https://zimg.paragon.ice.com/ParagonImages/Property/PM/RAE/225398262/1/0/0/265f022663e6332378b65d1a65242b11/1/93ef3d12a39db3663489454393daaa6e/225398262-172D93BD-7069-4EC7-A50C-3EA04ABE8C97.JPG https://zimg.paragon.ice.com/ParagonImages/Property/PM/RAE/225398262/2/0/0/5690df036ba63084a2a08ed3ad558c89/1/93ef3d12a39db3663489454393daaa6e/225398262-13641095-8FA2-483E-9102-920E8823AD51.JPG https://zimg.paragon.ice.com/ParagonImages/Property/PM/RAE/225398262/3/0/0/f3bdaf73b59ed67410d9e5f6d0a2090d/1/93ef3d12a39db3663489454393daaa6e/225398262-ED5C9E78-FDF1-45A3-B5D4-CA25D6BDEB3B.JPG https://zimg.paragon.ice.com/ParagonImages/Property/PM/RAE/225398262/4/0/0/601e61a4e018a295f61484c727ff35c8/1/93ef3d12a39db3663489454393daaa6e/225398262-B59D949C-AB57-426F-83C4-042E592B0759.JPG https://zimg.paragon.ice.com/ParagonImages/Property/PM/RAE/225398262/5/0/0/dd664faaffab52758b508644dbf47ba7/1/93ef3d12a39db3663489454393daaa6e/225398262-53D9719F-3899-4C4A-BD6E-AF7CA64BCC3B.JPG https://zimg.paragon.ice.com/ParagonImages/Property/PM/RAE/225398262/6/0/0/a783549e6b7eb81881497a8c0251665b/1/93ef3d12a39db3663489454393daaa6e/225398262-941D9937-F293-4C55-B7BA-E49564C42183.JPG https://zimg.paragon.ice.com/ParagonImages/Property/PM/RAE/225398262/7/0/0/038dcd9f0c12fe618b0a7d4a5aad0001/1/93ef3d12a39db3663489454393daaa6e/225398262-2C04A01C-8356-45A2-8ADD-431A6B7C03BE.JPG https://zimg.paragon.ice.com/ParagonImages/Property/PM/RAE/225398262/8/0/0/8ac366c4b19742737dae72238ddba6e3/1/93ef3d12a39db3663489454393daaa6e/225398262-5D4180AE-C4BA-4A68-B238-A25342B6E229.JPG https://zimg.paragon.ice.com/ParagonImages/Property/PM/RAE/225398262/9/0/0/1e9c796eaab7d005023b4f560bbd0833/1/93ef3d12a39db3663489454393daaa6e/225398262-23D9CF03-9EA6-4EED-8EB6-091BA8F382CE.JPG https://zimg.paragon.ice.com/ParagonImages/Property/PM/RAE/225398262/10/0/0/9f1be6a08ce0ee7d86da2381e5ff524d/1/93ef3d12a39db3663489454393daaa6e/225398262-599FAC14-3BC7-4F2D-AC74-A5CE9E13A5A4.JPG https://zimg.paragon.ice.com/ParagonImages/Property/PM/RAE/225398262/11/0/0/49f3ea7847445d2f1b688b9a15f82fc2/1/93ef3d12a39db3663489454393daaa6e/225398262-56D8965A-7F58-4EE0-AE0F-46D984E61ECB.JPG https://zimg.paragon.ice.com/ParagonImages/Property/PM/RAE/225398262/12/0/0/edbadaa7ecf9647cf4be8152574264a5/1/93ef3d12a39db3663489454393daaa6e/225398262-1A5FD10D-362B-4DFB-A58E-4FE96A0BD10E.JPG https://zimg.paragon.ice.com/ParagonImages/Property/PM/RAE/225398262/13/0/0/d2528c76a51659ab449fa3f282a8888f/1/93ef3d12a39db3663489454393daaa6e/225398262-7F0B4832-6881-47E9-921F-B28B2837D03A.JPG https://zimg.paragon.ice.com/ParagonImages/Property/PM/RAE/225398262/14/0/0/a0e74c69c695c075d976f67d25fab193/1/93ef3d12a39db3663489454393daaa6e/225398262-DEA85B97-9A9D-485C-B352-E06B75AAB28B.JPG https://zimg.paragon.ice.com/ParagonImages/Property/PM/RAE/225398262/15/0/0/a038b0b0d0cd1d16bd0cfae1fa813339/1/93ef3d12a39db3663489454393daaa6e/225398262-8089172B-F9EB-4201-8BFD-765B5B78407B.JPG https://zimg.paragon.ice.com/ParagonImages/Property/PM/RAE/225398262/16/0/0/7bfc4e38e1d5f12a18514e46be7667ca/1/93ef3d12a39db3663489454393daaa6e/225398262-34AD9A49-B47C-46DC-978F-7124FE3E8484.JPG https://zimg.paragon.ice.com/ParagonImages/Property/PM/RAE/225398262/17/0/0/e12aac06f58545785cd2787d61108b54/1/93ef3d12a39db3663489454393daaa6e/225398262-230CEB49-1A52-4ADB-A257-B70EBFA438D2.JPG https://zimg.paragon.ice.com/ParagonImages/Property/PM/RAE/225398262/18/0/0/26d4174559eb194933f7042116066a8c/1/93ef3d12a39db3663489454393daaa6e/225398262-FFEC988C-41F7-4428-BF7E-D01D07A6595B.JPG

12018 65 ST NW

Edmonton T5W 4L7

MLS® Number:  E4485442

Back to Montrose (Edmonton)   

  • Home \
  • Montrose (Edmonton) \
  • 12018 65 ST NW

$ 329,900

3

BEDROOMS

1 + 1

BATHROOMS

1,004

SQUARE FEET

2015

YEAR BUILT

https://zimg.paragon.ice.com/ParagonImages/Property/PM/RAE/225398262/1/0/0/265f022663e6332378b65d1a65242b11/1/93ef3d12a39db3663489454393daaa6e/225398262-172D93BD-7069-4EC7-A50C-3EA04ABE8C97.JPG





MLS® Number
E4485442
PROPERTY TYPE
Duplex
LISTING DATE
May-02-2026

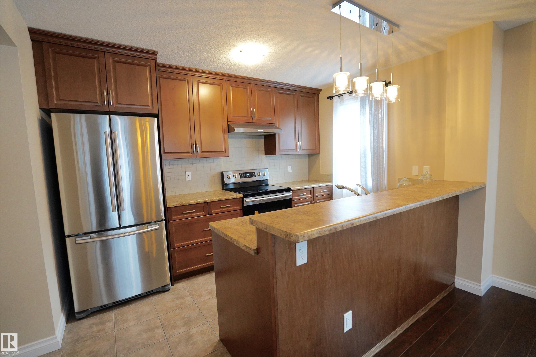
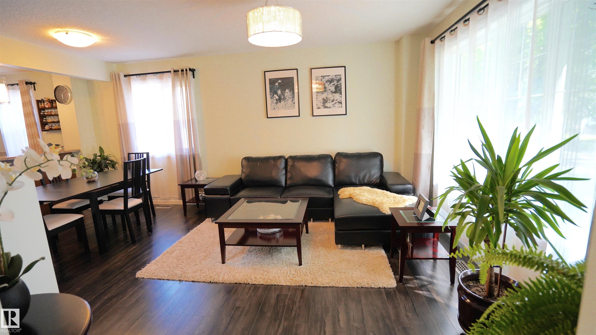
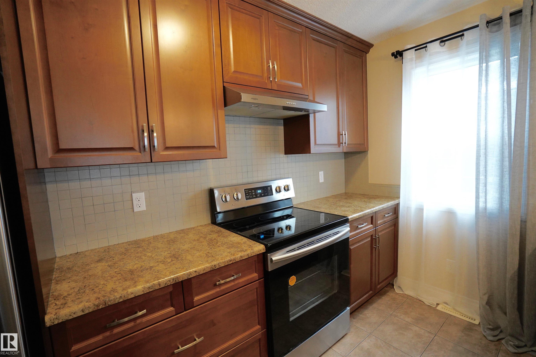
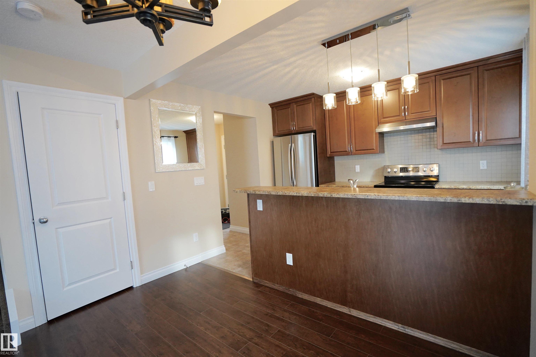
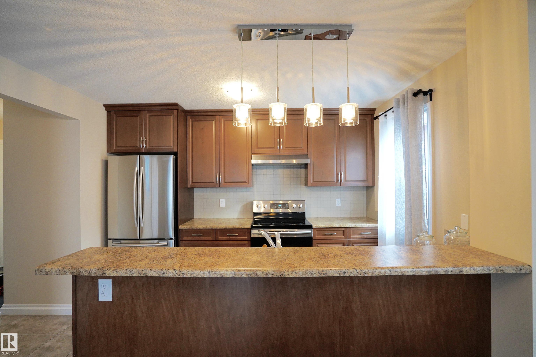
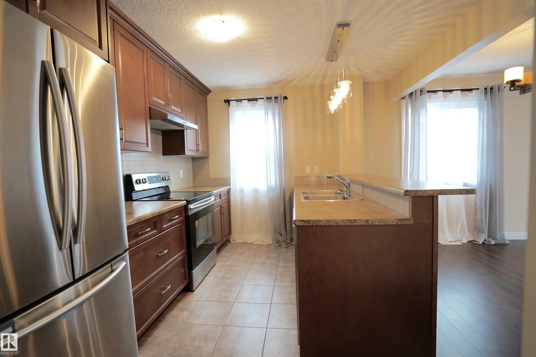
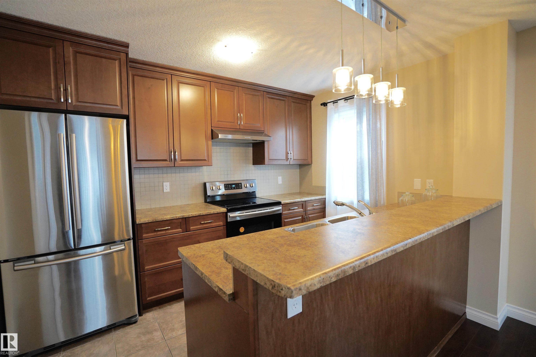
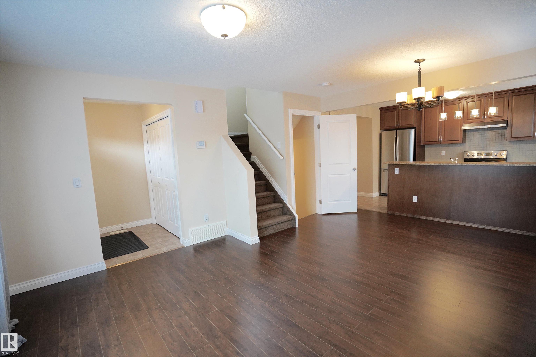
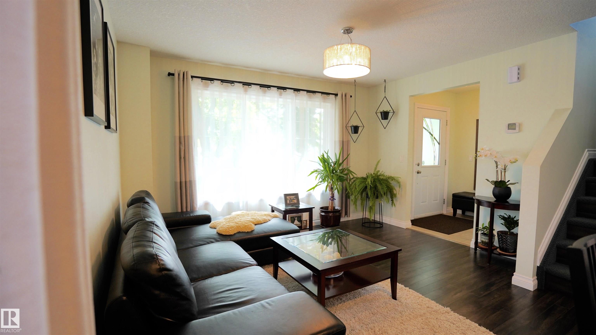
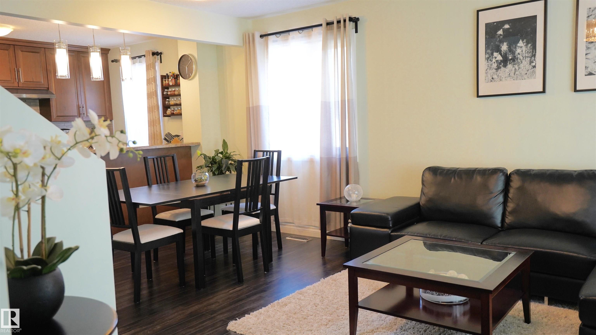
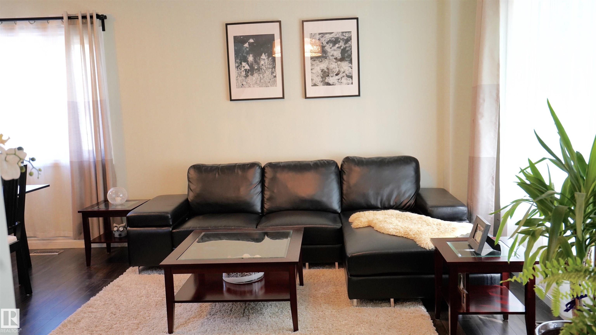
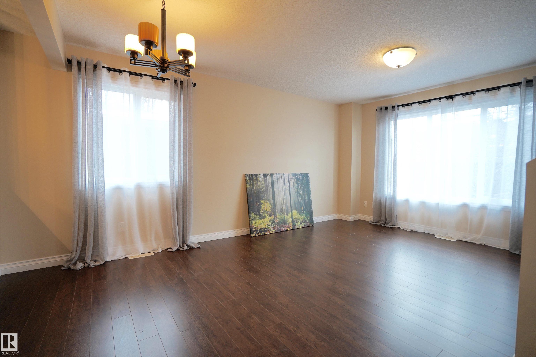
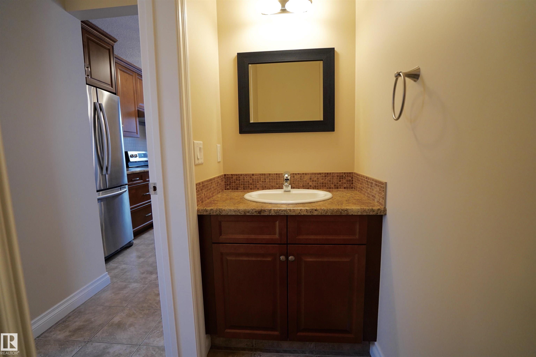
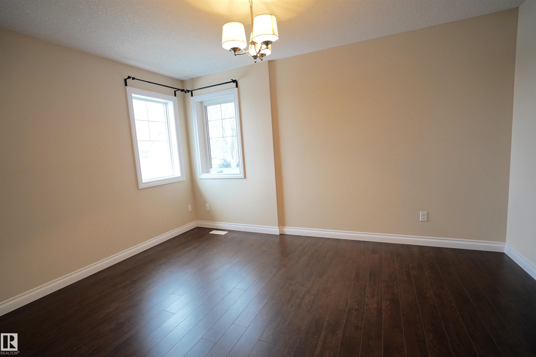
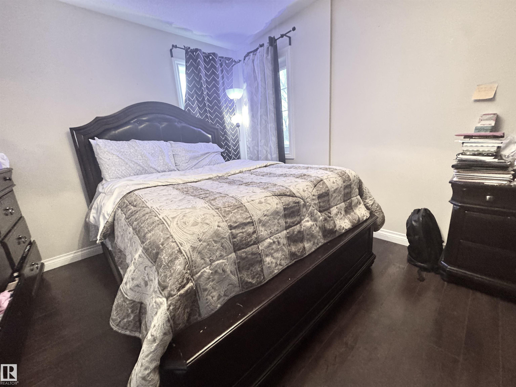
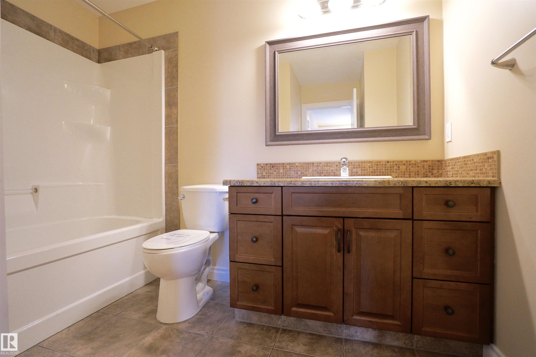
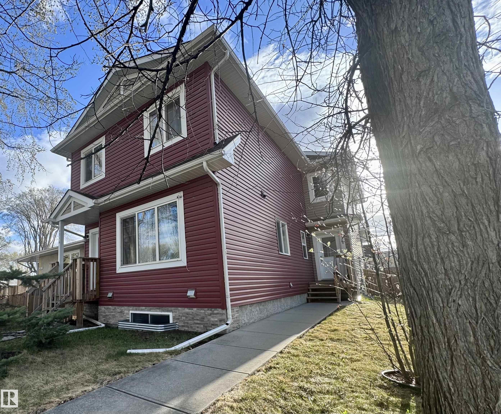
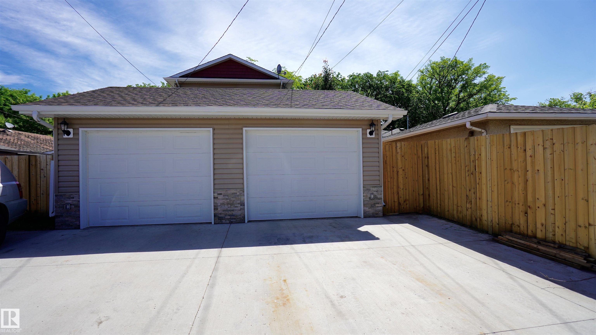
This quality built 2 storey half duplex offers open concept main floor and 3 large bedrooms upstairs. Porcelain tiles and gorgeous laminate flooring on the main and upper level. Beautiful open concept kitchen comes with maple cabinets w/soft closing drawers and stainless steal appliances (electric stove w/convection oven, refrigerator w/ice maker). Bright and sunny home, you will enjoy the big windows with natural light coming inside! There is a convenient 2 pc bath on the main floor. Upstairs 3 bedrooms, 4 pcs bath and linen closet. Primary bedroom has walk in-closet. Side entrance on main level takes you to unfinished basement (roughed in for the future bath/bar) that awaits your personal touch. Comes with single detached garage and oversized parking pad. It truly is a great home and investment!

COMMUNITY  Montrose (Edmonton)
PROPERTY TYPE  Duplex
BUILDING TYPE  Half Duplex
STYLE  2 Storey
YEAR BUILT 2015
SQUARE FOOTAGE  1,004
BEDROOMS  3
BATHROOMS  1.50
BASEMENT  Full, Unfinished
AMENITIES  Detectors Smoke
APPLIANCES  Dishwasher-Built-In, Dryer, Garage Control, Garage Opener, Refrigerator, Stove-Electric, Washer
COOLING 
FIREPLACE 
FLOORING  Carpet, Ceramic Tile, Laminate Flooring
HEATING  Forced Air-1, Natural Gas
LAUNDRY 
LOT FEATURES  Back Lane, Fenced, Landscaped, Playground Nearby, Public Transportation, Schools
PARKING  Single Garage Detached
RESTRICTIONS  Utility Right Of Way
ROOF  Asphalt Shingles
TITLE  Fee Simple
BROKER  REALTORS® Association of Edmonton


ROOMS DIMENSIONS (m) LEVEL