https://zimg.paragon.ice.com/ParagonImages/Property/PM/RAE/225425862/1/0/0/5cb004aa8329583ec6b13a89f30ecff5/1/ad7343d4831792f31530e0679624aef7/225425862-d4645e4e-4bba-40a0-a932-f3b87d2ddc92.JPG https://zimg.paragon.ice.com/ParagonImages/Property/PM/RAE/225425862/2/0/0/19418028b56a167ed8dd1b95e9b892d4/1/ad7343d4831792f31530e0679624aef7/225425862-a4b9db58-3d6a-41f6-908f-440144aaf134.JPG https://zimg.paragon.ice.com/ParagonImages/Property/PM/RAE/225425862/3/0/0/e752ef0b6bc975d27c95a2bbe0fe172f/1/ad7343d4831792f31530e0679624aef7/225425862-99ead9fd-419f-46e7-ba82-81c829eeaaf8.JPG https://zimg.paragon.ice.com/ParagonImages/Property/PM/RAE/225425862/4/0/0/5d93fe2e46fd4b696ba9861c4985a318/1/ad7343d4831792f31530e0679624aef7/225425862-48a984cd-4e8d-434c-84fe-b445f02746da.JPG https://zimg.paragon.ice.com/ParagonImages/Property/PM/RAE/225425862/5/0/0/250f41eb6731724bd240c24abb140894/1/ad7343d4831792f31530e0679624aef7/225425862-4ab134de-1aea-4331-83ef-aa9e25593c48.JPG https://zimg.paragon.ice.com/ParagonImages/Property/PM/RAE/225425862/6/0/0/21d9b331858087f2776ba0a196735cc3/1/ad7343d4831792f31530e0679624aef7/225425862-ca2cb838-c88d-41da-9639-9530af4c1c25.JPG https://zimg.paragon.ice.com/ParagonImages/Property/PM/RAE/225425862/7/0/0/c39d109efa412472a68b83bce1b2f04d/1/ad7343d4831792f31530e0679624aef7/225425862-cd1d1d93-756a-4073-b64b-0413280ef4cd.JPG https://zimg.paragon.ice.com/ParagonImages/Property/PM/RAE/225425862/8/0/0/369cb4155bcf119e450baf9e31574727/1/ad7343d4831792f31530e0679624aef7/225425862-e18016c3-f119-47a7-8de5-c5c92ee11296.JPG https://zimg.paragon.ice.com/ParagonImages/Property/PM/RAE/225425862/9/0/0/f953b4d00c97f88981cbd3c4d95316ef/1/ad7343d4831792f31530e0679624aef7/225425862-6b8f9ae0-e2c0-499b-a8c6-3577de79aa0b.JPG https://zimg.paragon.ice.com/ParagonImages/Property/PM/RAE/225425862/10/0/0/4adfcef97d80f2f52c57e4f868efa920/1/ad7343d4831792f31530e0679624aef7/225425862-9611f310-00a3-4786-90e9-8d5597e7a185.JPG https://zimg.paragon.ice.com/ParagonImages/Property/PM/RAE/225425862/11/0/0/c3af720af397ebd3316dc1d7e166f7ae/1/ad7343d4831792f31530e0679624aef7/225425862-a5f6b692-ec82-4aad-a337-c16155632dde.JPG https://zimg.paragon.ice.com/ParagonImages/Property/PM/RAE/225425862/12/0/0/3e46bf8203ca3c3799bb90d0a4008fb0/1/ad7343d4831792f31530e0679624aef7/225425862-3c768a73-8925-4f61-8b8f-5feb3746b5ca.JPG https://zimg.paragon.ice.com/ParagonImages/Property/PM/RAE/225425862/13/0/0/f815358ad7a2ef92692a3f129b05c511/1/ad7343d4831792f31530e0679624aef7/225425862-fad0645c-8558-4e96-88ab-b9555e159ab9.JPG https://zimg.paragon.ice.com/ParagonImages/Property/PM/RAE/225425862/14/0/0/e842347428d417eb69e45fd3f14e4d6c/1/ad7343d4831792f31530e0679624aef7/225425862-735246c0-fe1e-4aae-b2fc-b76dc4a296cd.JPG https://zimg.paragon.ice.com/ParagonImages/Property/PM/RAE/225425862/15/0/0/d003d455b1b06d990427fa6486090488/1/ad7343d4831792f31530e0679624aef7/225425862-b8b222dc-5d86-41b7-b82d-e3485ced4c51.JPG https://zimg.paragon.ice.com/ParagonImages/Property/PM/RAE/225425862/16/0/0/ed2f2c1f74a4a5ec015dafafd06bd70d/1/ad7343d4831792f31530e0679624aef7/225425862-5fe4e8eb-4707-4690-88b2-47065e964640.JPG https://zimg.paragon.ice.com/ParagonImages/Property/PM/RAE/225425862/17/0/0/8653d8e78ebff370163581890572ec18/1/ad7343d4831792f31530e0679624aef7/225425862-f8ac2580-7d95-4112-a57b-81d6e78e2b8d.JPG https://zimg.paragon.ice.com/ParagonImages/Property/PM/RAE/225425862/18/0/0/c6e14701a29926b2e8fa332ed21a98e5/1/ad7343d4831792f31530e0679624aef7/225425862-fd7b9199-8063-4ca5-b397-d5d805b8df55.JPG https://zimg.paragon.ice.com/ParagonImages/Property/PM/RAE/225425862/19/0/0/04ddf4125b01e277f5aa909ea000ca71/1/ad7343d4831792f31530e0679624aef7/225425862-14cc080c-293f-4ced-99cc-4064d242e061.JPG https://zimg.paragon.ice.com/ParagonImages/Property/PM/RAE/225425862/20/0/0/2ca91ee91fe544e93fb655cb0b82cf2f/1/ad7343d4831792f31530e0679624aef7/225425862-26deb3a7-27fc-4e46-9a1d-f879a529a8f0.JPG https://zimg.paragon.ice.com/ParagonImages/Property/PM/RAE/225425862/21/0/0/222eb3fe92cb6b93f47f5a3dc990797f/1/ad7343d4831792f31530e0679624aef7/225425862-5968006a-3b78-411f-bd5c-70c70d33abb3.JPG https://zimg.paragon.ice.com/ParagonImages/Property/PM/RAE/225425862/22/0/0/e92bfa26bbd4e8c658d6920d6c4cd47a/1/ad7343d4831792f31530e0679624aef7/225425862-a0ccd841-b253-4061-bb94-3f46182f5e95.JPG https://zimg.paragon.ice.com/ParagonImages/Property/PM/RAE/225425862/23/0/0/78d4b20105535bd6a4a7361e361ad58d/1/ad7343d4831792f31530e0679624aef7/225425862-42b5076b-7500-4a5b-aba5-09fa1095208e.JPG https://zimg.paragon.ice.com/ParagonImages/Property/PM/RAE/225425862/24/0/0/9bd9738b008c8a56ef2bc40516675366/1/ad7343d4831792f31530e0679624aef7/225425862-c82f415d-c87c-4dd3-be94-f666b25c89da.JPG

#1201 330 CLAREVIEW STATION DR NW

Edmonton T5Y 0E6

MLS® Number:  E4513042

Back to Clareview Town Centre   

  • Home \
  • Clareview Town Centre \
  • #1201 330 CLAREVIEW STATION DR NW

$ 129,900

1

BEDROOMS

1 + 0

BATHROOMS

617

SQUARE FEET

2007

YEAR BUILT

https://zimg.paragon.ice.com/ParagonImages/Property/PM/RAE/225425862/1/0/0/5cb004aa8329583ec6b13a89f30ecff5/1/ad7343d4831792f31530e0679624aef7/225425862-d4645e4e-4bba-40a0-a932-f3b87d2ddc92.JPG





MLS® Number
E4513042
PROPERTY TYPE
Apartment
LISTING DATE
October-15-2026

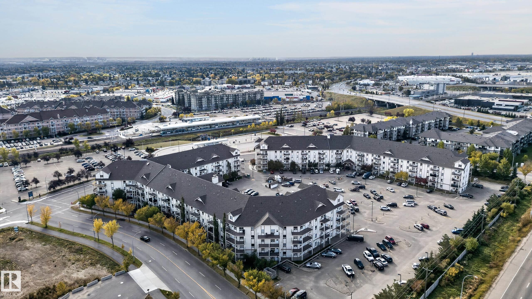
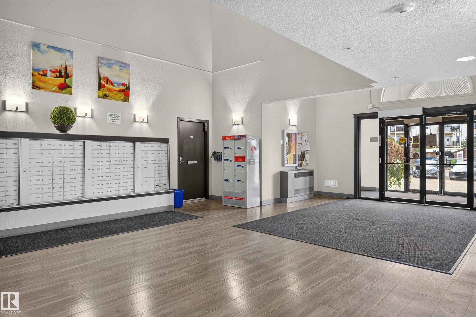
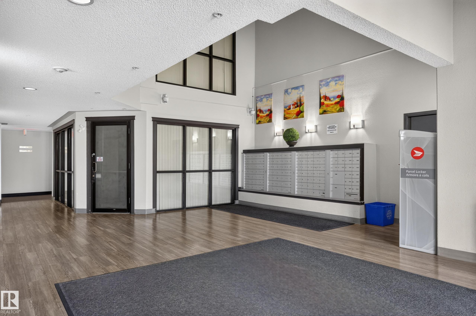
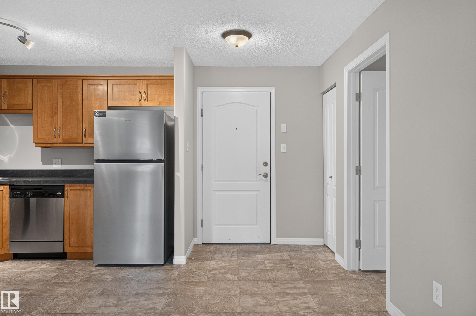
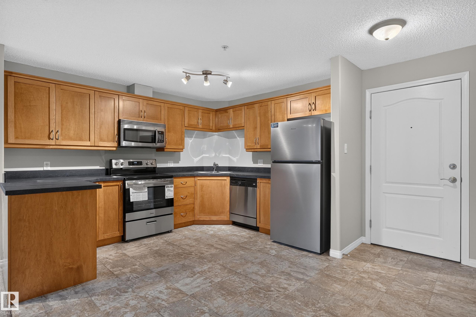
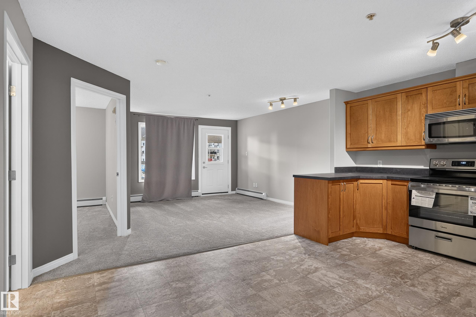
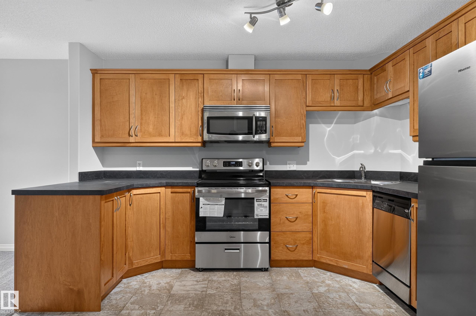
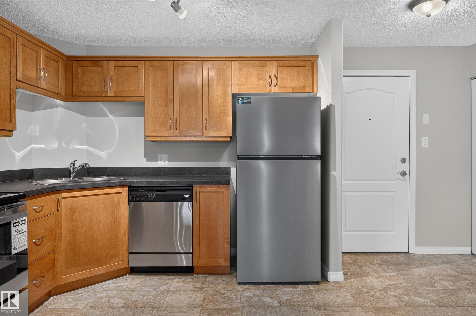
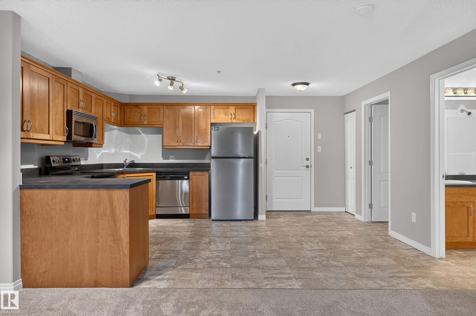
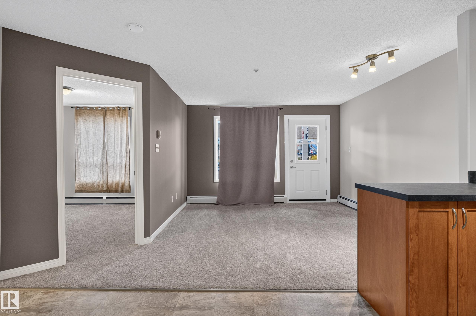
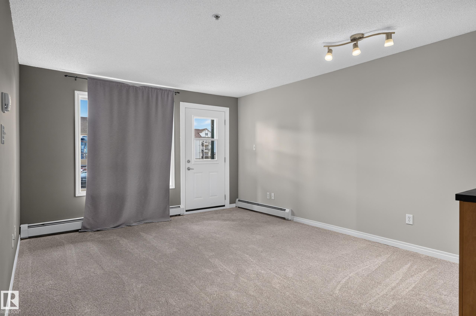
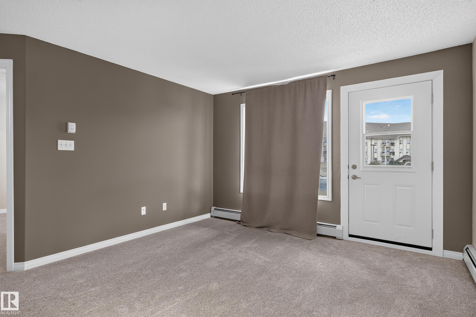
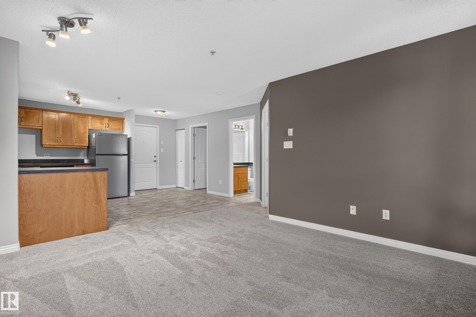
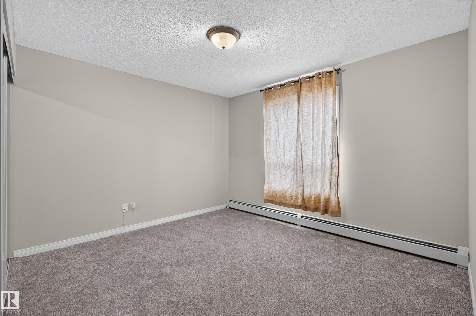
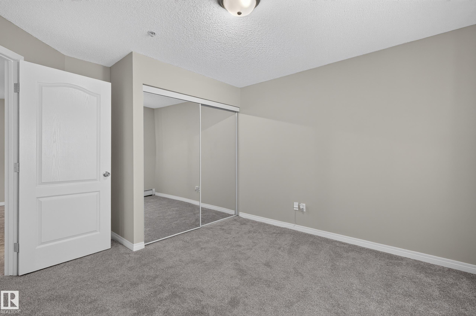
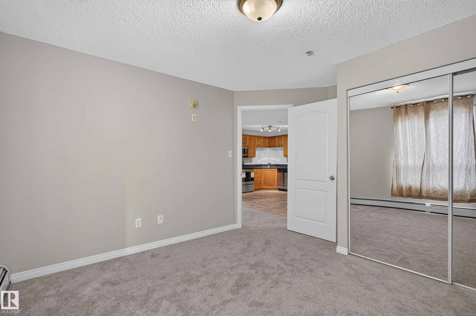
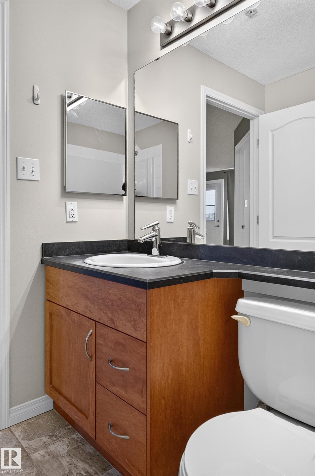
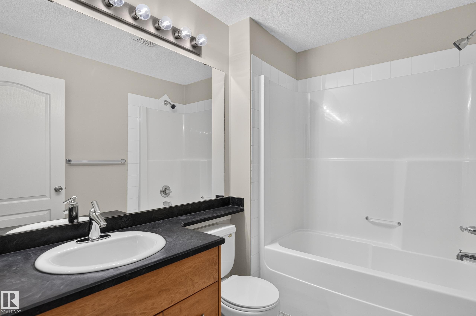
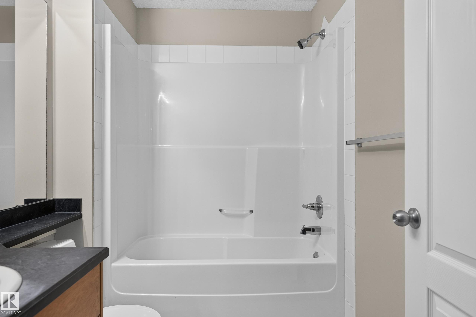
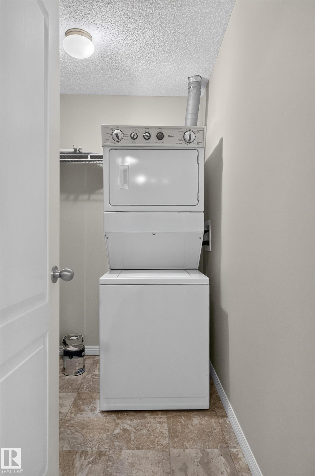
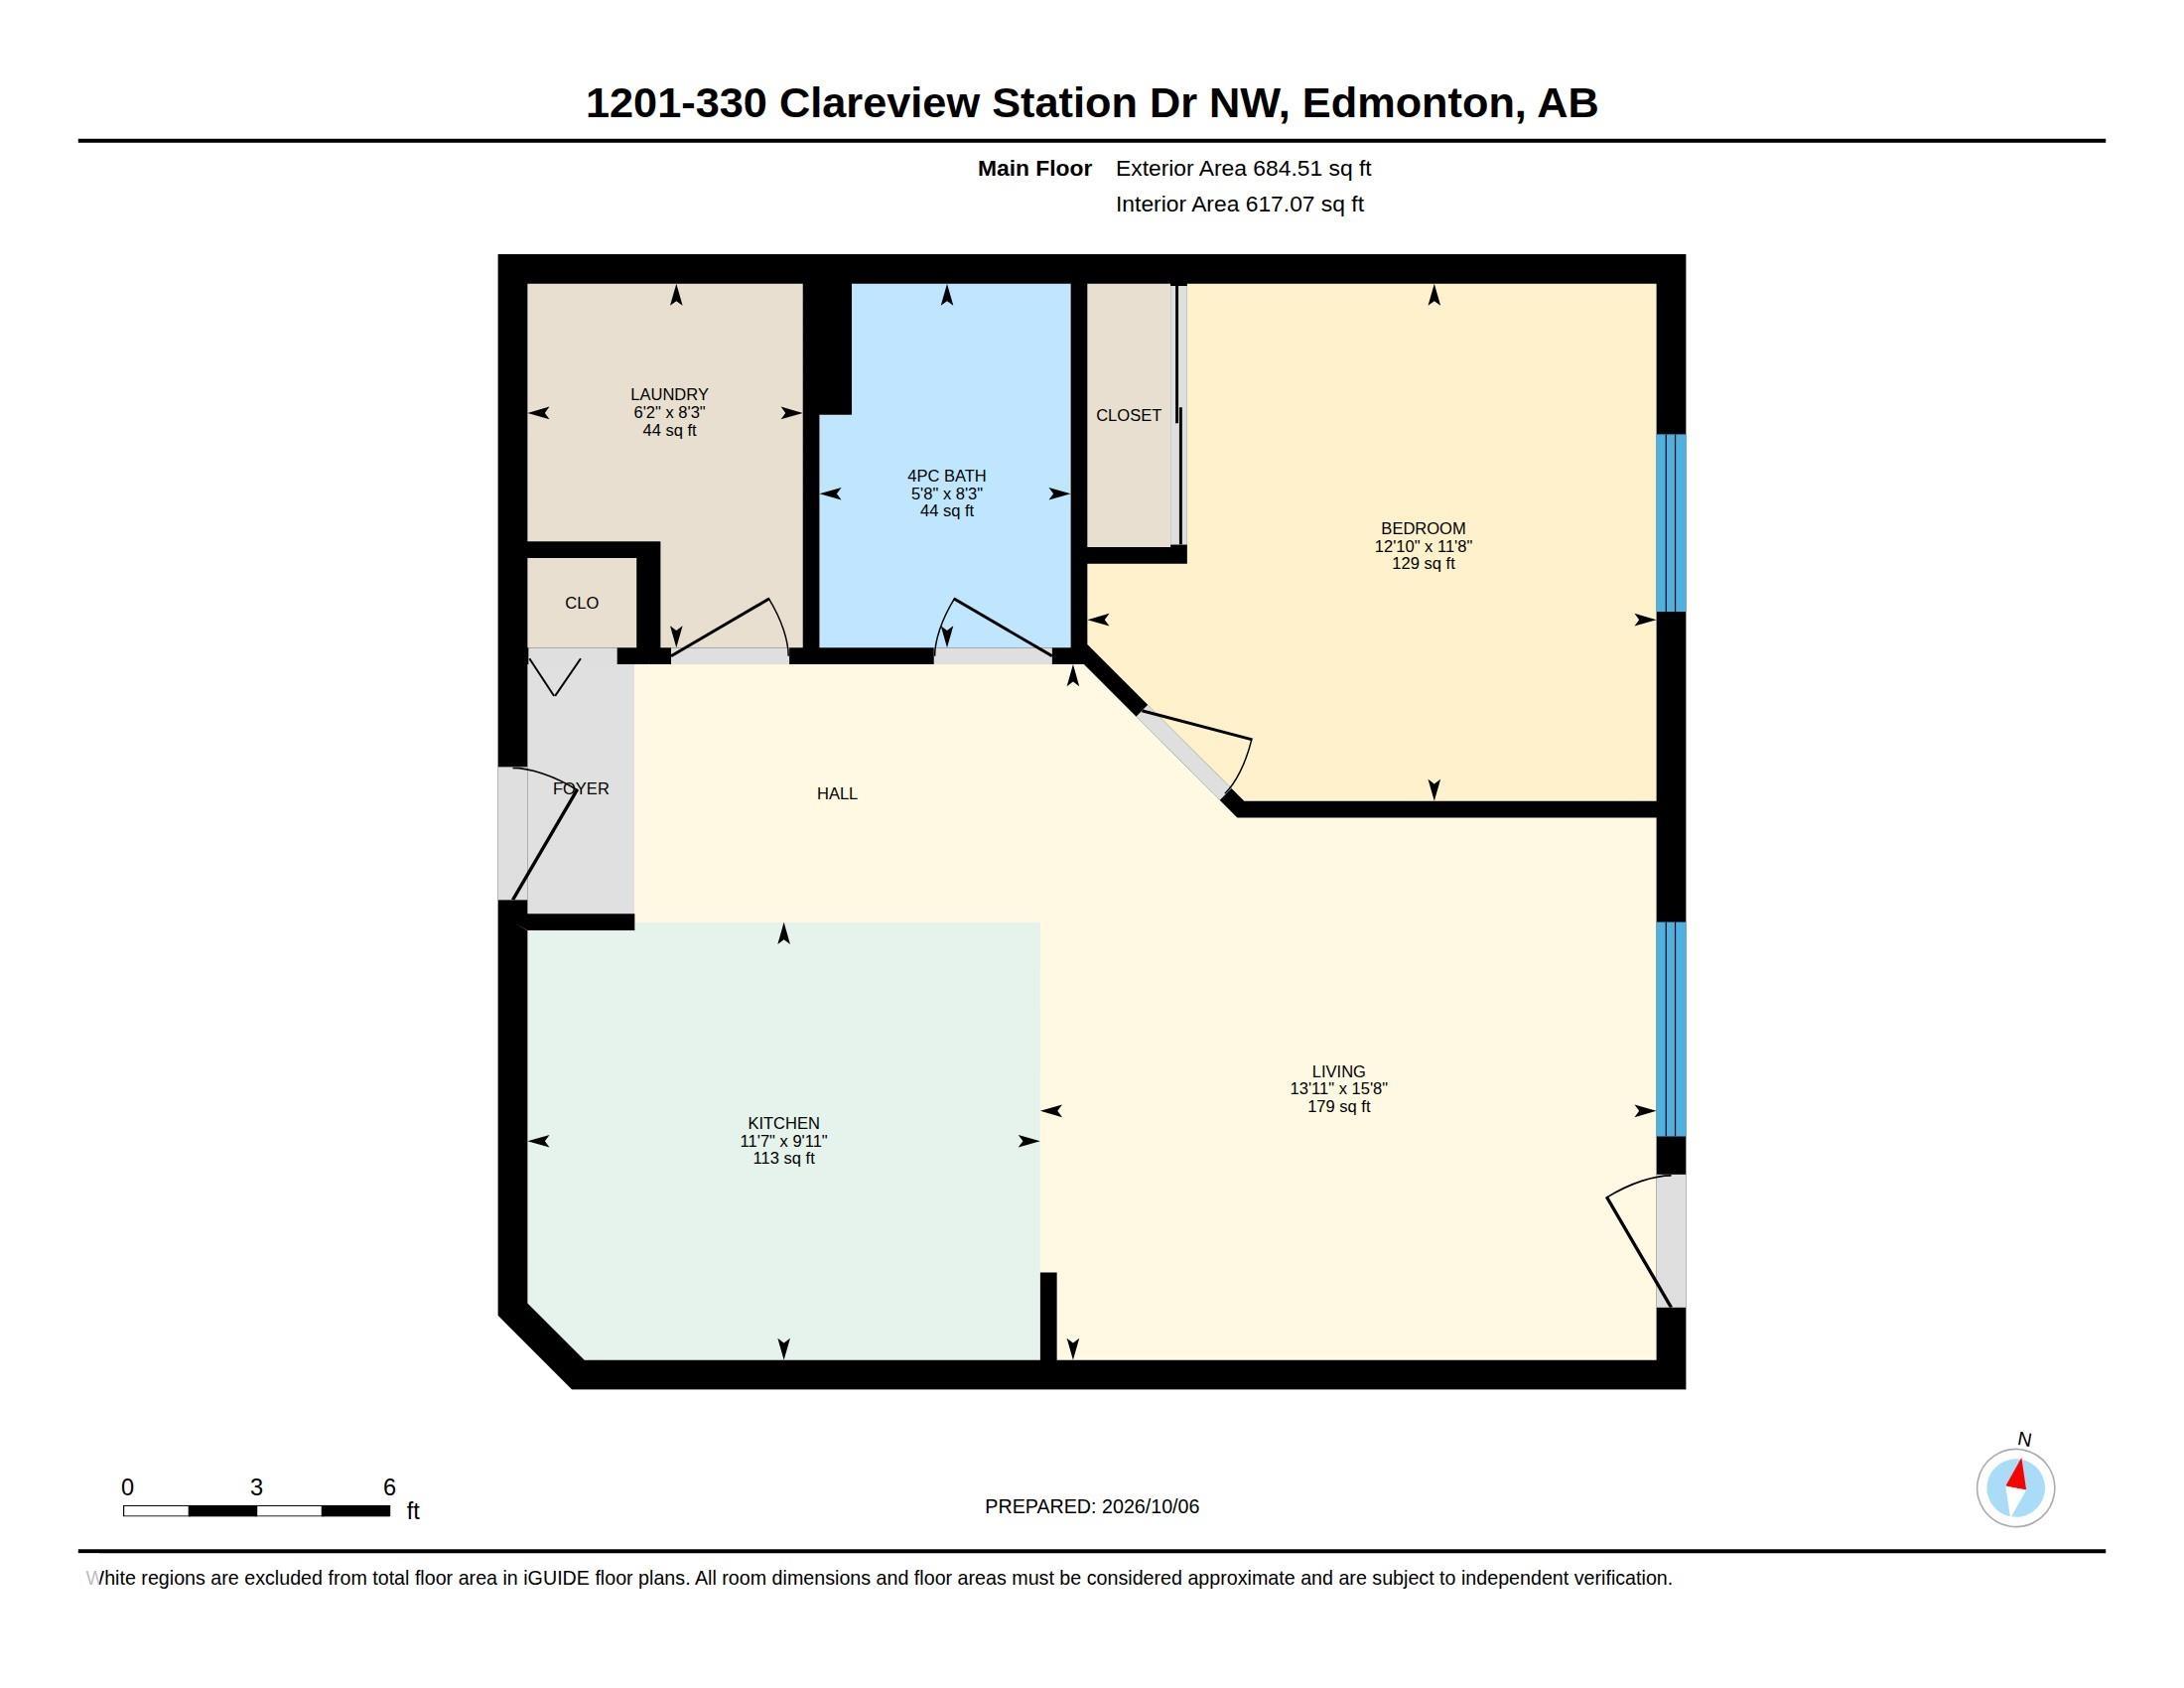
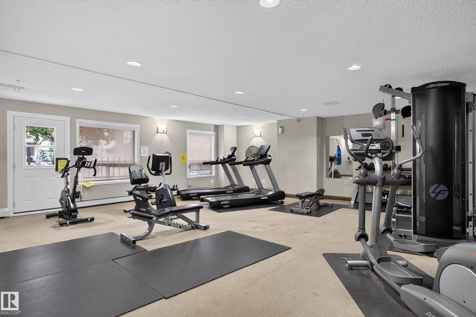
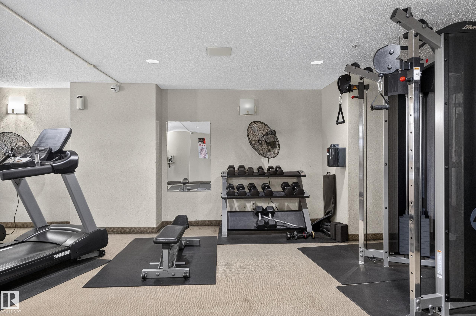
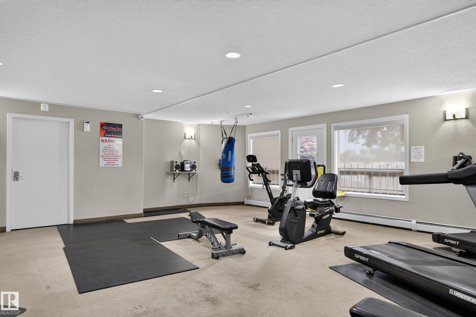
Welcome to this beautifully updated 1 bedroom, 1 bathroom condo offering modern finishes and unbeatable convenience! Situated above ground level for added privacy and security, this well-located unit is just steps from the main entrance and elevators for easy access. Recent upgrades include new flooring throughout, new kitchen cabinets, stainless steel appliances and new baseboards, giving the home a clean, never lived in feel. Enjoy the convenience of in-suite laundry, access to an on-site fitness facility and a functional layout that makes excellent use of the space. Water and sewer are included in the low condo fee of $334. Commuters will love the exceptional location with quick access to Anthony Henday Drive and a major transit station with bus and LRT service directly across the street. Shopping, restaurants and entertainment are all just minutes away.

COMMUNITY  Clareview Town Centre
PROPERTY TYPE  Apartment
BUILDING TYPE  Lowrise Apartment
STYLE  Single Level Apartment
YEAR BUILT 2007
SQUARE FOOTAGE  617
BEDROOMS  1
BATHROOMS  1.00
BASEMENT  None, No Basement
AMENITIES  Detectors Smoke, Exercise Room, No Animal Home, No Smoking Home, Parking-Visitor, Storage-In-Suite, Vinyl Windows
APPLIANCES  Dryer, Refrigerator, Stove-Electric, Washer, All Window Coverings
COOLING 
FIREPLACE 
FLOORING  Carpet, Linoleum
HEATING  Baseboard, Natural Gas
LAUNDRY 
LOT FEATURES  Landscaped, Public Transportation, Schools, Shopping Nearby, View City
PARKING  Stall
RESTRICTIONS  None Known
ROOF  Asphalt Shingles
TITLE  Fee Simple
BROKER  REALTORS® Association of Edmonton


ROOMS DIMENSIONS (m) LEVEL