https://zimg.paragon.ice.com/ParagonImages/Property/PM/RAE/225409670/1/0/0/b64ec18ade248f686dde6517d8cf92f5/1/6960bc6ceceedb0a3127b6d7bd203763/225409670-b5de0100-8af0-4ec0-95e8-af287b12219c.JPG https://zimg.paragon.ice.com/ParagonImages/Property/PM/RAE/225409670/2/0/0/493eb54bc70de4332bd78227fcf6e917/1/6960bc6ceceedb0a3127b6d7bd203763/225409670-3ba306b7-665f-4187-8a55-52d74fd97a1a.JPG https://zimg.paragon.ice.com/ParagonImages/Property/PM/RAE/225409670/3/0/0/8c398ac0d90920af69c0cec98e47af70/1/6960bc6ceceedb0a3127b6d7bd203763/225409670-8831f260-453c-413a-a1aa-74f215d97578.JPG https://zimg.paragon.ice.com/ParagonImages/Property/PM/RAE/225409670/4/0/0/bb00c169aaf36bae7f172a6009faef3a/1/6960bc6ceceedb0a3127b6d7bd203763/225409670-909046bc-cf8f-4cc8-816d-c8a3e1c17847.JPG https://zimg.paragon.ice.com/ParagonImages/Property/PM/RAE/225409670/5/0/0/985557e3cacdffcdb69764618ea959e9/1/6960bc6ceceedb0a3127b6d7bd203763/225409670-f86ad18a-1b8f-45cc-a609-f355867118f3.JPG https://zimg.paragon.ice.com/ParagonImages/Property/PM/RAE/225409670/6/0/0/b60e4fa4388c73222cf97387bce1ebb9/1/6960bc6ceceedb0a3127b6d7bd203763/225409670-0dfac867-f1fb-4d47-99c1-64b6ba6223dc.JPG https://zimg.paragon.ice.com/ParagonImages/Property/PM/RAE/225409670/7/0/0/1c9dbd341e66d57ef28f2394ae66f6f4/1/6960bc6ceceedb0a3127b6d7bd203763/225409670-f4ab03c4-6484-4a02-8e72-5a0abb583456.JPG https://zimg.paragon.ice.com/ParagonImages/Property/PM/RAE/225409670/8/0/0/52855c170aaa76b116363d1d1709445e/1/6960bc6ceceedb0a3127b6d7bd203763/225409670-52fc6966-2c87-4d24-803d-a4ff5f03e53b.JPG https://zimg.paragon.ice.com/ParagonImages/Property/PM/RAE/225409670/9/0/0/43929cc8bf2012283be651dea4de016d/1/6960bc6ceceedb0a3127b6d7bd203763/225409670-77cf9318-d66a-4f12-a55b-37e5c4e820dc.JPG https://zimg.paragon.ice.com/ParagonImages/Property/PM/RAE/225409670/10/0/0/5dcbe6a2b2ae2bd652ed17484b40c09a/1/6960bc6ceceedb0a3127b6d7bd203763/225409670-7ce82ffb-c66e-47a1-aab8-48f83141d654.JPG https://zimg.paragon.ice.com/ParagonImages/Property/PM/RAE/225409670/11/0/0/45b7902167d926a137f7f1f1ba2b9254/1/6960bc6ceceedb0a3127b6d7bd203763/225409670-366c3cc0-46d7-4a81-a11b-7ec5e819ced9.JPG https://zimg.paragon.ice.com/ParagonImages/Property/PM/RAE/225409670/12/0/0/f9a63aebcee6ca12627b22d75a4878af/1/6960bc6ceceedb0a3127b6d7bd203763/225409670-64f46de9-9be0-4849-b84d-c62c579c3a28.JPG https://zimg.paragon.ice.com/ParagonImages/Property/PM/RAE/225409670/13/0/0/49950bc155a5b1cb8fae3bcfb08357e5/1/6960bc6ceceedb0a3127b6d7bd203763/225409670-97882900-c01f-470b-ba41-de15c7718442.JPG https://zimg.paragon.ice.com/ParagonImages/Property/PM/RAE/225409670/14/0/0/b45b3b52147c9c19d5a4e8542d5d3e6d/1/6960bc6ceceedb0a3127b6d7bd203763/225409670-e40318d8-9fd1-4378-a074-c3c2ca68fd46.JPG https://zimg.paragon.ice.com/ParagonImages/Property/PM/RAE/225409670/15/0/0/20bd0a66c061f696e04b7f2e2b2ca8aa/1/6960bc6ceceedb0a3127b6d7bd203763/225409670-e7a36152-9de4-479f-b15b-7d153036bd0b.JPG https://zimg.paragon.ice.com/ParagonImages/Property/PM/RAE/225409670/16/0/0/cb0e6a2addf48cc4589388083597ae88/1/6960bc6ceceedb0a3127b6d7bd203763/225409670-1b20c380-7dda-42b3-93c2-93a8962dd617.JPG https://zimg.paragon.ice.com/ParagonImages/Property/PM/RAE/225409670/17/0/0/dd641709b6db3858b66df245fc7b0c8f/1/6960bc6ceceedb0a3127b6d7bd203763/225409670-835f16c3-a02a-4649-b7de-660564cb25ac.JPG https://zimg.paragon.ice.com/ParagonImages/Property/PM/RAE/225409670/18/0/0/bcb0775b9d565ee2b22f1781731417eb/1/6960bc6ceceedb0a3127b6d7bd203763/225409670-0faa25de-f3a4-4dd0-90da-eee519ba0fc1.JPG https://zimg.paragon.ice.com/ParagonImages/Property/PM/RAE/225409670/19/0/0/b6d01c62934a36711ff36debee28c820/1/6960bc6ceceedb0a3127b6d7bd203763/225409670-58c1abc4-23be-4e5f-b456-304fe5e422ff.JPG

12005 40 ST NW

Edmonton T5W 2L2

MLS® Number:  E4496850

Back to Beacon Heights   

  • Home \
  • Beacon Heights \
  • 12005 40 ST NW

$ 394,900

4

BEDROOMS

2 + 0

BATHROOMS

754

SQUARE FEET

1954

YEAR BUILT

https://zimg.paragon.ice.com/ParagonImages/Property/PM/RAE/225409670/1/0/0/b64ec18ade248f686dde6517d8cf92f5/1/6960bc6ceceedb0a3127b6d7bd203763/225409670-b5de0100-8af0-4ec0-95e8-af287b12219c.JPG





MLS® Number
E4496850
PROPERTY TYPE
Detached Single Family
LISTING DATE
July-03-2026

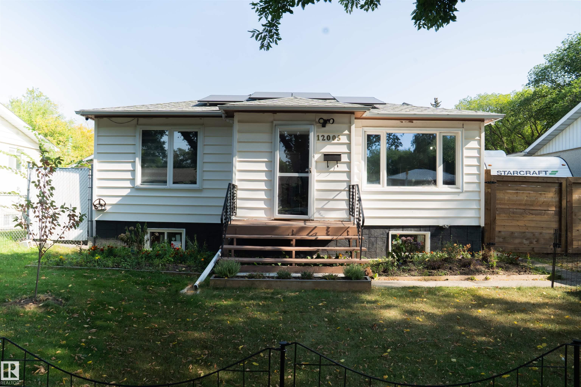
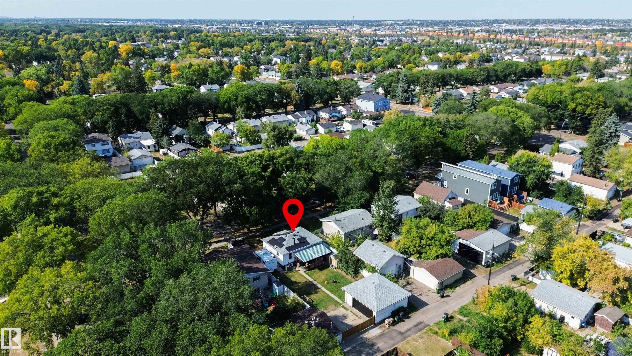
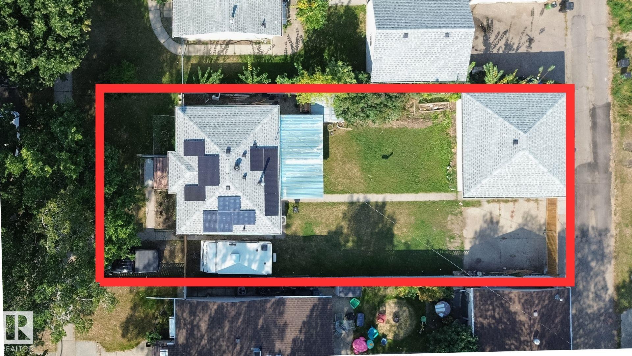
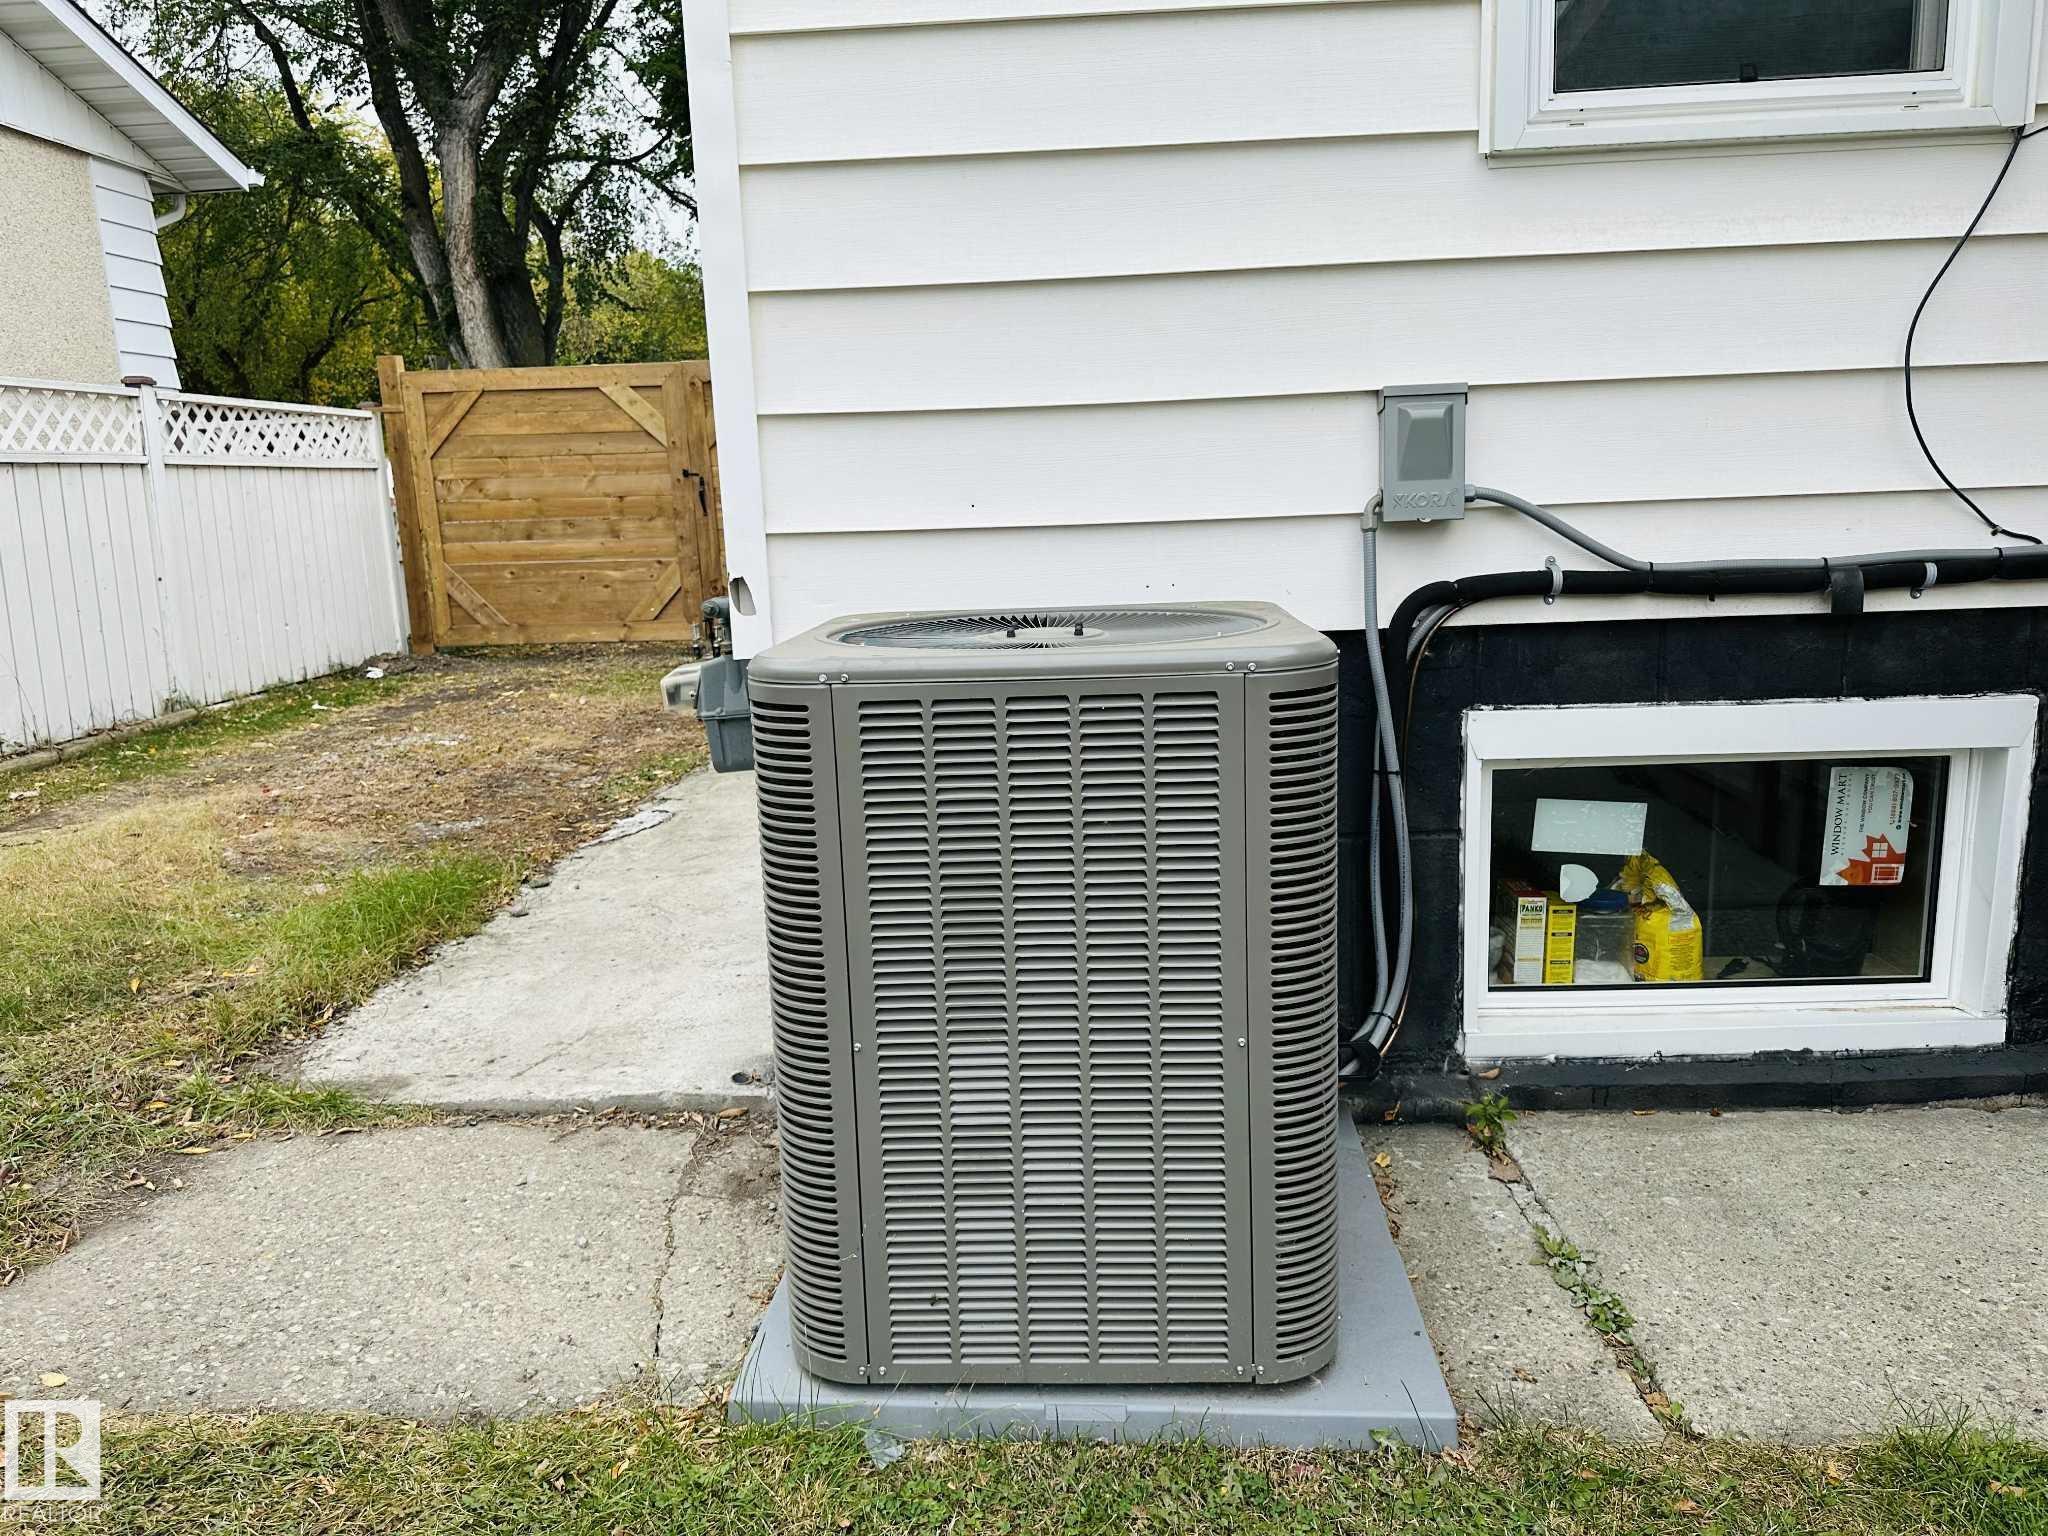
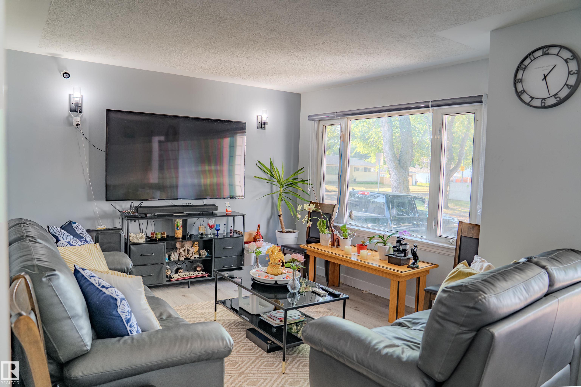
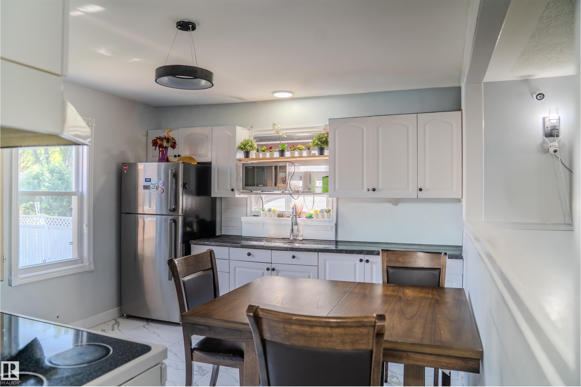
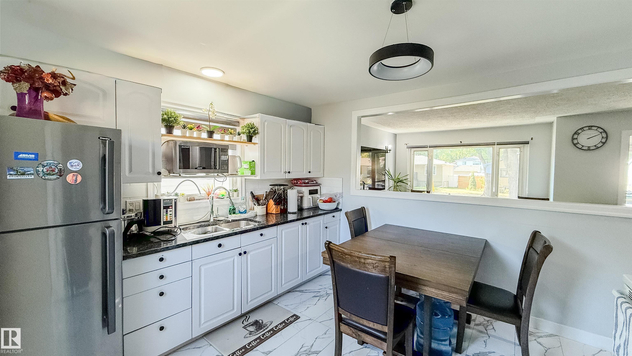
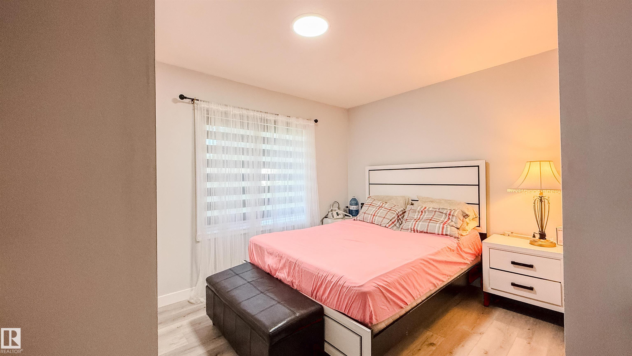
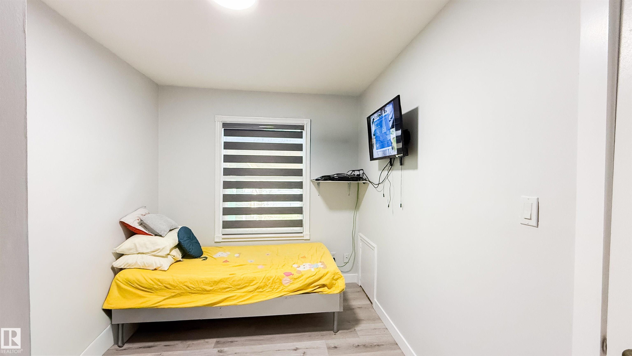
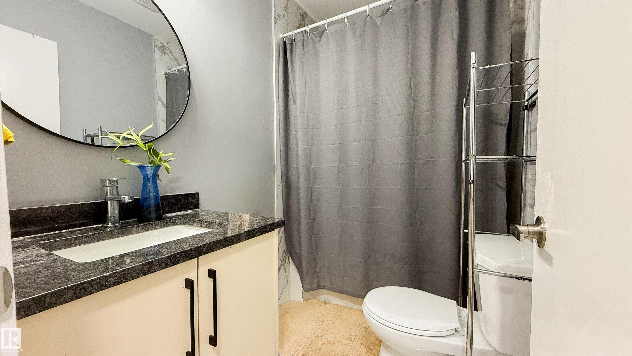
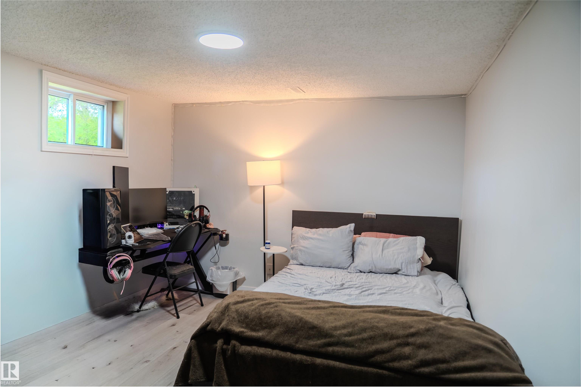
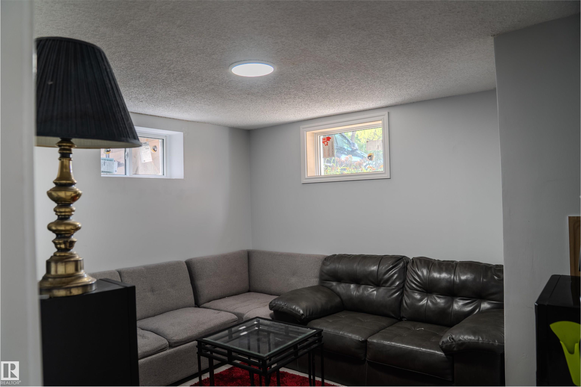
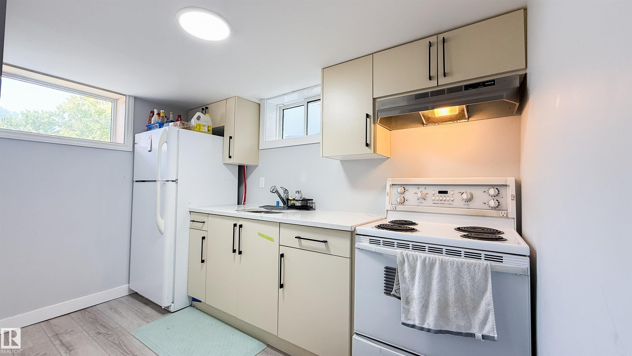
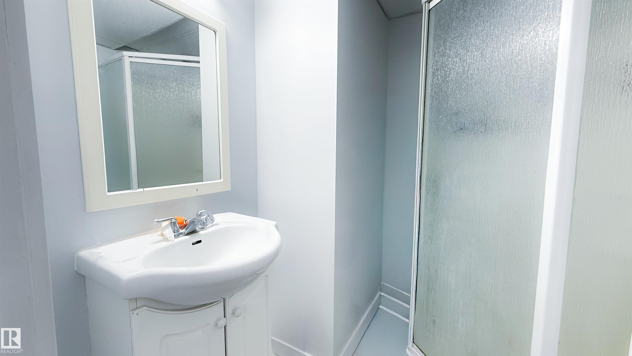
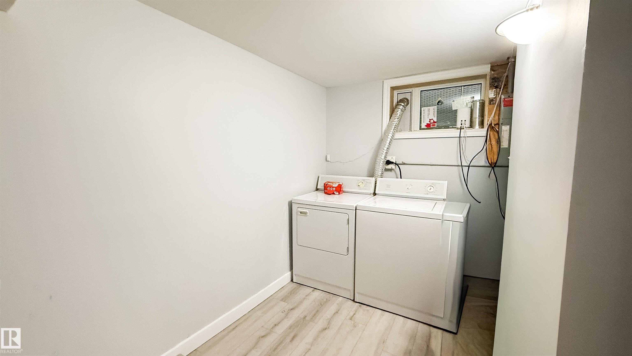
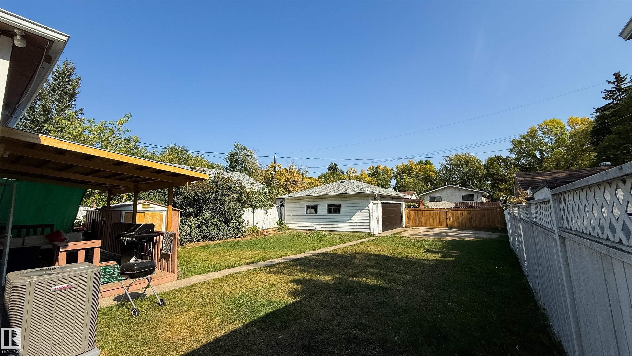
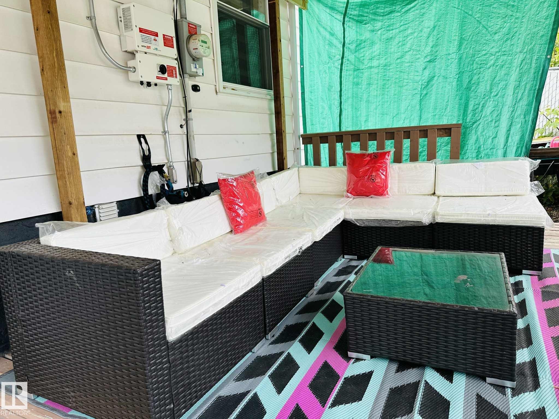
In Edmonton’s charming Beacon Heights community. A beautifully updated home, with a FULLY FINISHED BASEMENT w/ a SEPARATE ENTRANCE. Enhanced with major upgrades in Summer 2025, awaits its new owners. Featuring brand-new CENTRAL A/C for cool summers and a state-of-the-art SOLAR PANEL system that drops energy costs and earns you credits from the utility provider, especially during summer months, this home offers modern efficiency. a high-efficiency NEW FURNACE keeps winters warm, and a NEW WATER TANK ensures dependable hot water, six new windows fill the basement with natural light. The entire plumbing system was replaced for peace of mind, and a new deck creates the perfect spot for outdoor relaxation. Set in a family-friendly neighborhood with parks, schools, and easy access to downtown Edmonton, this home blends significant upgrades with timeless charm, awaiting its new owners! Patio Set, Bbq grill, CCTV Cameras & Security Systems, lawn mower and trimmer all included!

COMMUNITY  Beacon Heights
PROPERTY TYPE  Detached Single Family
BUILDING TYPE  Detached Single Family
STYLE  Bungalow
YEAR BUILT 1954
SQUARE FOOTAGE  754
BEDROOMS  4
BATHROOMS  2.00
BASEMENT  Full, Finished
AMENITIES  Air Conditioner, Deck, Detectors Smoke, Solar Equipment
APPLIANCES  Air Conditioning-Central, Alarm/Security System, Dishwasher-Built-In, Dryer, Hood Fan, Washer, Window Coverings, Refrigerators-Two, Stoves-Two
COOLING 
FIREPLACE 
FLOORING  Ceramic Tile, Laminate Flooring
HEATING  Forced Air-1, Natural Gas
LAUNDRY 
LOT FEATURES  Back Lane, Fenced, Golf Nearby, Landscaped, Low Maintenance Landscape, Playground Nearby, Public Transportation, Schools, Shopping Nearby, Ski Hill Nearby
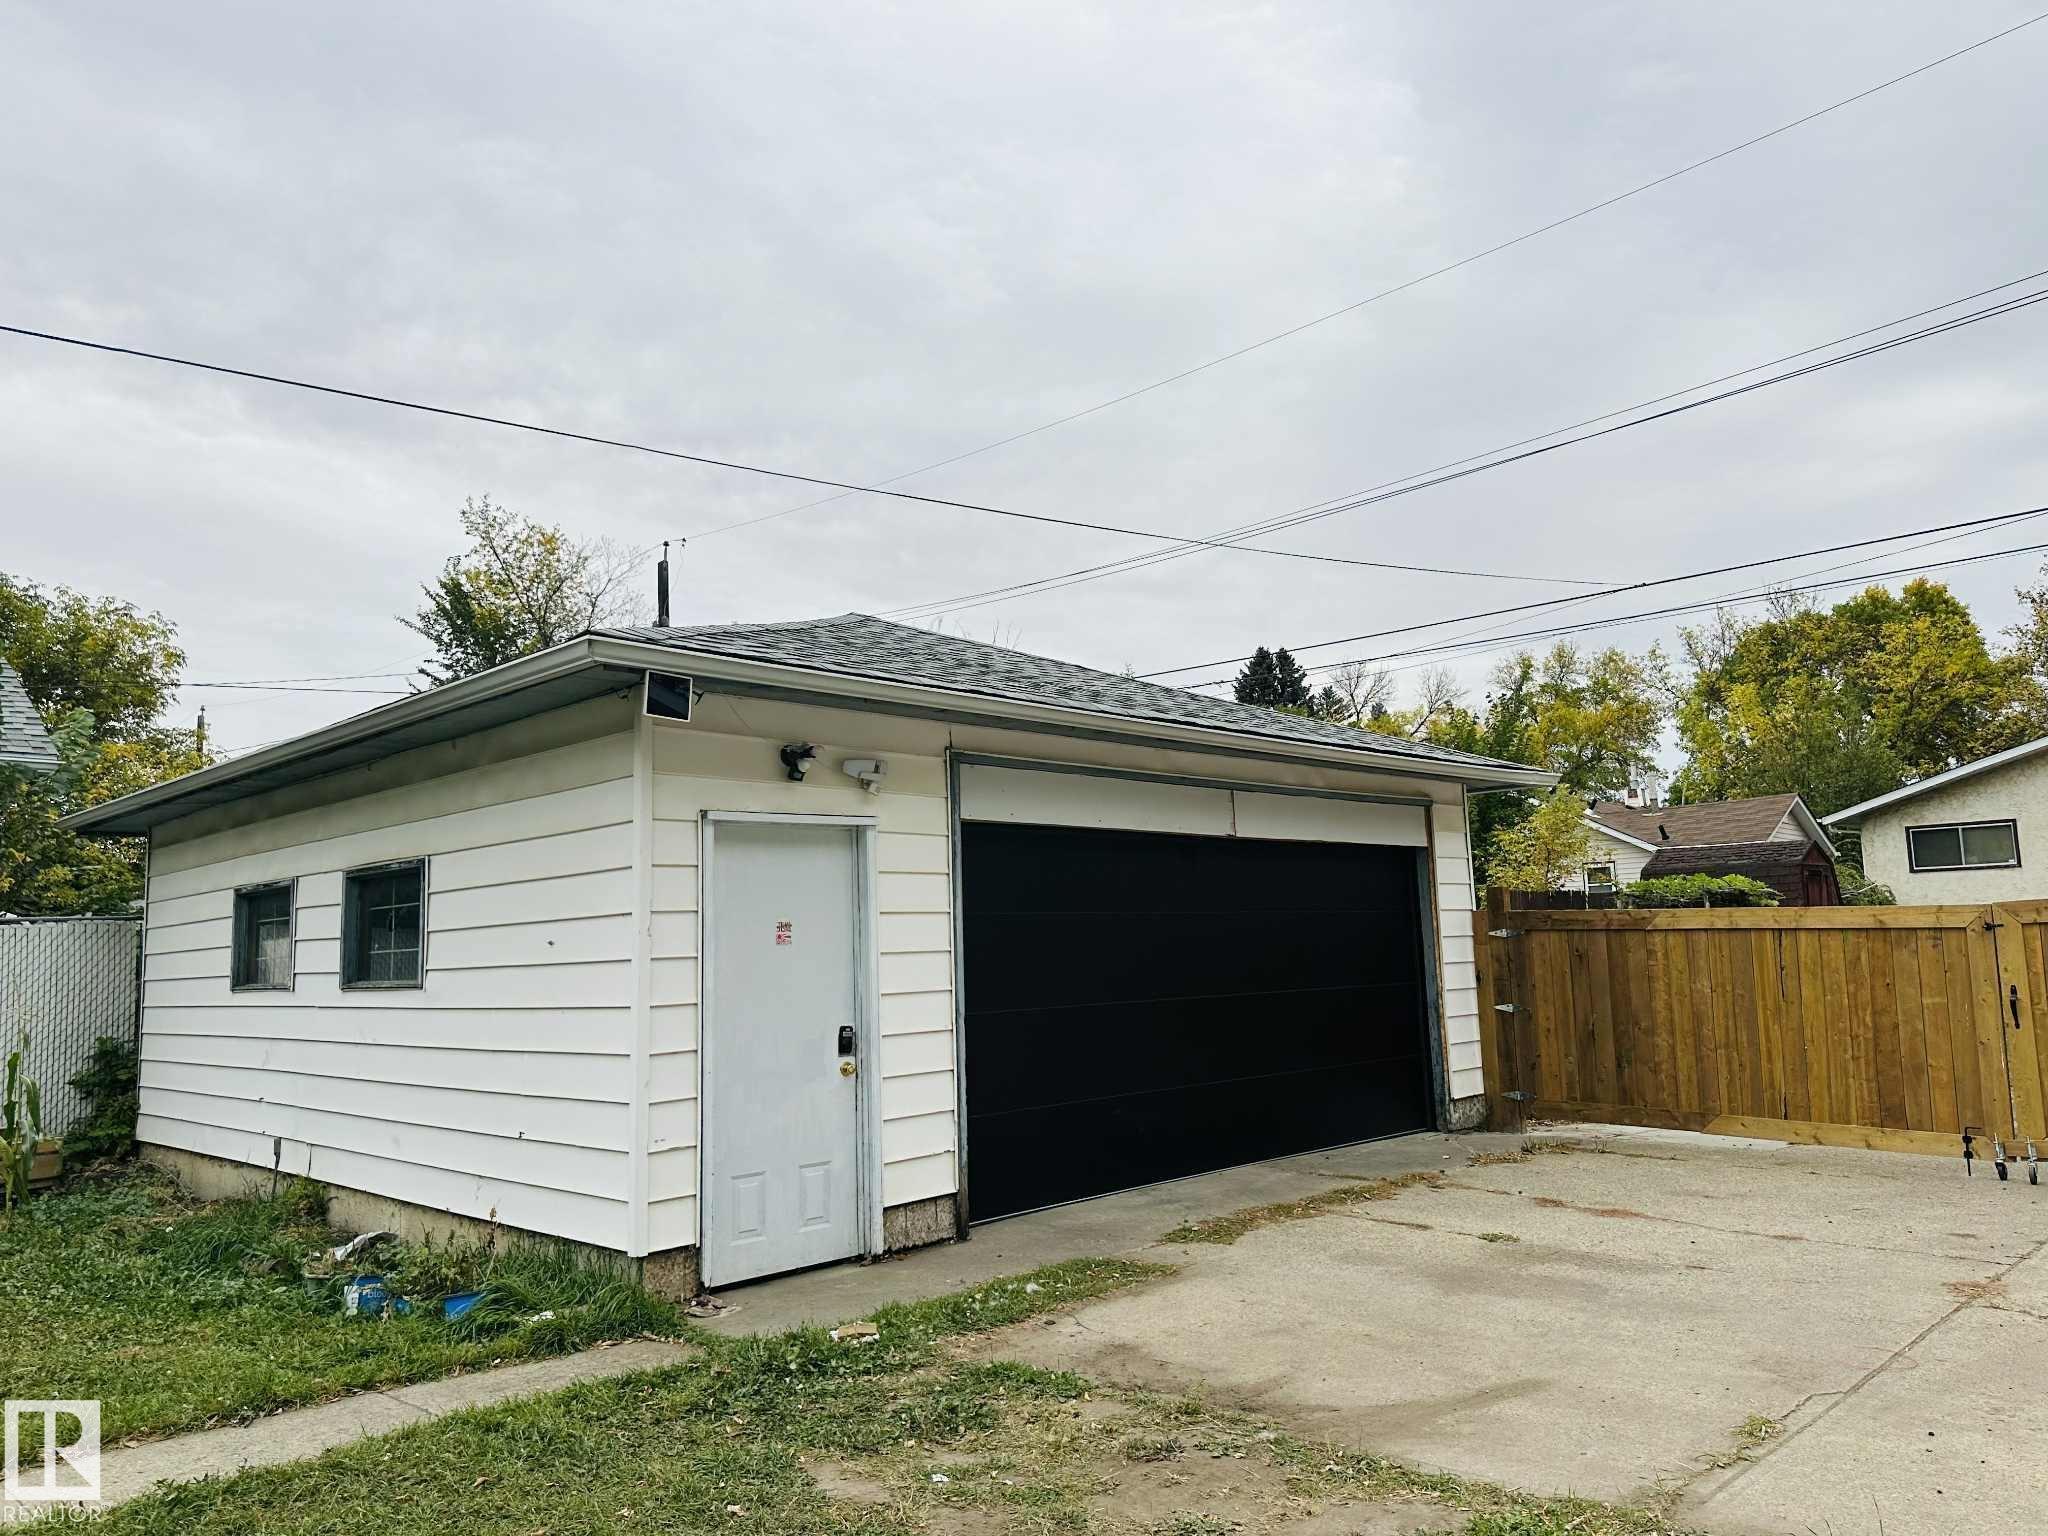
PARKING  Double Garage Detached, Front Drive Access, Parking Pad Cement/Paved, Rear Drive Access
RESTRICTIONS  None Known
ROOF  Asphalt Shingles
TITLE  Fee Simple
BROKER  REALTORS® Association of Edmonton


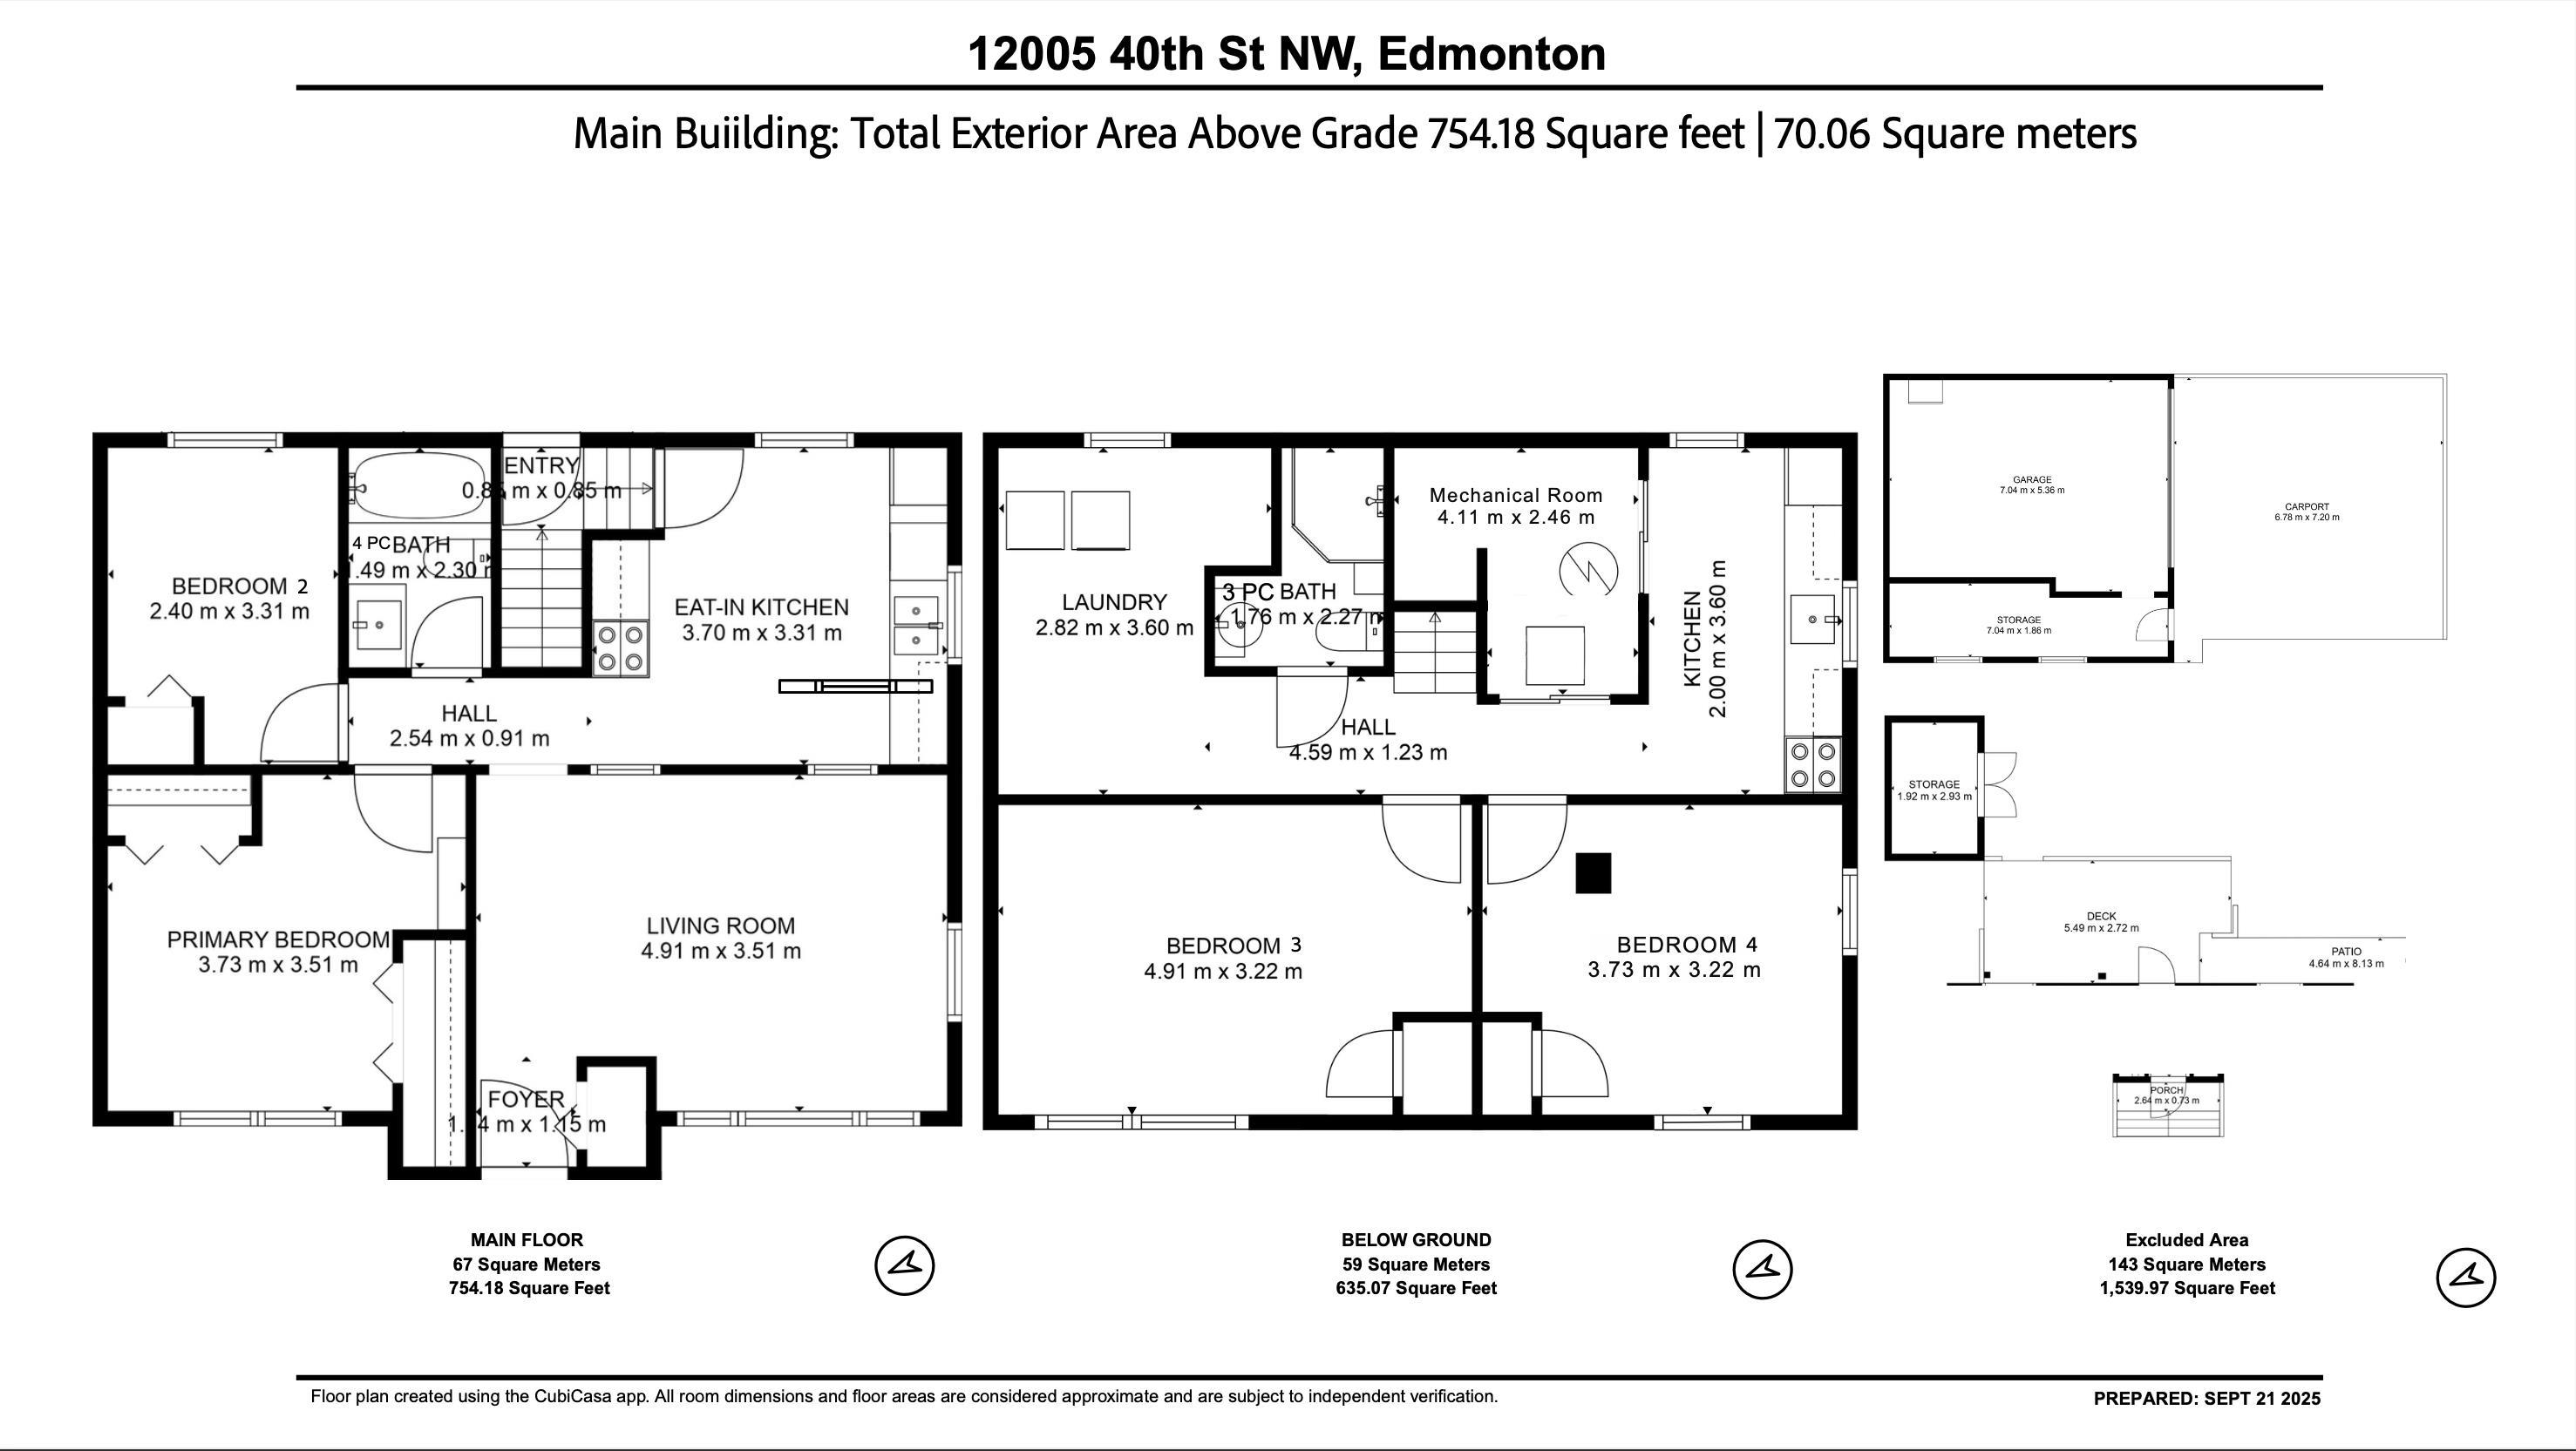
ROOMS DIMENSIONS (m) LEVEL