https://zimg.paragon.ice.com/ParagonImages/Property/PM/RAE/225401585/1/0/0/69cffd58eab4e15a4fb6caec178bed56/1/125c77af10f861b96afa74967ba5cdb3/225401585-1d0e1042-f1a2-4d91-9b71-636c7bc211d3.JPG https://zimg.paragon.ice.com/ParagonImages/Property/PM/RAE/225401585/2/0/0/241c7b84f280fb88cdde74f159dc1ccd/1/125c77af10f861b96afa74967ba5cdb3/225401585-0bf8f7b5-5bb9-4be6-933f-b7c0d6e40861.JPG https://zimg.paragon.ice.com/ParagonImages/Property/PM/RAE/225401585/3/0/0/513a83ac33350e669f2213f574f4ee60/1/125c77af10f861b96afa74967ba5cdb3/225401585-2038c3cc-85c9-4ba7-858d-cf8f32a55c1d.JPG https://zimg.paragon.ice.com/ParagonImages/Property/PM/RAE/225401585/4/0/0/c7d31d8fe73cfac0432d55be434b6ca6/1/125c77af10f861b96afa74967ba5cdb3/225401585-4e5c42e3-c8f5-4568-88b8-1273a76f9e3d.JPG https://zimg.paragon.ice.com/ParagonImages/Property/PM/RAE/225401585/5/0/0/c986232b8bdbae859efc9ddf5a7265fb/1/125c77af10f861b96afa74967ba5cdb3/225401585-601f3519-b1de-4724-8012-97993fae4774.JPG https://zimg.paragon.ice.com/ParagonImages/Property/PM/RAE/225401585/6/0/0/b10732c59bd6594dbe1b049717f982d6/1/125c77af10f861b96afa74967ba5cdb3/225401585-7da2226f-4322-464b-b1e7-cb2630734237.JPG https://zimg.paragon.ice.com/ParagonImages/Property/PM/RAE/225401585/7/0/0/4477ac1542074567902c63fb9c677a96/1/125c77af10f861b96afa74967ba5cdb3/225401585-0d7c245b-d2a4-40a9-9974-d96c15ef31c3.JPG https://zimg.paragon.ice.com/ParagonImages/Property/PM/RAE/225401585/8/0/0/9d90bc8d6f751a0e57095498f04e63e5/1/125c77af10f861b96afa74967ba5cdb3/225401585-3fb889e2-47e0-40e5-a04e-4173d96be625.JPG https://zimg.paragon.ice.com/ParagonImages/Property/PM/RAE/225401585/9/0/0/35504038cea94d23150982e0c3ebb0d7/1/125c77af10f861b96afa74967ba5cdb3/225401585-e1fb2e08-9680-4345-9b05-e8910e4e1f8a.JPG https://zimg.paragon.ice.com/ParagonImages/Property/PM/RAE/225401585/10/0/0/f8bd50291ebfb4e161880c747587fba4/1/125c77af10f861b96afa74967ba5cdb3/225401585-b1a461b3-5930-45cb-9e42-58842088750d.JPG https://zimg.paragon.ice.com/ParagonImages/Property/PM/RAE/225401585/11/0/0/b3ab5a3a99b12465201a7c4d8efb9d24/1/125c77af10f861b96afa74967ba5cdb3/225401585-ef1a5c2f-0298-4a09-b3b6-55fb7c868a31.JPG https://zimg.paragon.ice.com/ParagonImages/Property/PM/RAE/225401585/12/0/0/8f4b68f874316c1052d359be3862e181/1/125c77af10f861b96afa74967ba5cdb3/225401585-fa668cb3-ee11-471d-944d-fc3c6bef6fdc.JPG https://zimg.paragon.ice.com/ParagonImages/Property/PM/RAE/225401585/13/0/0/92d4ffcd808f8090e85337c29b46e835/1/125c77af10f861b96afa74967ba5cdb3/225401585-5a271556-dea4-4d17-afa5-15e8871d2b84.JPG https://zimg.paragon.ice.com/ParagonImages/Property/PM/RAE/225401585/14/0/0/622368e1981645eb9e1f7b28a4210330/1/125c77af10f861b96afa74967ba5cdb3/225401585-0d93dc3a-6f42-4f01-bca4-44de3c998854.JPG https://zimg.paragon.ice.com/ParagonImages/Property/PM/RAE/225401585/15/0/0/f87f5f0e7c0972bb975098031b3c475d/1/125c77af10f861b96afa74967ba5cdb3/225401585-2751cee1-f2b9-4144-baa6-fae4a7dba6b4.JPG https://zimg.paragon.ice.com/ParagonImages/Property/PM/RAE/225401585/16/0/0/1e4de2d08505f853a99b3e6d79a16624/1/125c77af10f861b96afa74967ba5cdb3/225401585-543f3957-8ff5-4141-8372-9b7a976c668c.JPG https://zimg.paragon.ice.com/ParagonImages/Property/PM/RAE/225401585/17/0/0/4ab9e71c8137f4ca156009b3ea7c19d8/1/125c77af10f861b96afa74967ba5cdb3/225401585-4cd27bd4-3a06-4ef1-aa2a-a36632a247c9.JPG https://zimg.paragon.ice.com/ParagonImages/Property/PM/RAE/225401585/18/0/0/5c79a1655b5783049494d0fff6357c99/1/125c77af10f861b96afa74967ba5cdb3/225401585-dfcb224e-e2f7-4f62-9d0e-8fd785e71892.JPG https://zimg.paragon.ice.com/ParagonImages/Property/PM/RAE/225401585/19/0/0/820d16a0efbfa8f620be542e3f3b885a/1/125c77af10f861b96afa74967ba5cdb3/225401585-eef0a384-5b9e-4dda-9643-38597c660664.JPG https://zimg.paragon.ice.com/ParagonImages/Property/PM/RAE/225401585/20/0/0/0f1c6f44f5084fb4a1c86dbd9e364e74/1/125c77af10f861b96afa74967ba5cdb3/225401585-7501e562-74c0-45a3-995d-19eee3428835.JPG https://zimg.paragon.ice.com/ParagonImages/Property/PM/RAE/225401585/21/0/0/e9afdd4b5021214393db4afb8dc2f87c/1/125c77af10f861b96afa74967ba5cdb3/225401585-b4c390a4-ac7b-49f2-a8a1-fd4f7028527a.JPG https://zimg.paragon.ice.com/ParagonImages/Property/PM/RAE/225401585/22/0/0/c8aac921d9deeb9e7e19a786006c334a/1/125c77af10f861b96afa74967ba5cdb3/225401585-5974c840-38ef-4e28-b87a-545a94d78ba6.JPG https://zimg.paragon.ice.com/ParagonImages/Property/PM/RAE/225401585/23/0/0/2acb5d29391ae4539eddb94f1b151984/1/125c77af10f861b96afa74967ba5cdb3/225401585-3b9e971a-4291-4d2a-adec-6b784006589b.JPG https://zimg.paragon.ice.com/ParagonImages/Property/PM/RAE/225401585/24/0/0/aeb5b2947a751b8acbdf6810c9282546/1/125c77af10f861b96afa74967ba5cdb3/225401585-5bbfadab-4e99-4fdc-9407-d7cc34cc7068.JPG https://zimg.paragon.ice.com/ParagonImages/Property/PM/RAE/225401585/25/0/0/de3e97ffa0c876af8ee0a54019e79123/1/125c77af10f861b96afa74967ba5cdb3/225401585-afd38a0a-04a2-4cf7-a8e3-7f8e659ae5d8.JPG https://zimg.paragon.ice.com/ParagonImages/Property/PM/RAE/225401585/26/0/0/681851ec77407039aa953ebaba42d0a9/1/125c77af10f861b96afa74967ba5cdb3/225401585-f8ebdb11-6d17-42b9-8df9-58e74e638cfc.JPG https://zimg.paragon.ice.com/ParagonImages/Property/PM/RAE/225401585/27/0/0/4c17ec1c796954f984ed1503067d99b1/1/125c77af10f861b96afa74967ba5cdb3/225401585-cade4242-b586-49cf-bf2f-6bc9f695c54e.JPG https://zimg.paragon.ice.com/ParagonImages/Property/PM/RAE/225401585/28/0/0/dea13ea2d2d76941fa45d4170df2346b/1/125c77af10f861b96afa74967ba5cdb3/225401585-e9d5b808-111a-4285-a54c-4022961de4e9.JPG https://zimg.paragon.ice.com/ParagonImages/Property/PM/RAE/225401585/29/0/0/ae4d982b7481608247854b46c38267a7/1/125c77af10f861b96afa74967ba5cdb3/225401585-bf66a82d-eaa4-46ca-bd4b-b2a08ec2ee00.JPG

12002 37 ST NW

Edmonton T5W 2C3

MLS® Number:  E4488765

Back to Beacon Heights   

  • Home \
  • Beacon Heights \
  • 12002 37 ST NW

$ 419,000

4

BEDROOMS

2 + 0

BATHROOMS

1,049

SQUARE FEET

1957

YEAR BUILT

https://zimg.paragon.ice.com/ParagonImages/Property/PM/RAE/225401585/1/0/0/69cffd58eab4e15a4fb6caec178bed56/1/125c77af10f861b96afa74967ba5cdb3/225401585-1d0e1042-f1a2-4d91-9b71-636c7bc211d3.JPG





MLS® Number
E4488765
PROPERTY TYPE
Detached Single Family
LISTING DATE
May-20-2026

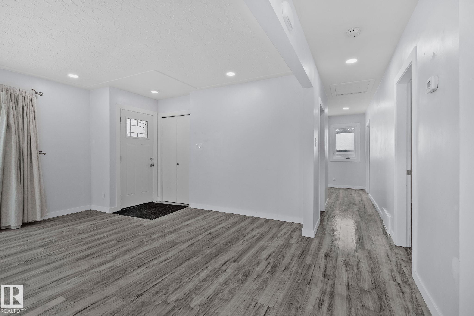
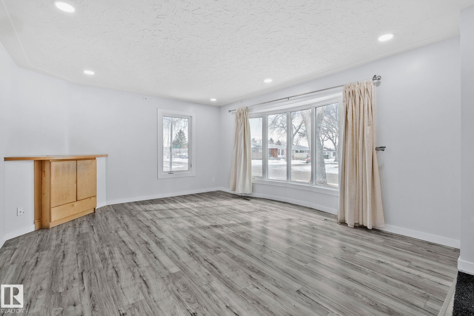
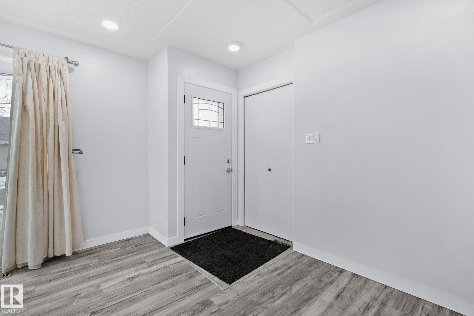
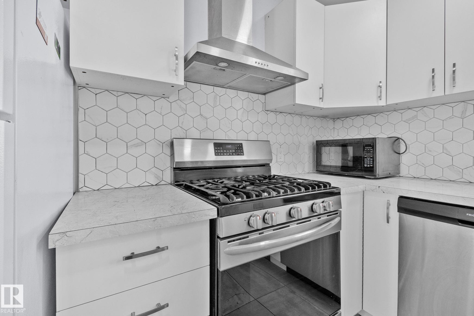
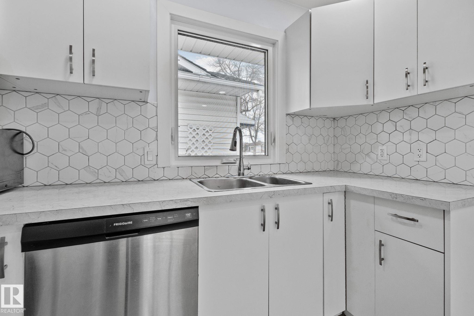
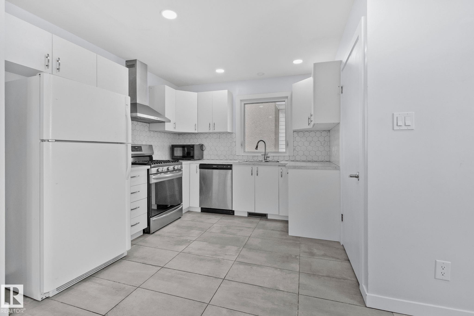
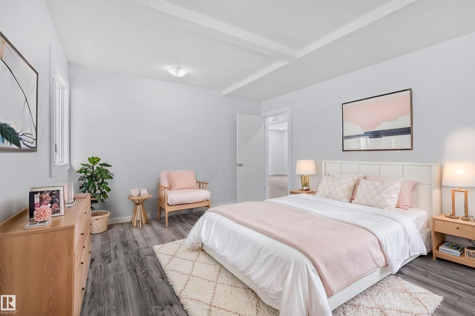
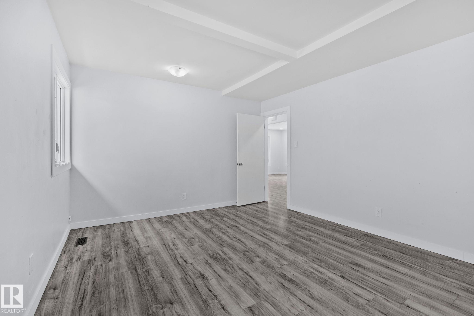
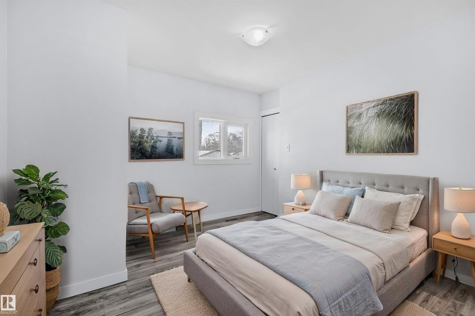
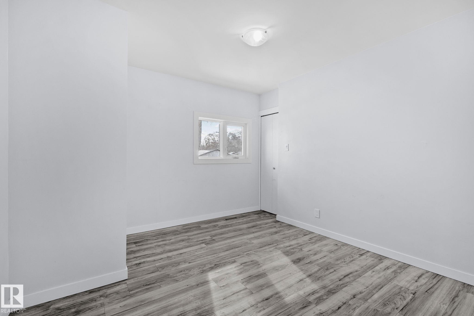
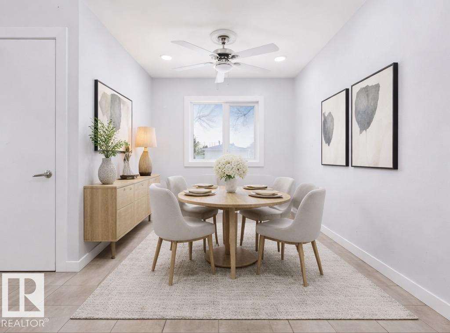
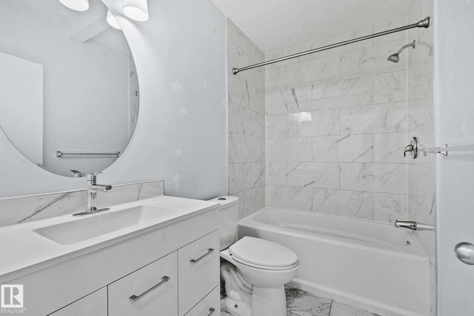
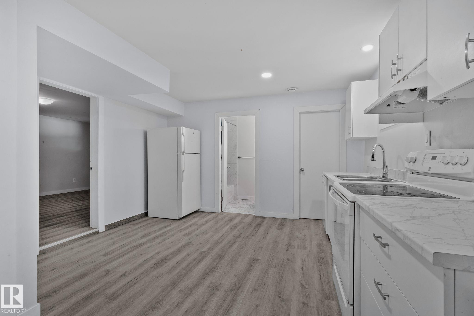
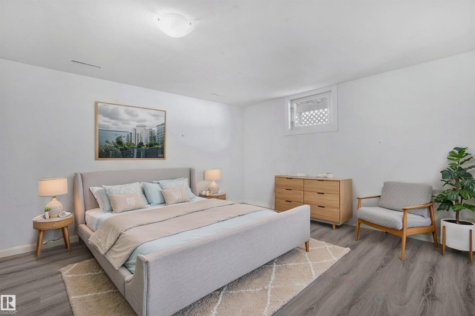
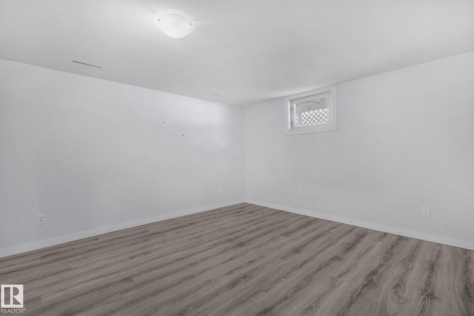
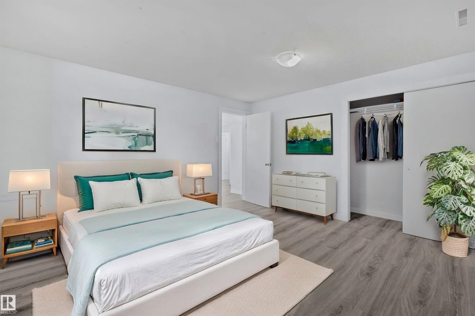
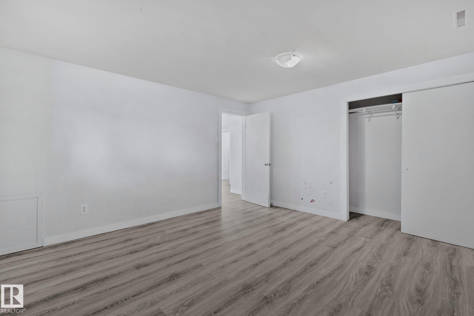
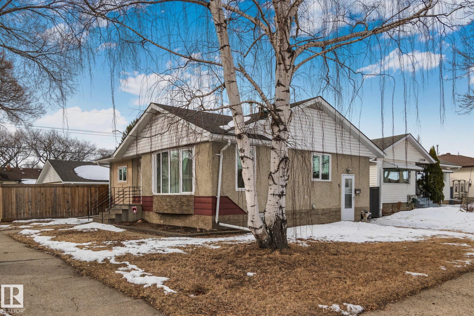
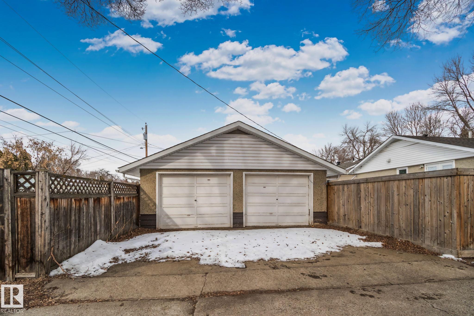
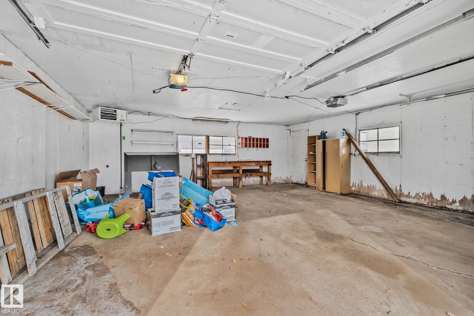
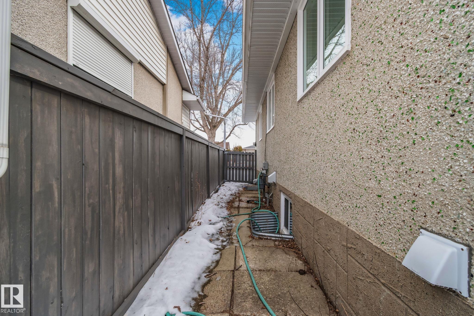
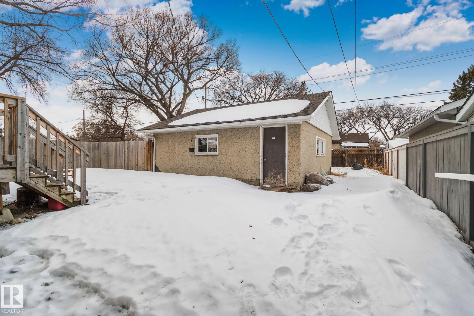
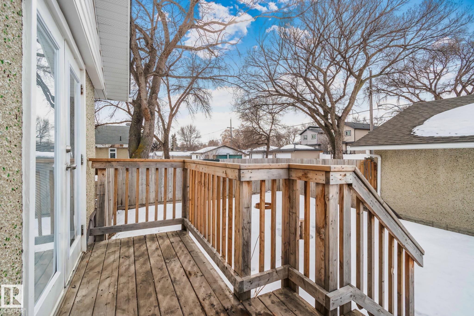
50X124 CORNER LOT in Beacon heights featuring a renovated bungalow with new shingles, floor, kitchen, new windows, bathrooms, 100amp electrical panel and more. Beautiful bungalow offers over 2000 sq ft of fully finished living space and an oversized double detached garage. Main floor boasts over 1000 sq ft and has 2 spacious bedrooms, new kitchen, a full bath and functional dining space. Basement has a separate entrance and is equipped with 2nd kitchen, 2 spacious bedrooms, and a full bath. Close proximity to schools, shopping, parks, Anthony Henday, and other amenities makes it perfect for first time buyers and investors. Oversize double detached garage offers plenty of space to park 2 SUVs and large lot offers room to park a RV and decent size backyard. Make this home yours today!

COMMUNITY  Beacon Heights
PROPERTY TYPE  Detached Single Family
BUILDING TYPE  Detached Single Family
STYLE  Bungalow
YEAR BUILT 1957
SQUARE FOOTAGE  1,049
BEDROOMS  4
BATHROOMS  2.00
BASEMENT  Full, Finished
AMENITIES  Detectors Smoke
APPLIANCES  Dryer, Stove-Electric, Washer, Refrigerators-Two, Dishwasher-Two
COOLING 
FIREPLACE 
FLOORING  Vinyl Plank
HEATING  Forced Air-1, Natural Gas
LAUNDRY 
LOT FEATURES  Corner Lot, Fenced, Landscaped
PARKING  Double Garage Detached
RESTRICTIONS  None Known
ROOF  Asphalt Shingles
TITLE  Fee Simple
BROKER  REALTORS® Association of Edmonton


ROOMS DIMENSIONS (m) LEVEL