https://zimg.paragon.ice.com/ParagonImages/Property/PM/RAE/225403722/1/0/0/54ba2603869a7d9bad0cdf10f6a5bca9/1/1ee27e7cf735cd427f99766a9cae9fb4/225403722-adcd245e-09a7-4194-bafa-3283f3dffba3.JPG https://zimg.paragon.ice.com/ParagonImages/Property/PM/RAE/225403722/2/0/0/4e9730ad8c728d32afad72eca614df9c/1/1ee27e7cf735cd427f99766a9cae9fb4/225403722-7ffc1a7e-c3fe-4fb3-a191-946fe2745518.JPG https://zimg.paragon.ice.com/ParagonImages/Property/PM/RAE/225403722/3/0/0/493c59ef6f80e123124ce1d2ceac8f99/1/1ee27e7cf735cd427f99766a9cae9fb4/225403722-478bdc1f-5431-419a-8ca0-10982d92c935.JPG https://zimg.paragon.ice.com/ParagonImages/Property/PM/RAE/225403722/4/0/0/5b4c29c06144f6f0ebb4cfd82737dae0/1/1ee27e7cf735cd427f99766a9cae9fb4/225403722-f4221b04-0a77-4a02-b9cf-06ca35037bd8.JPG https://zimg.paragon.ice.com/ParagonImages/Property/PM/RAE/225403722/5/0/0/8b0ea44b1d4fa4477e00176368cd468f/1/1ee27e7cf735cd427f99766a9cae9fb4/225403722-3869fb80-c960-428f-acb4-0bcc5697f98a.JPG https://zimg.paragon.ice.com/ParagonImages/Property/PM/RAE/225403722/6/0/0/7393613fe577c0e00841f9aaf00d8623/1/1ee27e7cf735cd427f99766a9cae9fb4/225403722-edd6598e-9957-4bc5-8169-1d650d9f698c.JPG https://zimg.paragon.ice.com/ParagonImages/Property/PM/RAE/225403722/7/0/0/717e6803464252d00e1f914e2cffea8b/1/1ee27e7cf735cd427f99766a9cae9fb4/225403722-3644a124-8109-4e69-a097-a8b3dcdedbbc.JPG https://zimg.paragon.ice.com/ParagonImages/Property/PM/RAE/225403722/8/0/0/c5fd6d35ceec1de0e99032639677da0f/1/1ee27e7cf735cd427f99766a9cae9fb4/225403722-d72f2a86-de96-4a17-be3a-c3f0afea4ee1.JPG https://zimg.paragon.ice.com/ParagonImages/Property/PM/RAE/225403722/9/0/0/f624097211018ed8ec2404014778b537/1/1ee27e7cf735cd427f99766a9cae9fb4/225403722-a62e859e-ee31-4df9-965c-c031042cca9c.JPG https://zimg.paragon.ice.com/ParagonImages/Property/PM/RAE/225403722/10/0/0/0cbe90a731a12160033d3e76dfdd957c/1/1ee27e7cf735cd427f99766a9cae9fb4/225403722-d972c169-6e8a-48a9-bddd-2fbbd05a1217.JPG https://zimg.paragon.ice.com/ParagonImages/Property/PM/RAE/225403722/11/0/0/bf3aa994890464bf1fc915fdb758490d/1/1ee27e7cf735cd427f99766a9cae9fb4/225403722-5273511d-3520-4b8d-805c-e65191b3d83b.JPG https://zimg.paragon.ice.com/ParagonImages/Property/PM/RAE/225403722/12/0/0/9bffeb2ac7603a941ae159c31e1a57af/1/1ee27e7cf735cd427f99766a9cae9fb4/225403722-30e28a3c-dab4-45c1-8cbe-8b796aee50d7.JPG https://zimg.paragon.ice.com/ParagonImages/Property/PM/RAE/225403722/13/0/0/8929397b2536de4a01df466d893acbc9/1/1ee27e7cf735cd427f99766a9cae9fb4/225403722-a9fa92ee-058c-488c-9db2-b3c949e25c80.JPG https://zimg.paragon.ice.com/ParagonImages/Property/PM/RAE/225403722/14/0/0/c2c4182b5c5b5aaf0925104d591f5e56/1/1ee27e7cf735cd427f99766a9cae9fb4/225403722-1bad4241-c7bf-4b2b-92aa-bfc3cbb97f0a.JPG https://zimg.paragon.ice.com/ParagonImages/Property/PM/RAE/225403722/15/0/0/8f2815bfe15a3d98e46e0f86d7526bec/1/1ee27e7cf735cd427f99766a9cae9fb4/225403722-c1f7ccb8-67b8-4371-96a6-6ab050700385.JPG https://zimg.paragon.ice.com/ParagonImages/Property/PM/RAE/225403722/16/0/0/88908d635905d986308166df88145aff/1/1ee27e7cf735cd427f99766a9cae9fb4/225403722-a12f3381-f912-4f8b-8ca1-755c47d4f6f0.JPG https://zimg.paragon.ice.com/ParagonImages/Property/PM/RAE/225403722/17/0/0/103a49f7c02f6c41202445d9262aadce/1/1ee27e7cf735cd427f99766a9cae9fb4/225403722-32b786e1-4126-48b2-9a21-5dd896260ceb.JPG https://zimg.paragon.ice.com/ParagonImages/Property/PM/RAE/225403722/18/0/0/079052dac4ff5732124c2c0c1add7605/1/1ee27e7cf735cd427f99766a9cae9fb4/225403722-28654a1c-36a7-45c4-a11a-f5b7e5eeb260.JPG https://zimg.paragon.ice.com/ParagonImages/Property/PM/RAE/225403722/19/0/0/07dde44275e598503bc0036f419a9519/1/1ee27e7cf735cd427f99766a9cae9fb4/225403722-b84095da-bd7c-4f2f-8e0b-6f7e119452fc.JPG https://zimg.paragon.ice.com/ParagonImages/Property/PM/RAE/225403722/20/0/0/0252b653d9c4a241da0c76905c9f726e/1/1ee27e7cf735cd427f99766a9cae9fb4/225403722-d5e009c7-b1a9-4263-a7c0-6c26828feaab.JPG https://zimg.paragon.ice.com/ParagonImages/Property/PM/RAE/225403722/21/0/0/cae8b8086218adca1e610e08d33a6f72/1/1ee27e7cf735cd427f99766a9cae9fb4/225403722-cc58b914-6607-4cc3-ad36-fc336b993cb6.JPG https://zimg.paragon.ice.com/ParagonImages/Property/PM/RAE/225403722/22/0/0/26f66f454a1a15beb79b89fb06a9dd4e/1/1ee27e7cf735cd427f99766a9cae9fb4/225403722-d7d76c18-d605-4dd9-9aa8-d614f5abe4a3.JPG https://zimg.paragon.ice.com/ParagonImages/Property/PM/RAE/225403722/23/0/0/12831fb516ca56579b5639a9d63f19d1/1/1ee27e7cf735cd427f99766a9cae9fb4/225403722-15413253-5822-4665-a87e-736fb338facd.JPG https://zimg.paragon.ice.com/ParagonImages/Property/PM/RAE/225403722/24/0/0/d8fe24c5a87c16359327c5bd79b49144/1/1ee27e7cf735cd427f99766a9cae9fb4/225403722-7da55813-7fd7-4a72-866c-b93c54a39794.JPG https://zimg.paragon.ice.com/ParagonImages/Property/PM/RAE/225403722/25/0/0/0901e51a9a5210ab64d1304db8ccc8c1/1/1ee27e7cf735cd427f99766a9cae9fb4/225403722-86be2349-0568-4928-9ece-545ede62c3ba.JPG https://zimg.paragon.ice.com/ParagonImages/Property/PM/RAE/225403722/26/0/0/0375c7f547a2cf9bf8e97ad1ab1ff9bb/1/1ee27e7cf735cd427f99766a9cae9fb4/225403722-1f11ebb4-1c1e-4a65-b4da-e93c1167129f.JPG https://zimg.paragon.ice.com/ParagonImages/Property/PM/RAE/225403722/27/0/0/1c09cf0120099fd72d83ac647e0fbc88/1/1ee27e7cf735cd427f99766a9cae9fb4/225403722-311fe714-3109-44f3-8baf-06904f0207af.JPG https://zimg.paragon.ice.com/ParagonImages/Property/PM/RAE/225403722/28/0/0/8c2344f21a0593280303fb5145e2169e/1/1ee27e7cf735cd427f99766a9cae9fb4/225403722-0470cf9f-e3a5-4ba5-801a-ec9acb83c8f3.JPG https://zimg.paragon.ice.com/ParagonImages/Property/PM/RAE/225403722/29/0/0/2f63f74b8b6351dfbfa3c4b5cacf584c/1/1ee27e7cf735cd427f99766a9cae9fb4/225403722-56806388-6d1c-4d9f-b1b9-eea8b7657a65.JPG https://zimg.paragon.ice.com/ParagonImages/Property/PM/RAE/225403722/30/0/0/72c5bf2ef72e3a1eada5a476f9dc2a0a/1/1ee27e7cf735cd427f99766a9cae9fb4/225403722-ceeea3e7-1da5-4234-9c75-f61da9f27b6c.JPG https://zimg.paragon.ice.com/ParagonImages/Property/PM/RAE/225403722/31/0/0/d289cd54e87b4000b77f5393e95fe613/1/1ee27e7cf735cd427f99766a9cae9fb4/225403722-715fb004-0848-4fa4-a0f0-61f710ede5bb.JPG https://zimg.paragon.ice.com/ParagonImages/Property/PM/RAE/225403722/32/0/0/5b9cce70ae56f965408691d72d6f21c5/1/1ee27e7cf735cd427f99766a9cae9fb4/225403722-468a7107-b48d-4d68-bf18-42ed1a536bcc.JPG https://zimg.paragon.ice.com/ParagonImages/Property/PM/RAE/225403722/33/0/0/8e917eb4bdd5d19570db77108ce5ffec/1/1ee27e7cf735cd427f99766a9cae9fb4/225403722-f26e5ada-7c31-40e5-ad41-09f3347e6176.JPG https://zimg.paragon.ice.com/ParagonImages/Property/PM/RAE/225403722/34/0/0/cf246771bf22a769b4362bea465c282c/1/1ee27e7cf735cd427f99766a9cae9fb4/225403722-6335ac34-0f4c-4f09-b601-8b1feccd14fc.JPG https://zimg.paragon.ice.com/ParagonImages/Property/PM/RAE/225403722/35/0/0/2e7e576097a8eea357aa05b3d317526c/1/1ee27e7cf735cd427f99766a9cae9fb4/225403722-00f71911-634a-4775-be67-d91d8805a271.JPG https://zimg.paragon.ice.com/ParagonImages/Property/PM/RAE/225403722/36/0/0/21d1c652fdcb7b32abd43b48a0de22f7/1/1ee27e7cf735cd427f99766a9cae9fb4/225403722-7389af43-9651-41e0-bbd0-5d83069dfaab.JPG https://zimg.paragon.ice.com/ParagonImages/Property/PM/RAE/225403722/37/0/0/eac4770242b72864818bc3a87dd96829/1/1ee27e7cf735cd427f99766a9cae9fb4/225403722-d668f9e4-994f-4be4-94c9-34092beb62de.JPG https://zimg.paragon.ice.com/ParagonImages/Property/PM/RAE/225403722/38/0/0/4572899940c40f115f31f32b52e4605a/1/1ee27e7cf735cd427f99766a9cae9fb4/225403722-1ba79118-e3da-4a44-98d7-7e938961f473.JPG https://zimg.paragon.ice.com/ParagonImages/Property/PM/RAE/225403722/39/0/0/322806edc4e8fab69c950966f59edaf9/1/1ee27e7cf735cd427f99766a9cae9fb4/225403722-9e74d083-3c4b-4612-b836-41b658ba8daf.JPG https://zimg.paragon.ice.com/ParagonImages/Property/PM/RAE/225403722/40/0/0/21147c68cd5f88a4e78e6f78485d1c80/1/1ee27e7cf735cd427f99766a9cae9fb4/225403722-da4f89bb-6470-478b-9ac8-aa84d8c596b7.JPG https://zimg.paragon.ice.com/ParagonImages/Property/PM/RAE/225403722/41/0/0/20676304f97bef66b8995b6cae82a918/1/1ee27e7cf735cd427f99766a9cae9fb4/225403722-d2d7f543-55ab-454c-9117-10cdb94d553f.JPG

#1200 10180 103 ST NW

Edmonton T5J 0L1

MLS® Number:  E4490902

Back to Downtown (Edmonton)   

  • Home \
  • Downtown (Edmonton) \
  • #1200 10180 103 ST NW

$ 575,000

2

BEDROOMS

2 + 0

BATHROOMS

1,358

SQUARE FEET

2020

YEAR BUILT

https://zimg.paragon.ice.com/ParagonImages/Property/PM/RAE/225403722/1/0/0/54ba2603869a7d9bad0cdf10f6a5bca9/1/1ee27e7cf735cd427f99766a9cae9fb4/225403722-adcd245e-09a7-4194-bafa-3283f3dffba3.JPG





MLS® Number
E4490902
PROPERTY TYPE
Apartment
LISTING DATE
May-29-2026

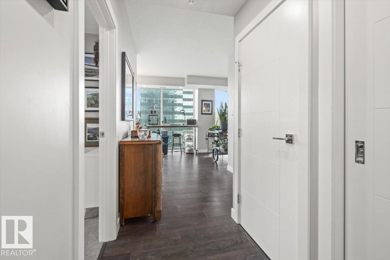
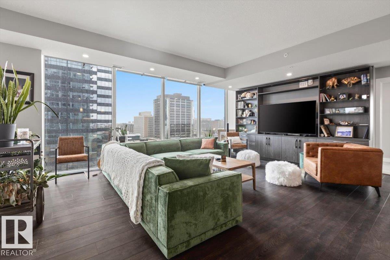
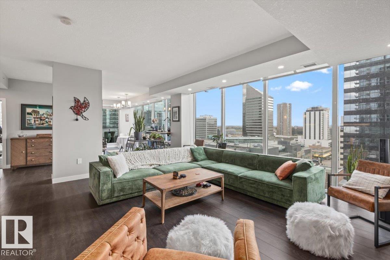
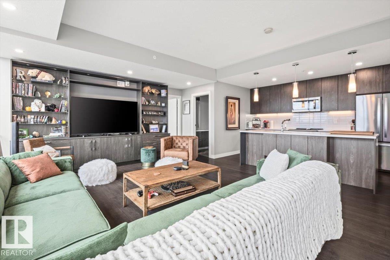
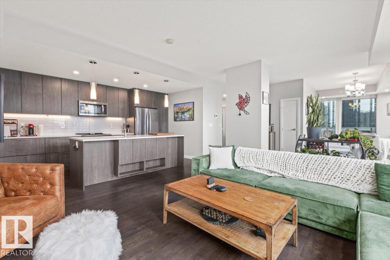
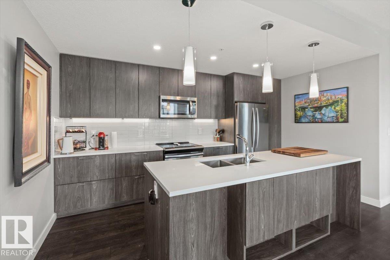
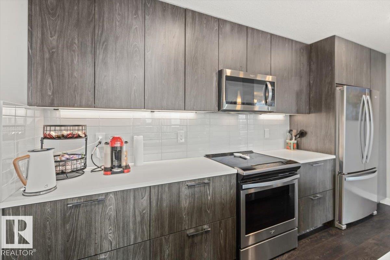
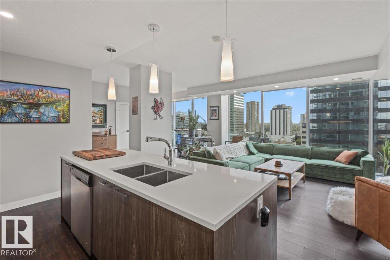
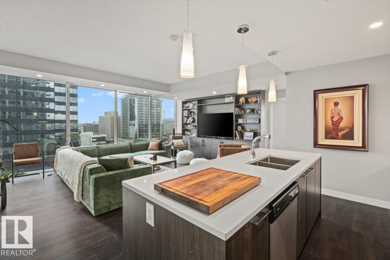
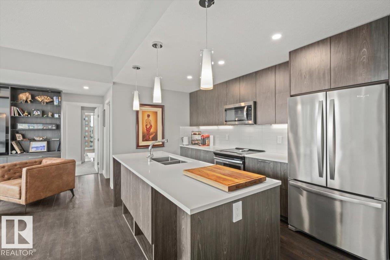
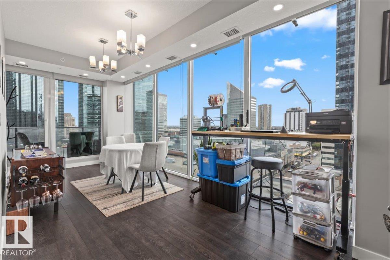
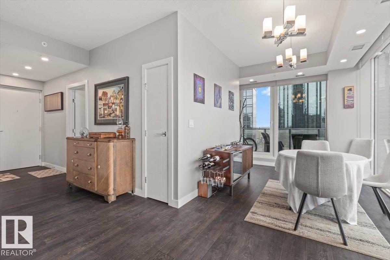
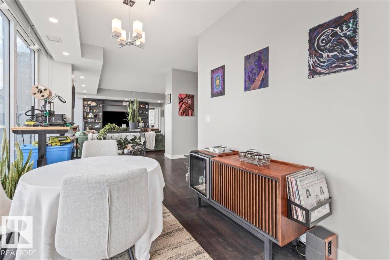
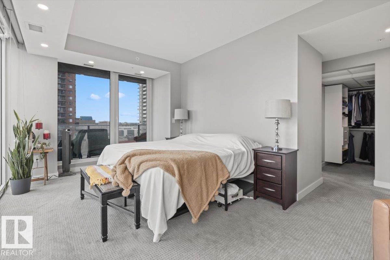
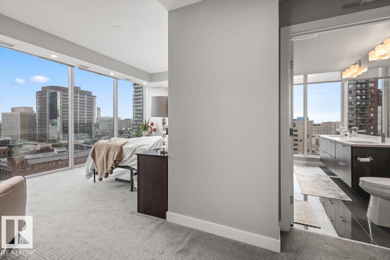
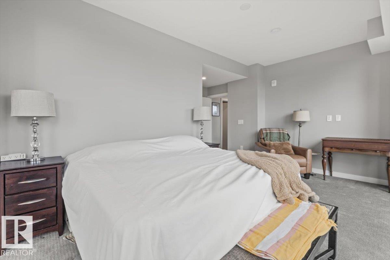
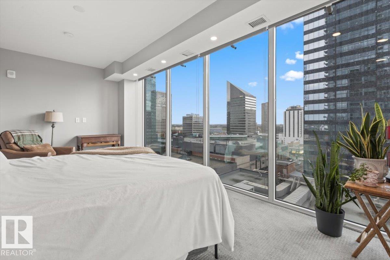
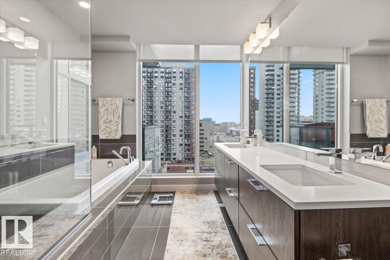
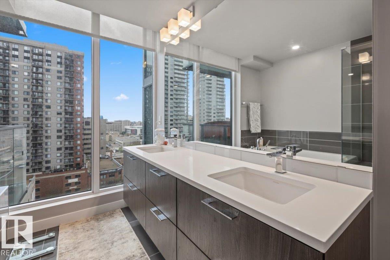
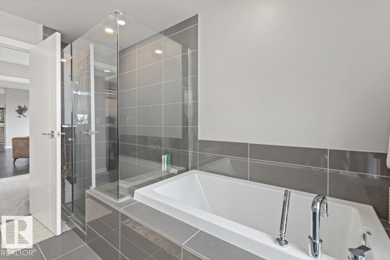
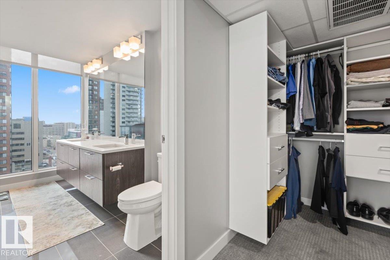
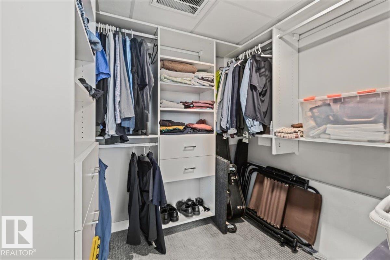
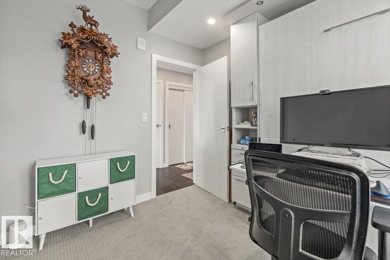
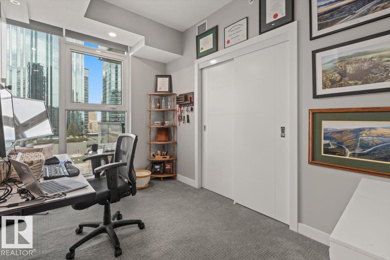
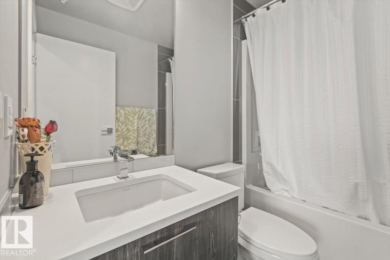
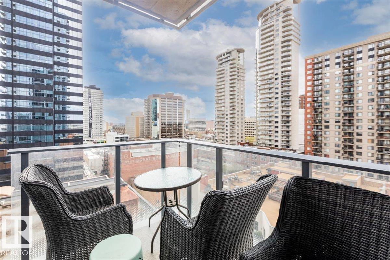
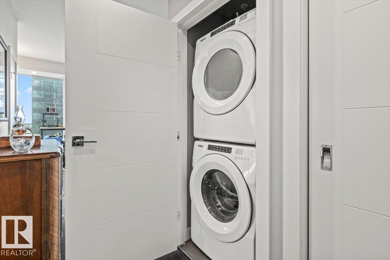
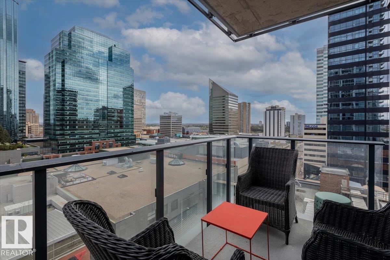
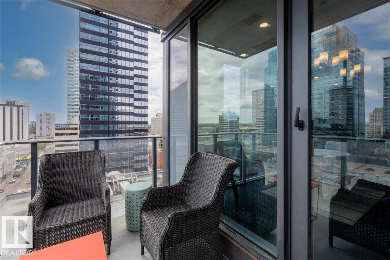
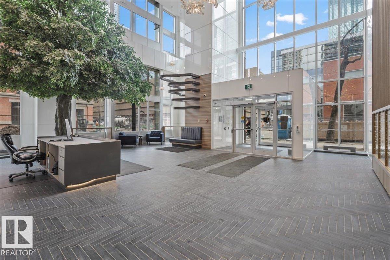
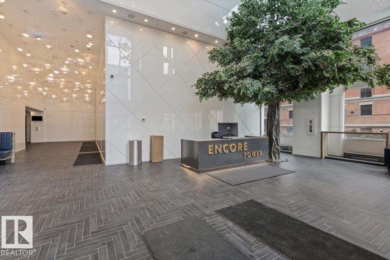
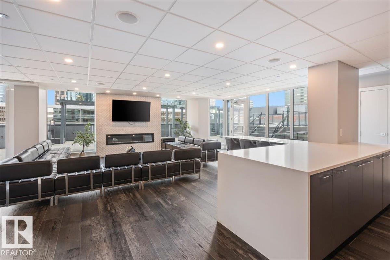
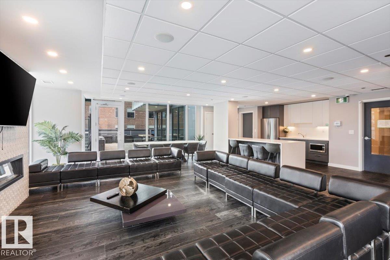
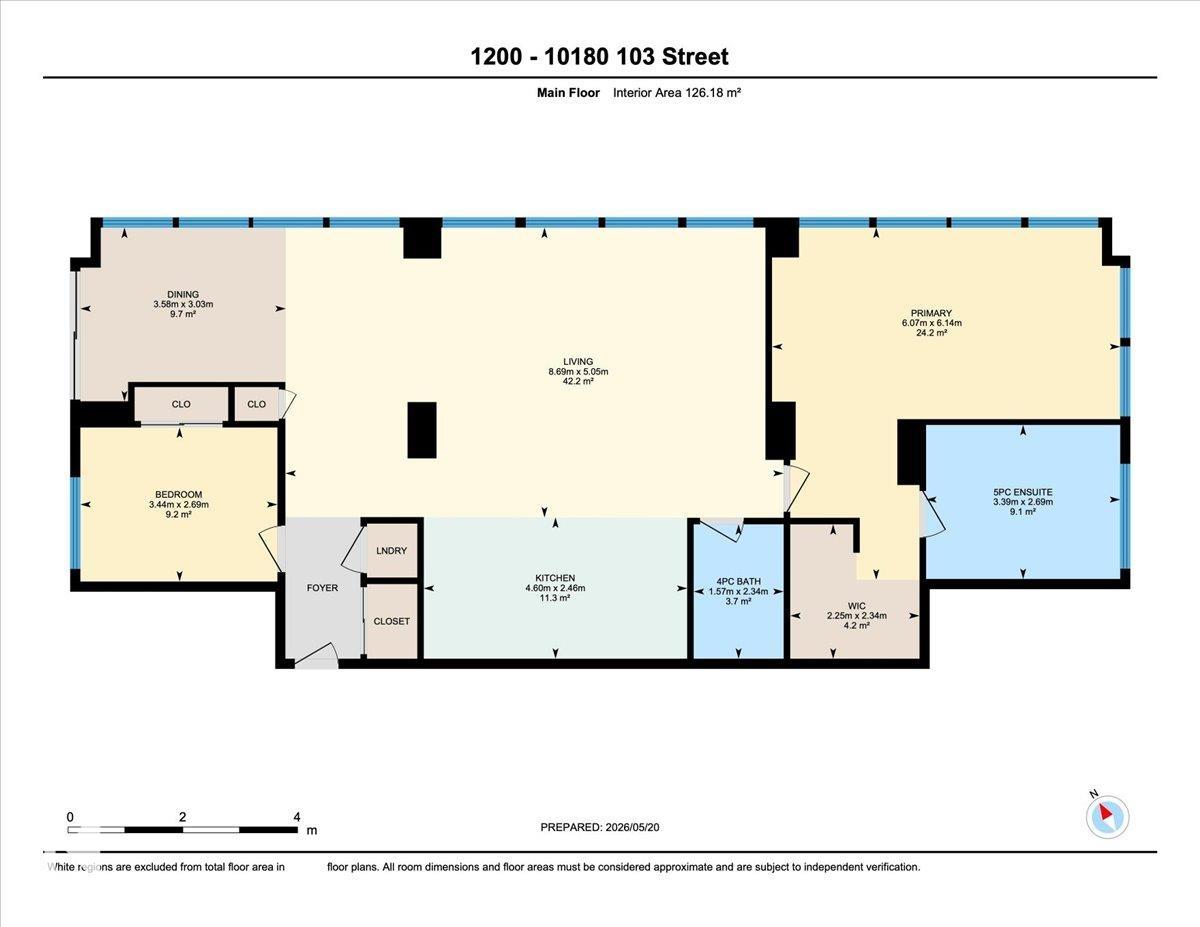
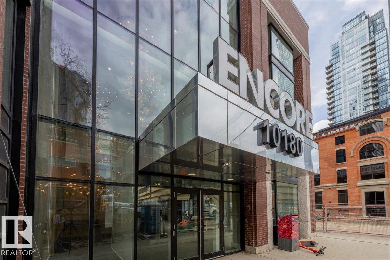
Luxury living in the heart of Edmonton! This expansive 2-bedroom, 2-bath residence offers one of the largest floor plans in the building. Its open-concept layout and floor-to-ceiling windows deliver stunning views of downtown from the South, East, and West. The kitchen is designed for entertaining with stainless steel appliances, quartz countertops with an extended island and sleek flat-panel cabinetry. The primary bedroom is exceptionally spacious, paired with a spa-like ensuite complete with a walk-in shower, soaker tub, and dual sinks. The second bedroom provides ample room to create a dedicated home office and guest space with its stylish built-in Murphy bed and custom shelving. Additional highlights include underground parking with a storage locker, in-suite laundry, a large walk-in closet with California Closet organizers, and two balconies. To top that all off, you're within walking distance of the Ice District, many downtown hotspots and the river valley!

COMMUNITY  Downtown (Edmonton)
PROPERTY TYPE  Apartment
BUILDING TYPE  Apartment High Rise
STYLE  Single Level Apartment
YEAR BUILT 2020
SQUARE FOOTAGE  1,358
BEDROOMS  2
BATHROOMS  2.00
BASEMENT  None, No Basement
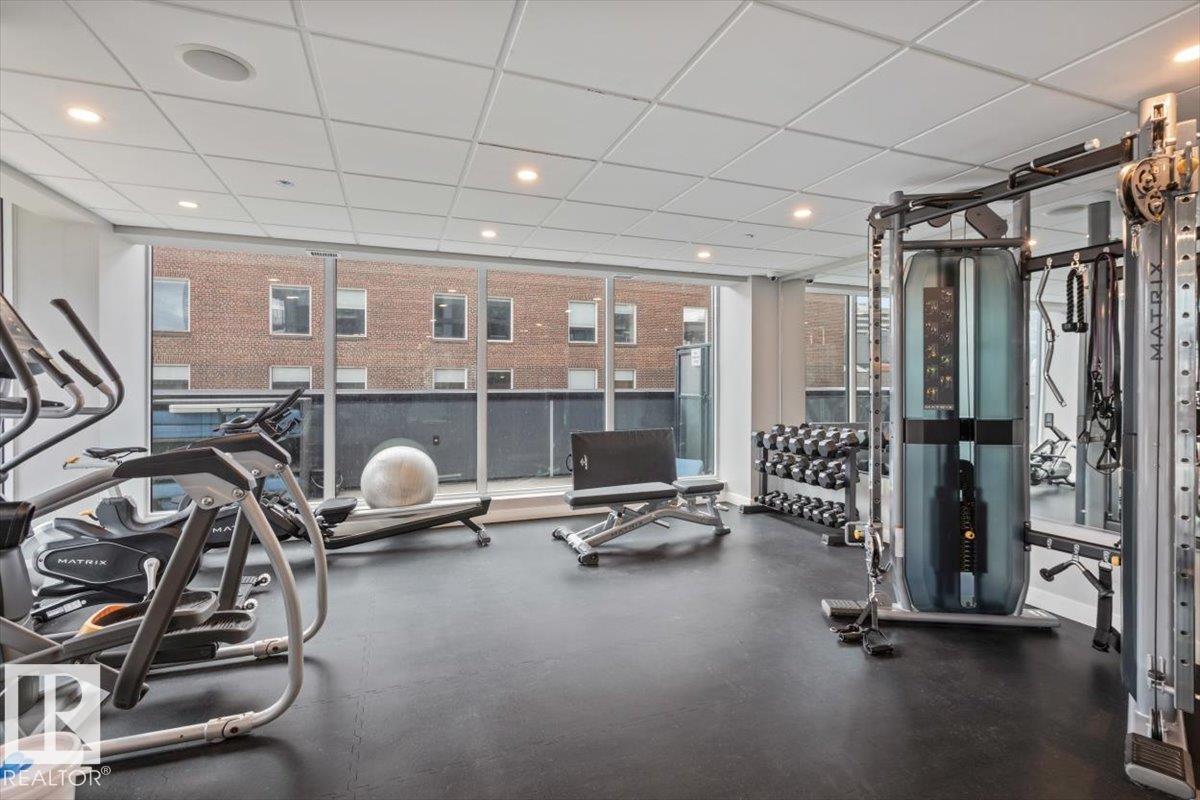
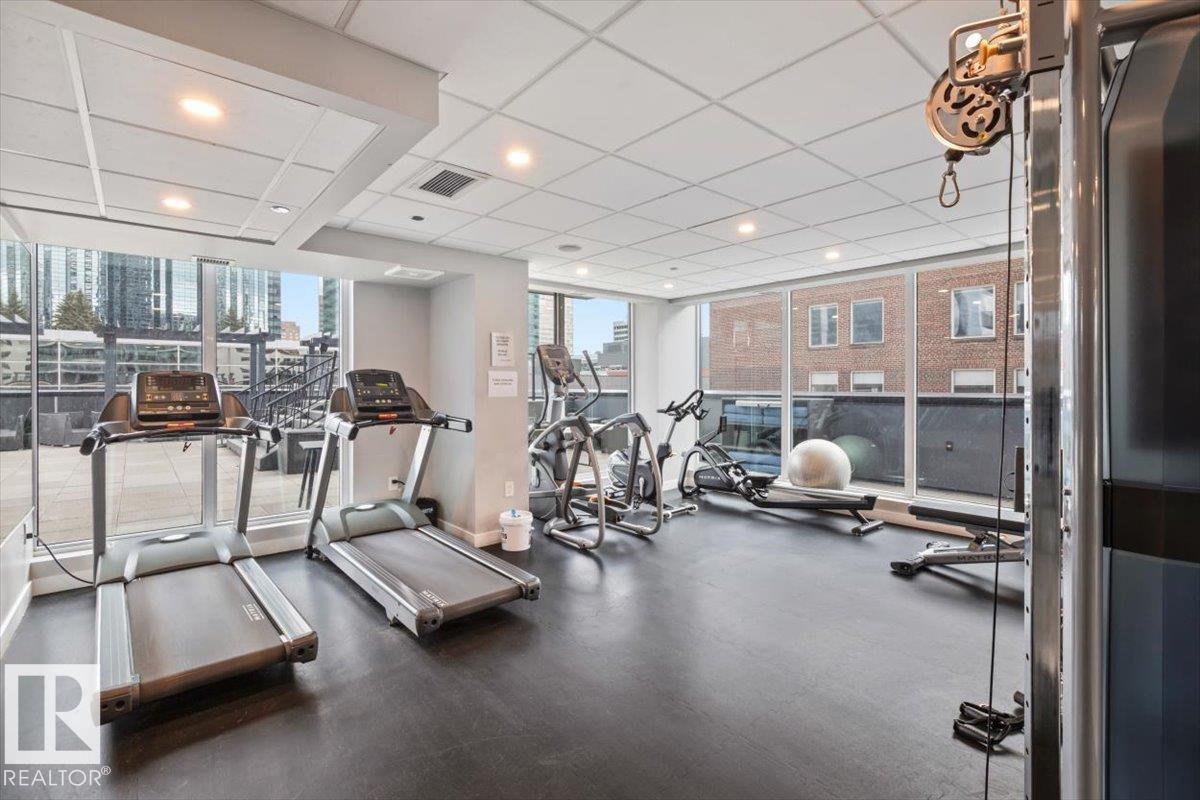
AMENITIES  Air Conditioner, Exercise Room, Party Room, Patio, Secured Parking, Security Personnel, Social Rooms, Sprinkler System-Fire, Storage Cage
APPLIANCES  Dishwasher-Built-In, Dryer, Microwave Hood Fan, Refrigerator, Washer
COOLING 
FIREPLACE 
FLOORING  Carpet, Laminate Flooring, Non-Ceramic Tile
HEATING  Heat Pump, Natural Gas
LAUNDRY  ensuite bathroom
LOT FEATURES  Golf Nearby, Public Swimming Pool, Public Transportation, Shopping Nearby, View Downtown
PARKING  Underground
RESTRICTIONS  Pets Subject to Board App
ROOF  EPDM Membrane
TITLE  Fee Simple
BROKER  REALTORS® Association of Edmonton


ROOMS DIMENSIONS (m) LEVEL