https://zimg.paragon.ice.com/ParagonImages/Property/PM/RAE/225392906/1/0/0/aa108d12c498132335f4b56cdcc0e789/1/b7e47bf8ed6c2f4d61686e4a92a6d1fa/225392906-88351a8f-c6b5-47e4-9895-4c795153197a.JPG https://zimg.paragon.ice.com/ParagonImages/Property/PM/RAE/225392906/2/0/0/d2522a040eab6d10b1636fbb400390a3/1/b7e47bf8ed6c2f4d61686e4a92a6d1fa/225392906-e792b435-9c4d-43a4-9a9e-8575e10b69b1.JPG https://zimg.paragon.ice.com/ParagonImages/Property/PM/RAE/225392906/3/0/0/b454a8885f62b0179f742d8f27ef90ee/1/b7e47bf8ed6c2f4d61686e4a92a6d1fa/225392906-8d8e674c-b420-48a6-b004-dc46c36d9792.JPG https://zimg.paragon.ice.com/ParagonImages/Property/PM/RAE/225392906/4/0/0/3117d76aa1d526e492adfec9c25c91c8/1/b7e47bf8ed6c2f4d61686e4a92a6d1fa/225392906-b43d2d34-28af-4a66-9633-bee93bd44ba2.JPG https://zimg.paragon.ice.com/ParagonImages/Property/PM/RAE/225392906/5/0/0/baeb87eda257048d1e1b2d425366ed7c/1/b7e47bf8ed6c2f4d61686e4a92a6d1fa/225392906-801845ad-50ae-442f-9a84-7ef8c7b3f260.JPG https://zimg.paragon.ice.com/ParagonImages/Property/PM/RAE/225392906/6/0/0/543011974bc49a996250a89f37fbae33/1/b7e47bf8ed6c2f4d61686e4a92a6d1fa/225392906-ed0e81b7-f0c3-4c31-b13f-14a18a2e3693.JPG https://zimg.paragon.ice.com/ParagonImages/Property/PM/RAE/225392906/7/0/0/a89bc626db3ee1a37810dd2379481941/1/b7e47bf8ed6c2f4d61686e4a92a6d1fa/225392906-9660595c-10b4-4944-a0f3-a0272beddd4a.JPG https://zimg.paragon.ice.com/ParagonImages/Property/PM/RAE/225392906/8/0/0/527aaffc3686805c80412580cd641afb/1/b7e47bf8ed6c2f4d61686e4a92a6d1fa/225392906-5d485ac8-3718-4639-b1c9-1e11e1b329cf.JPG https://zimg.paragon.ice.com/ParagonImages/Property/PM/RAE/225392906/9/0/0/742f4ec57b615fefa217aa2a5d8b2228/1/b7e47bf8ed6c2f4d61686e4a92a6d1fa/225392906-f3d3c35e-c33b-4841-82fb-db2baefdb773.JPG https://zimg.paragon.ice.com/ParagonImages/Property/PM/RAE/225392906/10/0/0/a2cb8e7a7a0bf06b0288e026fed503aa/1/b7e47bf8ed6c2f4d61686e4a92a6d1fa/225392906-8c16b6dd-8ff9-47c2-81d4-a7b0f625981b.JPG https://zimg.paragon.ice.com/ParagonImages/Property/PM/RAE/225392906/11/0/0/2ac560ea24d986274a471ad7e797c381/1/b7e47bf8ed6c2f4d61686e4a92a6d1fa/225392906-f3ea7104-23d0-4ab6-90e1-6ec54f67dc2d.JPG https://zimg.paragon.ice.com/ParagonImages/Property/PM/RAE/225392906/12/0/0/ff2b22c2f6f6a14a4e364d82c91058f2/1/b7e47bf8ed6c2f4d61686e4a92a6d1fa/225392906-84a555b5-0cdd-493c-84ff-63e736afdbbc.JPG https://zimg.paragon.ice.com/ParagonImages/Property/PM/RAE/225392906/13/0/0/4f077f3d57a8404367b8acb27391d7c0/1/b7e47bf8ed6c2f4d61686e4a92a6d1fa/225392906-bec043df-67f1-4a05-868d-dc80f891abfb.JPG https://zimg.paragon.ice.com/ParagonImages/Property/PM/RAE/225392906/14/0/0/cf7f78738283ac2cb747804b1d735189/1/b7e47bf8ed6c2f4d61686e4a92a6d1fa/225392906-ed9e2be7-a9f8-4b1c-aa15-ec455cfed6d6.JPG https://zimg.paragon.ice.com/ParagonImages/Property/PM/RAE/225392906/15/0/0/8a56e486dbb0be918c5c46d7353a3e62/1/b7e47bf8ed6c2f4d61686e4a92a6d1fa/225392906-5d1e6f35-fcab-4522-aa0f-c75cc51f586a.JPG https://zimg.paragon.ice.com/ParagonImages/Property/PM/RAE/225392906/16/0/0/3ea522b2c6052c35f4f5b27ed56d61a1/1/b7e47bf8ed6c2f4d61686e4a92a6d1fa/225392906-5b6635f2-19a3-4794-8193-12d139bbc956.JPG https://zimg.paragon.ice.com/ParagonImages/Property/PM/RAE/225392906/17/0/0/219edec2b8d62e87df426b76436183bc/1/b7e47bf8ed6c2f4d61686e4a92a6d1fa/225392906-7fb30a7b-8f64-4d16-8fcc-ed83d90f5f65.JPG https://zimg.paragon.ice.com/ParagonImages/Property/PM/RAE/225392906/18/0/0/5ab949e39cd6a7ba0c5e7a50172b8db0/1/b7e47bf8ed6c2f4d61686e4a92a6d1fa/225392906-baa8f873-2d88-455e-a99f-41df5ff2da52.JPG https://zimg.paragon.ice.com/ParagonImages/Property/PM/RAE/225392906/19/0/0/0d3154ad6f200ce37cea9c21325d95f2/1/b7e47bf8ed6c2f4d61686e4a92a6d1fa/225392906-11bf6db9-83c2-4b9d-8b8b-a7222f0562e1.JPG https://zimg.paragon.ice.com/ParagonImages/Property/PM/RAE/225392906/20/0/0/c0764ad5ad1967daa4d144e88f4941d1/1/b7e47bf8ed6c2f4d61686e4a92a6d1fa/225392906-b4e793c1-56b0-4037-b863-a7d84cb4bb3c.JPG https://zimg.paragon.ice.com/ParagonImages/Property/PM/RAE/225392906/21/0/0/60f94f30981a36596b237f2e9cdff02a/1/b7e47bf8ed6c2f4d61686e4a92a6d1fa/225392906-e4dbbf68-9477-4b56-b8b0-dbb50f7998d1.JPG https://zimg.paragon.ice.com/ParagonImages/Property/PM/RAE/225392906/22/0/0/6f1d05d3e30df688b799c9525e6db388/1/b7e47bf8ed6c2f4d61686e4a92a6d1fa/225392906-b85a23ac-46fb-43b6-8d6d-99901b09e506.JPG https://zimg.paragon.ice.com/ParagonImages/Property/PM/RAE/225392906/23/0/0/80f752d1a302ab6e973c9713936df1d6/1/b7e47bf8ed6c2f4d61686e4a92a6d1fa/225392906-56897525-4849-48a9-8f25-bd09a295f240.JPG https://zimg.paragon.ice.com/ParagonImages/Property/PM/RAE/225392906/24/0/0/c7b96ef35d156eccf5e6c3fc3511cd0f/1/b7e47bf8ed6c2f4d61686e4a92a6d1fa/225392906-3e1c982f-2b0d-4fa2-a282-c0d9de8b854d.JPG https://zimg.paragon.ice.com/ParagonImages/Property/PM/RAE/225392906/25/0/0/ee1868d67442c8862162c06d842d65cc/1/b7e47bf8ed6c2f4d61686e4a92a6d1fa/225392906-58c4aba3-fc4f-4622-8f48-6b84d0b7f0c7.JPG

#120 8931 156 ST NW

Edmonton T5R 1Y6

MLS® Number:  E4480086

Back to Jasper Park   

  • Home \
  • Jasper Park \
  • #120 8931 156 ST NW

$ 200,000

2

BEDROOMS

2 + 0

BATHROOMS

1,092

SQUARE FEET

2007

YEAR BUILT

https://zimg.paragon.ice.com/ParagonImages/Property/PM/RAE/225392906/1/0/0/aa108d12c498132335f4b56cdcc0e789/1/b7e47bf8ed6c2f4d61686e4a92a6d1fa/225392906-88351a8f-c6b5-47e4-9895-4c795153197a.JPG





MLS® Number
E4480086
PROPERTY TYPE
Apartment
LISTING DATE
April-01-2026

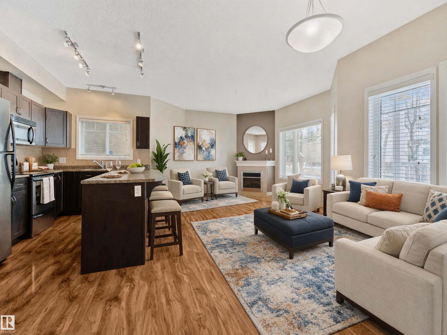
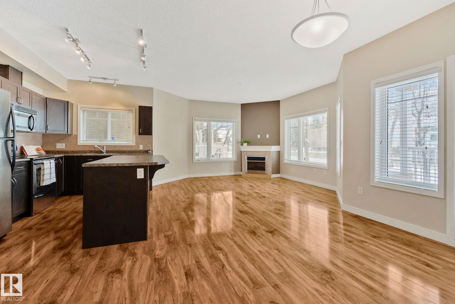
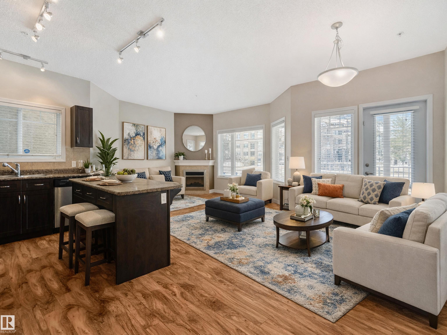
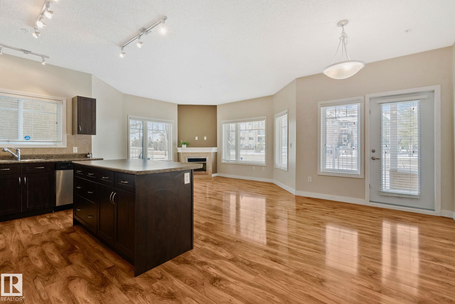
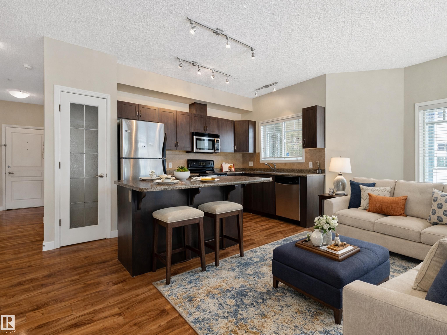
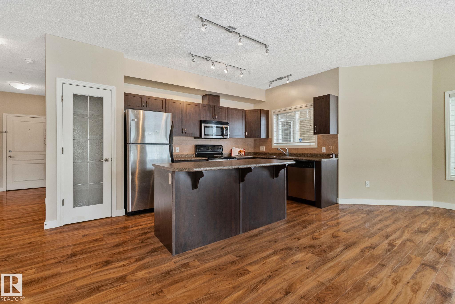
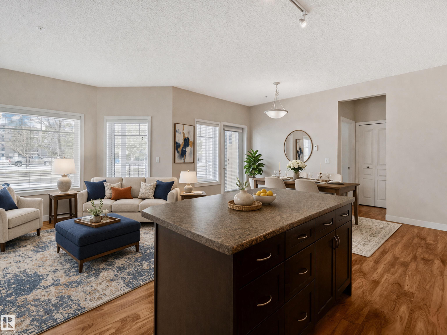
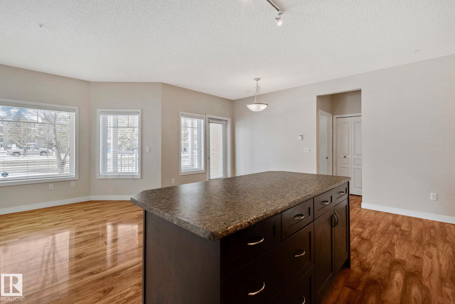
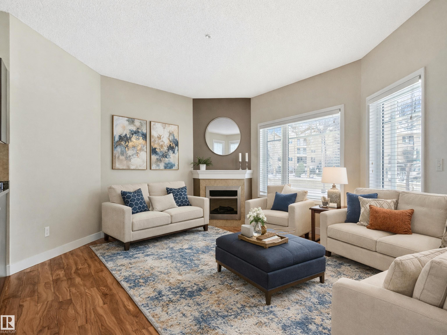
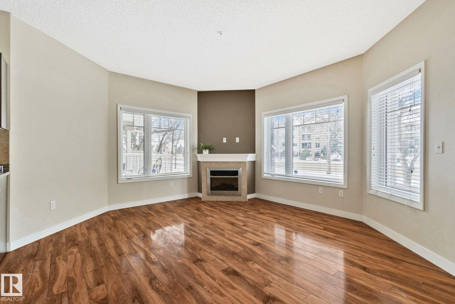
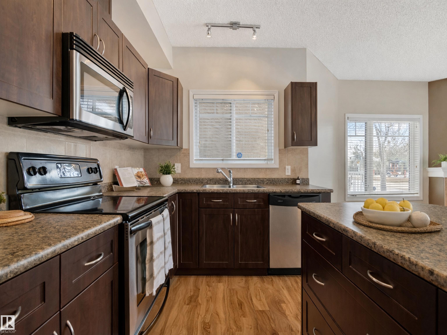
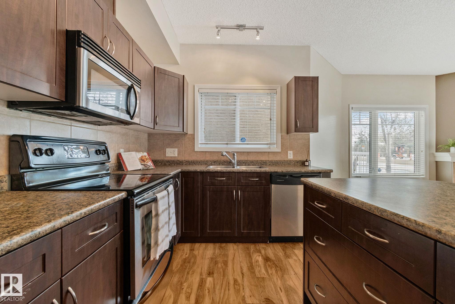
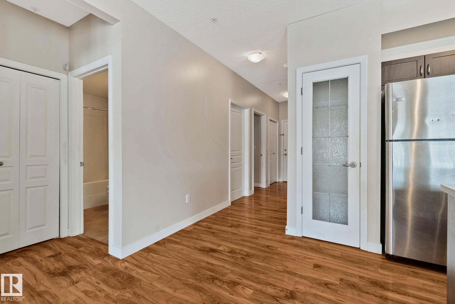
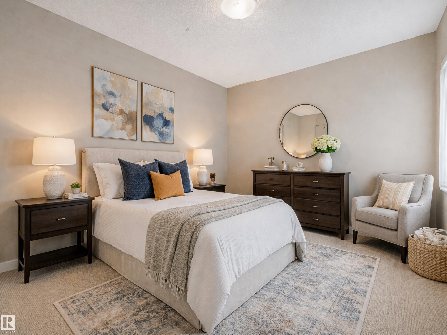
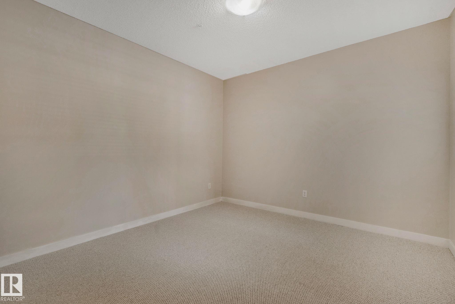
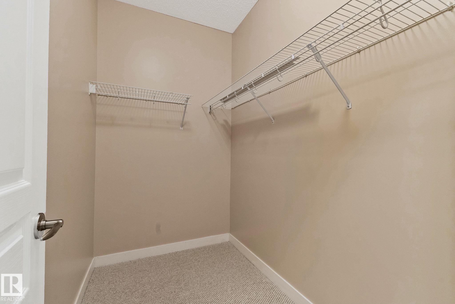
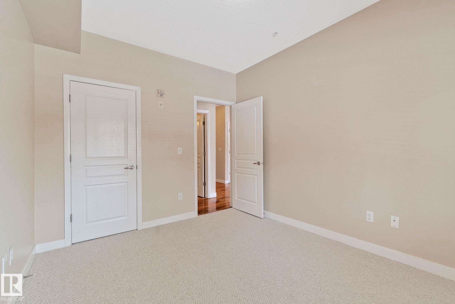
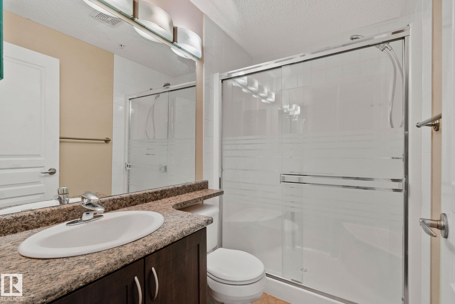
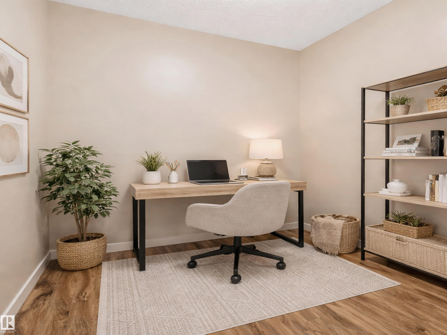
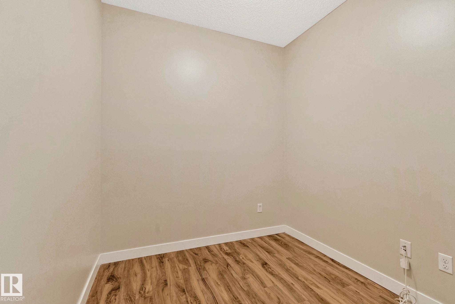
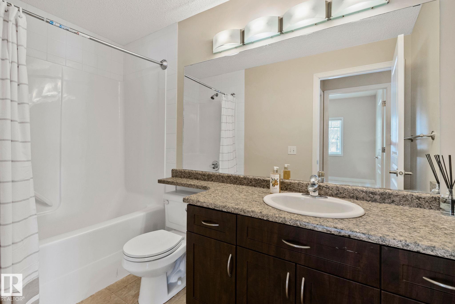
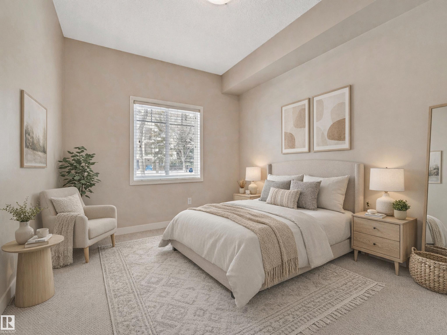
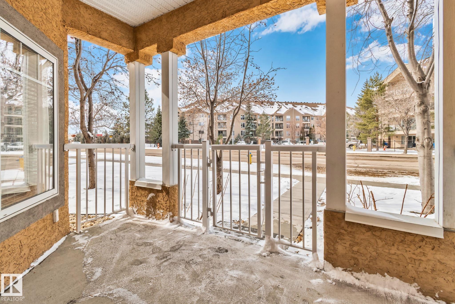
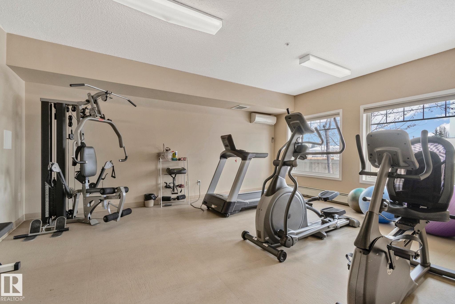
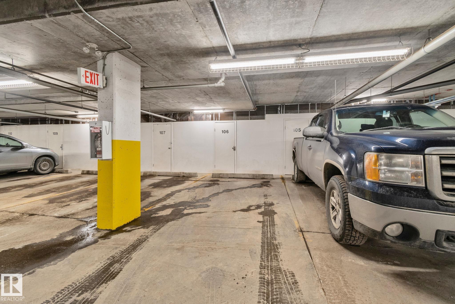
Welcome to this main floor condo at Californian Meadowlark, freshly painted with brand new carpet and move in ready with room to add your personal touch. This 2 bedroom plus den, 2 bathroom unit features 9 foot ceilings and an open kitchen and dining layout with stainless steel appliances and a brand new dishwasher. The primary bedroom offers a walk in closet and spacious ensuite, while the second bedroom and den provide flexible space for guests, work, or hobbies. Enjoy laminate flooring, in suite laundry, and a west facing patio with a gas line for BBQ and rough in for AC, perfect for evening light and relaxation. Includes one heated underground stall and storage near the elevator. Building amenities feature a gym, social room, and car wash. Condo fees include heat and water. Ideally located minutes from West Edmonton Mall, Misericordia Hospital, LRT, parks, schools, shopping, and more.

COMMUNITY  Jasper Park
PROPERTY TYPE  Apartment
BUILDING TYPE  Lowrise Apartment
STYLE  Single Level Apartment
YEAR BUILT 2007
SQUARE FOOTAGE  1,092
BEDROOMS  2
BATHROOMS  2.00
BASEMENT  None, No Basement
AMENITIES  Car Wash, Ceiling 9 ft., Exercise Room, Patio, Social Rooms, Storage-Locker Room, See Remarks, Natural Gas BBQ Hookup
APPLIANCES  Dishwasher-Built-In, Dryer, Microwave Hood Fan, Refrigerator, Stove-Electric, Washer
COOLING 
FIREPLACE 
FLOORING  Carpet, Laminate Flooring
HEATING  In Floor Heat System, Natural Gas
LAUNDRY  ensuite bathroom
LOT FEATURES  Back Lane, Fenced, Landscaped, Playground Nearby, Public Transportation, Schools, Shopping Nearby, See Remarks
PARKING  Heated, Parkade, Underground
RESTRICTIONS  No pets allowed
ROOF  Asphalt Shingles
TITLE  Fee Simple
BROKER  REALTORS® Association of Edmonton


ROOMS DIMENSIONS (m) LEVEL