https://zimg.paragon.ice.com/ParagonImages/Property/PM/RAE/225401154/1/0/0/5ecdfe3d9a88b5bb428dfcd43a2a5181/1/8621b1ae72dd82d66e98980c35ec1ef3/225401154-90b71919-c452-4764-9443-ac8424744412.JPG https://zimg.paragon.ice.com/ParagonImages/Property/PM/RAE/225401154/2/0/0/f41490464342cc46ba17b776354ee1c3/1/8621b1ae72dd82d66e98980c35ec1ef3/225401154-3fa67623-c089-4b11-90a5-77a7919491d9.JPG https://zimg.paragon.ice.com/ParagonImages/Property/PM/RAE/225401154/3/0/0/86b8f572f9c6bc4f8c4c6d4b6f0e27d2/1/8621b1ae72dd82d66e98980c35ec1ef3/225401154-46728039-f446-4504-ac9f-b295378bde8e.JPG https://zimg.paragon.ice.com/ParagonImages/Property/PM/RAE/225401154/4/0/0/d297c2261d52a780ec495bc8e4b9b681/1/8621b1ae72dd82d66e98980c35ec1ef3/225401154-098e9a52-103f-417c-a09c-b3c7b088620a.JPG https://zimg.paragon.ice.com/ParagonImages/Property/PM/RAE/225401154/5/0/0/022c2cf73e2ad5ca0f2755618f973ac7/1/8621b1ae72dd82d66e98980c35ec1ef3/225401154-a5a4656c-f0fd-4b41-b55e-1a217792e2c5.JPG https://zimg.paragon.ice.com/ParagonImages/Property/PM/RAE/225401154/6/0/0/0011ad6f67782bd0b97891180d49d2e0/1/8621b1ae72dd82d66e98980c35ec1ef3/225401154-5a3beb27-7247-4358-9688-ccbf89114e3a.JPG https://zimg.paragon.ice.com/ParagonImages/Property/PM/RAE/225401154/7/0/0/d9b51e332f62130de45e5cd3f8411202/1/8621b1ae72dd82d66e98980c35ec1ef3/225401154-90d0ec81-748c-40b1-8504-d32b4601e12d.JPG https://zimg.paragon.ice.com/ParagonImages/Property/PM/RAE/225401154/8/0/0/00033f2b104a21e59a4ddb080bac091c/1/8621b1ae72dd82d66e98980c35ec1ef3/225401154-24da18b9-25e6-4d35-aeb1-e5f392b56511.JPG https://zimg.paragon.ice.com/ParagonImages/Property/PM/RAE/225401154/9/0/0/696aa80ba9245f373d9a67e56314df1c/1/8621b1ae72dd82d66e98980c35ec1ef3/225401154-6d42be24-db04-4fd6-8e42-6568c095cb42.JPG https://zimg.paragon.ice.com/ParagonImages/Property/PM/RAE/225401154/10/0/0/05c720ce06d1b991565e0b003d43473e/1/8621b1ae72dd82d66e98980c35ec1ef3/225401154-ac431f80-d124-4587-936b-690189653dbe.JPG https://zimg.paragon.ice.com/ParagonImages/Property/PM/RAE/225401154/11/0/0/3088dbd12ca4454eda85b41b1742fe4d/1/8621b1ae72dd82d66e98980c35ec1ef3/225401154-af011cdc-de93-491e-827f-2334b23d3ecc.JPG https://zimg.paragon.ice.com/ParagonImages/Property/PM/RAE/225401154/12/0/0/00595dddf25fbd5a4dc588bc7d47e7f8/1/8621b1ae72dd82d66e98980c35ec1ef3/225401154-d93e6a4c-77ba-455b-89ee-2d34cf1f2a09.JPG https://zimg.paragon.ice.com/ParagonImages/Property/PM/RAE/225401154/13/0/0/2ce462f2fc2b6e15809cd6779d6a1ee1/1/8621b1ae72dd82d66e98980c35ec1ef3/225401154-a611fb82-6dbe-4e84-8fca-de52959fc688.JPG https://zimg.paragon.ice.com/ParagonImages/Property/PM/RAE/225401154/14/0/0/b45240a7de131b90702026c260f39629/1/8621b1ae72dd82d66e98980c35ec1ef3/225401154-ff45c8fb-332d-485d-823e-42c092559f08.JPG https://zimg.paragon.ice.com/ParagonImages/Property/PM/RAE/225401154/15/0/0/c8573baa1badc64c4a79a568806ad536/1/8621b1ae72dd82d66e98980c35ec1ef3/225401154-d052895c-4f73-4389-a387-142a55fe4361.JPG https://zimg.paragon.ice.com/ParagonImages/Property/PM/RAE/225401154/16/0/0/8ca16f72762d15929ebd4aa01e226ff1/1/8621b1ae72dd82d66e98980c35ec1ef3/225401154-9666163c-2f50-4d07-8446-134229369aee.JPG https://zimg.paragon.ice.com/ParagonImages/Property/PM/RAE/225401154/17/0/0/f4dde20fab96adf8dd0ac3cc9c9c59ff/1/8621b1ae72dd82d66e98980c35ec1ef3/225401154-8c077a80-04fa-4012-8813-b74f8c375512.JPG https://zimg.paragon.ice.com/ParagonImages/Property/PM/RAE/225401154/18/0/0/d923d555d2077da588f019b32f3c9e3e/1/8621b1ae72dd82d66e98980c35ec1ef3/225401154-e15f75c3-0b2f-406f-82b7-904342959c63.JPG

#120 13625 34 ST NW

Edmonton T5A 0E3

MLS® Number:  E4488334

Back to Belmont   

  • Home \
  • Belmont \
  • #120 13625 34 ST NW

$ 158,800

2

BEDROOMS

2 + 0

BATHROOMS

816

SQUARE FEET

2007

YEAR BUILT

https://zimg.paragon.ice.com/ParagonImages/Property/PM/RAE/225401154/1/0/0/5ecdfe3d9a88b5bb428dfcd43a2a5181/1/8621b1ae72dd82d66e98980c35ec1ef3/225401154-90b71919-c452-4764-9443-ac8424744412.JPG





MLS® Number
E4488334
PROPERTY TYPE
Apartment
LISTING DATE
May-16-2026

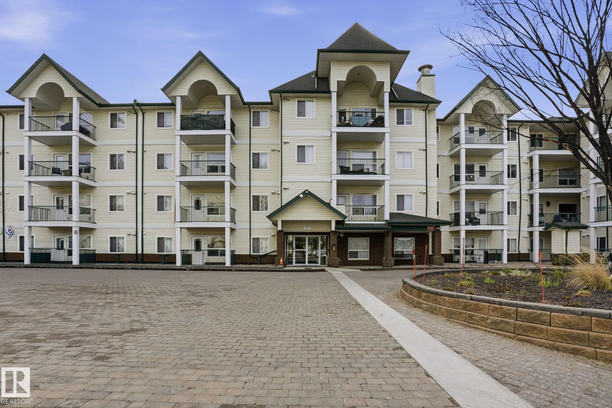
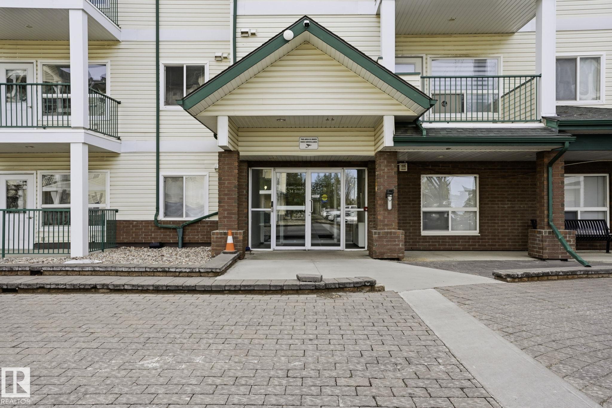
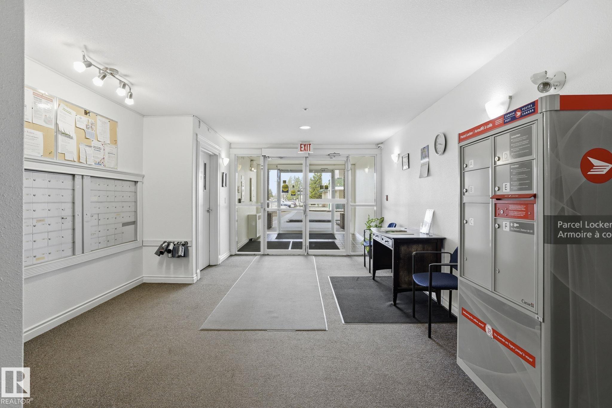
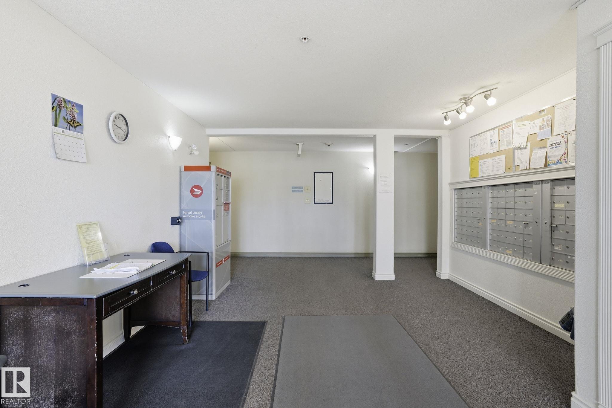
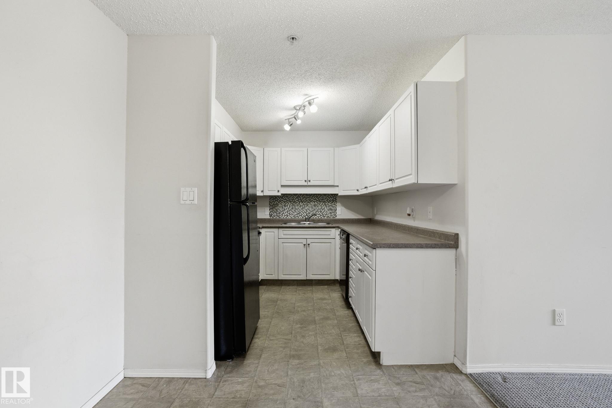
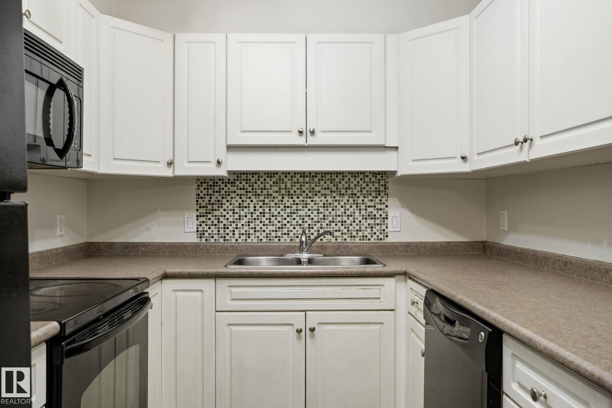
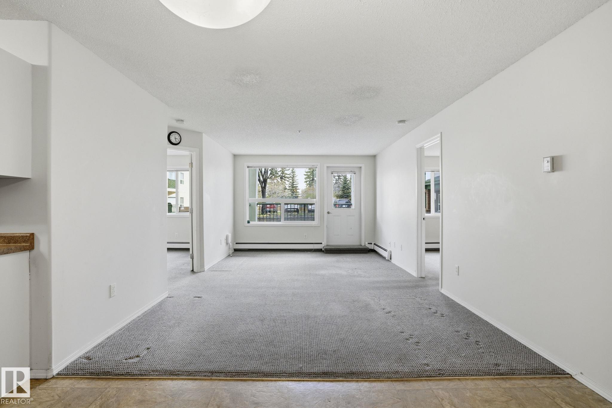
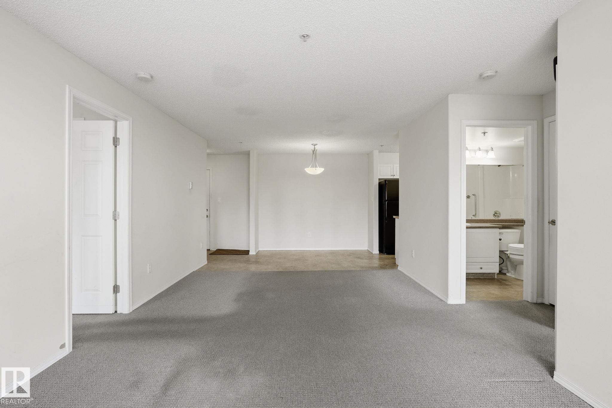
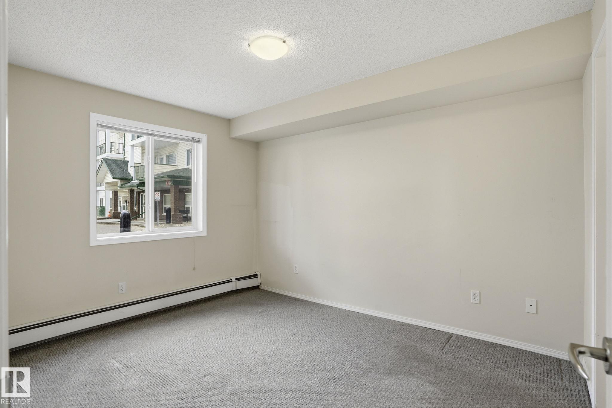
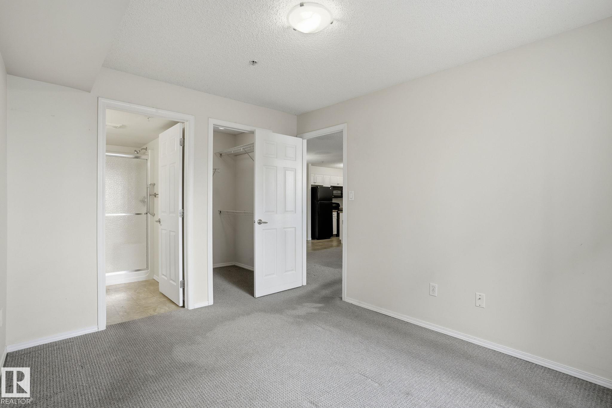
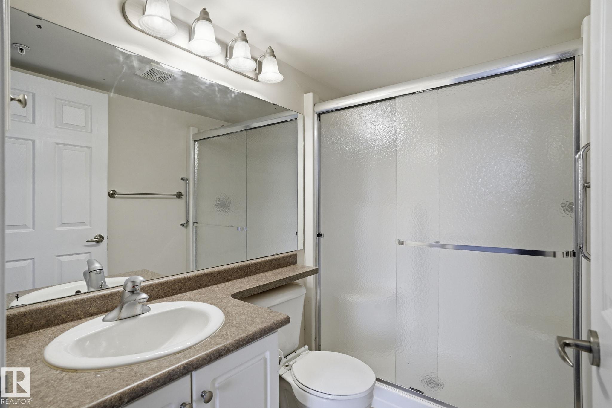
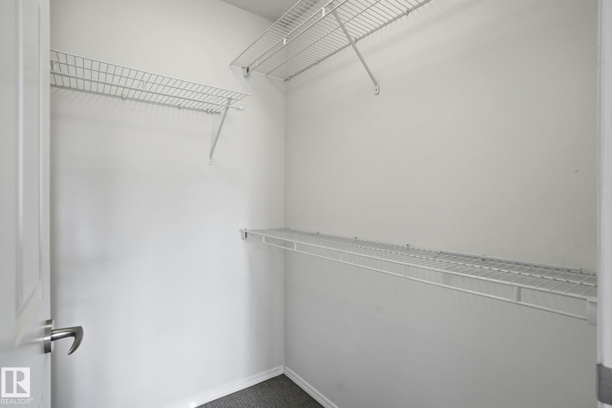
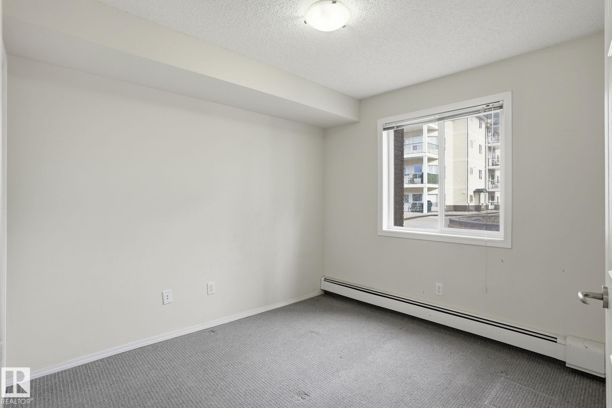
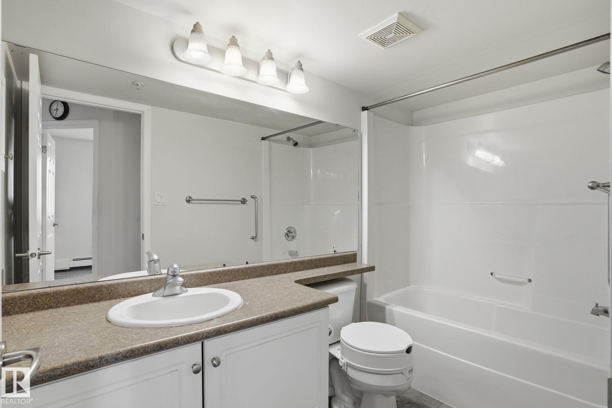
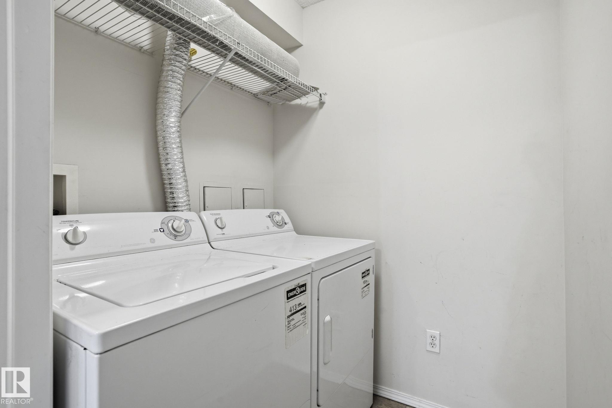
Bright and spacious main floor 2-bedroom condo with secure heated underground parking and a private storage unit. Additional features include convenient in-suite laundry and a practical main floor layout. This inviting home offers a generous living room with direct access to the balcony, creating a comfortable space to relax or entertain. The functional kitchen features plenty of cabinetry and counter space, with an adjoining dining area large enough for a full-sized table. The spacious primary bedroom includes a walk-in closet and private 3-piece ensuite. The second bedroom is ideally located near the 4-piece bathroom, complete with a deep soaker tub. Located in the well-maintained Chelsea Greene condo complex, residents enjoy a social room, secure heated underground parking, and a desirable 17+ community setting. Ideally situated near the River Valley, restaurants, shopping, amenities, public transportation, Manning Drive, Yellowhead Trail, and Anthony Henday Drive.

COMMUNITY  Belmont
PROPERTY TYPE  Apartment
BUILDING TYPE  Lowrise Apartment
STYLE  Single Level Apartment
YEAR BUILT 2007
SQUARE FOOTAGE  816
BEDROOMS  2
BATHROOMS  2.00
BASEMENT  None, No Basement
AMENITIES  Parking-Visitor, Social Rooms, See Remarks
APPLIANCES  Dishwasher-Built-In, Dryer, Microwave Hood Fan, Refrigerator, Stove-Electric, Washer
COOLING 
FIREPLACE 
FLOORING  Carpet, Ceramic Tile
HEATING  Baseboard, Natural Gas
LAUNDRY  ensuite bathroom
LOT FEATURES  Picnic Area, Public Transportation, Schools, Shopping Nearby, See Remarks
PARKING  Heated
RESTRICTIONS  Adult Living, Pets Subject to Board App
ROOF  Asphalt Shingles
TITLE  Fee Simple
BROKER  REALTORS® Association of Edmonton


ROOMS DIMENSIONS (m) LEVEL