https://zimg.paragon.ice.com/ParagonImages/Property/PM/RAE/225410292/1/0/0/e8a05c23a1ba4e00154300348059c39a/1/bcd56754ad7fabc9c1bed6788bbffca2/225410292-4111181c-ff70-41e3-a45d-068ef1712148.JPG https://zimg.paragon.ice.com/ParagonImages/Property/PM/RAE/225410292/2/0/0/10534cfb158292cfc0edaaff74aba930/1/bcd56754ad7fabc9c1bed6788bbffca2/225410292-14d5ab90-9525-4c69-b39c-a5d706968131.JPG https://zimg.paragon.ice.com/ParagonImages/Property/PM/RAE/225410292/3/0/0/0c64afb45b69b180cd2dd3522d31d4b5/1/bcd56754ad7fabc9c1bed6788bbffca2/225410292-acc40533-7d05-491f-ab9e-b5e157ef5ae9.JPG https://zimg.paragon.ice.com/ParagonImages/Property/PM/RAE/225410292/4/0/0/6b98952b4ec22868f0ea0aa034d875a2/1/bcd56754ad7fabc9c1bed6788bbffca2/225410292-08fb29a0-b92b-41ce-805f-73fc443f85f3.JPG https://zimg.paragon.ice.com/ParagonImages/Property/PM/RAE/225410292/5/0/0/e9e77910a0905b0418f05943432b93a5/1/bcd56754ad7fabc9c1bed6788bbffca2/225410292-efee1d14-7fda-41f5-ab69-67e52ba18e30.JPG https://zimg.paragon.ice.com/ParagonImages/Property/PM/RAE/225410292/6/0/0/6cb6b5ea31de15d73dcc06d675bbecd7/1/bcd56754ad7fabc9c1bed6788bbffca2/225410292-d1e16a0d-b3a0-4a06-a5ba-2475dc7dd2a1.JPG https://zimg.paragon.ice.com/ParagonImages/Property/PM/RAE/225410292/7/0/0/bbe90f4ede5dea7eda47f62c8aa37393/1/bcd56754ad7fabc9c1bed6788bbffca2/225410292-f2fc2532-a90f-44ae-ab1e-11fd37d1a393.JPG https://zimg.paragon.ice.com/ParagonImages/Property/PM/RAE/225410292/8/0/0/da23d1e95375ff3826bfe472fb95e55b/1/bcd56754ad7fabc9c1bed6788bbffca2/225410292-d83b2fab-6bd2-411d-9b3f-5091bc5a71fc.JPG https://zimg.paragon.ice.com/ParagonImages/Property/PM/RAE/225410292/9/0/0/7547d7e7a2993a191d9fb184b4afb4ef/1/bcd56754ad7fabc9c1bed6788bbffca2/225410292-5d850c33-da24-4e94-8a9f-b6f2cfd168b1.JPG https://zimg.paragon.ice.com/ParagonImages/Property/PM/RAE/225410292/10/0/0/cd2256b643a3fb12e68245f923f49aac/1/bcd56754ad7fabc9c1bed6788bbffca2/225410292-180c43b3-fcc6-44bc-9d8e-8aafca10cdf1.JPG https://zimg.paragon.ice.com/ParagonImages/Property/PM/RAE/225410292/11/0/0/95b2547a011114da9c8fdb4746b6307a/1/bcd56754ad7fabc9c1bed6788bbffca2/225410292-10287cef-fc27-4124-b3d5-d292cc36f9ca.JPG https://zimg.paragon.ice.com/ParagonImages/Property/PM/RAE/225410292/12/0/0/f125186e1b4cf104275ee9434aa3f596/1/bcd56754ad7fabc9c1bed6788bbffca2/225410292-2e85af3d-36e5-4c27-a370-08999a90c19f.JPG https://zimg.paragon.ice.com/ParagonImages/Property/PM/RAE/225410292/13/0/0/6defba96377ffd6d8e85029e5765b4bf/1/bcd56754ad7fabc9c1bed6788bbffca2/225410292-44c7b1ad-d639-4e46-9858-d4b286dccf25.JPG https://zimg.paragon.ice.com/ParagonImages/Property/PM/RAE/225410292/14/0/0/2fc69d7fa4b28991c5ea328278f279f9/1/bcd56754ad7fabc9c1bed6788bbffca2/225410292-e3e904d8-6a68-46f5-a233-1bb4ae93cb1a.JPG https://zimg.paragon.ice.com/ParagonImages/Property/PM/RAE/225410292/15/0/0/3096b83d0a91d191b89fc5cc0d765a11/1/bcd56754ad7fabc9c1bed6788bbffca2/225410292-2e2d6879-b12f-469e-bc45-861808769949.JPG https://zimg.paragon.ice.com/ParagonImages/Property/PM/RAE/225410292/16/0/0/be8b0fa8e4fc0010a52570602b9e9ad9/1/bcd56754ad7fabc9c1bed6788bbffca2/225410292-392365ea-b743-4b8b-8504-82752f38427f.JPG https://zimg.paragon.ice.com/ParagonImages/Property/PM/RAE/225410292/17/0/0/30702d83cfdcac0312dad03c7e14db2f/1/bcd56754ad7fabc9c1bed6788bbffca2/225410292-a539ba81-b809-449e-8fa2-7ab4aa9a4408.JPG https://zimg.paragon.ice.com/ParagonImages/Property/PM/RAE/225410292/18/0/0/4118515819c6f5838186b4e69f24c064/1/bcd56754ad7fabc9c1bed6788bbffca2/225410292-ada7d716-0535-4093-82c1-aa0def9720b2.JPG https://zimg.paragon.ice.com/ParagonImages/Property/PM/RAE/225410292/19/0/0/e6ad32e1e867b53f9c48cbe0b779f01d/1/bcd56754ad7fabc9c1bed6788bbffca2/225410292-2b0d503c-c810-4eae-8acd-73d1f7c34e9a.JPG https://zimg.paragon.ice.com/ParagonImages/Property/PM/RAE/225410292/20/0/0/3e0c0b35bd7289f32a5a1a8d3aaad302/1/bcd56754ad7fabc9c1bed6788bbffca2/225410292-9670fdf0-a7bf-426e-abef-2914d2187b29.JPG https://zimg.paragon.ice.com/ParagonImages/Property/PM/RAE/225410292/21/0/0/e3d158cc4ecf62a436439b4e3a1db640/1/bcd56754ad7fabc9c1bed6788bbffca2/225410292-f9c6ac73-178b-4f73-85a3-db3a6ee76de1.JPG https://zimg.paragon.ice.com/ParagonImages/Property/PM/RAE/225410292/22/0/0/95b83ada5fcdc0531292b556bb94df70/1/bcd56754ad7fabc9c1bed6788bbffca2/225410292-55077743-da92-4732-8f1c-f4d313060226.JPG https://zimg.paragon.ice.com/ParagonImages/Property/PM/RAE/225410292/23/0/0/899761dd692683ae69367a2c46895388/1/bcd56754ad7fabc9c1bed6788bbffca2/225410292-3886485a-f211-47db-ab5b-ec00f6c1d541.JPG https://zimg.paragon.ice.com/ParagonImages/Property/PM/RAE/225410292/24/0/0/67cdbefe6be837667ce6155545e45684/1/bcd56754ad7fabc9c1bed6788bbffca2/225410292-677d5ceb-94b5-45e6-8add-9b54df6a710f.JPG https://zimg.paragon.ice.com/ParagonImages/Property/PM/RAE/225410292/25/0/0/6fe7341f9475b9cef8238f0f99ed1532/1/bcd56754ad7fabc9c1bed6788bbffca2/225410292-dd34d942-a65a-463a-81f1-e64c8ef84777.JPG https://zimg.paragon.ice.com/ParagonImages/Property/PM/RAE/225410292/26/0/0/95d8e93b7e872986071cf24044b425ec/1/bcd56754ad7fabc9c1bed6788bbffca2/225410292-addaa969-d311-4526-98d5-31161588bc10.JPG https://zimg.paragon.ice.com/ParagonImages/Property/PM/RAE/225410292/27/0/0/6487502b7207f11aab8db1398d484833/1/bcd56754ad7fabc9c1bed6788bbffca2/225410292-086f11bf-aba4-461e-acf5-af97d6f478f1.JPG https://zimg.paragon.ice.com/ParagonImages/Property/PM/RAE/225410292/28/0/0/b8bca50bfc89dc1fc8642fb2b2336160/1/bcd56754ad7fabc9c1bed6788bbffca2/225410292-e27a8ce4-504d-411d-8f8f-340414a4b297.JPG https://zimg.paragon.ice.com/ParagonImages/Property/PM/RAE/225410292/29/0/0/9a262a26c640144d813f336de80b17d4/1/bcd56754ad7fabc9c1bed6788bbffca2/225410292-794bd8dd-2b99-4f34-bd10-37c9264e06e3.JPG https://zimg.paragon.ice.com/ParagonImages/Property/PM/RAE/225410292/30/0/0/593f9373c8f451c67491c7d866e7f842/1/bcd56754ad7fabc9c1bed6788bbffca2/225410292-e58b8c20-cad9-4dca-9cca-0105af42aa8e.JPG https://zimg.paragon.ice.com/ParagonImages/Property/PM/RAE/225410292/31/0/0/4c20b1075e8a9bde9e464b6e04053cf4/1/bcd56754ad7fabc9c1bed6788bbffca2/225410292-58d10c3f-cca2-4d3e-b97a-e93f4f0909b2.JPG https://zimg.paragon.ice.com/ParagonImages/Property/PM/RAE/225410292/32/0/0/04520992ffd0e8a832ea82e8effaa2c4/1/bcd56754ad7fabc9c1bed6788bbffca2/225410292-2f3cefd5-6b9d-4cc6-9892-468b0bb86443.JPG https://zimg.paragon.ice.com/ParagonImages/Property/PM/RAE/225410292/33/0/0/dd8ffcc025b5757df0618b9426dfb8a4/1/bcd56754ad7fabc9c1bed6788bbffca2/225410292-a1b7d887-c38b-4c79-b8b4-4d8213aaf790.JPG https://zimg.paragon.ice.com/ParagonImages/Property/PM/RAE/225410292/34/0/0/f2513596523b3b6eb967cffafaaa4e15/1/bcd56754ad7fabc9c1bed6788bbffca2/225410292-d875e599-b9bb-4e0b-842d-cdfbe5ec9330.JPG https://zimg.paragon.ice.com/ParagonImages/Property/PM/RAE/225410292/35/0/0/c9baebf7c7e8bd50f44943d6dcb05a52/1/bcd56754ad7fabc9c1bed6788bbffca2/225410292-f2fc521e-4547-4d8d-94b9-8f932f2de691.JPG https://zimg.paragon.ice.com/ParagonImages/Property/PM/RAE/225410292/36/0/0/2c034f606918d5d7f488fa320d208d8e/1/bcd56754ad7fabc9c1bed6788bbffca2/225410292-5e18b347-2c50-4dc9-a22f-781787b8d1be.JPG

11979 34 AV SW

Edmonton T6W 4Y2

MLS® Number:  E4497472

Back to Desrochers Area   

  • Home \
  • Desrochers Area \
  • 11979 34 AV SW

$ 589,900

4

BEDROOMS

3 + 0

BATHROOMS

1,849

SQUARE FEET

2021

YEAR BUILT

https://zimg.paragon.ice.com/ParagonImages/Property/PM/RAE/225410292/1/0/0/e8a05c23a1ba4e00154300348059c39a/1/bcd56754ad7fabc9c1bed6788bbffca2/225410292-4111181c-ff70-41e3-a45d-068ef1712148.JPG





MLS® Number
E4497472
PROPERTY TYPE
Detached Single Family
LISTING DATE
July-07-2026

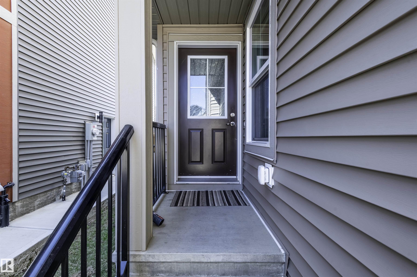
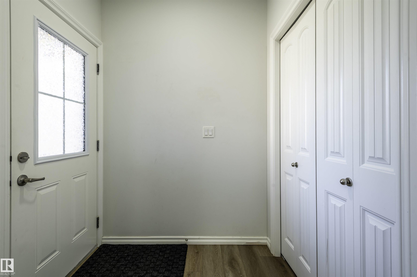
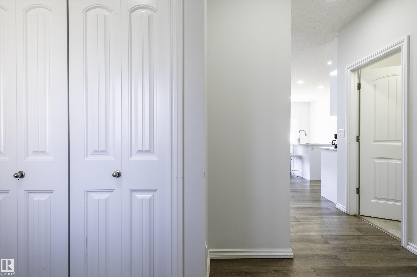
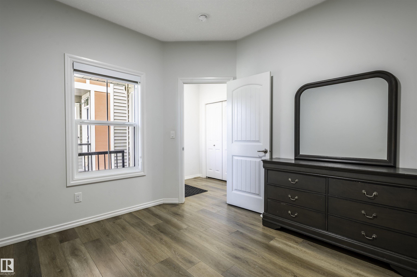
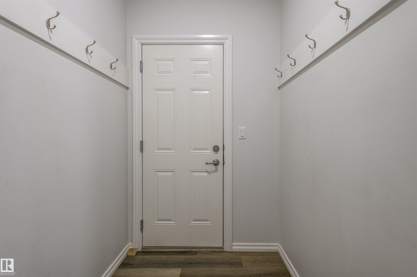
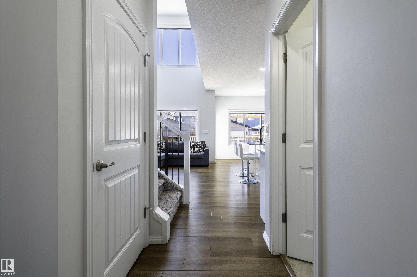
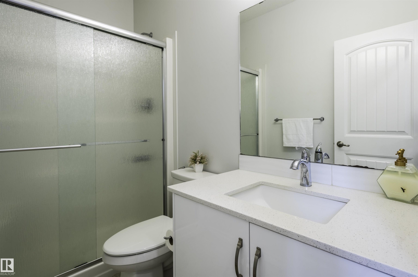
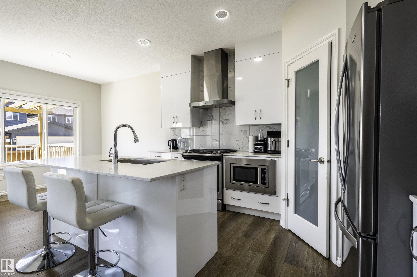
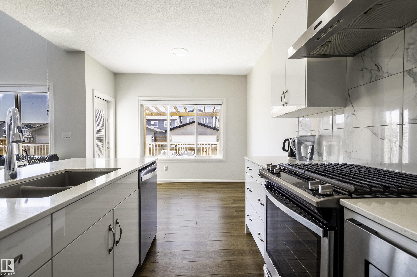
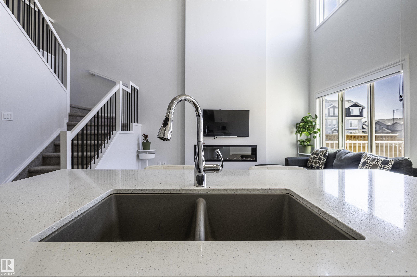
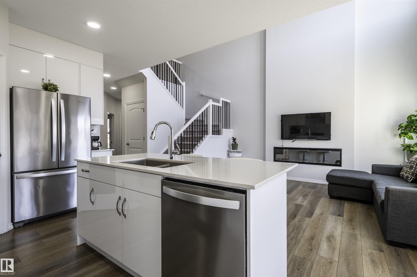
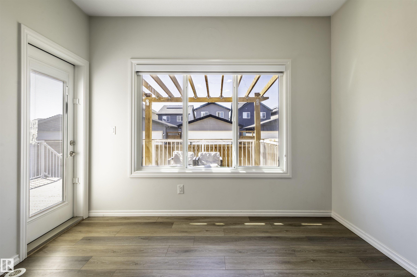
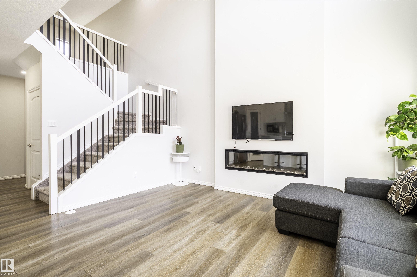
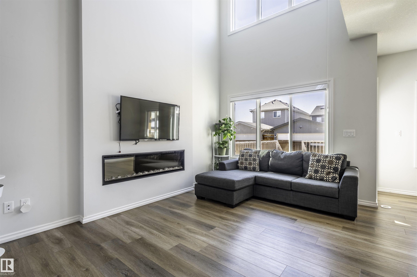
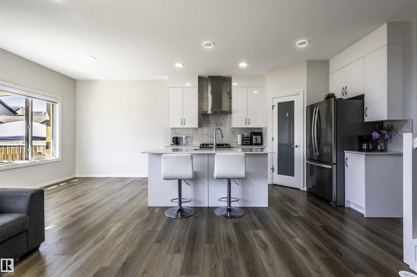
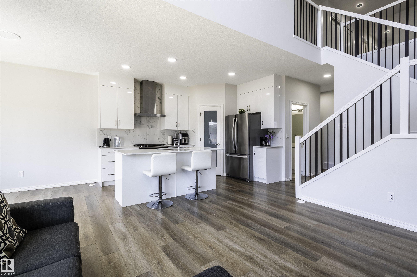
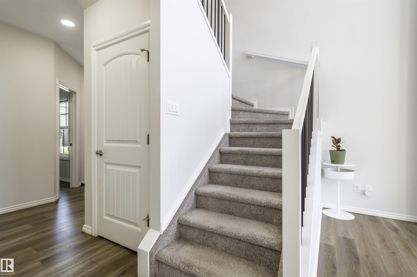
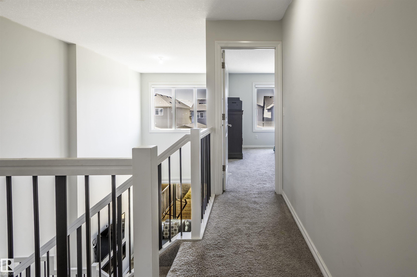
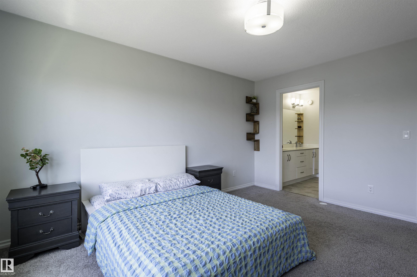
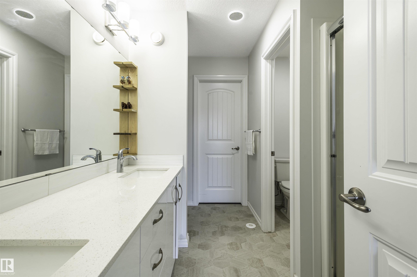
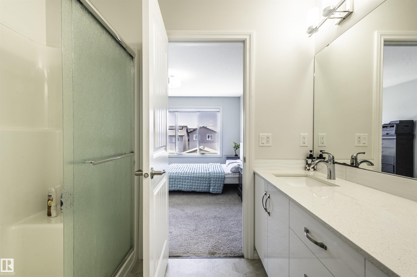
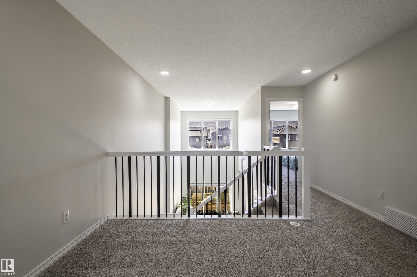
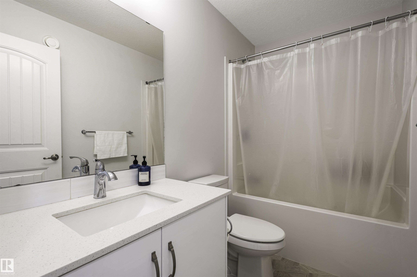
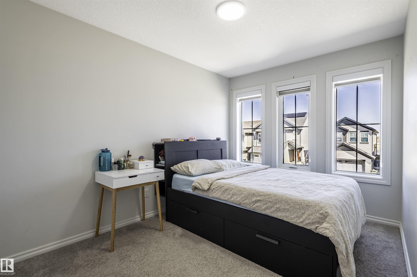
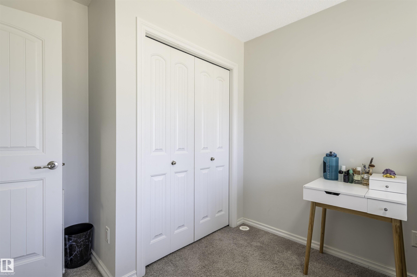
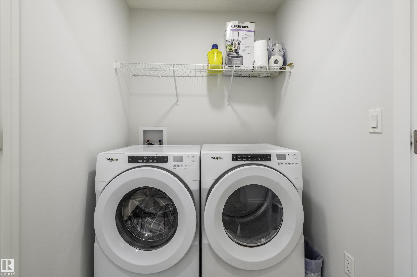
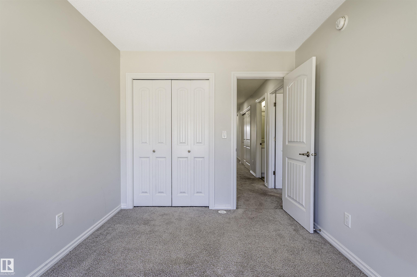
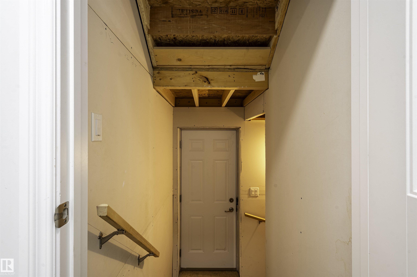
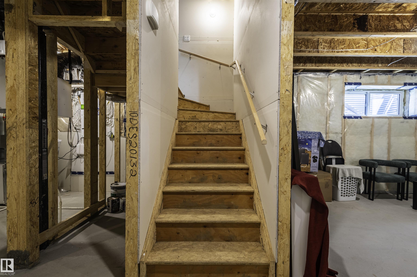
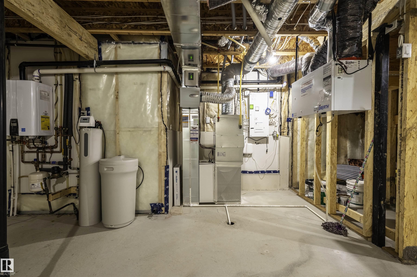
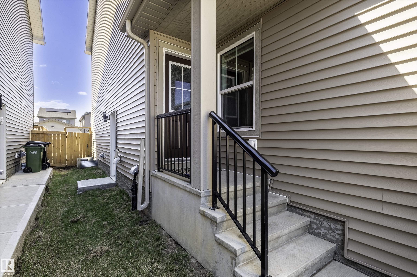
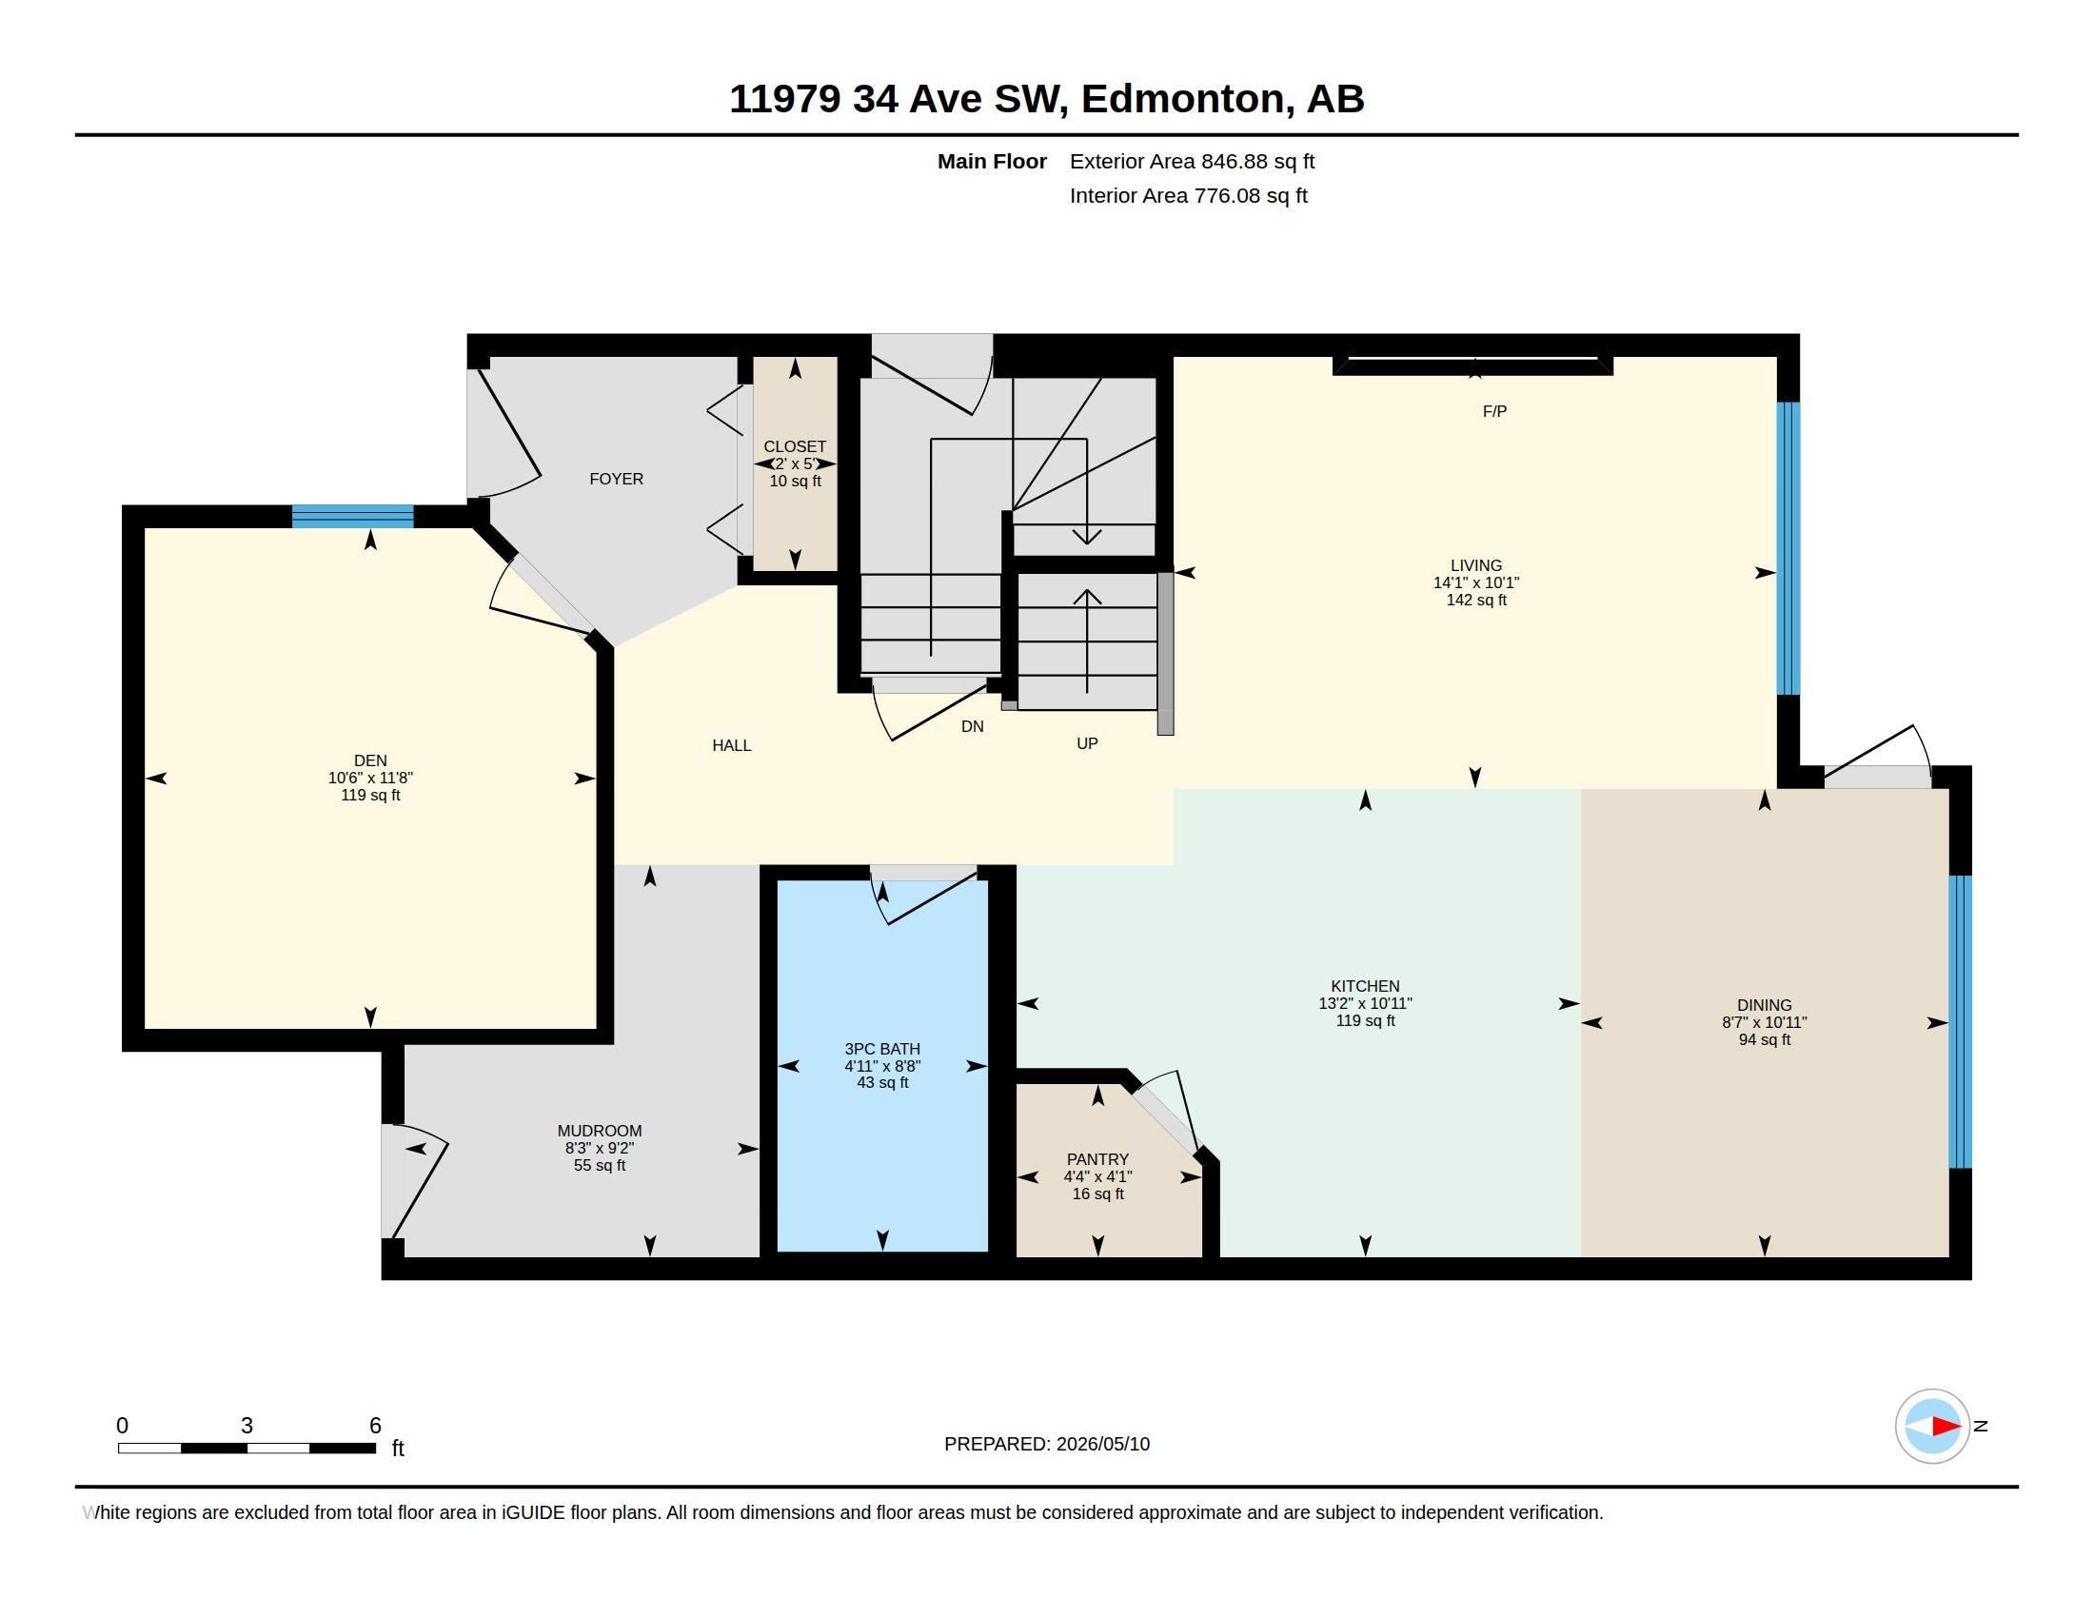
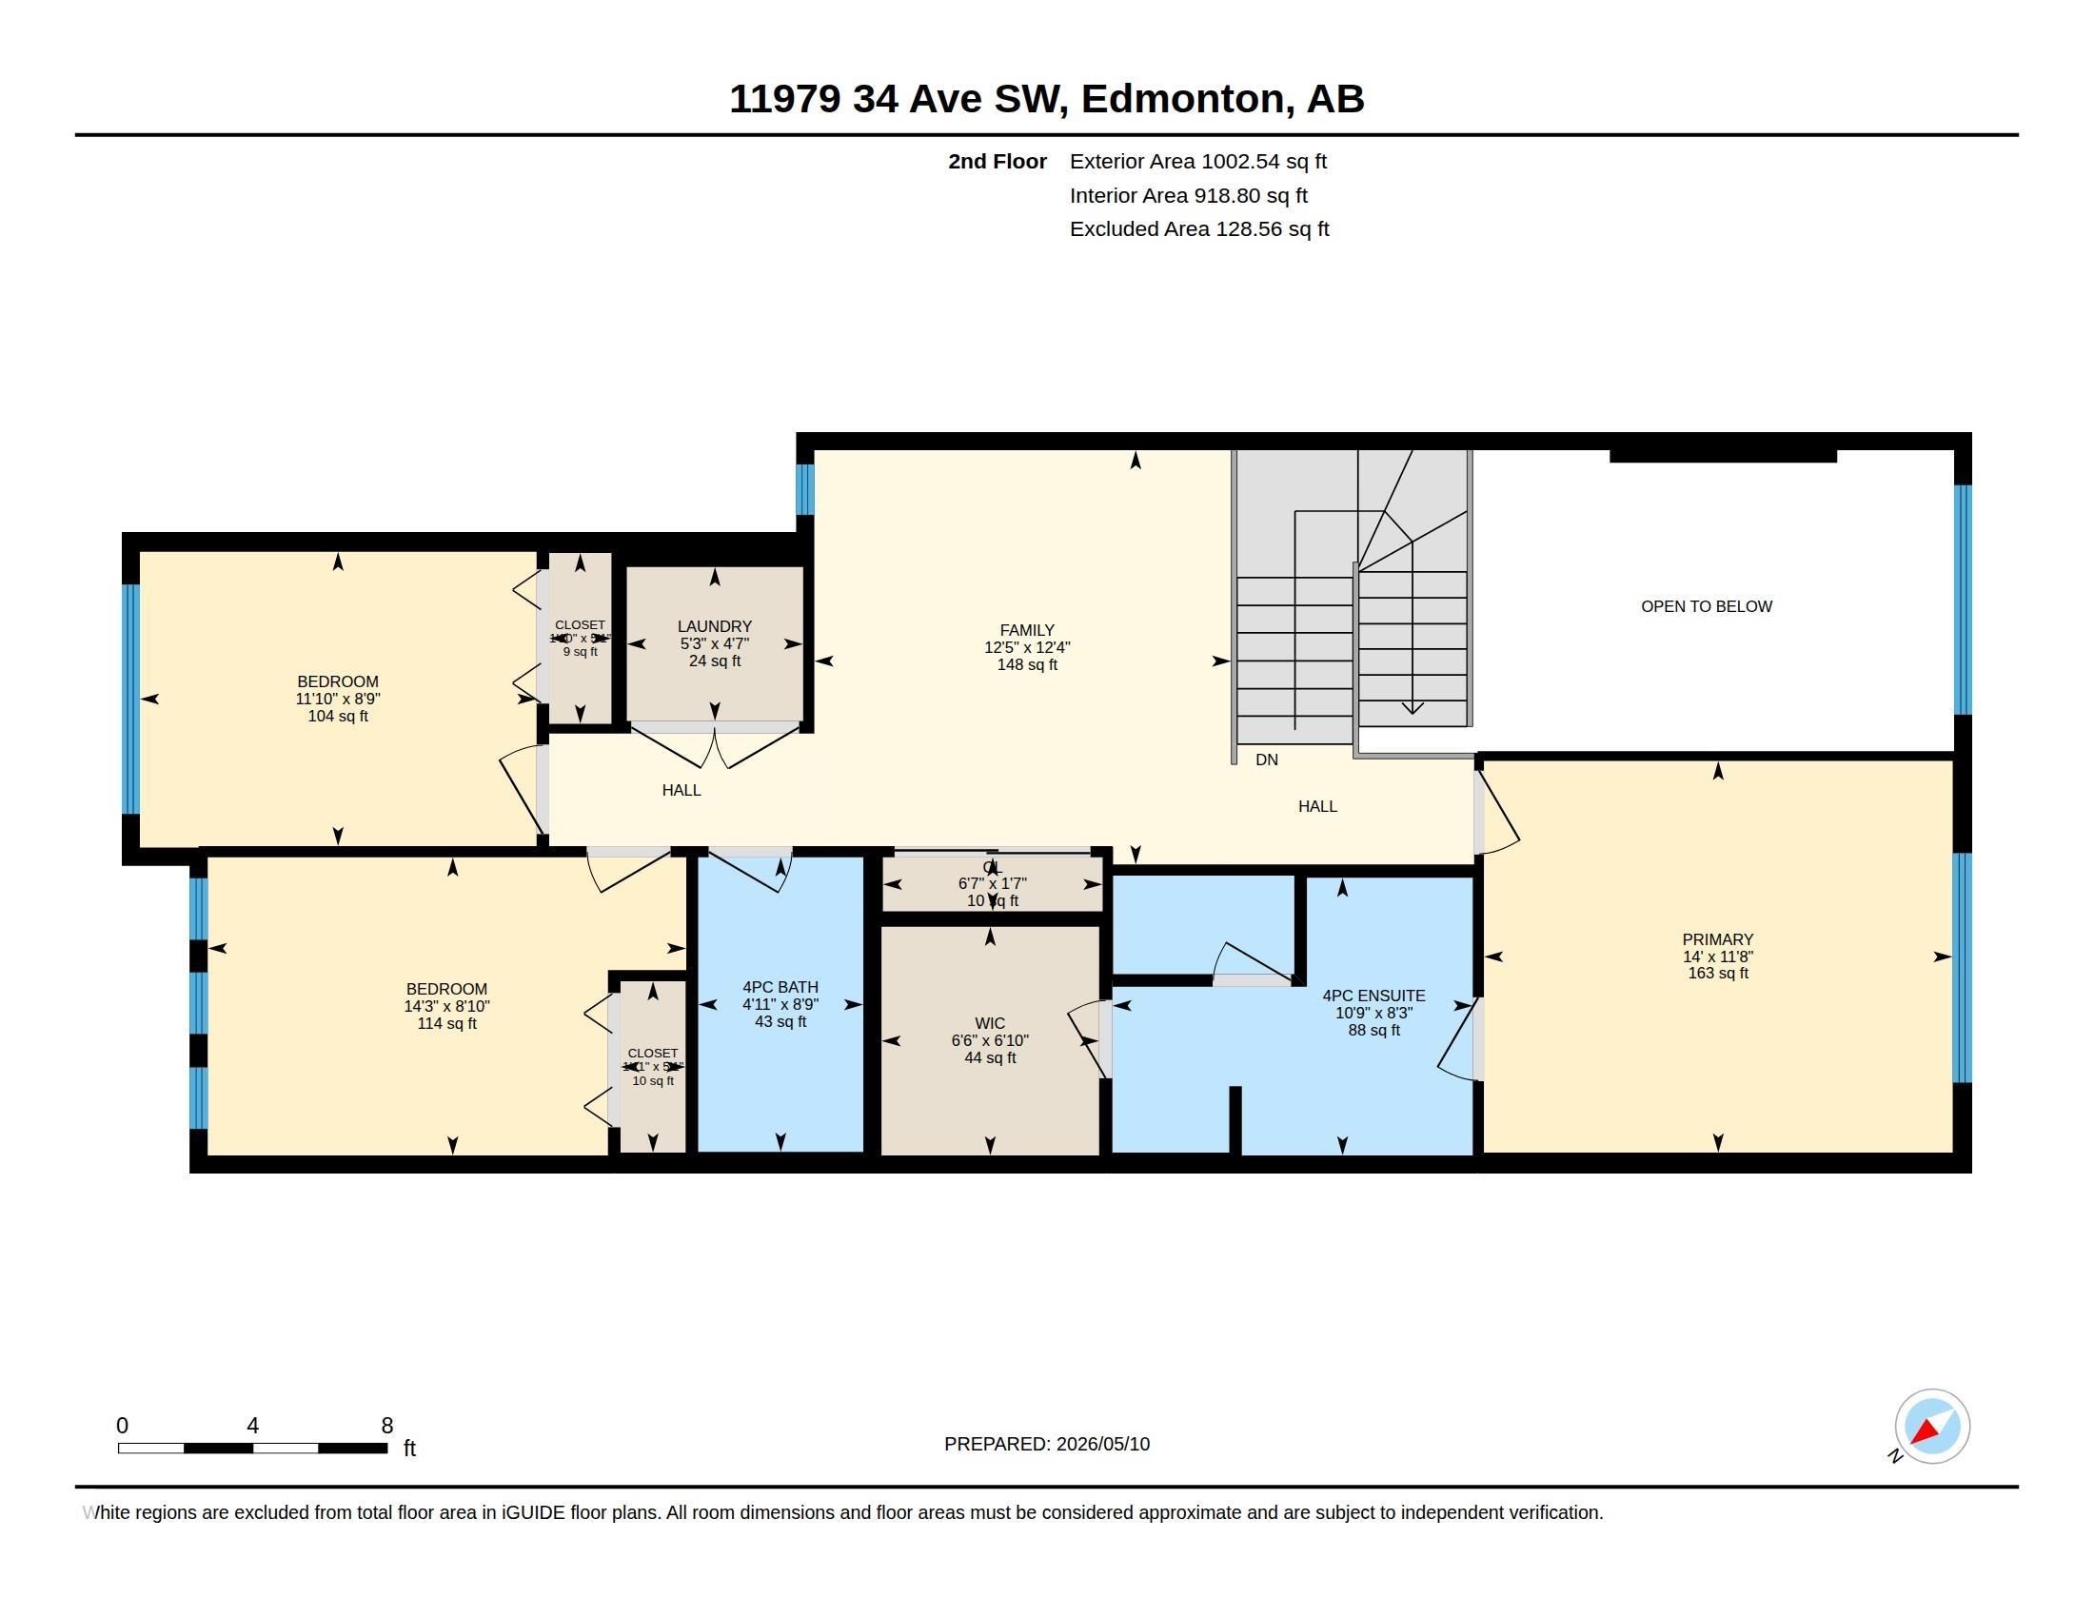
Quality built modern design & finishes w/ warm accents create an inviting space! This 1,800+ sf popular floor plan includes a MAIN FLOOR BEDROOM & FULL BATH plus 3 bedrooms upstairs. Kitchen upgrades include full height & soft-close cabinetry, counter-to-cabinet backsplash & a walk-in pantry. Bright interior w/ OPEN-TO-BELOW living room (floor-to-ceiling feature wall & electric fireplace too). Plush carpeted 2nd level w/ bonus room, laundry room & large primary retreat w/ 5pc ensuite & walk-in closet. Features include: SIDE ENTRANCE, 9' ceilings, STAINLESS STEEL APPLIANCES including washer & dryer, LVP flooring, cast iron spindle railings & more. With a focus on innovative & energy efficient homes, find features such as tankless hot water heater, heat recovery ventilator, triple pane windows, R50 insulation, spray foam in garage, frost wall in basement & more. See the difference, feel the difference!

COMMUNITY  Desrochers Area
PROPERTY TYPE  Detached Single Family
BUILDING TYPE  Detached Single Family
STYLE  2 Storey
YEAR BUILT 2021
SQUARE FOOTAGE  1,849
BEDROOMS  4
BATHROOMS  3.00
BASEMENT  Full, Unfinished
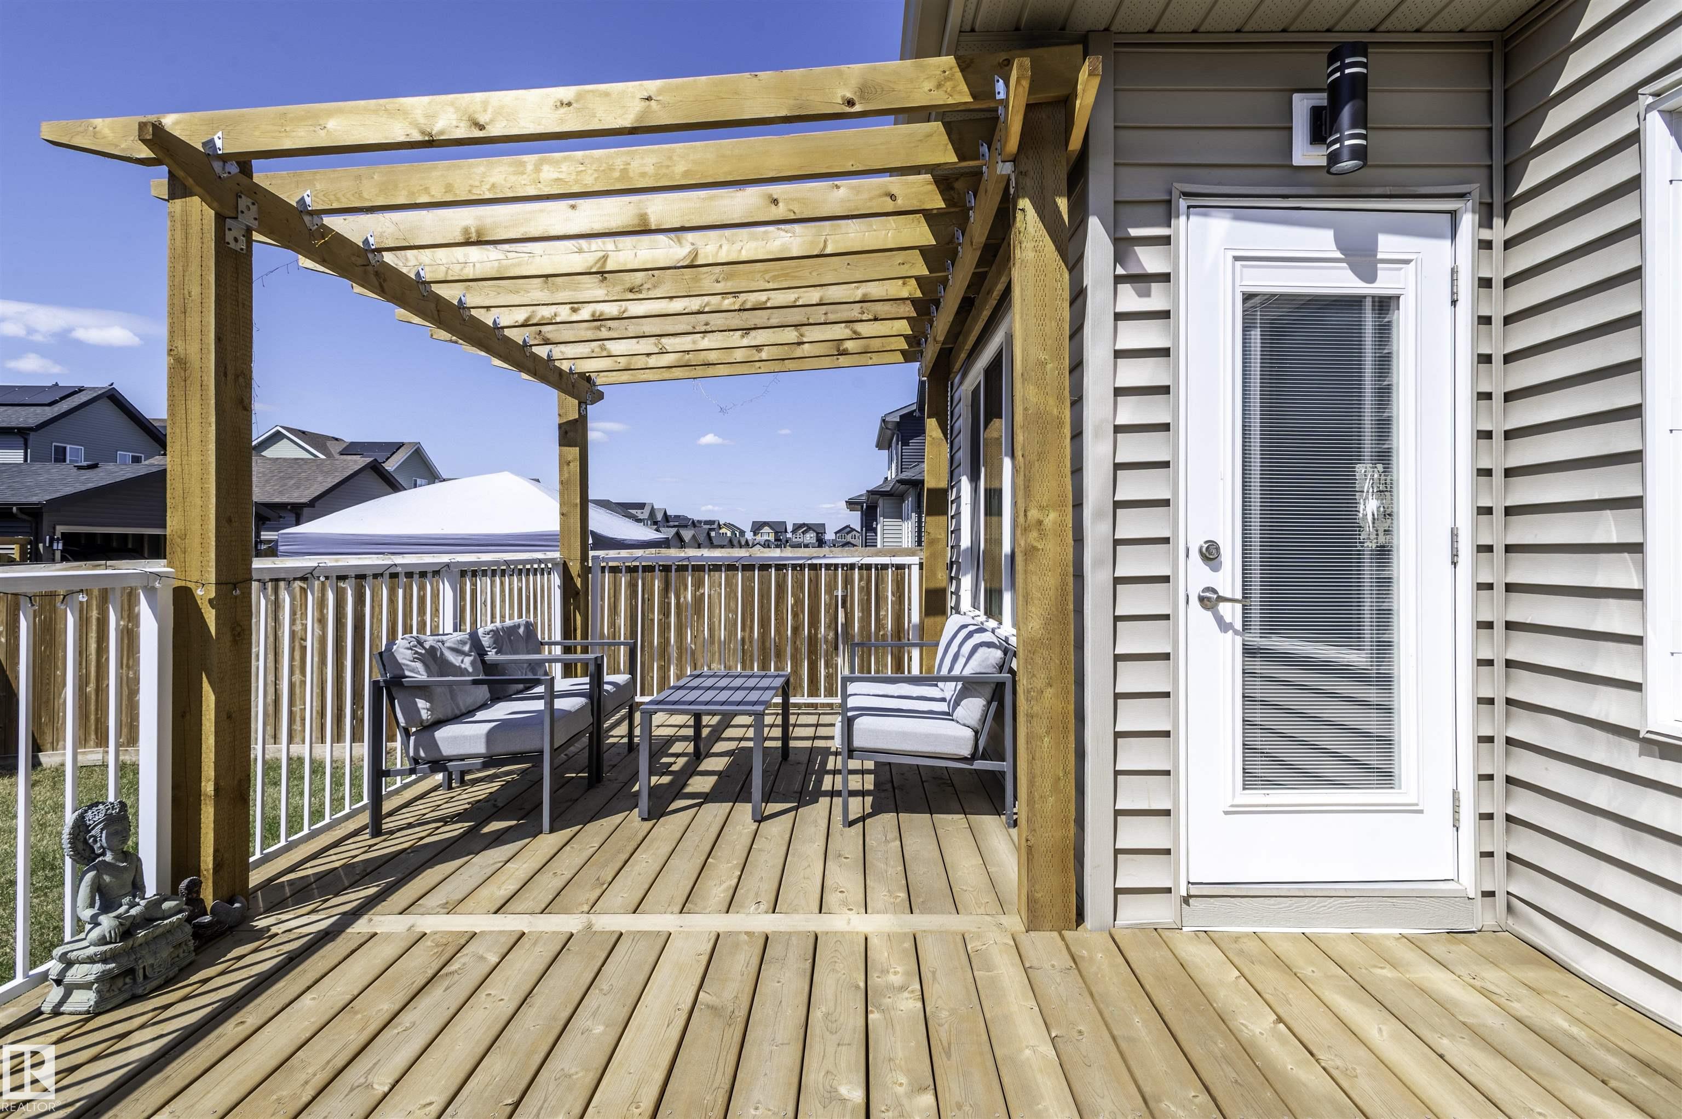
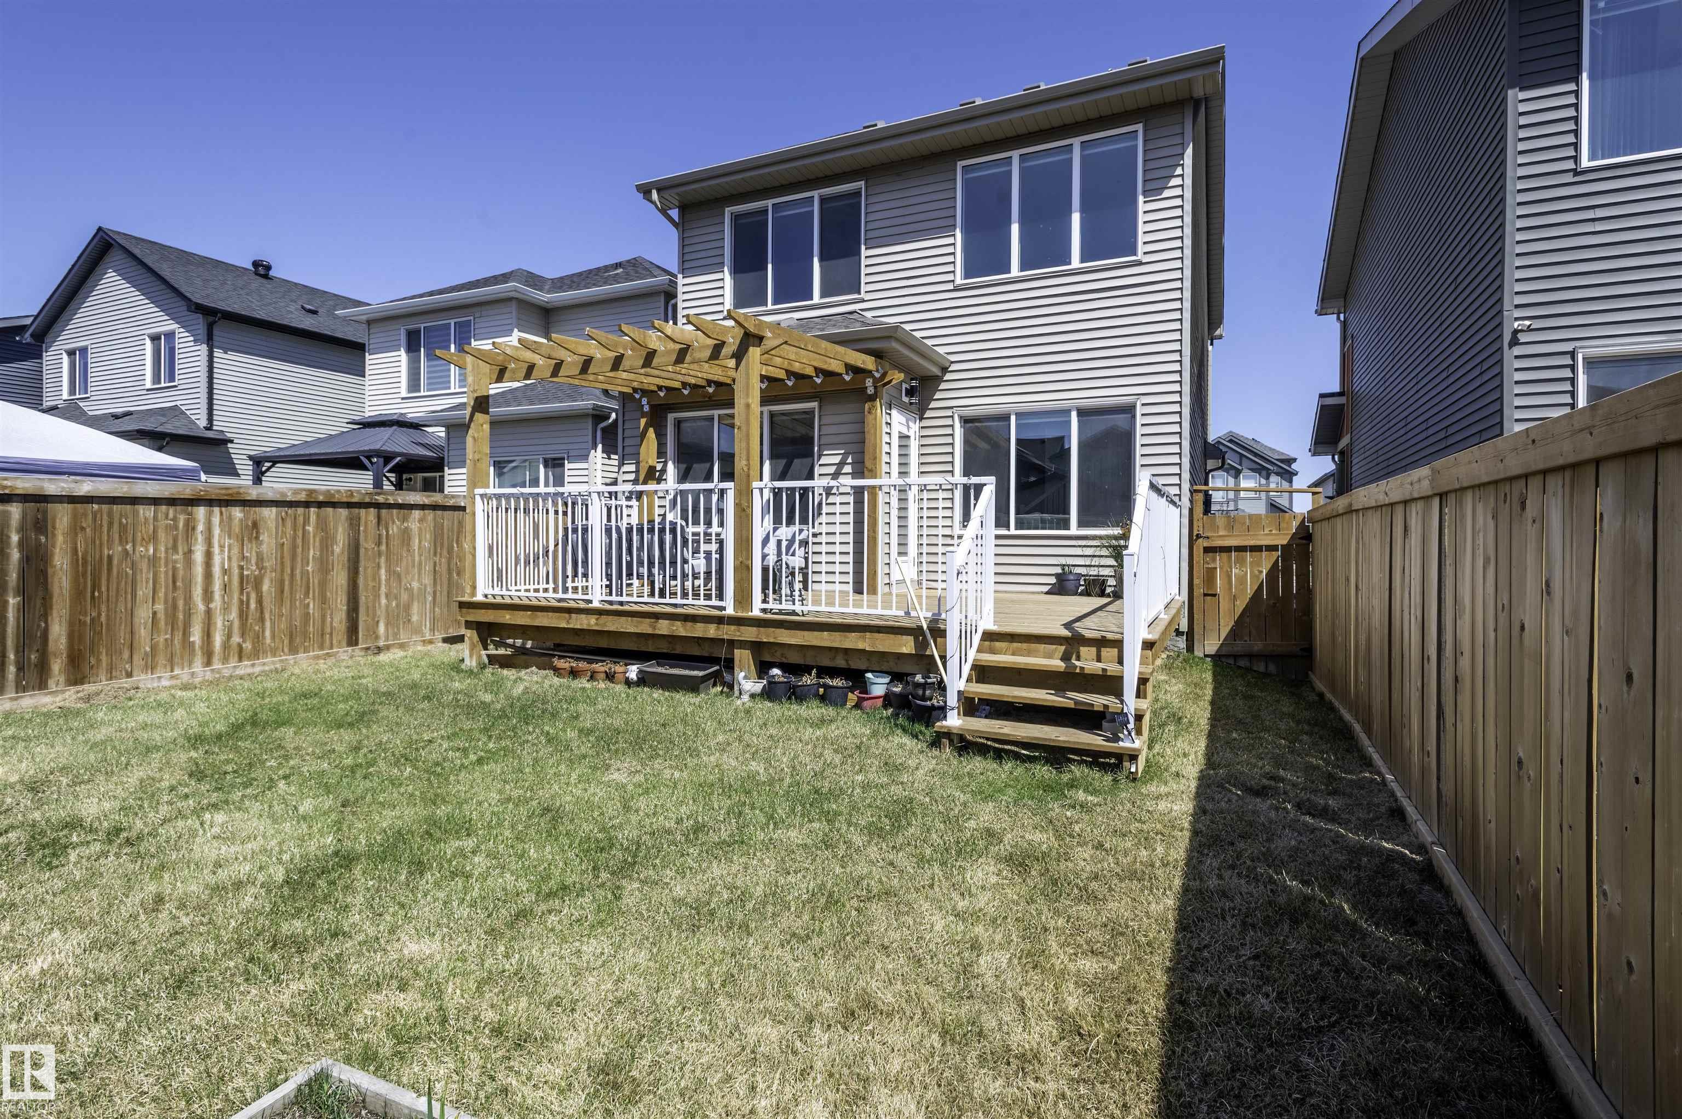
AMENITIES  On Street Parking, Ceiling 9 ft., Deck, Detectors Smoke, No Animal Home, No Smoking Home
APPLIANCES  Dishwasher-Built-In, Dryer, Garage Control, Garage Opener, Hood Fan, Refrigerator, Stove-Gas, Washer, Window Coverings
COOLING 
FIREPLACE 
FLOORING  Carpet, Laminate Flooring
HEATING  Forced Air-1, Natural Gas
LAUNDRY  ensuite bathroom
LOT FEATURES  Airport Nearby, Playground Nearby, Public Transportation, Schools, Shopping Nearby
PARKING  Double Garage Attached
RESTRICTIONS  None Known
ROOF  Asphalt Shingles
TITLE  Fee Simple
BROKER  REALTORS® Association of Edmonton


ROOMS DIMENSIONS (m) LEVEL