https://zimg.paragon.ice.com/ParagonImages/Property/PM/RAE/225407640/1/0/0/12705830eba6520ab4517297361909fd/1/864b8a976680ecea61178b9cf6235594/225407640-5abba6bf-fab3-4b37-91f9-253da0f7de1c.JPG https://zimg.paragon.ice.com/ParagonImages/Property/PM/RAE/225407640/2/0/0/4502da59c40cfb53d063031d13533cf2/1/864b8a976680ecea61178b9cf6235594/225407640-38bb6518-3a9b-4450-a5b8-0ac3bf3d152b.JPG https://zimg.paragon.ice.com/ParagonImages/Property/PM/RAE/225407640/3/0/0/8c133dc4b344ad519a865ea2e60807c5/1/864b8a976680ecea61178b9cf6235594/225407640-3fec1ec5-b1ac-4a33-8868-de90731528a7.JPG https://zimg.paragon.ice.com/ParagonImages/Property/PM/RAE/225407640/4/0/0/78b5d3b0a606f7de47bf5a9cd1464da3/1/864b8a976680ecea61178b9cf6235594/225407640-f3d5cf6a-371b-4d6d-89b6-bb8bb138c7a8.JPG https://zimg.paragon.ice.com/ParagonImages/Property/PM/RAE/225407640/5/0/0/6fd67f3f4e9adee36fc44e7b3ccda843/1/864b8a976680ecea61178b9cf6235594/225407640-4579a278-3b05-483f-bcfb-9a2d592f2019.JPG https://zimg.paragon.ice.com/ParagonImages/Property/PM/RAE/225407640/6/0/0/4d430b76d9ab1c2a666669d5a8021c87/1/864b8a976680ecea61178b9cf6235594/225407640-d84267be-f958-4c7a-892a-5b8863a35058.JPG https://zimg.paragon.ice.com/ParagonImages/Property/PM/RAE/225407640/7/0/0/a89df048228d482bd9f783b4a09c1769/1/864b8a976680ecea61178b9cf6235594/225407640-cbd0ebae-c928-4911-a2ad-5b0e0e732ac1.JPG https://zimg.paragon.ice.com/ParagonImages/Property/PM/RAE/225407640/8/0/0/fbdcc01480b39e329721d200ba7c1cdc/1/864b8a976680ecea61178b9cf6235594/225407640-f0b4d9cb-10fb-4f44-a5bb-d670d85803f3.JPG https://zimg.paragon.ice.com/ParagonImages/Property/PM/RAE/225407640/9/0/0/bc172ab5474acfbaaa30f1f482b16f4a/1/864b8a976680ecea61178b9cf6235594/225407640-f667b33f-148f-4605-ab0d-26f80f7e3885.JPG https://zimg.paragon.ice.com/ParagonImages/Property/PM/RAE/225407640/10/0/0/c49c248bc0065c73ca110968a5614b8d/1/864b8a976680ecea61178b9cf6235594/225407640-e355eed8-0586-4a2d-858e-4ace95f73aed.JPG https://zimg.paragon.ice.com/ParagonImages/Property/PM/RAE/225407640/11/0/0/fb2ae2a913303d85c516ac45b9f75bd6/1/864b8a976680ecea61178b9cf6235594/225407640-ae3274c2-2979-4656-840d-56256d2e38a4.JPG https://zimg.paragon.ice.com/ParagonImages/Property/PM/RAE/225407640/12/0/0/a32d9eb2d476c51eec3ce2ff89b56cd8/1/864b8a976680ecea61178b9cf6235594/225407640-e3c0e359-d7b6-4bb0-8570-b71e92c3418d.JPG https://zimg.paragon.ice.com/ParagonImages/Property/PM/RAE/225407640/13/0/0/afc41db0d36678f81714eded13e0c367/1/864b8a976680ecea61178b9cf6235594/225407640-736681fe-9360-4d1b-ae01-9306cfbd0bbf.JPG https://zimg.paragon.ice.com/ParagonImages/Property/PM/RAE/225407640/14/0/0/244a5559a131bfc041f9158bb13cffbc/1/864b8a976680ecea61178b9cf6235594/225407640-d752a7e9-a5c3-420e-aefa-253316d41291.JPG https://zimg.paragon.ice.com/ParagonImages/Property/PM/RAE/225407640/15/0/0/83389ab7e1096814e48fd09fe38a279e/1/864b8a976680ecea61178b9cf6235594/225407640-40752584-707b-493c-81ec-785583b7a800.JPG https://zimg.paragon.ice.com/ParagonImages/Property/PM/RAE/225407640/16/0/0/3d590245a5c3d08b39259bb5292bb8e2/1/864b8a976680ecea61178b9cf6235594/225407640-6d7ffd14-de95-4d3f-acc3-956678e90568.JPG https://zimg.paragon.ice.com/ParagonImages/Property/PM/RAE/225407640/17/0/0/911cbe079df9f0bcc968fc4702bafeab/1/864b8a976680ecea61178b9cf6235594/225407640-f27e9ab4-25df-44e6-8aed-3b7c4de92d18.JPG https://zimg.paragon.ice.com/ParagonImages/Property/PM/RAE/225407640/18/0/0/ddc9ef80cfac77c6a921b8fd51e1fb7e/1/864b8a976680ecea61178b9cf6235594/225407640-61cea7d9-b650-4914-81f1-c0cc470e0e29.JPG

11944 68 ST NW

Edmonton T5B 1P7

MLS® Number:  E4494820

Back to Montrose (Edmonton)   

  • Home \
  • Montrose (Edmonton) \
  • 11944 68 ST NW

$ 219,000

1

BEDROOMS

1 + 0

BATHROOMS

760

SQUARE FEET

1927

YEAR BUILT

https://zimg.paragon.ice.com/ParagonImages/Property/PM/RAE/225407640/1/0/0/12705830eba6520ab4517297361909fd/1/864b8a976680ecea61178b9cf6235594/225407640-5abba6bf-fab3-4b37-91f9-253da0f7de1c.JPG





MLS® Number
E4494820
PROPERTY TYPE
Detached Single Family
LISTING DATE
June-19-2026

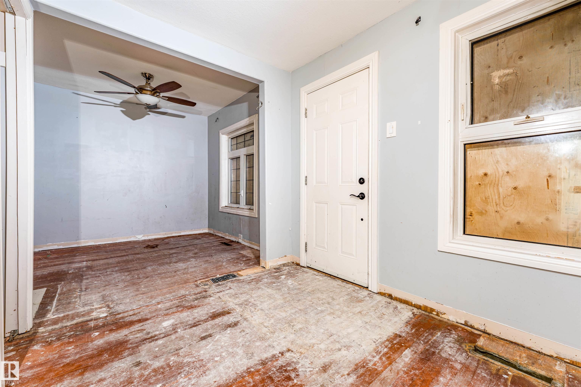
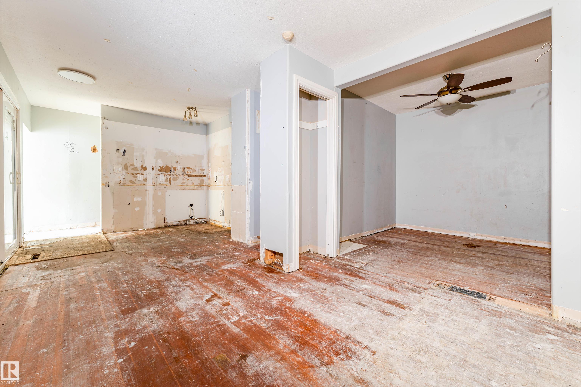
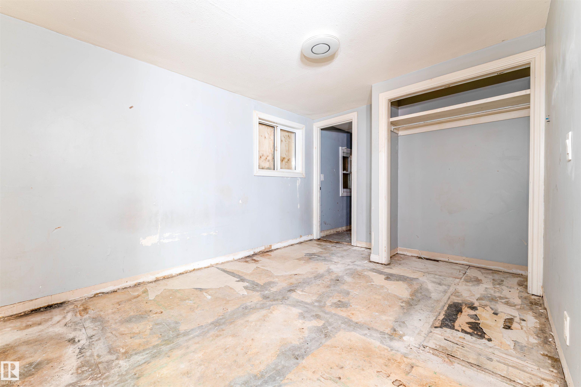
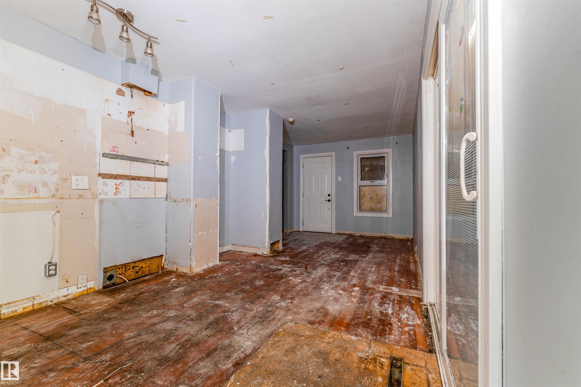
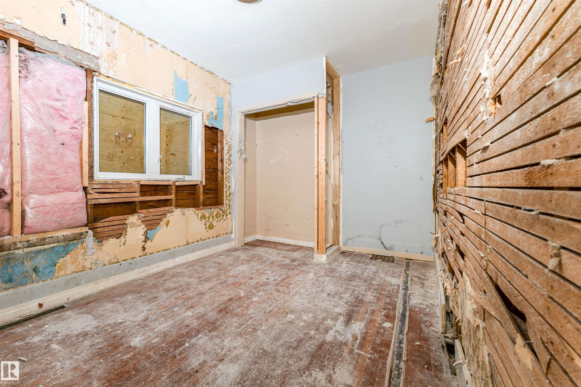
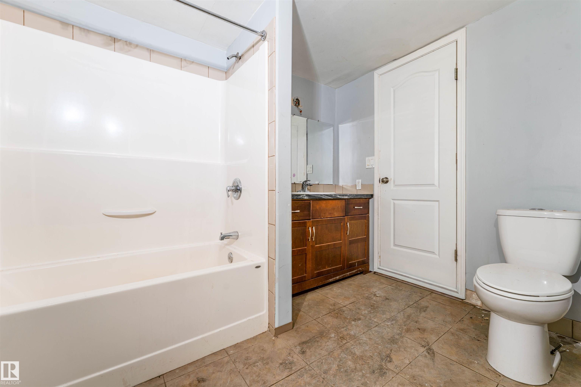
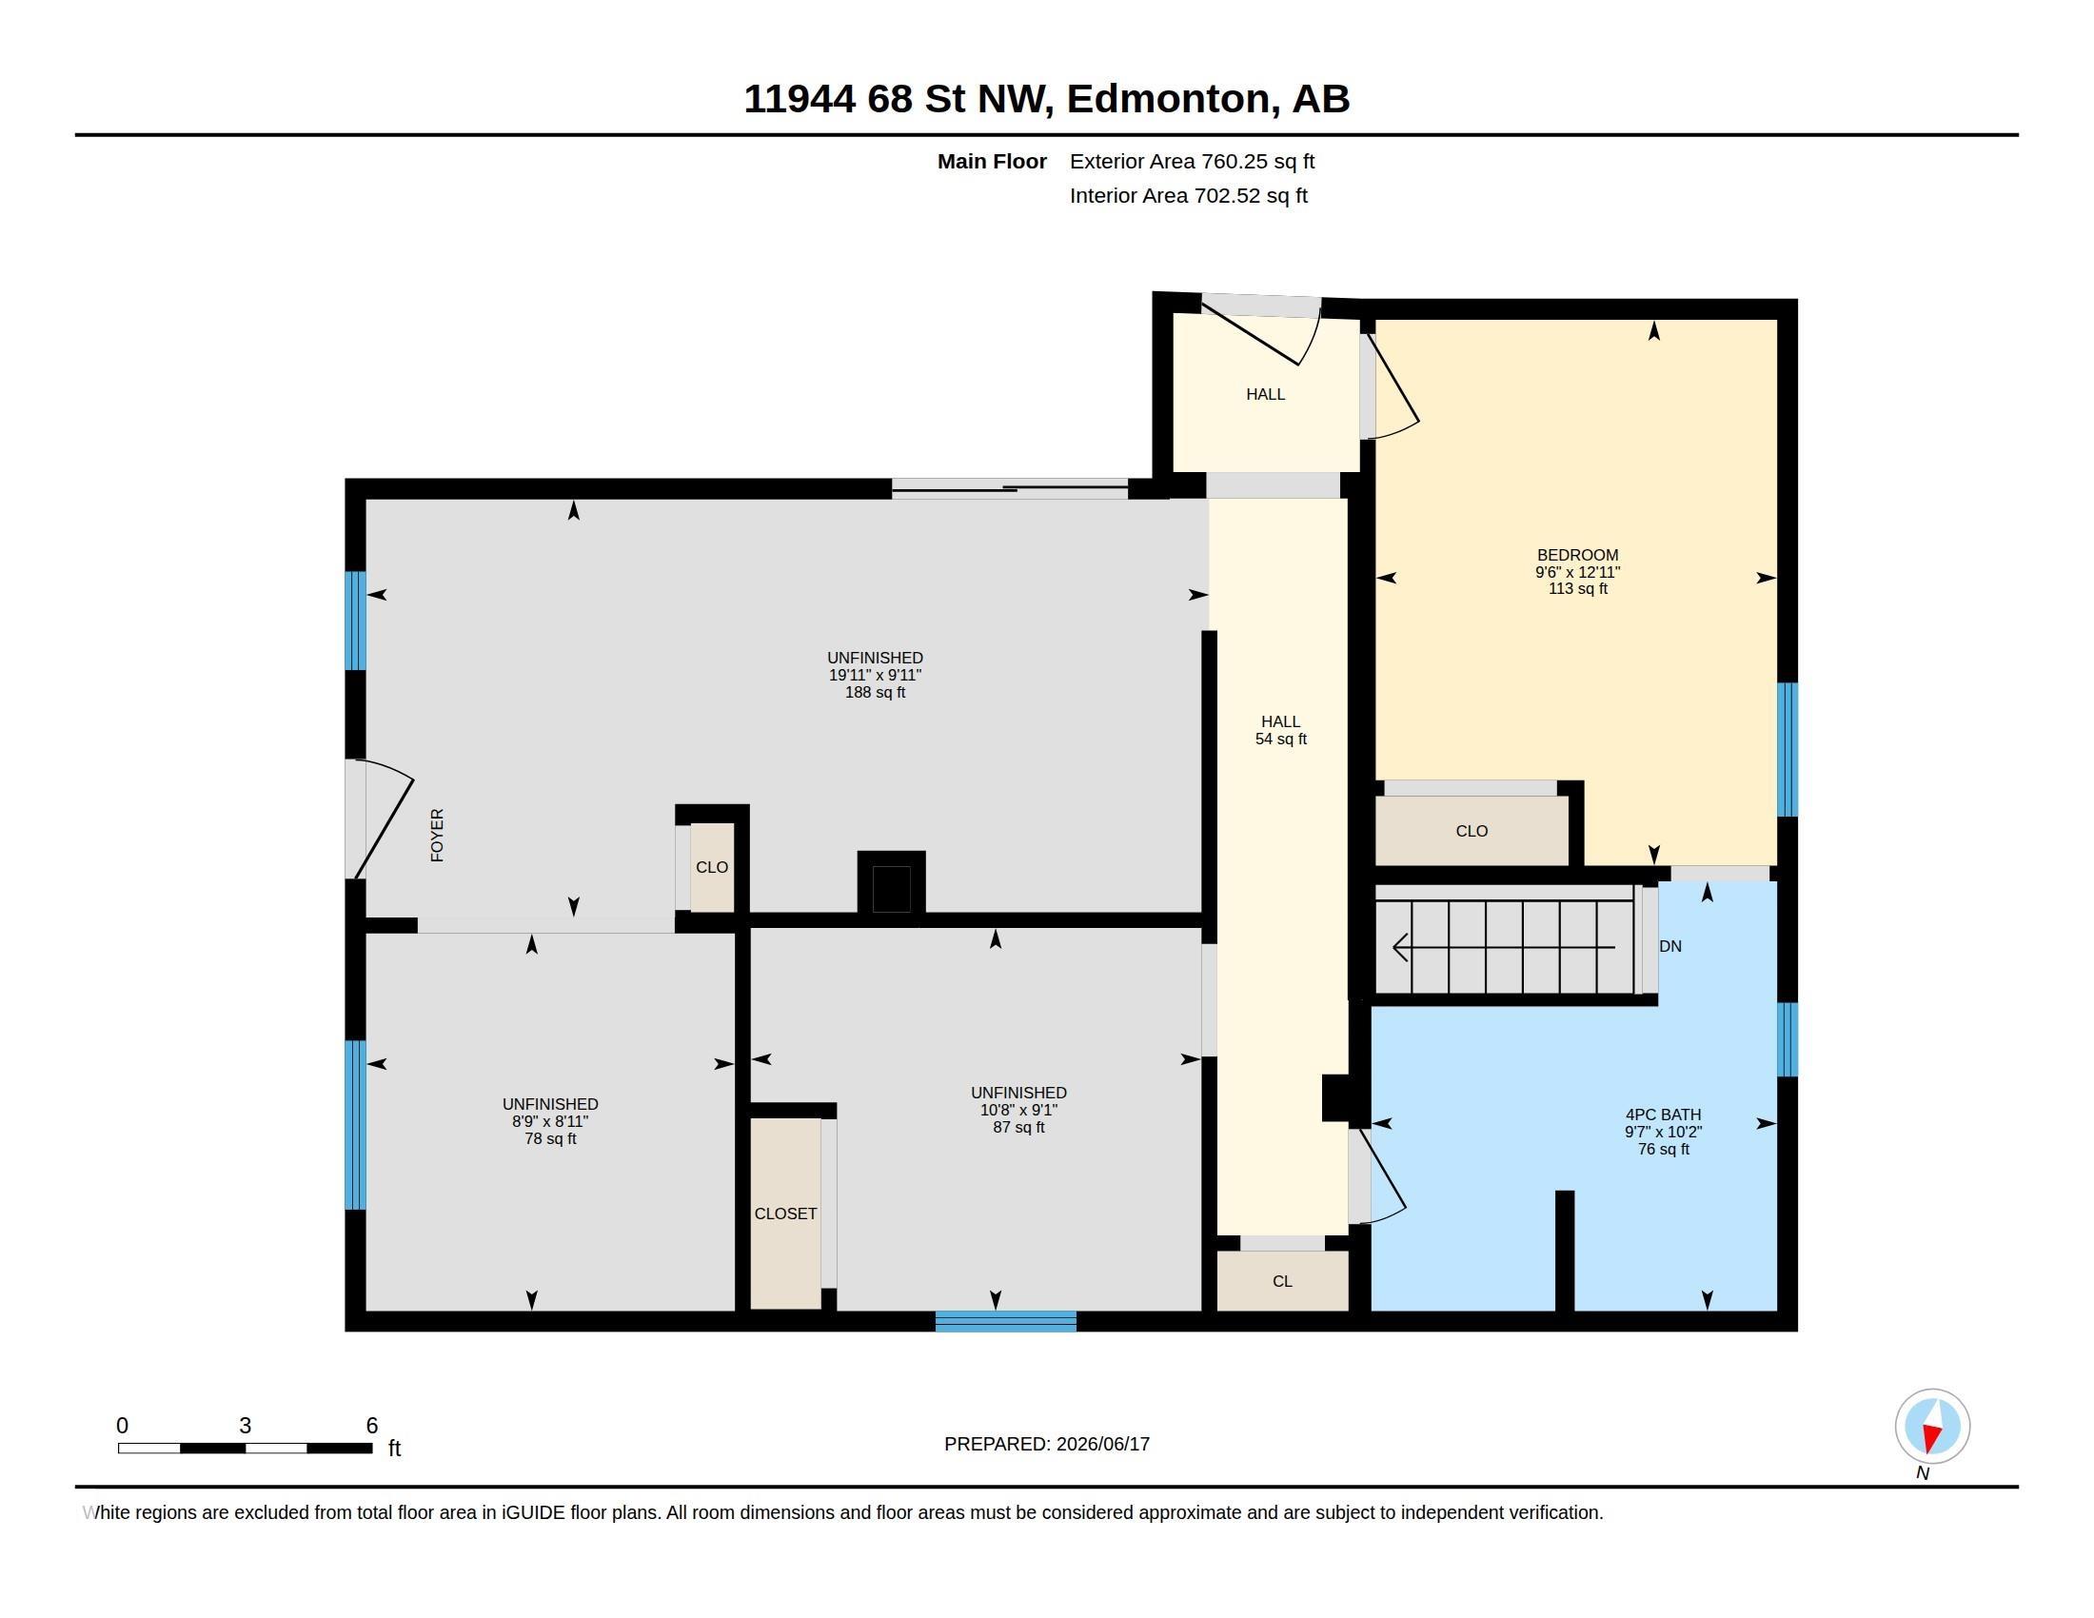
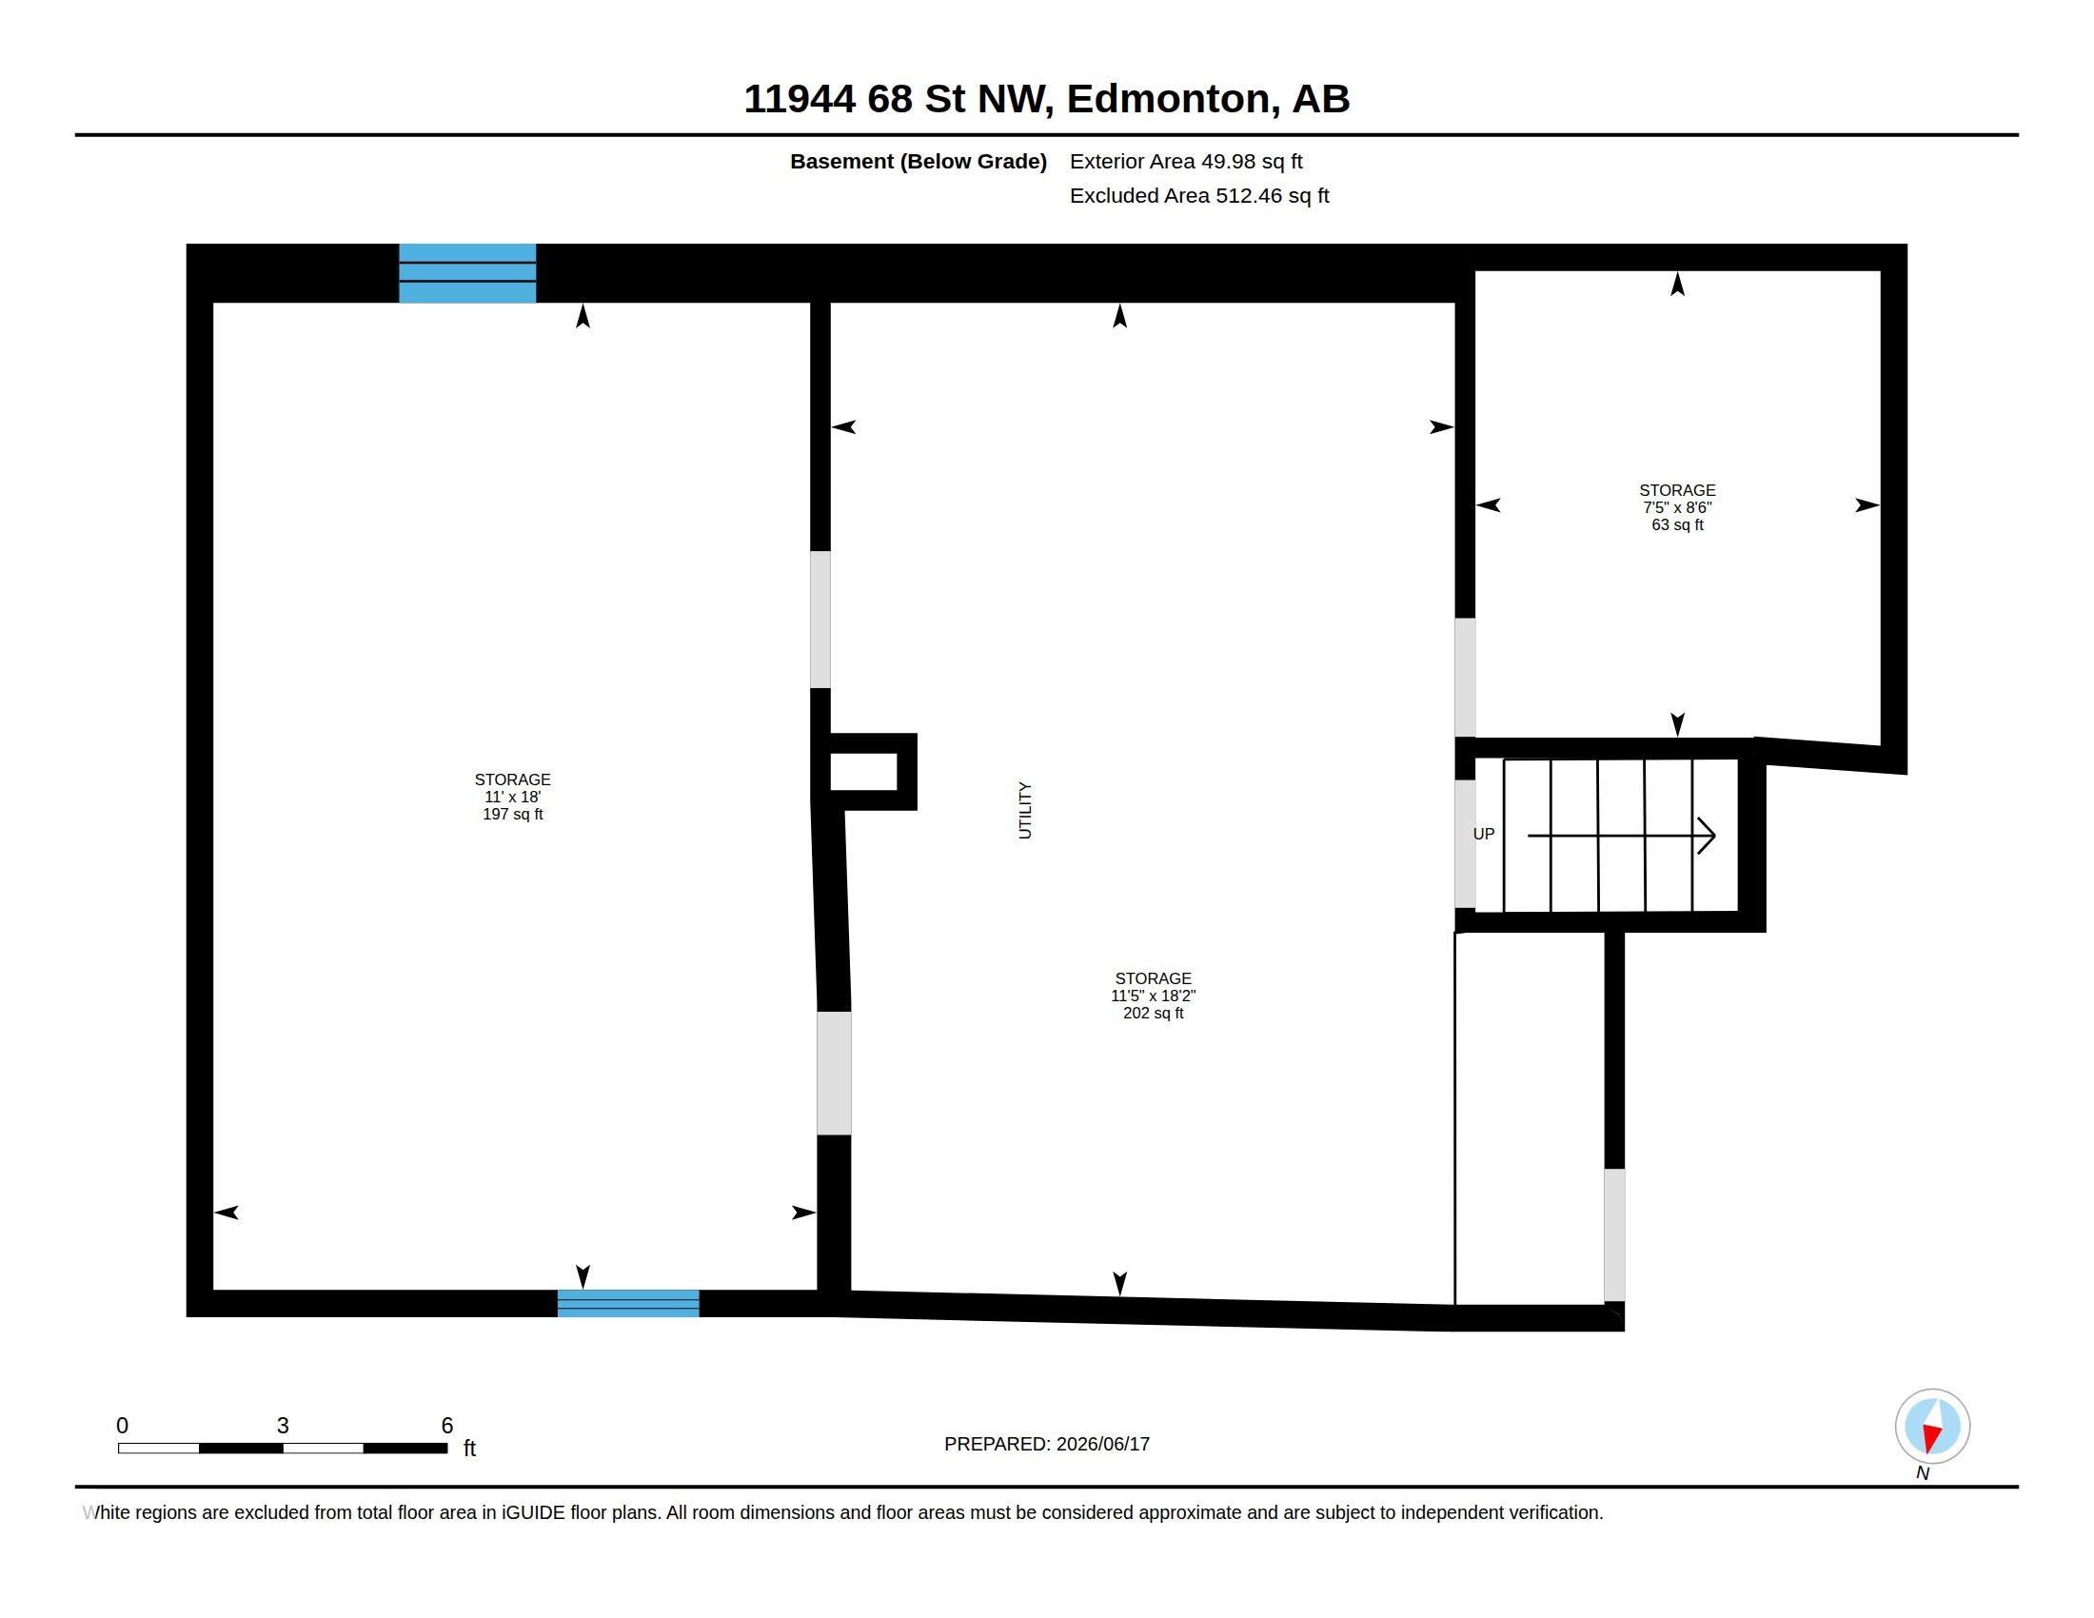
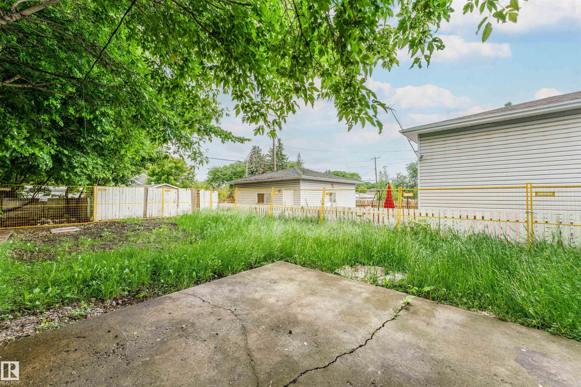
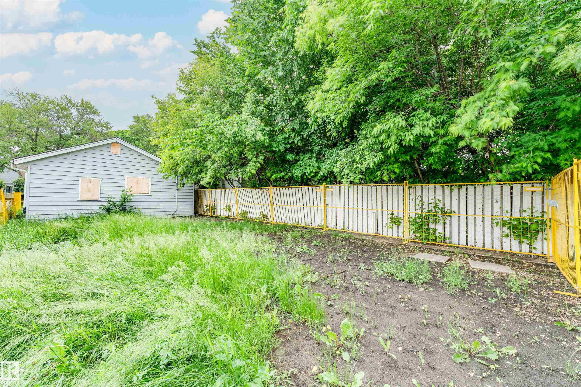
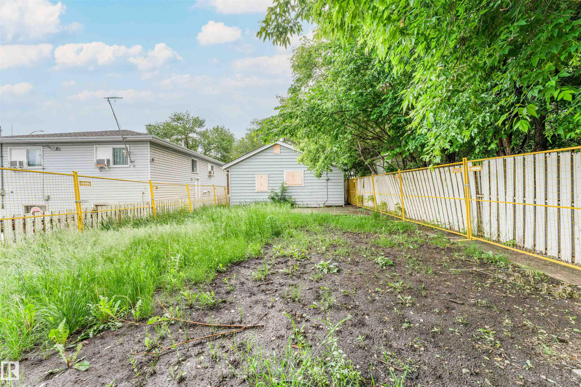
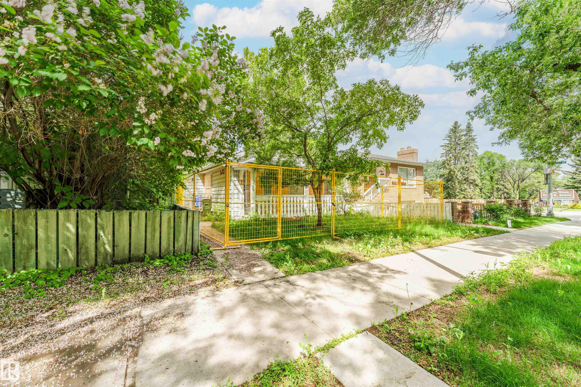
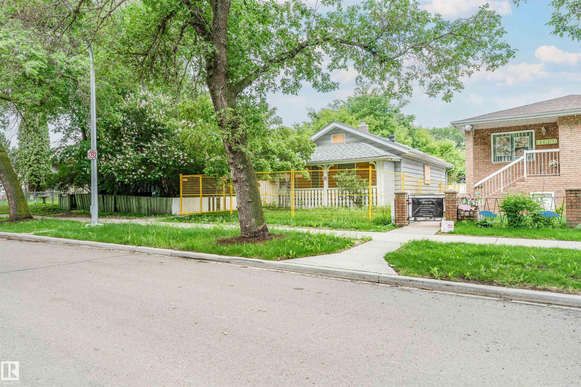
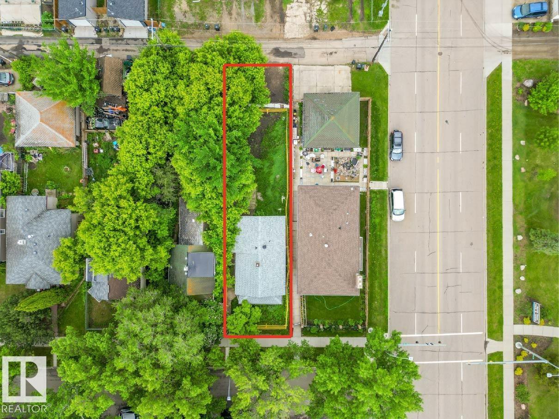
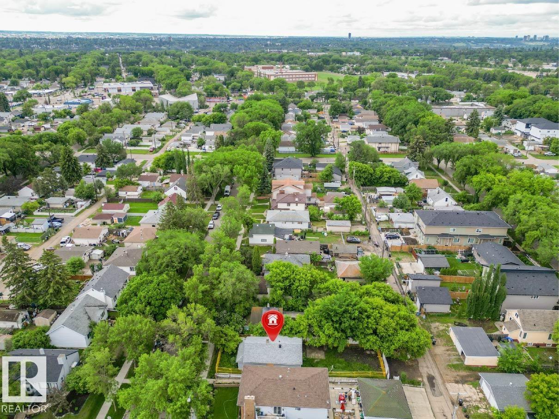
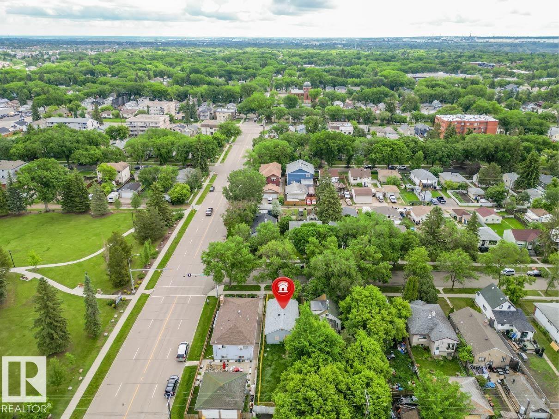
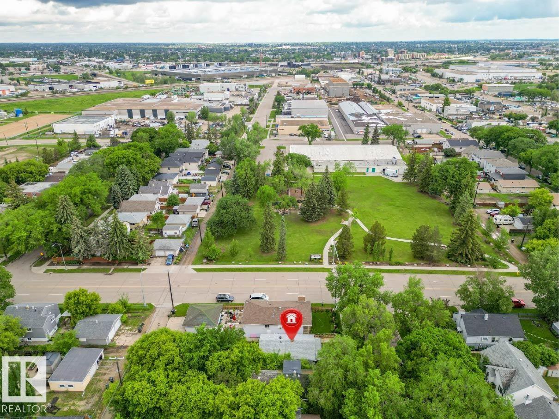
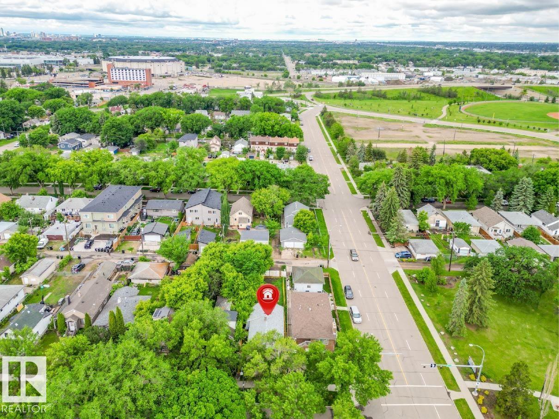
Opportunity awaits with this single-family home situated on a mature lot in Edmonton’s northeast community of Montrose. Offering approximately 760 sq. ft. above grade, the home features a bedroom, 4-piece bathroom, and several unfinished spaces ready for redevelopment or customization to suit your needs. The basement provides additional storage and utility space. The property has undergone remediation, and the roof has been updated with newer shingles. Conveniently located close to schools, parks, public transportation, shopping, and major commuter routes. This property is being sold strictly as-is, where-is, with no warranties or representations. A great opportunity for investors, builders, or buyers looking for a project in an established neighborhood.

COMMUNITY  Montrose (Edmonton)
PROPERTY TYPE  Detached Single Family
BUILDING TYPE  Detached Single Family
STYLE  Bungalow
YEAR BUILT 1927
SQUARE FOOTAGE  760
BEDROOMS  1
BATHROOMS  1.00
BASEMENT  Partial, See Remarks
AMENITIES  On Street Parking, See Remarks
APPLIANCES  See Remarks
COOLING 
FIREPLACE 
FLOORING  See Remarks
HEATING  Forced Air-1, Natural Gas
LAUNDRY 
LOT FEATURES  Back Lane, Fenced, Playground Nearby, Public Transportation, Schools, Shopping Nearby
PARKING  No Garage
RESTRICTIONS  None Known
ROOF  Asphalt Shingles
TITLE  Fee Simple
BROKER  REALTORS® Association of Edmonton


ROOMS DIMENSIONS (m) LEVEL