11927 90 ST NW
Edmonton T5B 3Y8
MLS® Number: E4509006
$ 699,000
7
BEDROOMS
5 + 0
BATHROOMS
1,682
SQUARE FEET
2024
YEAR BUILT
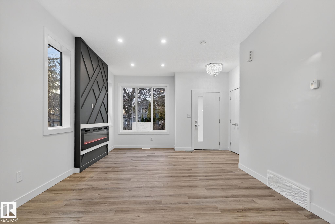
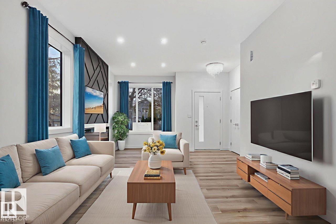
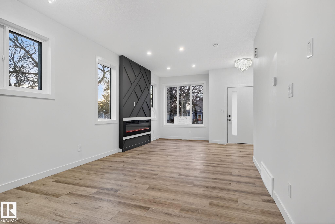
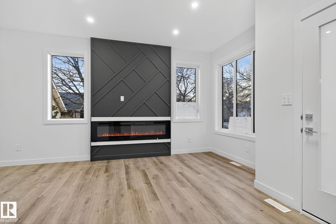
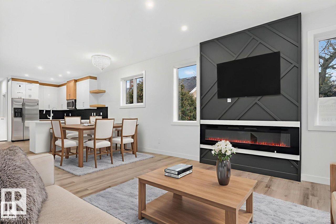
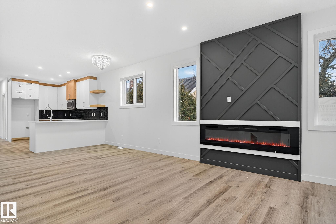
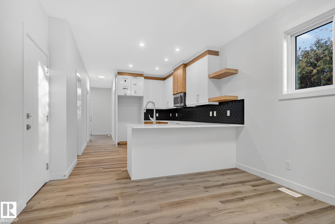
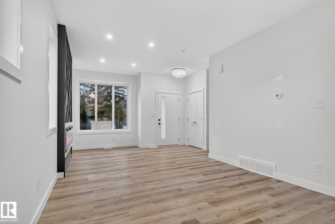
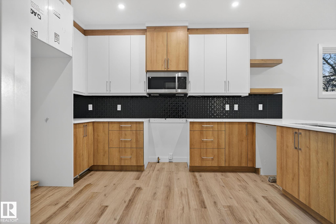
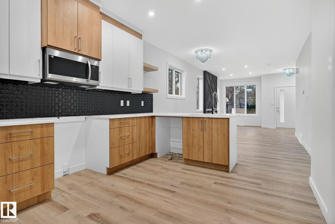
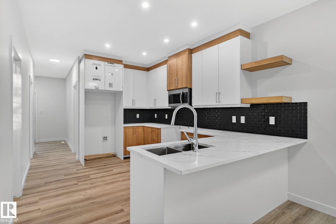
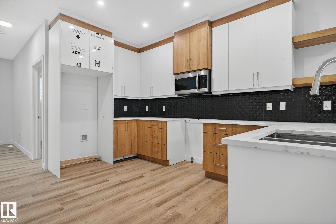
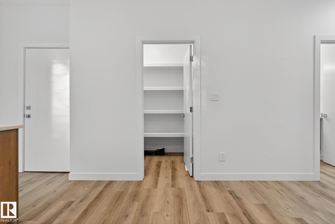
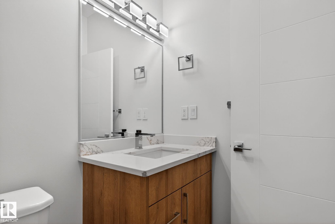
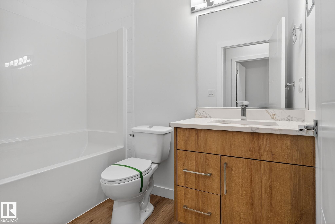
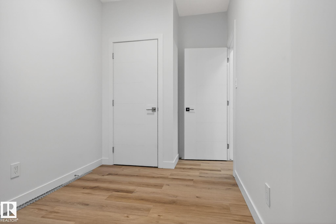
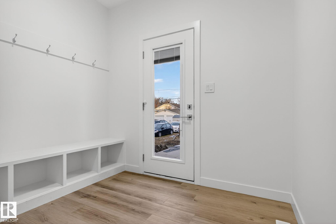
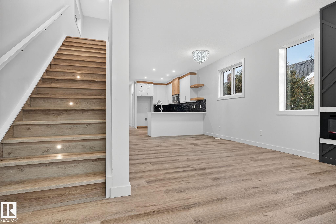
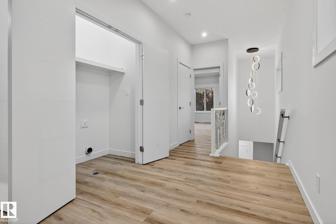
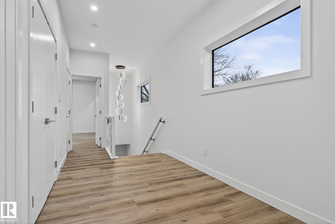
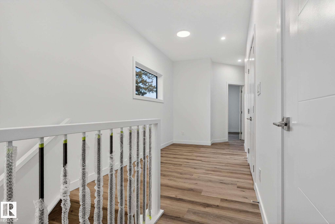
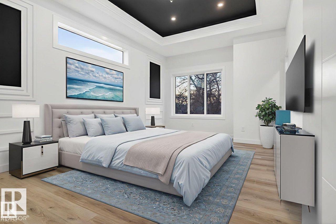
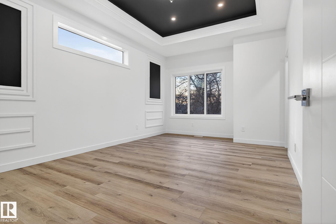
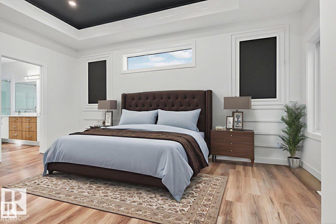
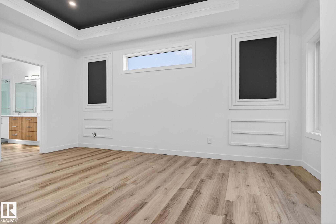
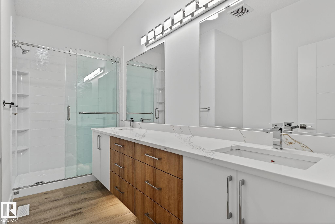
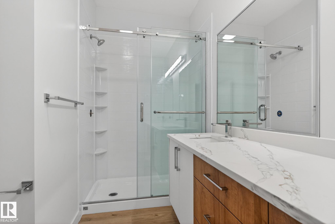
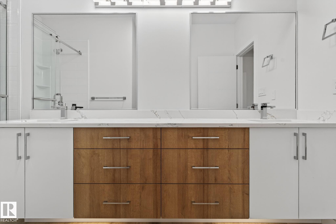
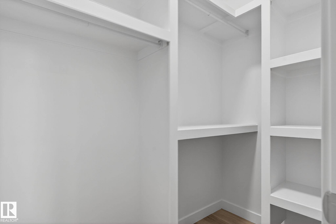
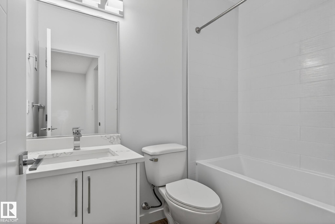
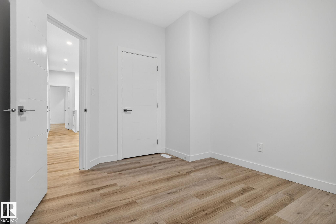
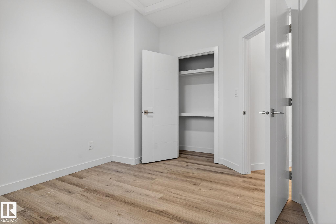
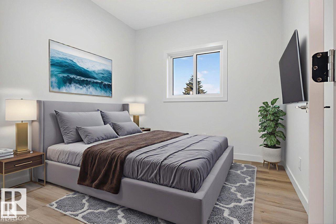
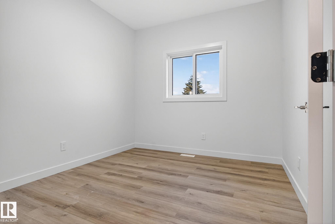
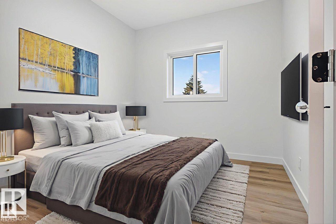
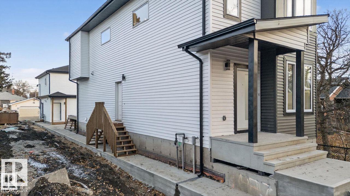
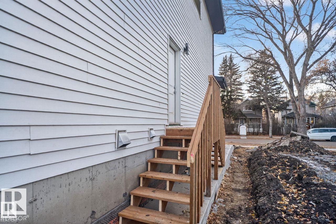
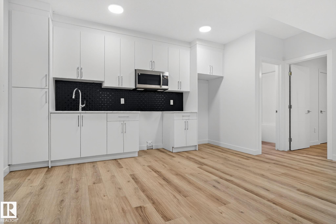
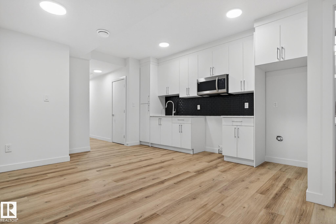
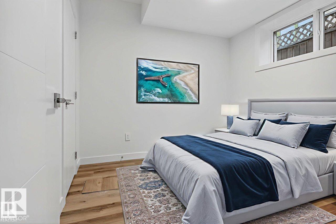
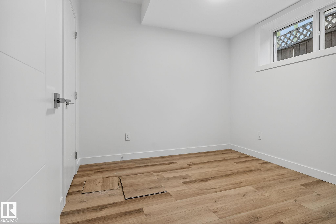
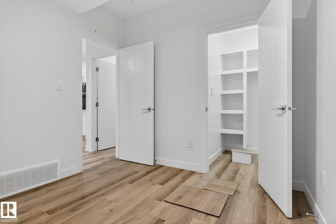
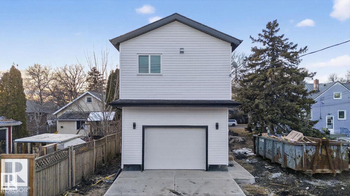
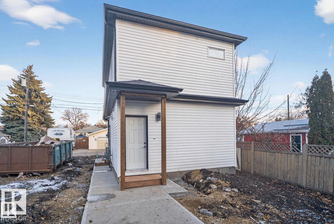
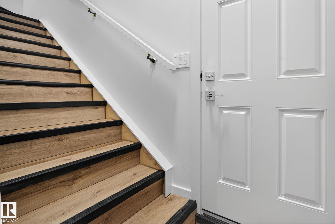
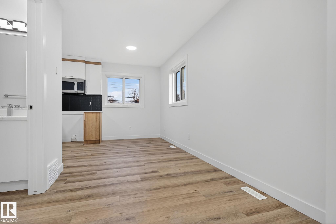
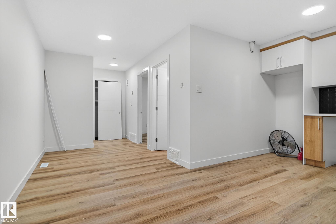
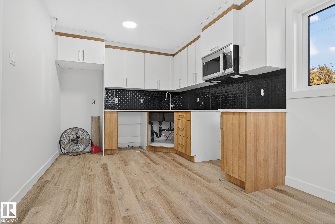
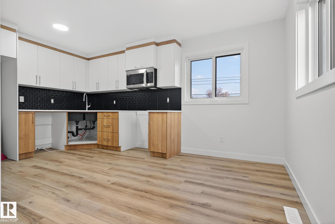
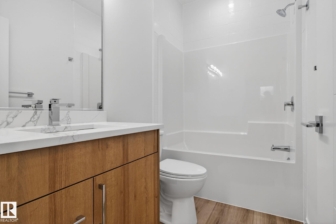
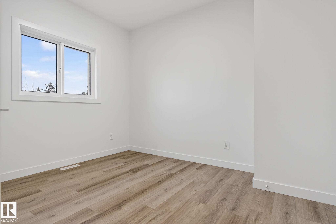
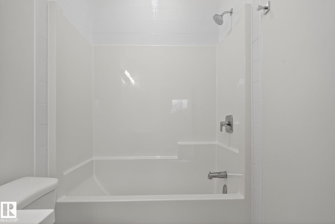
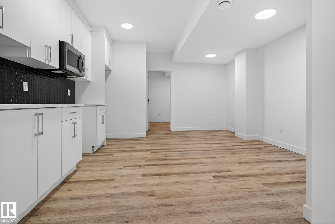
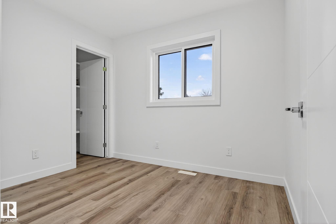
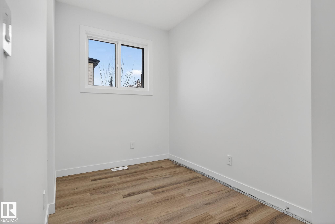
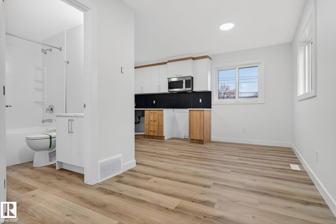
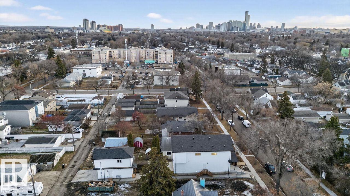
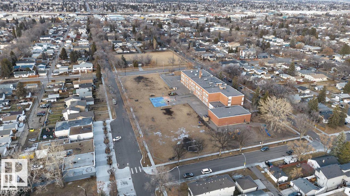
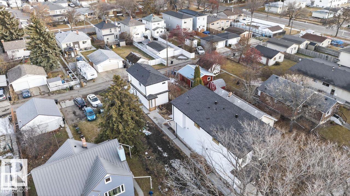
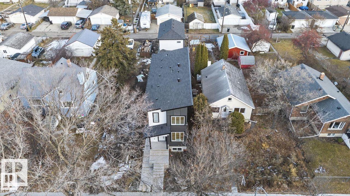
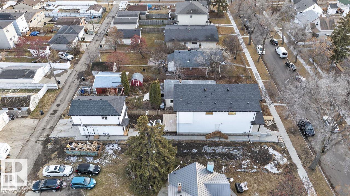
SPACE TO LIVE, ROOM TO GROW! Approximately 2,855 sq. ft. of combined living space across the main residence and two legal suites offers comfort and flexibility. The main home's 1,682 sq. ft. above-grade RMS area spans two floors with 4 bedrooms and 3 full bathrooms. Picture hosting friends, settling in for a quiet evening or creating a home office with room to spare. Additional space includes a 697 sq. ft. legal basement suite with 2 bedrooms and a full bathroom, plus an approximately 476 sq. ft. legal suite above the detached garage with its own full bathroom. The combined total includes the basement and detached suite; neither is included in the main home's RMS area. Live in the main home while renting the suites to help offset ownership costs, or explore renting all three. Near NAIT, Delton School and neighbourhood amenities, this Alberta Avenue property offers options for first-time buyers and investors alike.
| COMMUNITY | Alberta Avenue |
| PROPERTY TYPE | Detached Single Family |
| BUILDING TYPE | Detached Single Family |
| STYLE | 2 Storey |
| YEAR BUILT | 2024 |
| SQUARE FOOTAGE | 1,682 |
| BEDROOMS | 7 |
| BATHROOMS | 5.00 |
| BASEMENT | Full, Finished |
| AMENITIES | Off Street Parking, On Street Parking, Ceiling 10 ft., Ceiling 9 ft., Deck, Hot Water Natural Gas, No Animal Home, No Smoking Home, Infill Property |
| APPLIANCES | Garage Control, Garage Opener, Microwave Hood Fan |
| COOLING | |
| FIREPLACE | |
| FLOORING | Vinyl Plank |
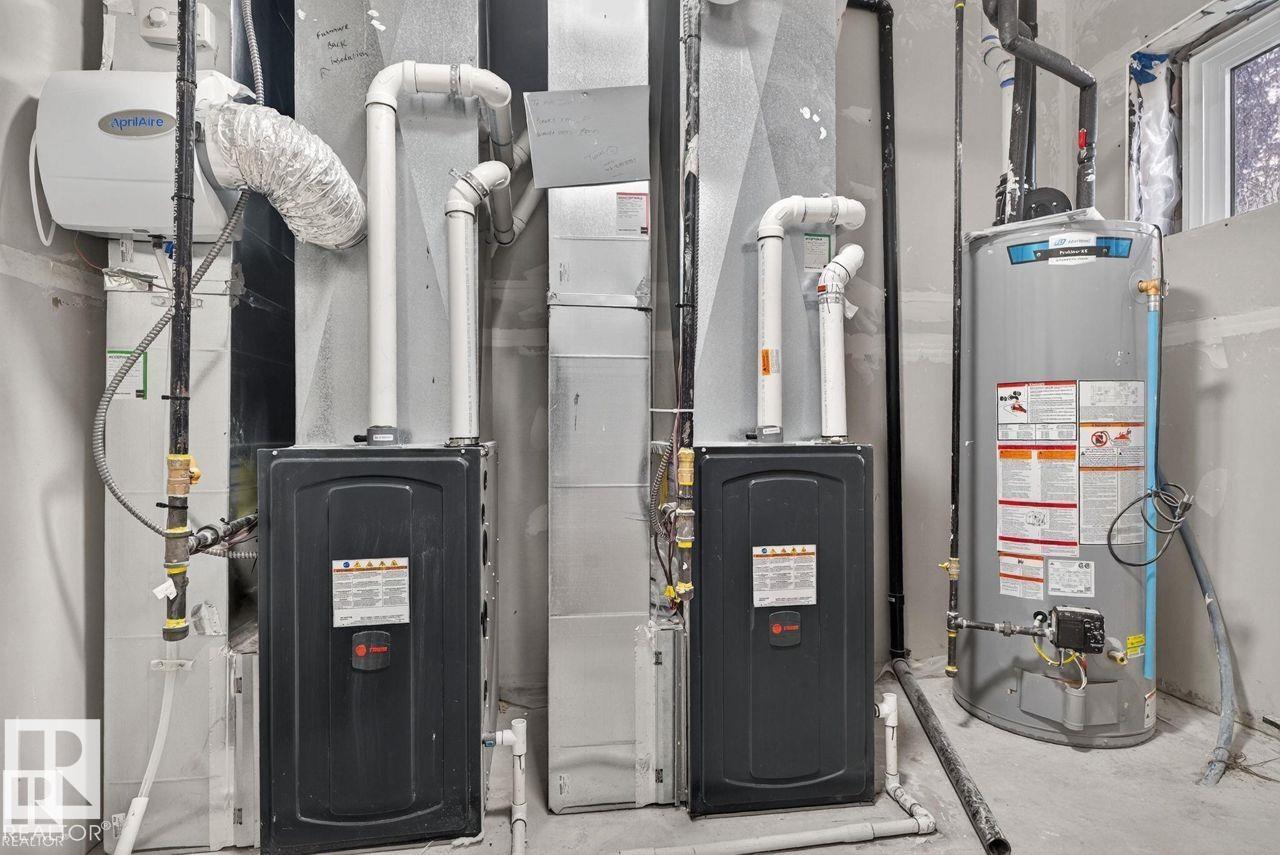
| HEATING | Forced Air-1, Forced Air-2, Natural Gas |
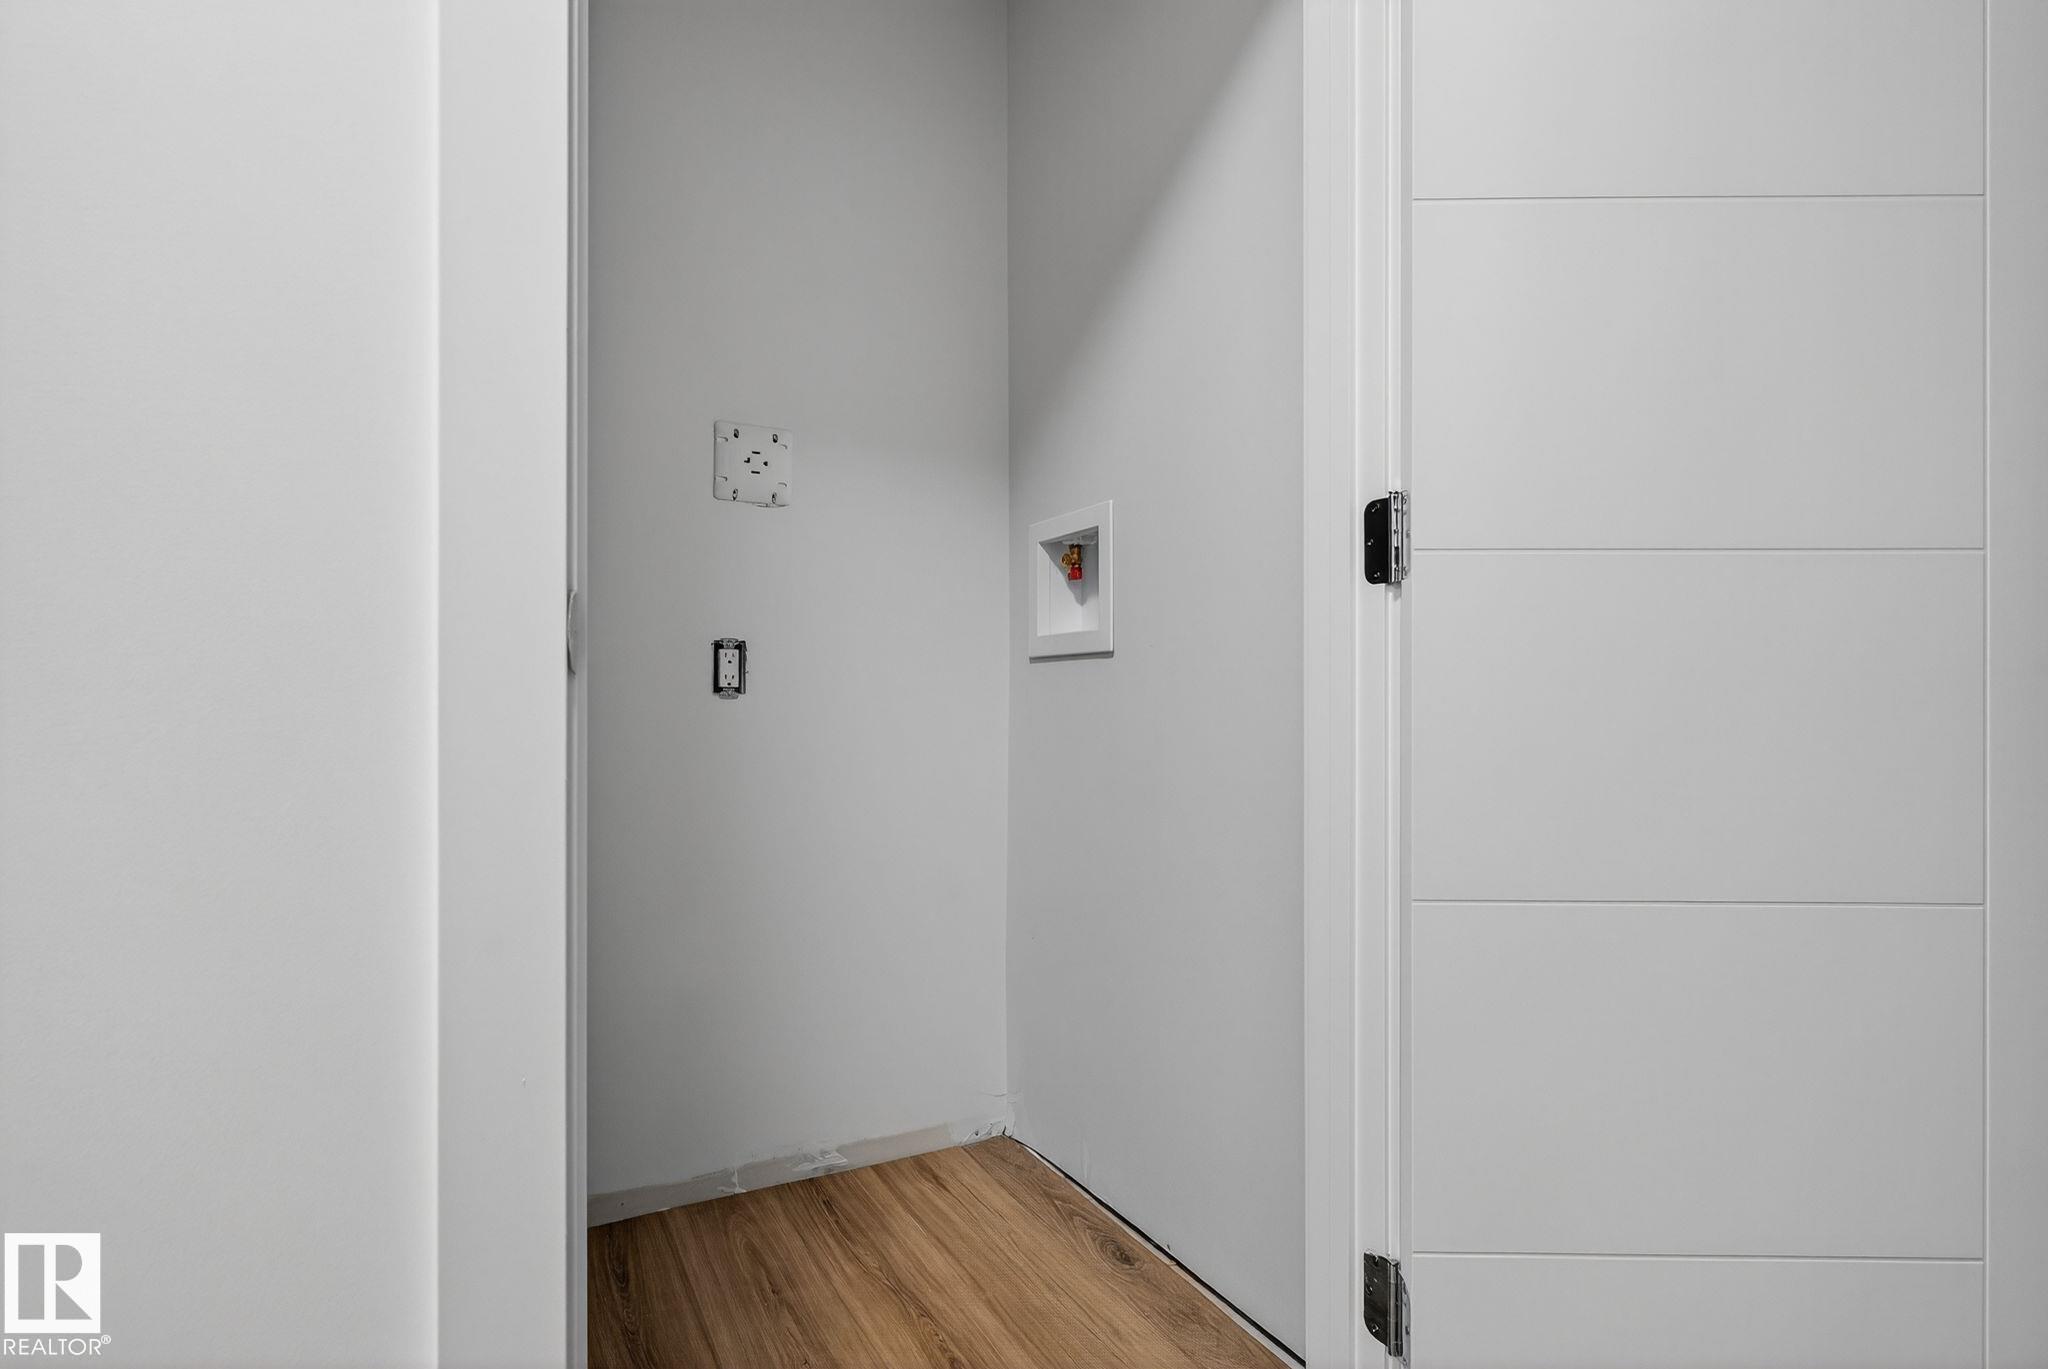
| LAUNDRY | ensuite bathroom |
| LOT FEATURES | Back Lane, Public Transportation, Schools, Shopping Nearby |
| PARKING | Front/Rear Drive Access, Single Garage Detached |
| RESTRICTIONS | None Known |
| ROOF | Asphalt Shingles |
| TITLE | Fee Simple |
| BROKER | REALTORS® Association of Edmonton |
| ROOMS | DIMENSIONS (m) | LEVEL |
|---|