https://zimg.paragon.ice.com/ParagonImages/Property/PM/RAE/225401752/1/0/0/15a971865319f18047ce46c2ab58df99/1/967f8c1387e22514051864488877ffae/225401752-9f7dbb68-9df8-4a7a-a74d-3d90173257ea.JPG https://zimg.paragon.ice.com/ParagonImages/Property/PM/RAE/225401752/2/0/0/b5c8755b3072e183d2959fe40dd6b695/1/967f8c1387e22514051864488877ffae/225401752-2d186e35-556c-4450-a6fe-6db390a697f7.JPG https://zimg.paragon.ice.com/ParagonImages/Property/PM/RAE/225401752/3/0/0/4ca028eb64b8e18eecc0467bc7c97a8d/1/967f8c1387e22514051864488877ffae/225401752-0cef5410-a641-495d-b989-52d17d8f2a05.JPG https://zimg.paragon.ice.com/ParagonImages/Property/PM/RAE/225401752/4/0/0/d91781b83242cd9f5c307dc7ca261dae/1/967f8c1387e22514051864488877ffae/225401752-40b48840-9370-41f2-97c7-0a777c09b813.JPG https://zimg.paragon.ice.com/ParagonImages/Property/PM/RAE/225401752/5/0/0/8212aba99a4a2cae1394c5b8a3b01fcb/1/967f8c1387e22514051864488877ffae/225401752-88ad2f1c-7efd-497a-8f3c-c059285dde5c.JPG https://zimg.paragon.ice.com/ParagonImages/Property/PM/RAE/225401752/6/0/0/5e71476cbe00ae4356d9cdc0d3efd3c0/1/967f8c1387e22514051864488877ffae/225401752-0266d584-e219-455e-80e1-6bf07489ad07.JPG https://zimg.paragon.ice.com/ParagonImages/Property/PM/RAE/225401752/7/0/0/d09587ab665592c7a7335e724c005417/1/967f8c1387e22514051864488877ffae/225401752-4a799891-8462-4a11-bfca-fa60a8fc1eab.JPG https://zimg.paragon.ice.com/ParagonImages/Property/PM/RAE/225401752/8/0/0/cb5ac2c244caf0399cdd03b1842dd2d1/1/967f8c1387e22514051864488877ffae/225401752-2d7df59d-bd6d-4dea-adf9-2c7d5efdded6.JPG https://zimg.paragon.ice.com/ParagonImages/Property/PM/RAE/225401752/9/0/0/68e86dca85a2bec3933b7c52b5e9380b/1/967f8c1387e22514051864488877ffae/225401752-0f26b9d9-1e9c-4891-b55d-1f00580df3d1.JPG https://zimg.paragon.ice.com/ParagonImages/Property/PM/RAE/225401752/10/0/0/c6f974c9e9160666a5493050e7522bd7/1/967f8c1387e22514051864488877ffae/225401752-c16ec4df-4678-42f8-bdd1-81c1c947bb62.JPG https://zimg.paragon.ice.com/ParagonImages/Property/PM/RAE/225401752/11/0/0/a8240daae4be06bd6dbd5f8835be84eb/1/967f8c1387e22514051864488877ffae/225401752-32117769-e6ef-4b2b-8566-75ae8e832ad0.JPG https://zimg.paragon.ice.com/ParagonImages/Property/PM/RAE/225401752/12/0/0/64e36424ae28ea55bade1126c4ef9783/1/967f8c1387e22514051864488877ffae/225401752-83125399-99d9-49c3-b2f9-8a9af723f211.JPG https://zimg.paragon.ice.com/ParagonImages/Property/PM/RAE/225401752/13/0/0/54d901fbf0acfcc2513f1c7e5a23829b/1/967f8c1387e22514051864488877ffae/225401752-5a8ebd40-2078-4f21-a2af-3ffdec1d0343.JPG

11927 85 ST NW NW

Edmonton T5B 3G2

MLS® Number:  E4488932

Back to Eastwood   

  • Home \
  • Eastwood \
  • 11927 85 ST NW NW

$ 709,999

10

BEDROOMS

5 + 0

BATHROOMS

1,615

SQUARE FEET

1978

YEAR BUILT

https://zimg.paragon.ice.com/ParagonImages/Property/PM/RAE/225401752/1/0/0/15a971865319f18047ce46c2ab58df99/1/967f8c1387e22514051864488877ffae/225401752-9f7dbb68-9df8-4a7a-a74d-3d90173257ea.JPG





MLS® Number
E4488932
PROPERTY TYPE
Duplex
LISTING DATE
May-20-2026

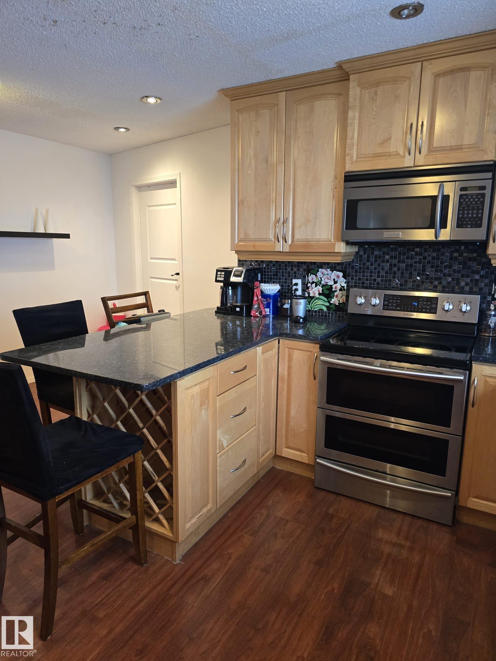
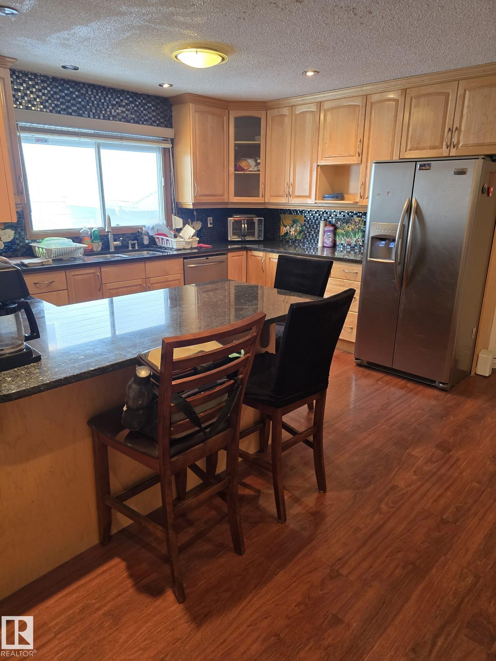
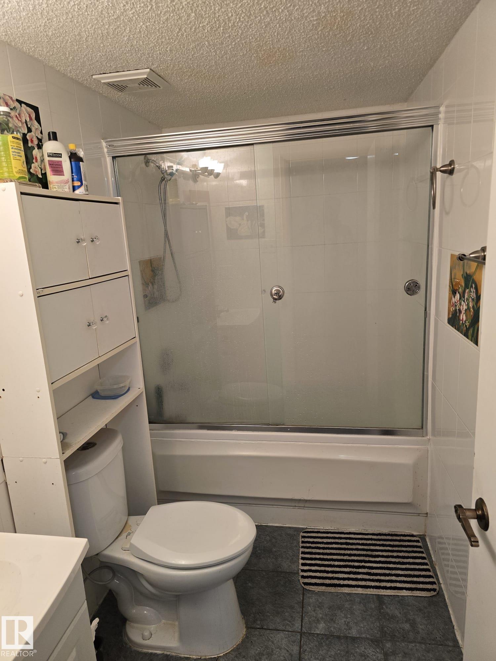
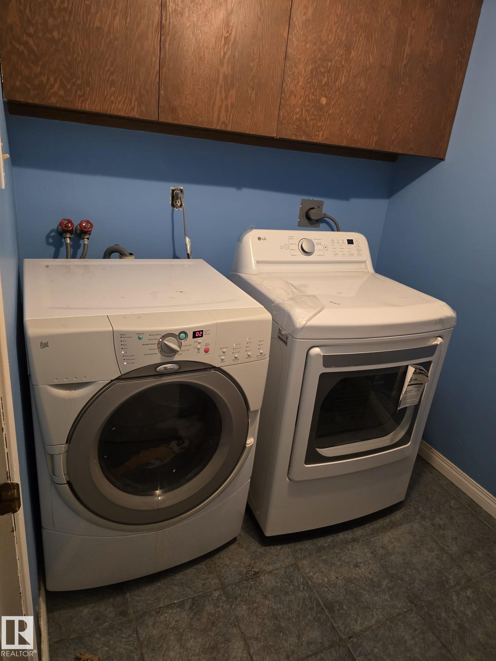
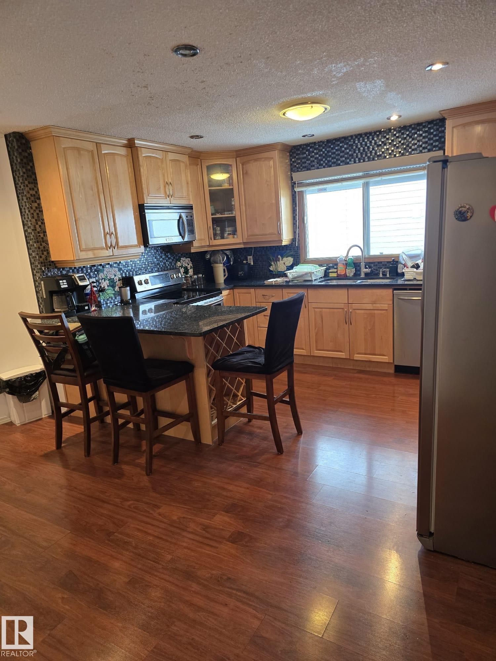
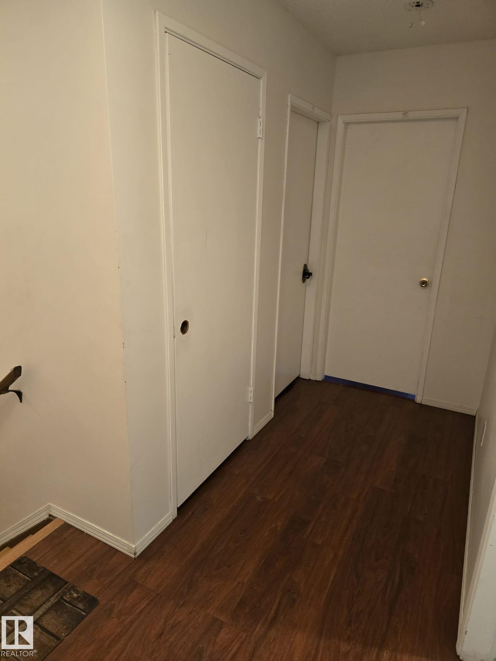
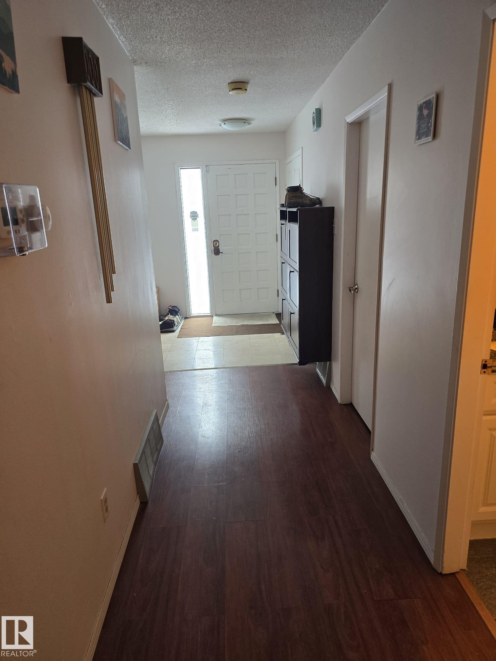
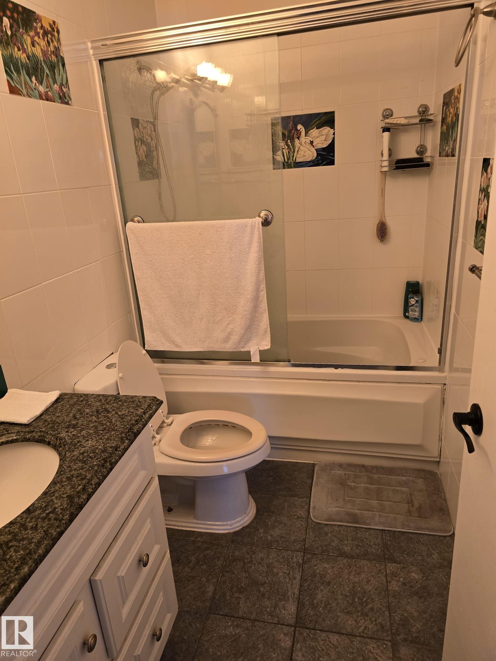
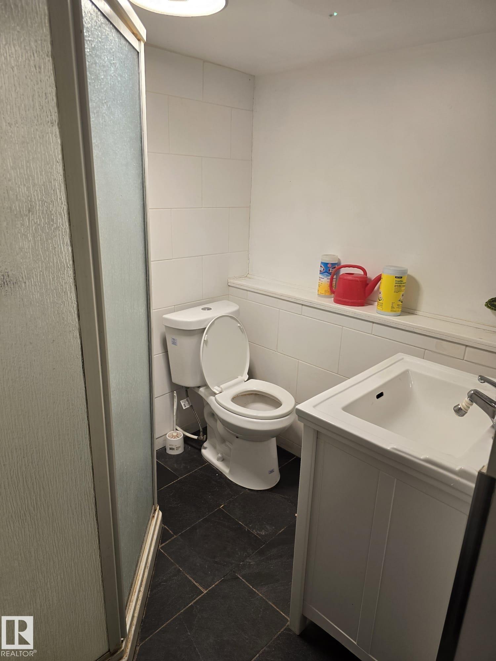
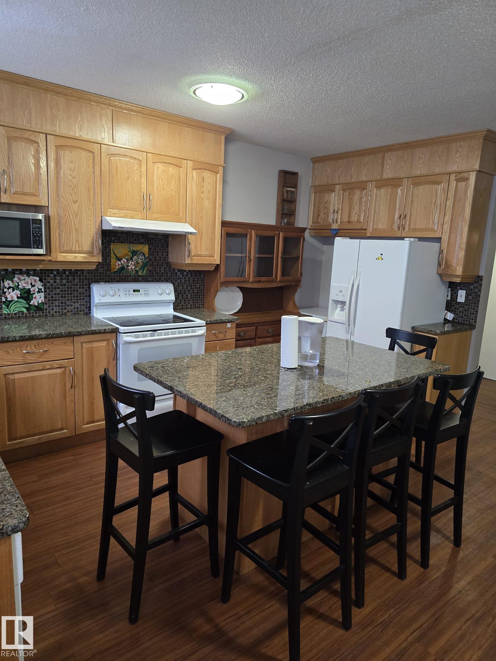
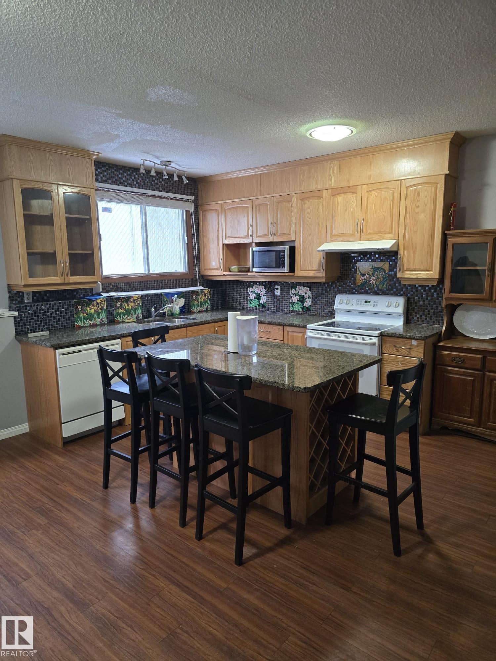
Prime Rental Investment Opportunity! Exceptional duplex offering 2 full homes under 1 title with 2 separate addresses each house, totaling approximately 3,300 sq. ft. of living space(1,650 sq. ft. up and 1650 sq ft down). Featuring 11 bedrooms and 5 bathrooms, this is a rare high-cash-flow asset ideally located close to universities and Downtown Edmonton. Each floor includes its own full kitchen, providing flexibility for multi-family living or strong rental configurations. Currently operating as a rooming facility generating rental income, with commercial boarder insurance already in place. Upgrades include newer windows, plus a large fenced deck and a massive backyard complete with a vegetable garden and mature fruit trees. Located just 2 minutes from shopping, with quick access to 82 Street and public transportation, this property offers strong current income with future upside potential, including possible Airbnb or short-term rental conversion (subject to municipal guidelines).

COMMUNITY  Eastwood
PROPERTY TYPE  Duplex
BUILDING TYPE  Duplex Up And Down
STYLE  2 Storey
YEAR BUILT 1978
SQUARE FOOTAGE  1,615
BEDROOMS  10
BATHROOMS  5.00
BASEMENT  Full, Finished
AMENITIES  Air Conditioner, Detectors Smoke
APPLIANCES  Dryer, Washer, Refrigerators-Two, Stoves-Two, Dishwasher-Two
COOLING 
FIREPLACE 
FLOORING  Vinyl Plank
HEATING  Forced Air-1, Natural Gas
LAUNDRY  ensuite bathroom
LOT FEATURES  Landscaped, Park/Reserve, Schools
PARKING  Double Garage Detached
RESTRICTIONS  None Known
ROOF  Asphalt Shingles
TITLE  Fee Simple
BROKER  REALTORS® Association of Edmonton


ROOMS DIMENSIONS (m) LEVEL