https://zimg.paragon.ice.com/ParagonImages/Property/PM/RAE/225408692/1/0/0/7543a3b3f9ae5eaccdd9aecde97a22c4/1/d4e69a94e81f31dba1dcfe9d1ac6879b/225408692-9d3a6132-4fdf-4176-ae36-82d0d0a25830.JPG https://zimg.paragon.ice.com/ParagonImages/Property/PM/RAE/225408692/2/0/0/c8755526cb1609067d663e2e93d7974f/1/d4e69a94e81f31dba1dcfe9d1ac6879b/225408692-14f8fcb5-d705-4fe5-b645-23e57a9608c5.JPG https://zimg.paragon.ice.com/ParagonImages/Property/PM/RAE/225408692/3/0/0/71924073605c2ed4721de5b2f90eeaf9/1/d4e69a94e81f31dba1dcfe9d1ac6879b/225408692-46c70cd5-fbaf-4242-a781-e8e04f9226c4.JPG https://zimg.paragon.ice.com/ParagonImages/Property/PM/RAE/225408692/4/0/0/71f8617c34d8e524657c964aed9ca073/1/d4e69a94e81f31dba1dcfe9d1ac6879b/225408692-c5cf580b-ac9f-4891-9dbc-2750fd620cce.JPG https://zimg.paragon.ice.com/ParagonImages/Property/PM/RAE/225408692/5/0/0/07e201a18c81b55eba773fff85fe93c1/1/d4e69a94e81f31dba1dcfe9d1ac6879b/225408692-95627023-2dfc-4721-9942-7d35032bbfb3.JPG https://zimg.paragon.ice.com/ParagonImages/Property/PM/RAE/225408692/6/0/0/b0caa5600ca9c725bb268db034f19fc5/1/d4e69a94e81f31dba1dcfe9d1ac6879b/225408692-84f22502-9f59-4129-b158-2aebb5645386.JPG https://zimg.paragon.ice.com/ParagonImages/Property/PM/RAE/225408692/7/0/0/8bc843b7f005d0cf8c3e1fa08c7c9d92/1/d4e69a94e81f31dba1dcfe9d1ac6879b/225408692-3f9bd4e0-68e3-4753-aac5-7987c02f54d1.JPG https://zimg.paragon.ice.com/ParagonImages/Property/PM/RAE/225408692/8/0/0/9f836bdeca6da9cdfe4260d9b3762a72/1/d4e69a94e81f31dba1dcfe9d1ac6879b/225408692-41016e81-094a-4062-98e4-c6a0dcf033f7.JPG https://zimg.paragon.ice.com/ParagonImages/Property/PM/RAE/225408692/9/0/0/caa7b6c1369f2564ff7d52f7cc37bc0a/1/d4e69a94e81f31dba1dcfe9d1ac6879b/225408692-f9d57f03-db3b-480b-95ac-f1ca8c262a5a.JPG https://zimg.paragon.ice.com/ParagonImages/Property/PM/RAE/225408692/10/0/0/3c06f0805a7ae13ed6b1ce3c8f04544c/1/d4e69a94e81f31dba1dcfe9d1ac6879b/225408692-6dfb7af5-56e9-4b30-a0b6-ce62d986bea7.JPG https://zimg.paragon.ice.com/ParagonImages/Property/PM/RAE/225408692/11/0/0/ded34582dd3af1e5ea4e8f310d593019/1/d4e69a94e81f31dba1dcfe9d1ac6879b/225408692-99c39d6c-463b-4754-b4c0-8c70bc72e387.JPG https://zimg.paragon.ice.com/ParagonImages/Property/PM/RAE/225408692/12/0/0/3e7aaf0a018b6751d55eed7566801645/1/d4e69a94e81f31dba1dcfe9d1ac6879b/225408692-369dbcdd-893c-4088-a429-639235989068.JPG https://zimg.paragon.ice.com/ParagonImages/Property/PM/RAE/225408692/13/0/0/50dd857d8726e320e2f65a8dd526bf8d/1/d4e69a94e81f31dba1dcfe9d1ac6879b/225408692-fadb3bd7-7bb6-4485-b817-dee5c0e454a1.JPG https://zimg.paragon.ice.com/ParagonImages/Property/PM/RAE/225408692/14/0/0/2020a20a3a6c0281c6c6cf98aa8a6990/1/d4e69a94e81f31dba1dcfe9d1ac6879b/225408692-d34381b9-52ca-47d8-8faf-f5f3f416bc72.JPG https://zimg.paragon.ice.com/ParagonImages/Property/PM/RAE/225408692/15/0/0/43fb28c2e13c2549219e7030e6612aed/1/d4e69a94e81f31dba1dcfe9d1ac6879b/225408692-68636869-bb8e-4bbc-8d83-7f40e27b0ce1.JPG https://zimg.paragon.ice.com/ParagonImages/Property/PM/RAE/225408692/16/0/0/d54f9519d4c4709b5d0693727025cc8d/1/d4e69a94e81f31dba1dcfe9d1ac6879b/225408692-cbb6c219-38fb-474f-84b5-f4e40e0139c3.JPG https://zimg.paragon.ice.com/ParagonImages/Property/PM/RAE/225408692/17/0/0/65701caba158570b10c4f040248ce6ee/1/d4e69a94e81f31dba1dcfe9d1ac6879b/225408692-496ed68f-2412-42ef-b9ae-9ebda8b41d72.JPG https://zimg.paragon.ice.com/ParagonImages/Property/PM/RAE/225408692/18/0/0/6d0e25c9ea74c90bff2a4814a1d6b1bc/1/d4e69a94e81f31dba1dcfe9d1ac6879b/225408692-bd834322-fd91-4a1a-961a-8c8214f15e2f.JPG https://zimg.paragon.ice.com/ParagonImages/Property/PM/RAE/225408692/19/0/0/ff99a261346a69e3c6a7e6a8414a3202/1/d4e69a94e81f31dba1dcfe9d1ac6879b/225408692-5d59df95-8cd7-4442-a811-a89417df2a54.JPG https://zimg.paragon.ice.com/ParagonImages/Property/PM/RAE/225408692/20/0/0/099c704dd27d8c0ef3c2833e8ff4e2f6/1/d4e69a94e81f31dba1dcfe9d1ac6879b/225408692-9aa8bab8-11a4-4dab-86cc-6070ef45f95c.JPG https://zimg.paragon.ice.com/ParagonImages/Property/PM/RAE/225408692/21/0/0/bea2320b33e1cbff7524fab1cd3f29ec/1/d4e69a94e81f31dba1dcfe9d1ac6879b/225408692-40624af5-e6be-4514-b17e-f3d5521cdc2a.JPG https://zimg.paragon.ice.com/ParagonImages/Property/PM/RAE/225408692/22/0/0/64132729ad5a25f415bc8d42e47bacd7/1/d4e69a94e81f31dba1dcfe9d1ac6879b/225408692-c84ee20e-0633-4858-8488-81b9f0203eca.JPG https://zimg.paragon.ice.com/ParagonImages/Property/PM/RAE/225408692/23/0/0/c27cf5c645c37807c137a6e7acfaa5b4/1/d4e69a94e81f31dba1dcfe9d1ac6879b/225408692-0bc9e487-6804-4df3-9bf2-3dd344cd5a28.JPG https://zimg.paragon.ice.com/ParagonImages/Property/PM/RAE/225408692/24/0/0/ec2782f27b0a7cbeb5d5b09e9223042b/1/d4e69a94e81f31dba1dcfe9d1ac6879b/225408692-b6bedc4b-a542-4f41-a153-77c1728ef69c.JPG

11920 78 ST NW

Edmonton T5B 2J5

MLS® Number:  E4495872

Back to Eastwood   

  • Home \
  • Eastwood \
  • 11920 78 ST NW

$ 275,000

2

BEDROOMS

1 + 0

BATHROOMS

813

SQUARE FEET

1922

YEAR BUILT

https://zimg.paragon.ice.com/ParagonImages/Property/PM/RAE/225408692/1/0/0/7543a3b3f9ae5eaccdd9aecde97a22c4/1/d4e69a94e81f31dba1dcfe9d1ac6879b/225408692-9d3a6132-4fdf-4176-ae36-82d0d0a25830.JPG





MLS® Number
E4495872
PROPERTY TYPE
Detached Single Family
LISTING DATE
June-26-2026

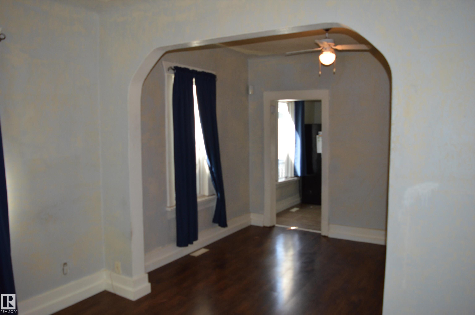
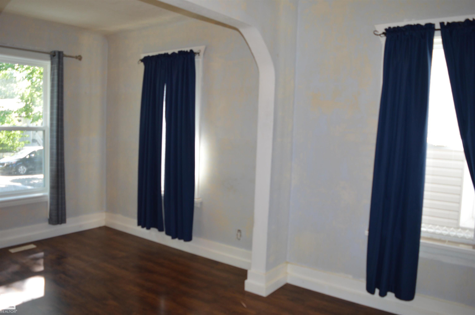
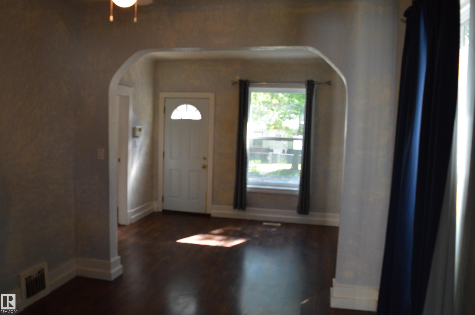
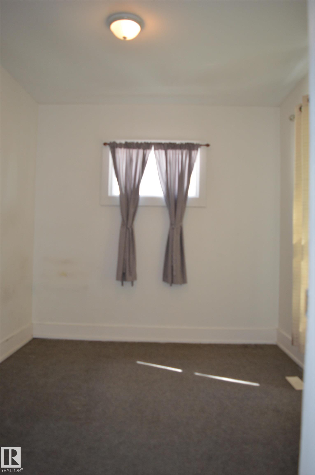
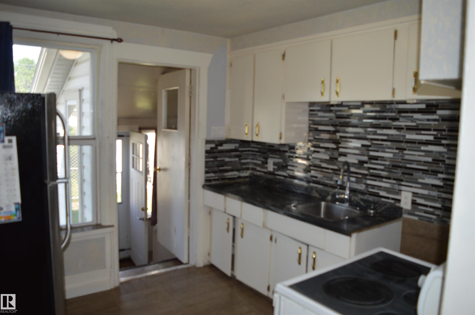
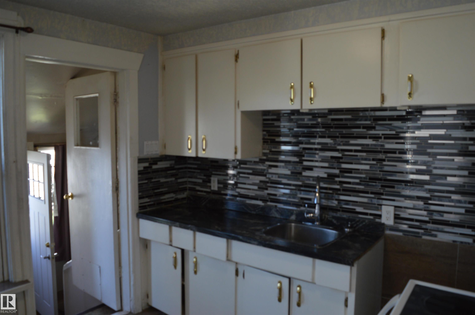
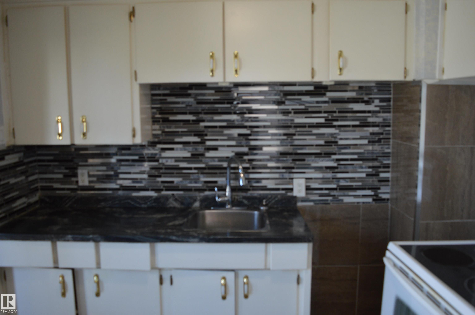
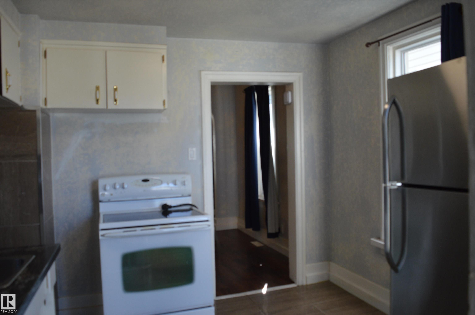
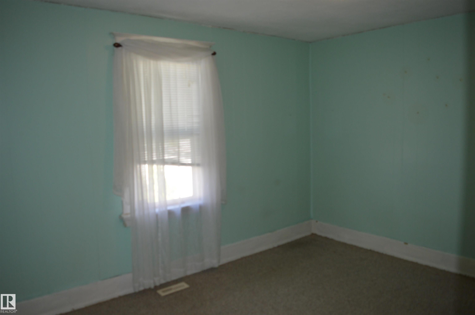
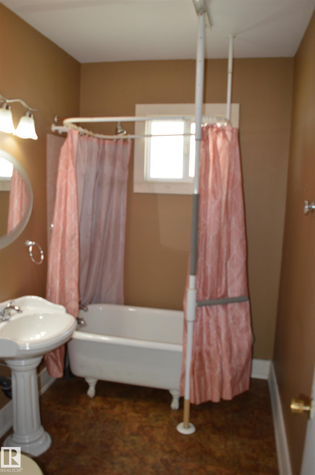
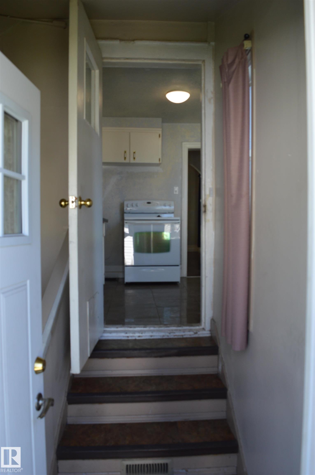
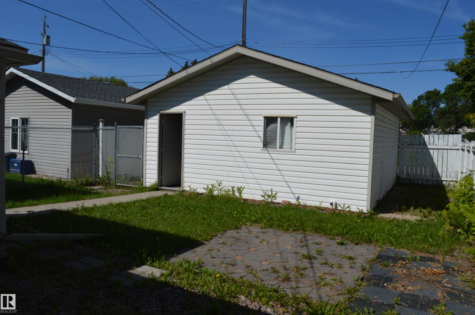
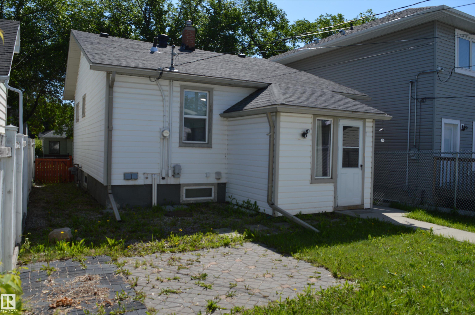
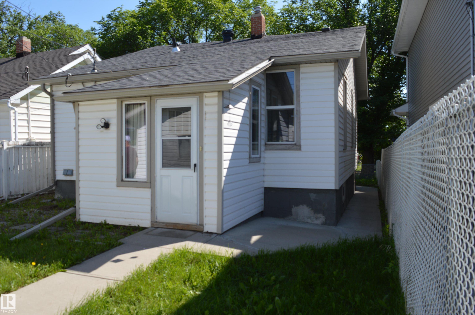
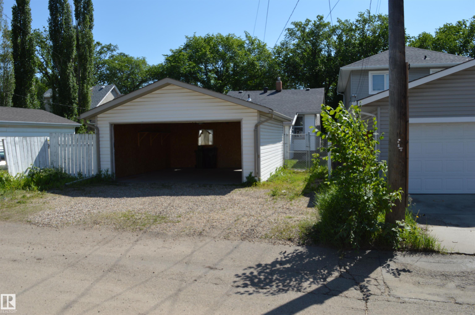
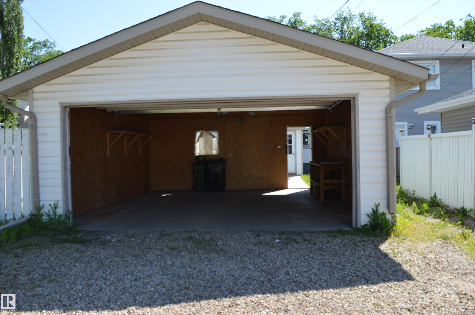
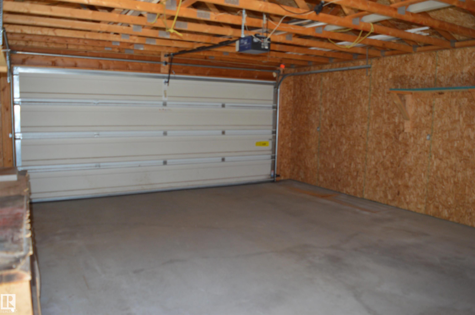
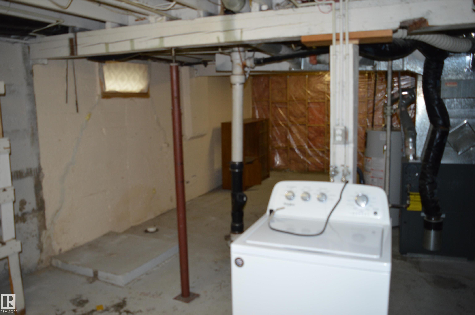
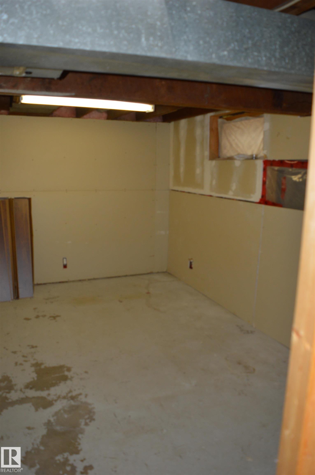
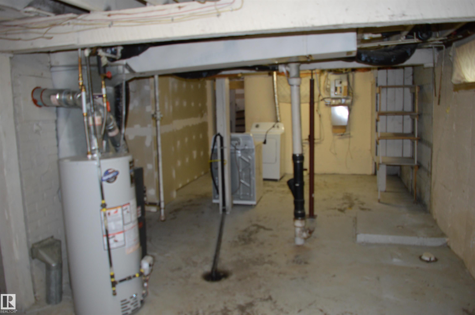
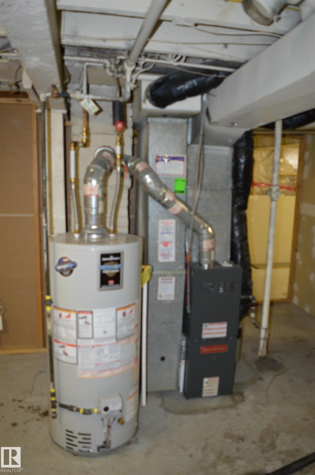
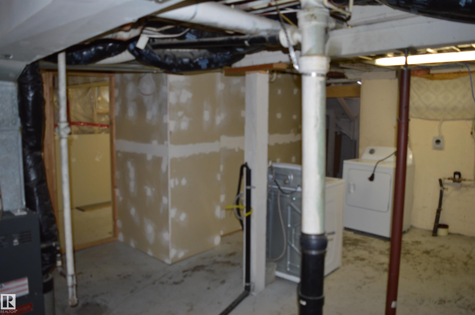
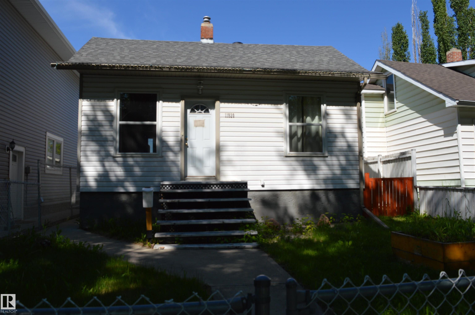
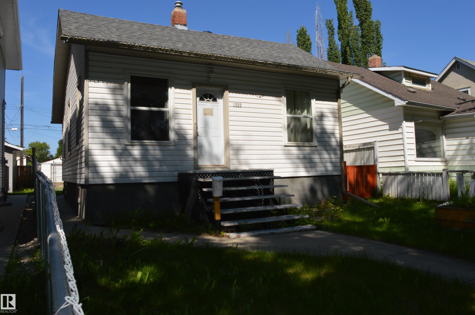
Welcome to this charming 813 sq. ft. raised bungalow in Edmonton’s central Eastwood neighbourhood. Ideal for first-time buyers or investors, this 2-bedroom, 1-bath home offers a functional layout, comfortable living space, and strong future potential. The full basement includes two roughed-in bedrooms and is ready for future development. Recent updates include a newer roof from 2022, windows from 2018, and a newer hot water tank and furnace. An oversized double garage adds convenience and value, while the spacious backyard is perfect for enjoying sunny afternoons. Conveniently located on a quiet, tree-lined street near schools, parks, shopping, the LRT, public transit, and major routes, this Eastwood home offers a great central location with room to grow.

COMMUNITY  Eastwood
PROPERTY TYPE  Detached Single Family
BUILDING TYPE  Detached Single Family
STYLE  Raised Bungalow
YEAR BUILT 1922
SQUARE FOOTAGE  813
BEDROOMS  2
BATHROOMS  1.00
BASEMENT  Full, Partially Finished
AMENITIES  Hot Water Natural Gas
APPLIANCES  Dryer, Garage Control, Garage Opener, Refrigerator, Stove-Countertop Electric, Washer
COOLING 
FIREPLACE 
FLOORING  Carpet, Hardwood, Linoleum
HEATING  Forced Air-1, Natural Gas
LAUNDRY 
LOT FEATURES  Back Lane, Fenced, Landscaped, Park/Reserve, Playground Nearby, Public Transportation, Schools, Shopping Nearby
PARKING  Double Garage Detached
RESTRICTIONS  None Known
ROOF  Asphalt Shingles
TITLE  Fee Simple
BROKER  REALTORS® Association of Edmonton


ROOMS DIMENSIONS (m) LEVEL