https://zimg.paragon.ice.com/ParagonImages/Property/PM/RAE/225392995/1/0/0/b62c87ba942ab219adf29e1f71dc1b9c/1/4394b06a5244d6fd891fe2faf78d77aa/225392995-8c036456-bb66-415c-beed-0947ff6d6f78.JPG https://zimg.paragon.ice.com/ParagonImages/Property/PM/RAE/225392995/2/0/0/80b9427bcbdb8c24e783601ce2a3938f/1/4394b06a5244d6fd891fe2faf78d77aa/225392995-f17d9033-9885-4bd1-b7ee-904bf3e6cdaf.JPG https://zimg.paragon.ice.com/ParagonImages/Property/PM/RAE/225392995/3/0/0/c31c028dcf7ee0b39ccd5d4c958da9f8/1/4394b06a5244d6fd891fe2faf78d77aa/225392995-5fd023f3-b98f-4ec0-bdf1-1a50ad460ece.JPG https://zimg.paragon.ice.com/ParagonImages/Property/PM/RAE/225392995/4/0/0/da97e4480527c18113d35cf99b8c5adc/1/4394b06a5244d6fd891fe2faf78d77aa/225392995-0617668c-a2c9-4c75-aaac-6cba50eefe06.JPG https://zimg.paragon.ice.com/ParagonImages/Property/PM/RAE/225392995/5/0/0/65ca87d9977e262cc731cb49ce7a2233/1/4394b06a5244d6fd891fe2faf78d77aa/225392995-1d1c654f-87bd-4177-aa2e-eb0f1de87040.JPG https://zimg.paragon.ice.com/ParagonImages/Property/PM/RAE/225392995/6/0/0/c1810c7ae1be84e4c744722e956e65df/1/4394b06a5244d6fd891fe2faf78d77aa/225392995-3fa4b51c-c815-4bc3-93f5-fab6c4c58533.JPG https://zimg.paragon.ice.com/ParagonImages/Property/PM/RAE/225392995/7/0/0/224b4d1cc411fee87ad829d05daf5465/1/4394b06a5244d6fd891fe2faf78d77aa/225392995-08d37957-b82e-4fa7-be2c-0798e0b88df1.JPG https://zimg.paragon.ice.com/ParagonImages/Property/PM/RAE/225392995/8/0/0/71e99047cbb2009e9c131b9679d586c9/1/4394b06a5244d6fd891fe2faf78d77aa/225392995-544e39d4-01f4-4f9d-9162-2ff52b4e3470.JPG https://zimg.paragon.ice.com/ParagonImages/Property/PM/RAE/225392995/9/0/0/043f181ab3495a48c178923dde269d01/1/4394b06a5244d6fd891fe2faf78d77aa/225392995-1796b2a6-56ba-490c-91df-9ac9bf6bc3a2.JPG https://zimg.paragon.ice.com/ParagonImages/Property/PM/RAE/225392995/10/0/0/0d1fca93f40b11a9091bd5c39200350f/1/4394b06a5244d6fd891fe2faf78d77aa/225392995-d08b7b91-ee39-4c51-b2ef-d92f77db9f80.JPG https://zimg.paragon.ice.com/ParagonImages/Property/PM/RAE/225392995/11/0/0/777ac655a62c6139db808581cc9f4e3a/1/4394b06a5244d6fd891fe2faf78d77aa/225392995-e843b186-5978-4e44-a32e-884878b88417.JPG https://zimg.paragon.ice.com/ParagonImages/Property/PM/RAE/225392995/12/0/0/557fccd376c2ccac7c5ce406c078ba04/1/4394b06a5244d6fd891fe2faf78d77aa/225392995-891aea20-3ba4-4ea6-af96-91140a4f95ab.JPG https://zimg.paragon.ice.com/ParagonImages/Property/PM/RAE/225392995/13/0/0/f458c62dce5e42d534689918cd920312/1/4394b06a5244d6fd891fe2faf78d77aa/225392995-401579b8-8f02-47b9-a311-9285e133bf77.JPG https://zimg.paragon.ice.com/ParagonImages/Property/PM/RAE/225392995/14/0/0/4d2a3e3e86b81970a84f2f57ca2200c6/1/4394b06a5244d6fd891fe2faf78d77aa/225392995-7ef0a626-f214-49cd-b77d-a1567f17fc25.JPG https://zimg.paragon.ice.com/ParagonImages/Property/PM/RAE/225392995/15/0/0/ab72d9ffb0e071253667a82620c3d562/1/4394b06a5244d6fd891fe2faf78d77aa/225392995-35532940-3557-45dc-897a-532650d7f7ce.JPG https://zimg.paragon.ice.com/ParagonImages/Property/PM/RAE/225392995/16/0/0/55b01eb07c93258b9a5a90f93c1533cb/1/4394b06a5244d6fd891fe2faf78d77aa/225392995-e953b180-110b-4adc-b412-0f6256c3b8f7.JPG https://zimg.paragon.ice.com/ParagonImages/Property/PM/RAE/225392995/17/0/0/a82957e4e7ec6942a05d316b722d5c65/1/4394b06a5244d6fd891fe2faf78d77aa/225392995-eb7e0936-f3af-423a-b58c-10585e94021d.JPG https://zimg.paragon.ice.com/ParagonImages/Property/PM/RAE/225392995/18/0/0/dff87ce33ef979618c492cdce73929cc/1/4394b06a5244d6fd891fe2faf78d77aa/225392995-74fc140a-6702-4a50-b50b-18eda319f232.JPG https://zimg.paragon.ice.com/ParagonImages/Property/PM/RAE/225392995/19/0/0/3d25d464d7a49b6c6d94ce23689d3ff9/1/4394b06a5244d6fd891fe2faf78d77aa/225392995-8e834234-1f1d-4511-b44e-f62db38cbf61.JPG https://zimg.paragon.ice.com/ParagonImages/Property/PM/RAE/225392995/20/0/0/07c0b8d77e612841efcebc2fa9e597c7/1/4394b06a5244d6fd891fe2faf78d77aa/225392995-85de0c13-fa02-4c4f-a388-27b8f61e212a.JPG https://zimg.paragon.ice.com/ParagonImages/Property/PM/RAE/225392995/22/0/0/4004b63054c509e36289738976f217aa/1/4394b06a5244d6fd891fe2faf78d77aa/225392995-44d28ee8-3574-4d56-abb0-0fd2aa293fbf.JPG https://zimg.paragon.ice.com/ParagonImages/Property/PM/RAE/225392995/23/0/0/eaa7b774bc37afc3e7adb4369d0de49b/1/4394b06a5244d6fd891fe2faf78d77aa/225392995-5defb194-f32d-46e0-98e4-0712fde78e5a.JPG https://zimg.paragon.ice.com/ParagonImages/Property/PM/RAE/225392995/24/0/0/2cbdae4e4fb45bdb9eedbe7f31bc131d/1/4394b06a5244d6fd891fe2faf78d77aa/225392995-3df26e2b-8085-416b-9f84-edcdae0f2252.JPG https://zimg.paragon.ice.com/ParagonImages/Property/PM/RAE/225392995/25/0/0/a5a319035b4d468d710b607b8f3b7ae5/1/4394b06a5244d6fd891fe2faf78d77aa/225392995-c1903646-8c47-4f7a-b005-ba39e008e713.JPG https://zimg.paragon.ice.com/ParagonImages/Property/PM/RAE/225392995/26/0/0/6760ab946b901e26a566516d34dee018/1/4394b06a5244d6fd891fe2faf78d77aa/225392995-ebec0c87-84ac-4c00-a9da-6c796aa1a4bd.JPG https://zimg.paragon.ice.com/ParagonImages/Property/PM/RAE/225392995/27/0/0/796787b18a3afc18f4e30f378693f4a3/1/4394b06a5244d6fd891fe2faf78d77aa/225392995-2266b2da-3570-4b53-8c34-f1d1fc3e32d1.JPG https://zimg.paragon.ice.com/ParagonImages/Property/PM/RAE/225392995/28/0/0/54a64a46e9d0b255cf1fef7103b2f985/1/4394b06a5244d6fd891fe2faf78d77aa/225392995-57677250-bf17-4ba7-ab40-d4c8c5036caf.JPG

11912 77 ST NW

Edmonton T5G 2B4

MLS® Number:  E4480175

Back to Eastwood   

  • Home \
  • Eastwood \
  • 11912 77 ST NW

$ 255,000

3

BEDROOMS

1 + 0

BATHROOMS

794

SQUARE FEET

1935

YEAR BUILT

https://zimg.paragon.ice.com/ParagonImages/Property/PM/RAE/225392995/1/0/0/b62c87ba942ab219adf29e1f71dc1b9c/1/4394b06a5244d6fd891fe2faf78d77aa/225392995-8c036456-bb66-415c-beed-0947ff6d6f78.JPG





MLS® Number
E4480175
PROPERTY TYPE
Detached Single Family
LISTING DATE
April-01-2026

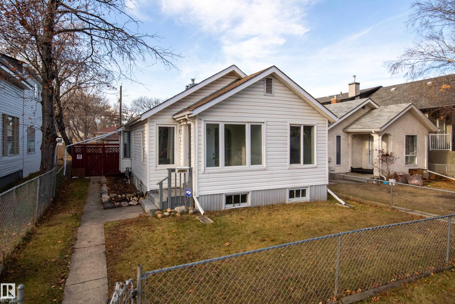
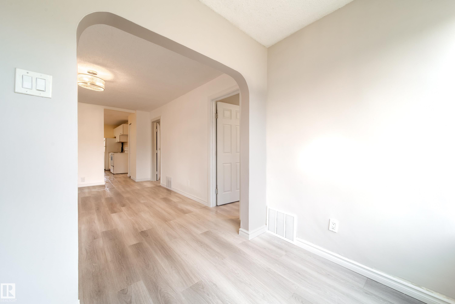
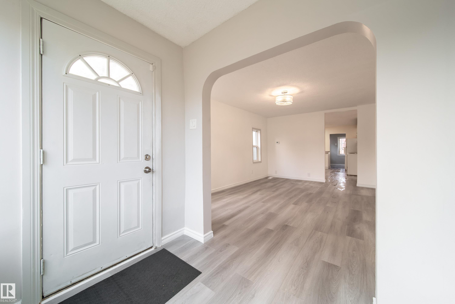
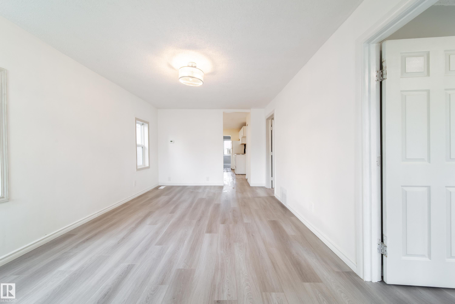
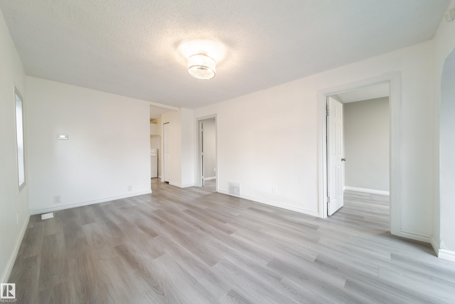
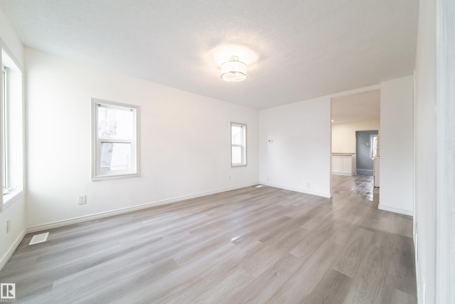
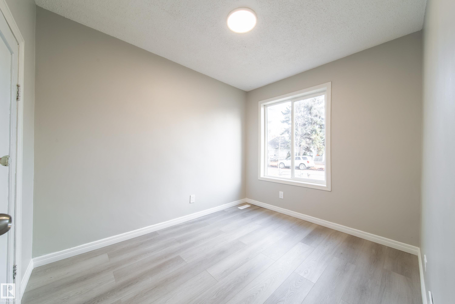
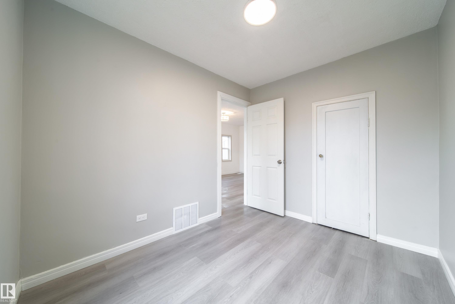
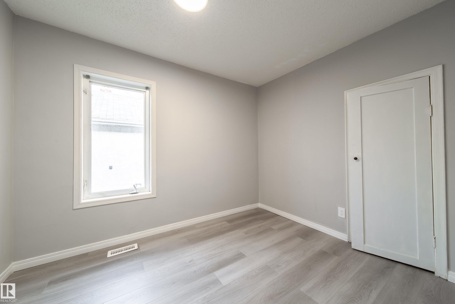
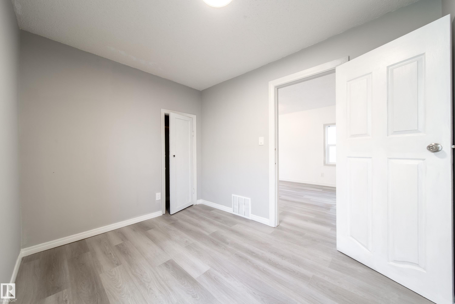
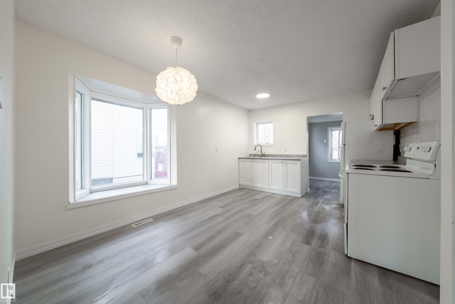
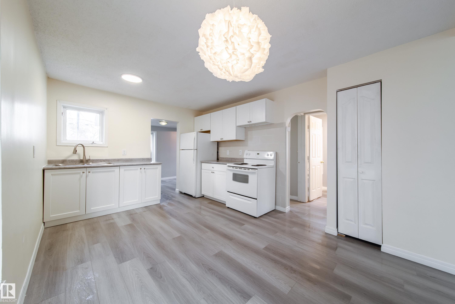
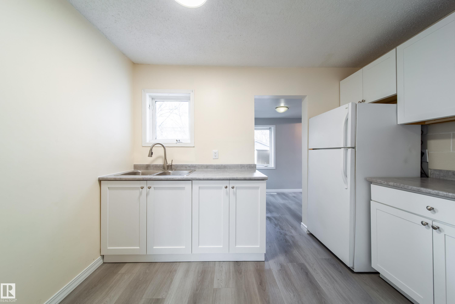
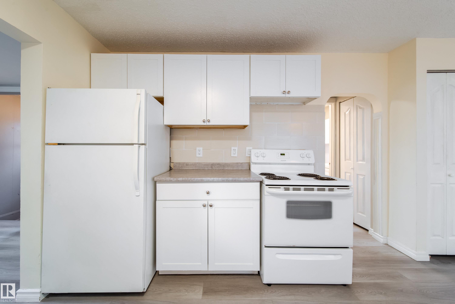
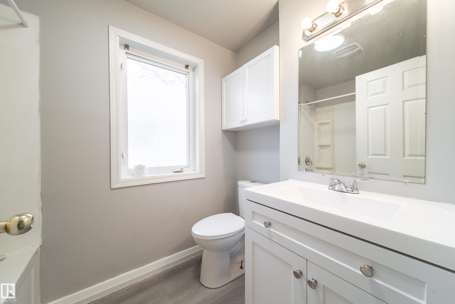
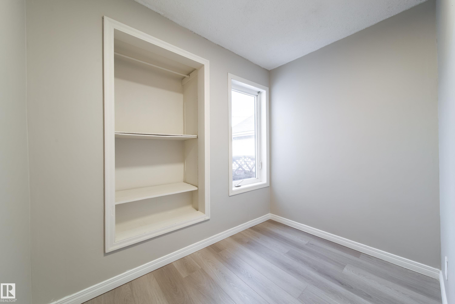
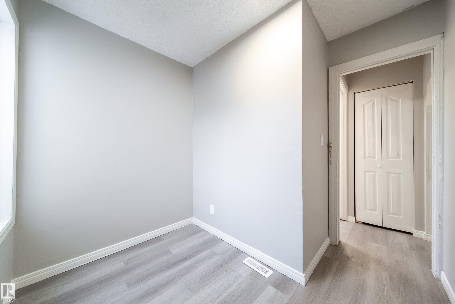
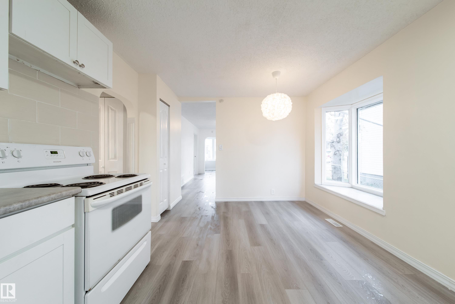
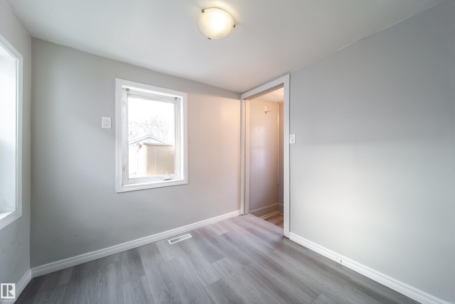
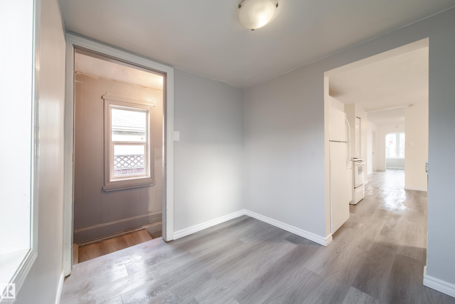
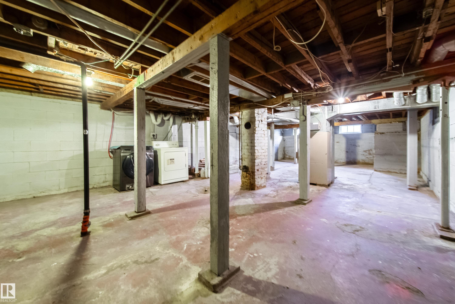
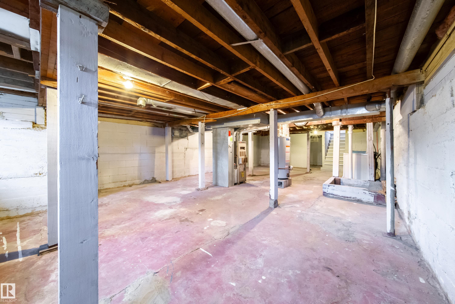
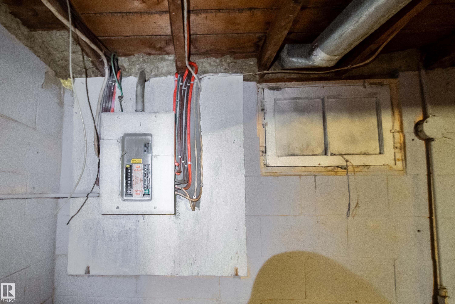
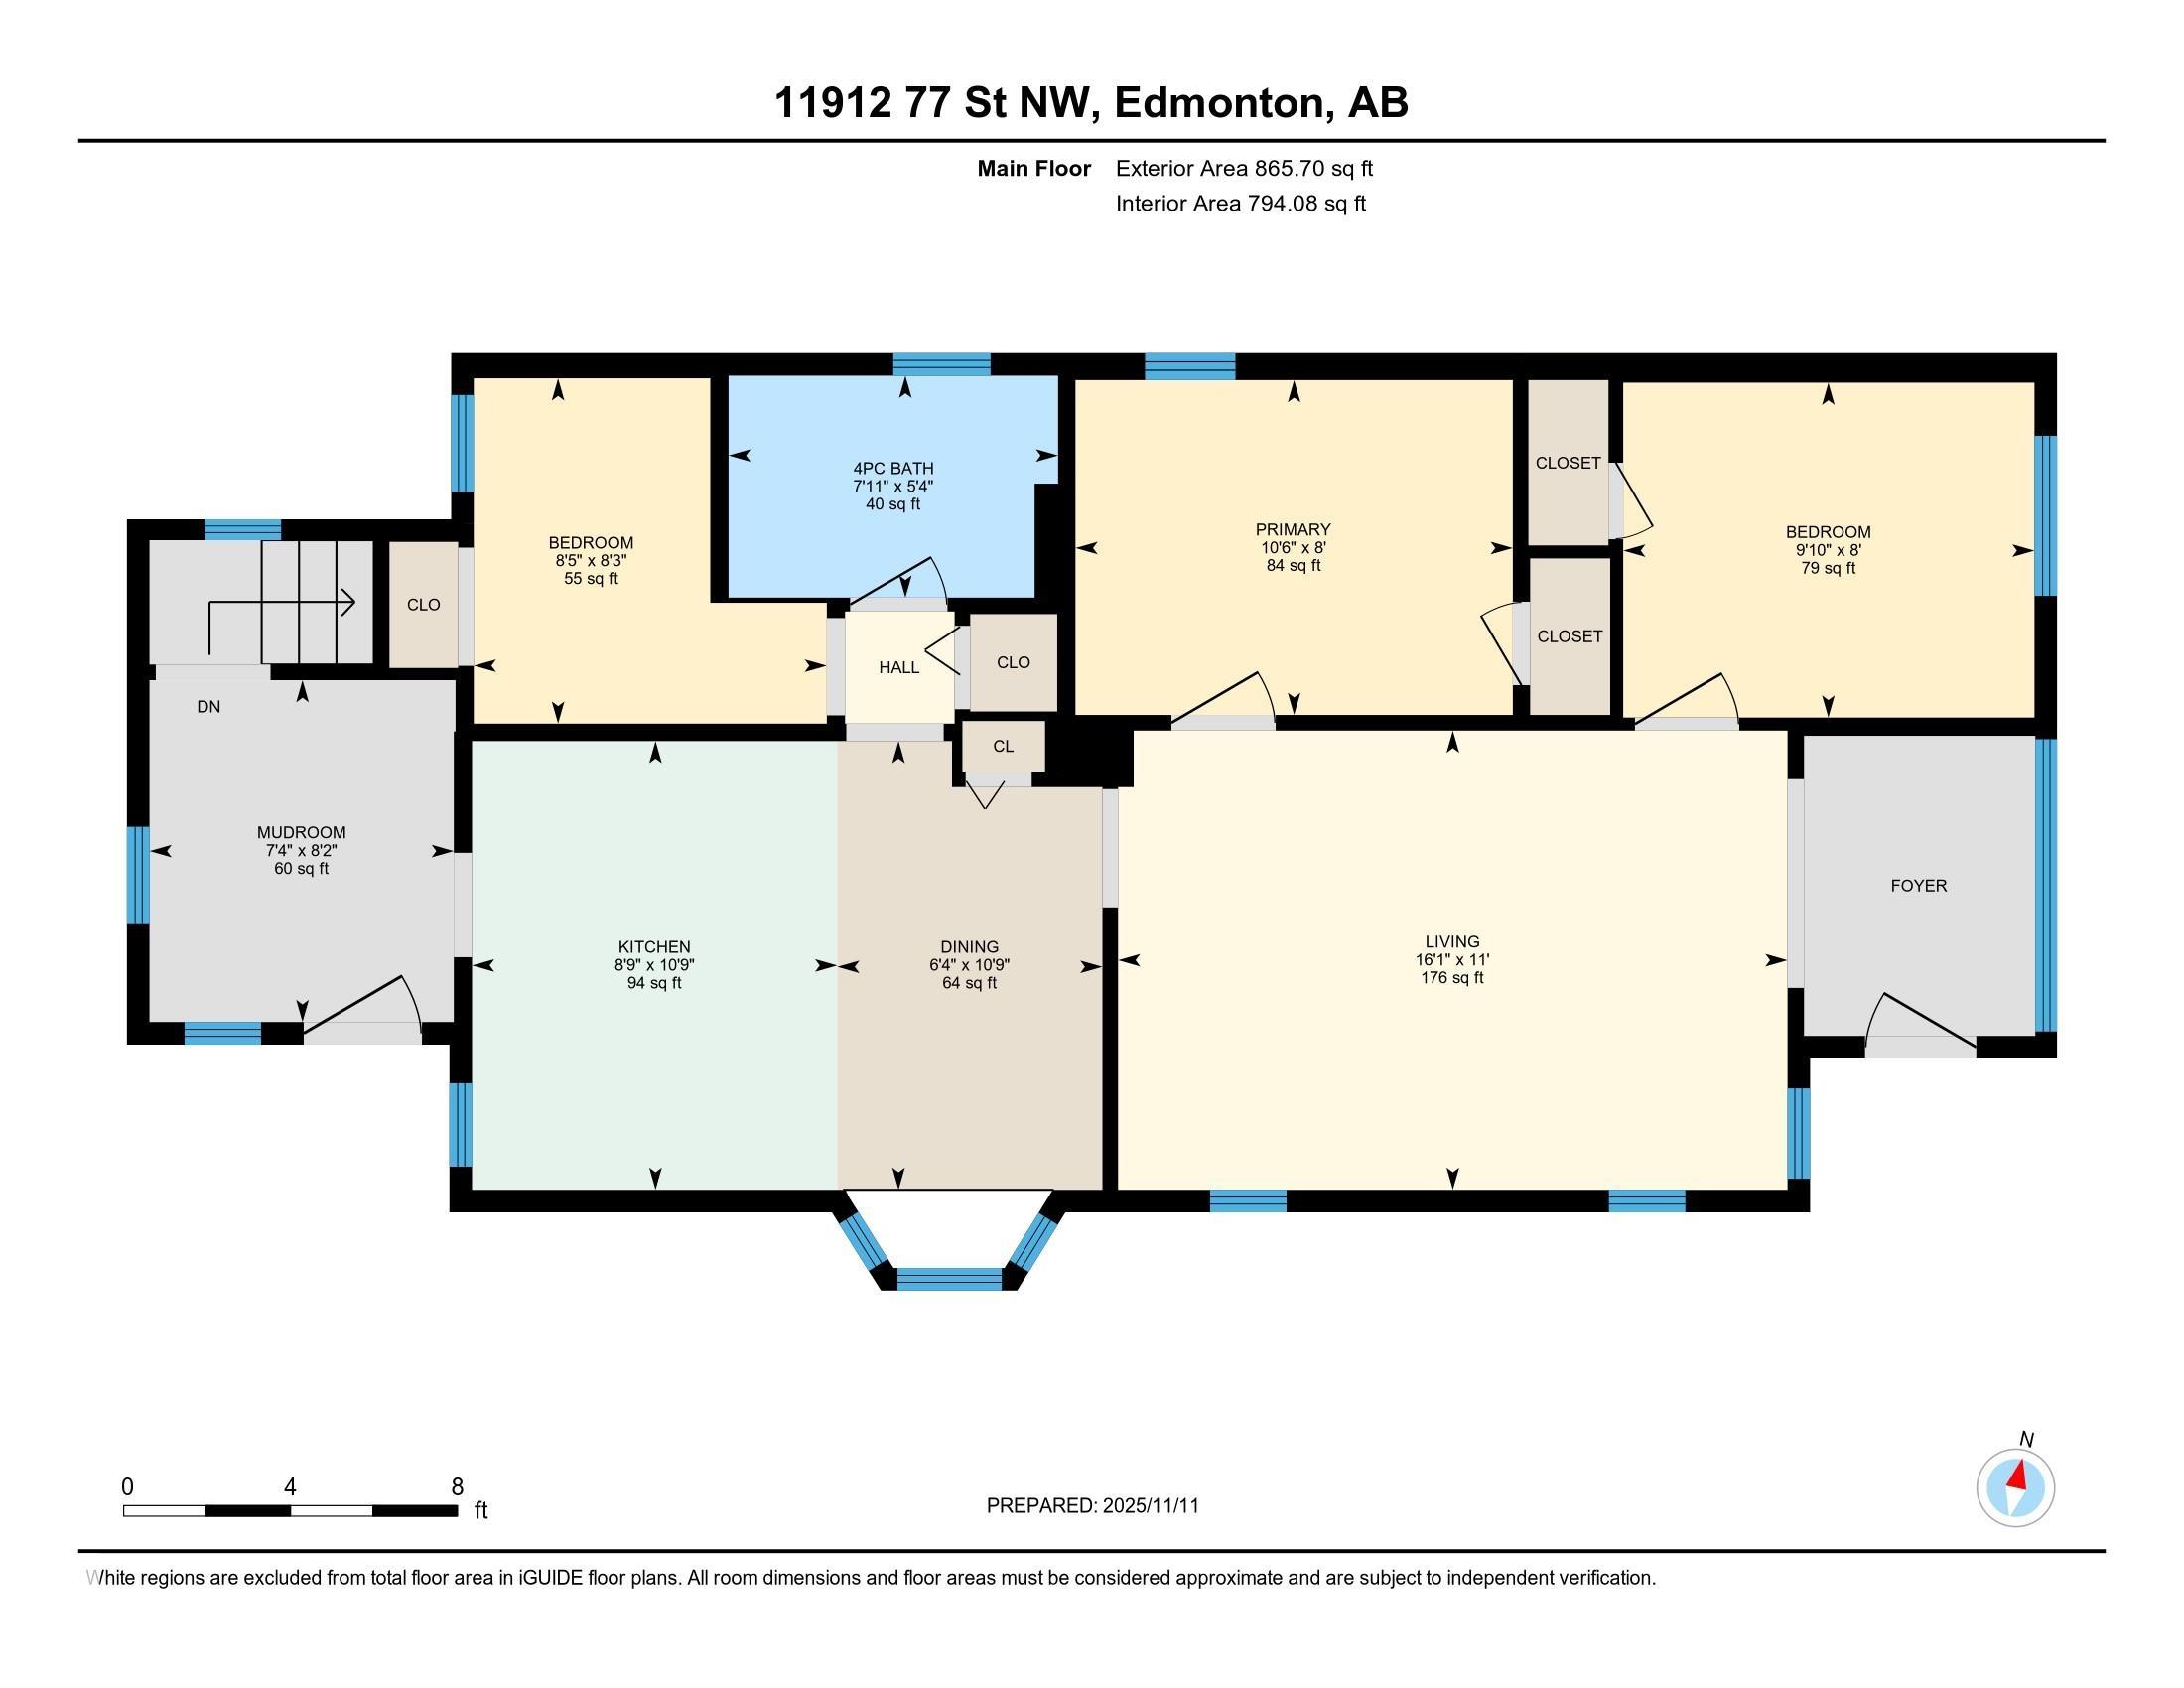
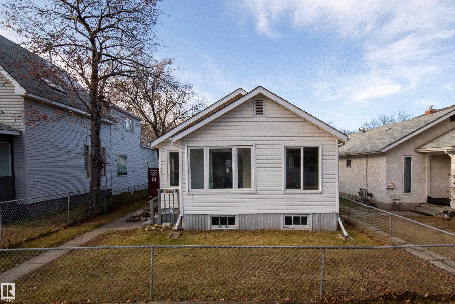
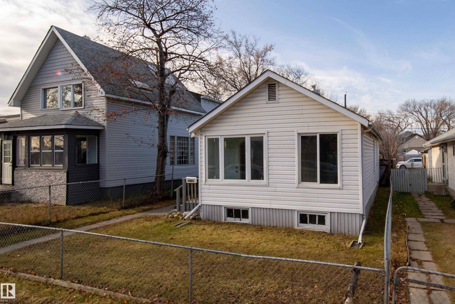
INVESTOR ALERT or First Time Buyer!!! This adorable Eastwood bungalow is the perfect rental or starter home to enter the real estate market. Welcome to the mature neighborhood of Eastwood. This 3bd~1bth is freshly painted white with new LVP throughout, newer windows, shingles, siding, HWT, kitchen cabinets and light fixtures. You will love the natural light that makes the space feel larger than it is along with the large West facing backyard perfect for enjoying the sun. The basement is an open canvas ready to be developed to your personal touch. Don't let her age fool you, she's sturdy and has been an excellent source of rental income for almost two decades. With schools, parks and public transportation near by, you can walk, skip or drive to everything you need. Located on a quite block surrounded by huge trees she is a charmer and waiting for you to call home. Welcome to Eastwood & Welcome Home.

COMMUNITY  Eastwood
PROPERTY TYPE  Detached Single Family
BUILDING TYPE  Detached Single Family
STYLE  Bungalow
YEAR BUILT 1935
SQUARE FOOTAGE  794
BEDROOMS  3
BATHROOMS  1.00
BASEMENT  Full, Unfinished
AMENITIES  On Street Parking, Detectors Smoke, Hot Water Natural Gas, No Animal Home, No Smoking Home, Vinyl Windows
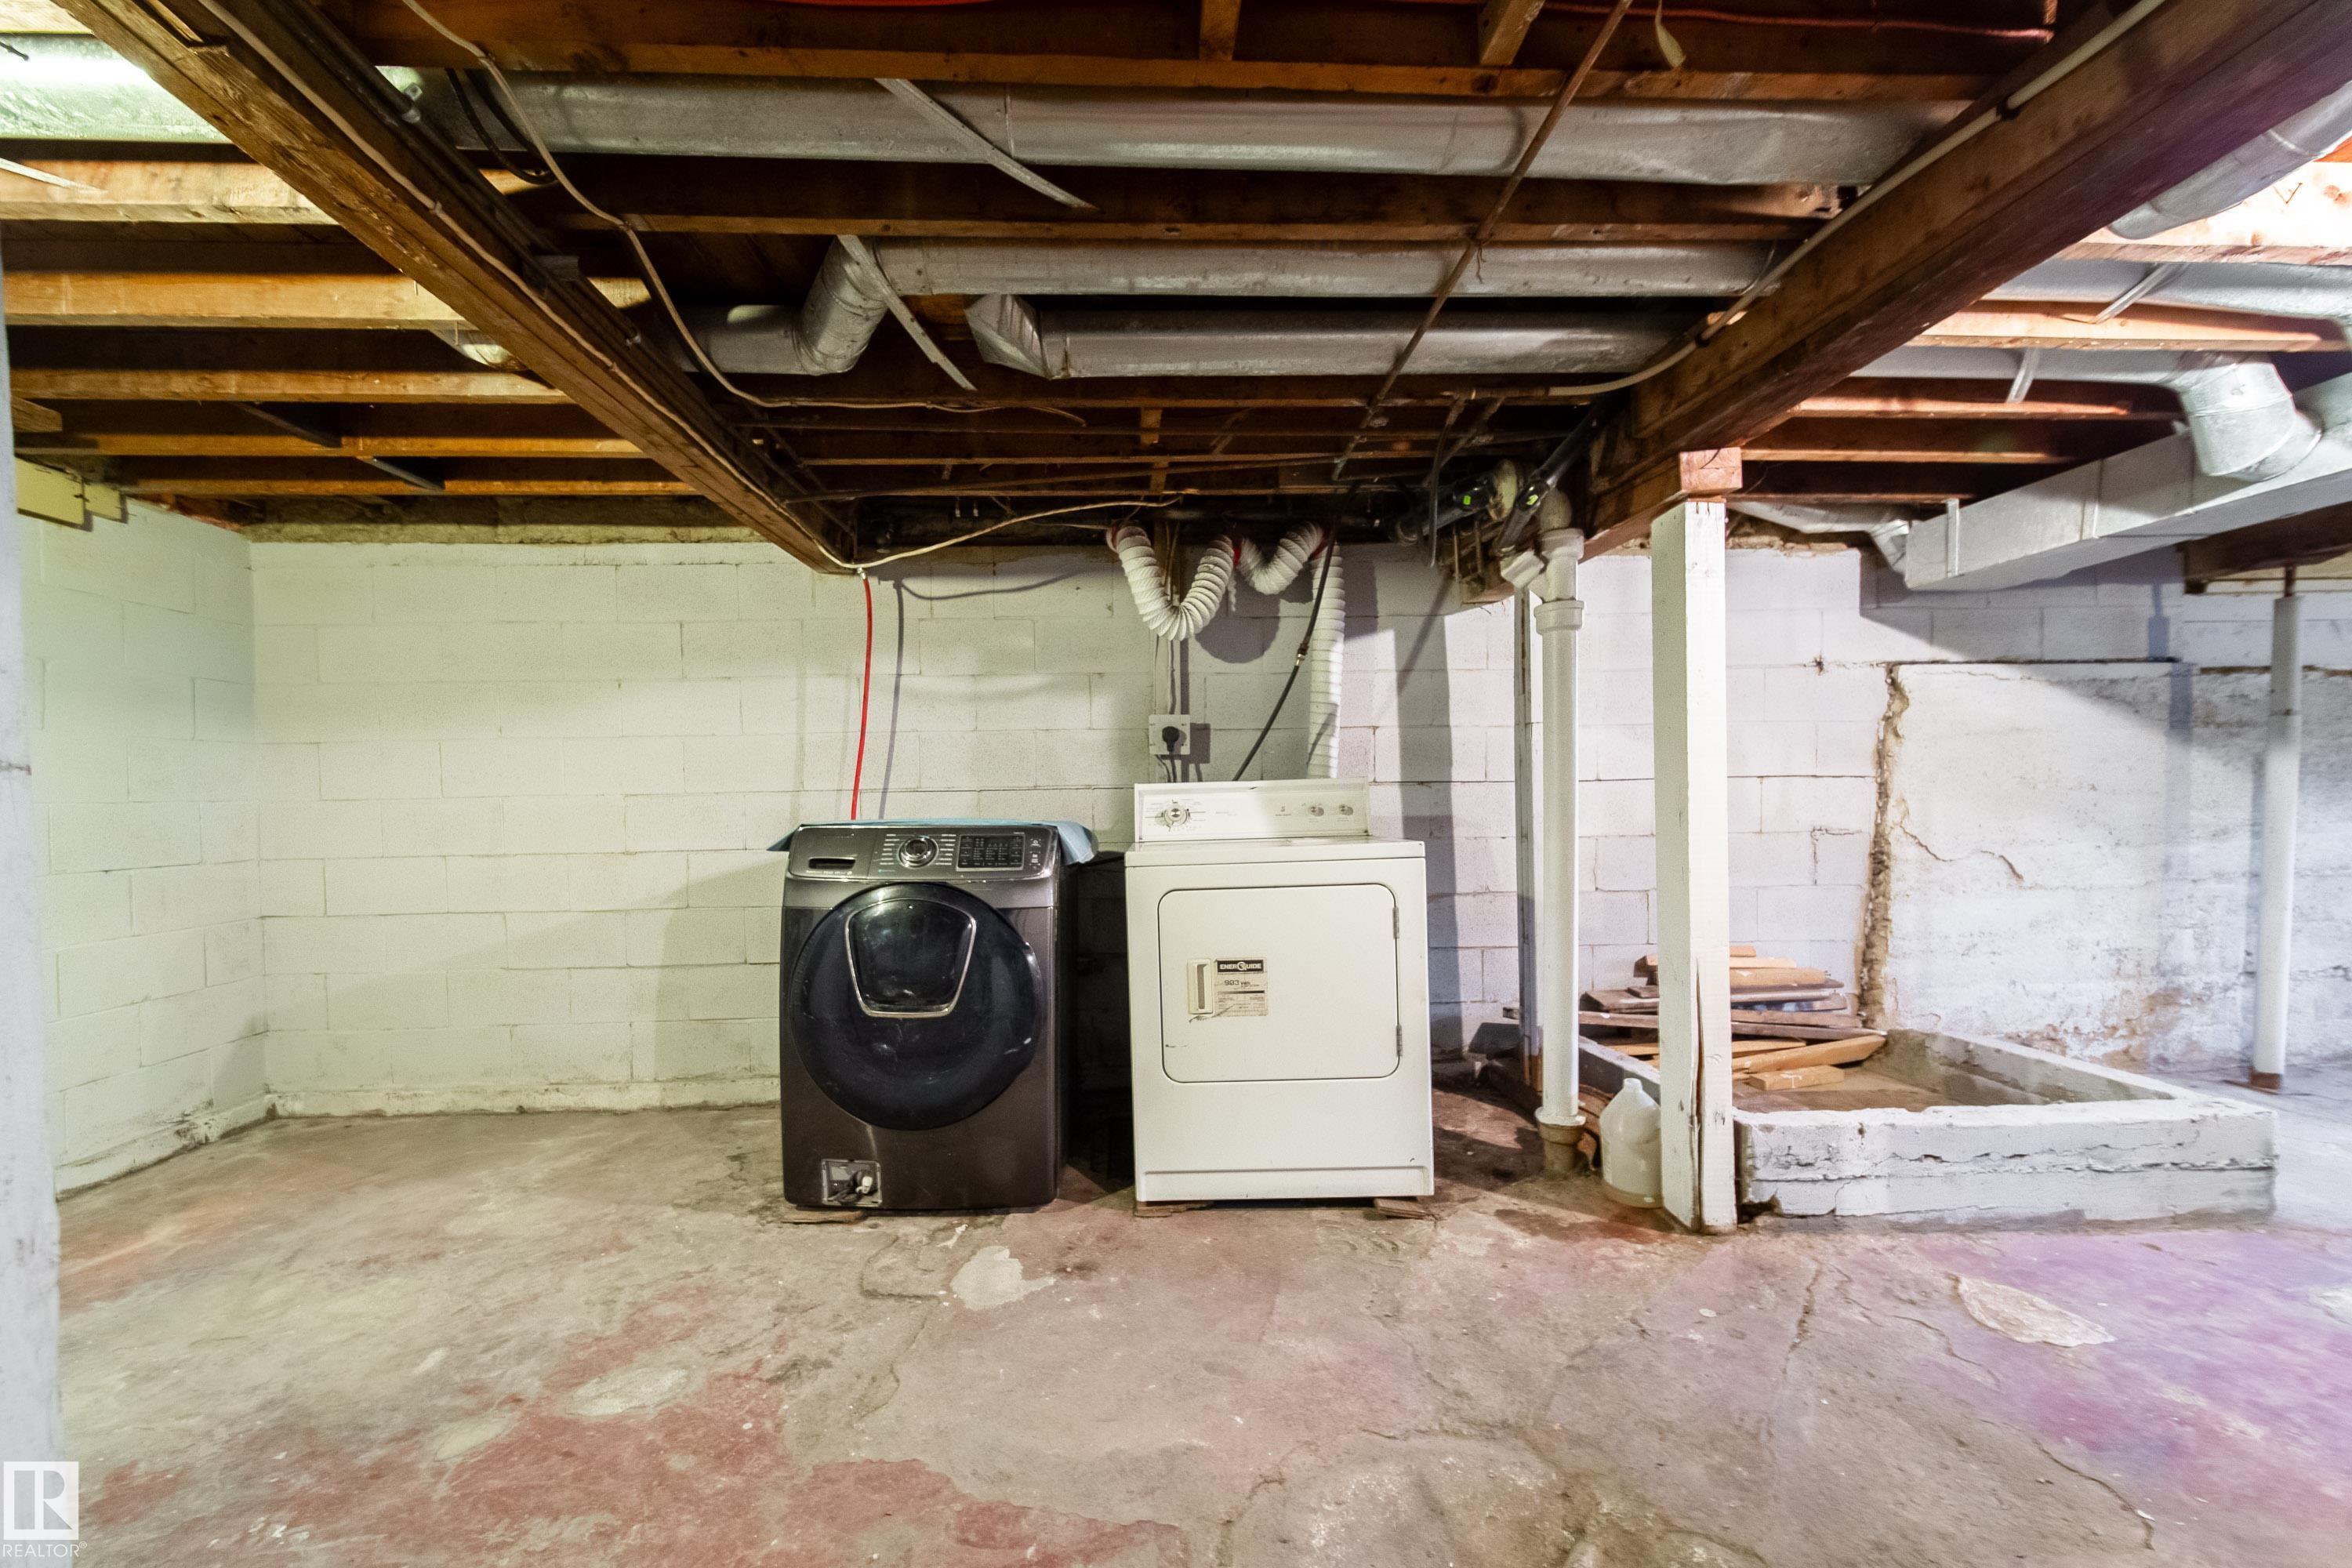
APPLIANCES  Dryer, Refrigerator, Stove-Electric, Washer
COOLING 
FIREPLACE 
FLOORING  Vinyl Plank
HEATING  Forced Air-1, Natural Gas
LAUNDRY 
LOT FEATURES  Fenced, Flat Site, Golf Nearby, Level Land, Low Maintenance Landscape, Picnic Area, Playground Nearby, Public Swimming Pool, Public Transportation, Schools, Shopping Nearby, See Remarks
PARKING  Single Garage Detached
RESTRICTIONS  None Known
ROOF  Asphalt Shingles
TITLE  Fee Simple
BROKER  REALTORS® Association of Edmonton


ROOMS DIMENSIONS (m) LEVEL