https://zimg.paragon.ice.com/ParagonImages/Property/PM/RAE/225421138/1/0/0/4d27a0150712585ba56e0c34a71cfb82/1/08ff3b6fc88d7b7f2aed210ae6c74804/225421138-1849eb1b-6ba7-47ca-9593-e682054614e3.JPG https://zimg.paragon.ice.com/ParagonImages/Property/PM/RAE/225421138/2/0/0/29ba88cdcfb22567f9cd1f738aaa7879/1/08ff3b6fc88d7b7f2aed210ae6c74804/225421138-9fc3ede3-829e-4b59-a92a-fa38662c452d.JPG https://zimg.paragon.ice.com/ParagonImages/Property/PM/RAE/225421138/3/0/0/c6f50ceba07f32d28ce52b99ebb8812d/1/08ff3b6fc88d7b7f2aed210ae6c74804/225421138-c2db8af3-bf9b-46af-ad53-952fa637dffa.JPG https://zimg.paragon.ice.com/ParagonImages/Property/PM/RAE/225421138/4/0/0/bb38f45b8f7f2604e6c2710795e93f39/1/08ff3b6fc88d7b7f2aed210ae6c74804/225421138-47f07a11-e46f-4a78-9e13-dd7f1f237740.JPG https://zimg.paragon.ice.com/ParagonImages/Property/PM/RAE/225421138/5/0/0/c600a2967b9a63ad77723cc56a9a66db/1/08ff3b6fc88d7b7f2aed210ae6c74804/225421138-286113c4-deaa-4c9c-b4d9-c9bfe02c97be.JPG https://zimg.paragon.ice.com/ParagonImages/Property/PM/RAE/225421138/6/0/0/c04474d52063a5dafa91a2d164dc7090/1/08ff3b6fc88d7b7f2aed210ae6c74804/225421138-80e50715-047b-4bbd-a3dd-e552cfd0d2ce.JPG https://zimg.paragon.ice.com/ParagonImages/Property/PM/RAE/225421138/7/0/0/5132dcce2dbfe0eeb43598811fbf52c7/1/08ff3b6fc88d7b7f2aed210ae6c74804/225421138-e02d0398-cc01-404b-a04e-f4a52e7458a9.JPG https://zimg.paragon.ice.com/ParagonImages/Property/PM/RAE/225421138/8/0/0/adfe252312d57d6c600a9d51e6b3e23c/1/08ff3b6fc88d7b7f2aed210ae6c74804/225421138-c15571dd-038d-4a84-8c94-e2c742d22240.JPG https://zimg.paragon.ice.com/ParagonImages/Property/PM/RAE/225421138/9/0/0/d893f952d7406c199e9e0fcf23a38259/1/08ff3b6fc88d7b7f2aed210ae6c74804/225421138-97c3a8e8-4213-4c7d-85c8-5b55db67d957.JPG https://zimg.paragon.ice.com/ParagonImages/Property/PM/RAE/225421138/10/0/0/8300b046e26d25008536fe9b94e36713/1/08ff3b6fc88d7b7f2aed210ae6c74804/225421138-8591945c-fca5-4b4d-952d-83bbbec2b200.JPG https://zimg.paragon.ice.com/ParagonImages/Property/PM/RAE/225421138/11/0/0/446348f4edcc07f4268eaf9378d971b7/1/08ff3b6fc88d7b7f2aed210ae6c74804/225421138-d767e191-5324-41f6-ace4-8c274df18911.JPG https://zimg.paragon.ice.com/ParagonImages/Property/PM/RAE/225421138/12/0/0/0d214f89e0da6c80265a7f590a78df33/1/08ff3b6fc88d7b7f2aed210ae6c74804/225421138-536f838f-1bd1-4922-967f-4acd94e53a88.JPG https://zimg.paragon.ice.com/ParagonImages/Property/PM/RAE/225421138/13/0/0/06400dc2a2df4fbb436f8316a097c484/1/08ff3b6fc88d7b7f2aed210ae6c74804/225421138-377d2c00-e3f3-4448-b223-0a323bace1de.JPG https://zimg.paragon.ice.com/ParagonImages/Property/PM/RAE/225421138/14/0/0/64048c323b45bac0f2d09cffdcb38e93/1/08ff3b6fc88d7b7f2aed210ae6c74804/225421138-0717194f-a696-413e-b389-b5a297a8dc51.JPG https://zimg.paragon.ice.com/ParagonImages/Property/PM/RAE/225421138/15/0/0/d42365874d72a0d1a918d355c42dadc5/1/08ff3b6fc88d7b7f2aed210ae6c74804/225421138-b152c32e-7715-4b04-8400-8ee2fbe1633a.JPG https://zimg.paragon.ice.com/ParagonImages/Property/PM/RAE/225421138/16/0/0/3c3dcec53516469f7a6303a7c3b6b520/1/08ff3b6fc88d7b7f2aed210ae6c74804/225421138-2e0fb8e7-bafb-4101-b607-6ac3e4cf57a4.JPG https://zimg.paragon.ice.com/ParagonImages/Property/PM/RAE/225421138/17/0/0/0566161fedfb13656f2923aab9599d1d/1/08ff3b6fc88d7b7f2aed210ae6c74804/225421138-8f82dc25-4f38-4856-800c-0c5757b7f213.JPG https://zimg.paragon.ice.com/ParagonImages/Property/PM/RAE/225421138/18/0/0/59972ca02c827ed5f43e373262cf517b/1/08ff3b6fc88d7b7f2aed210ae6c74804/225421138-6fbf0e5e-4502-4335-8330-9885f9908852.JPG https://zimg.paragon.ice.com/ParagonImages/Property/PM/RAE/225421138/19/0/0/ca177fe2e551fddad4739f3868e793bc/1/08ff3b6fc88d7b7f2aed210ae6c74804/225421138-4cdd3948-560c-4f50-977f-050bbf481f2f.JPG https://zimg.paragon.ice.com/ParagonImages/Property/PM/RAE/225421138/20/0/0/daa22db45a31e267cff5d8ebb90335e2/1/08ff3b6fc88d7b7f2aed210ae6c74804/225421138-c26f1876-8bba-477c-a1f8-51fffca58421.JPG https://zimg.paragon.ice.com/ParagonImages/Property/PM/RAE/225421138/21/0/0/ad24267f87c532f2074147d510f53b0f/1/08ff3b6fc88d7b7f2aed210ae6c74804/225421138-23bb90b7-70ac-41f6-b91c-37ece2531783.JPG https://zimg.paragon.ice.com/ParagonImages/Property/PM/RAE/225421138/22/0/0/13168a24dbfc45e9ec6de4f866db429a/1/08ff3b6fc88d7b7f2aed210ae6c74804/225421138-b7fc91c3-0e03-4bea-a1b9-0bf0ebb9715e.JPG https://zimg.paragon.ice.com/ParagonImages/Property/PM/RAE/225421138/23/0/0/64299833a91a6ab9846854a48de3ece1/1/08ff3b6fc88d7b7f2aed210ae6c74804/225421138-1bb51089-f6a1-42c7-b653-cb791790064f.JPG https://zimg.paragon.ice.com/ParagonImages/Property/PM/RAE/225421138/24/0/0/53078ca04848f9d3d7af8dac531c11c8/1/08ff3b6fc88d7b7f2aed210ae6c74804/225421138-3e45fa6b-b6b0-4cfc-beca-f5862fe98906.JPG https://zimg.paragon.ice.com/ParagonImages/Property/PM/RAE/225421138/25/0/0/2c8f773a73efb0c29d2f4f6abbff18e8/1/08ff3b6fc88d7b7f2aed210ae6c74804/225421138-80e76c0e-7e3f-42a6-9456-04dd53a1a4f6.JPG https://zimg.paragon.ice.com/ParagonImages/Property/PM/RAE/225421138/26/0/0/1c89bfab86db9d12e4c8c7784bb41f0d/1/08ff3b6fc88d7b7f2aed210ae6c74804/225421138-fb758153-b3e3-4508-bd96-c3553a066b3e.JPG https://zimg.paragon.ice.com/ParagonImages/Property/PM/RAE/225421138/27/0/0/1d258f1642de0f549638b9c8db9c87ed/1/08ff3b6fc88d7b7f2aed210ae6c74804/225421138-ad73a82c-a502-4a35-8734-75c2b2f69735.JPG https://zimg.paragon.ice.com/ParagonImages/Property/PM/RAE/225421138/28/0/0/99e607f12c1109ecf0fb55ffba71274b/1/08ff3b6fc88d7b7f2aed210ae6c74804/225421138-b99fef3d-702c-408e-8ca5-843e0a87bdd7.JPG

11911 70 ST NW

Edmonton T5B 1V1

MLS® Number:  E4508318

Back to Montrose (Edmonton)   

  • Home \
  • Montrose (Edmonton) \
  • 11911 70 ST NW

$ 399,900

4

BEDROOMS

2 + 0

BATHROOMS

980

SQUARE FEET

1955

YEAR BUILT

https://zimg.paragon.ice.com/ParagonImages/Property/PM/RAE/225421138/1/0/0/4d27a0150712585ba56e0c34a71cfb82/1/08ff3b6fc88d7b7f2aed210ae6c74804/225421138-1849eb1b-6ba7-47ca-9593-e682054614e3.JPG





MLS® Number
E4508318
PROPERTY TYPE
Detached Single Family
LISTING DATE
September-11-2026

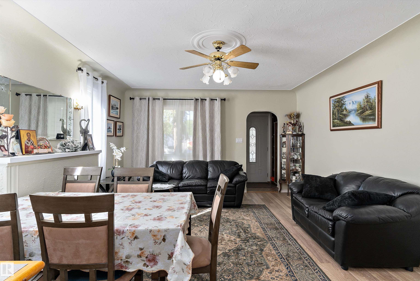
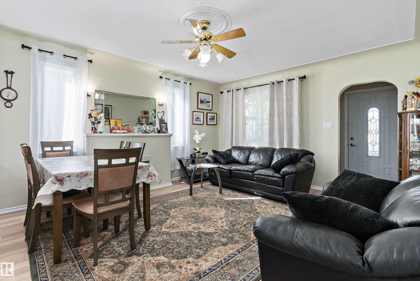
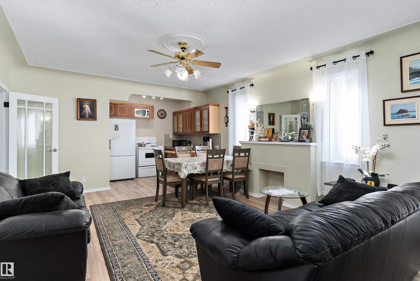
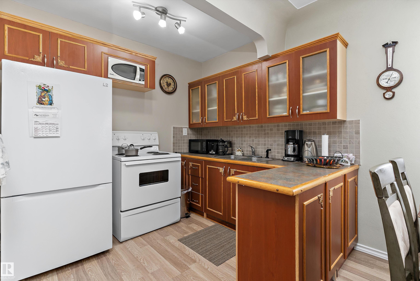
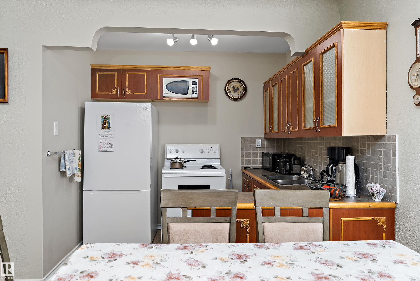
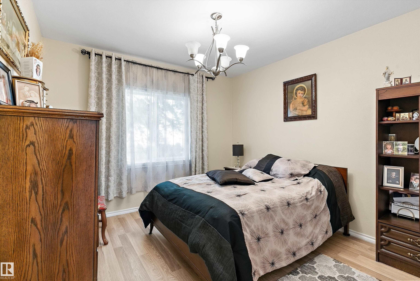
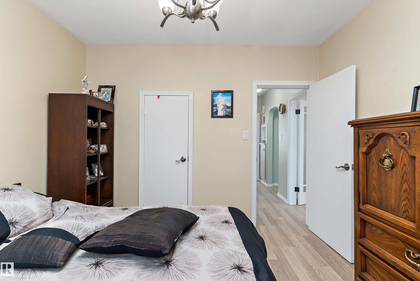
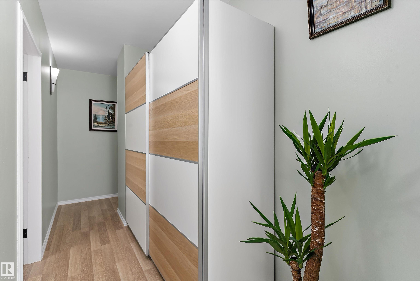
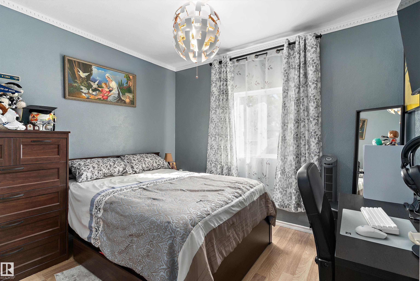
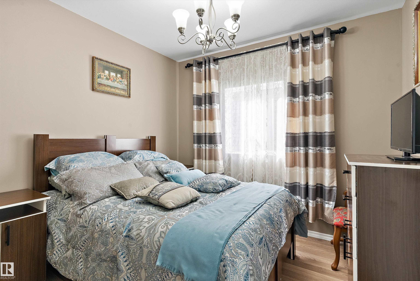
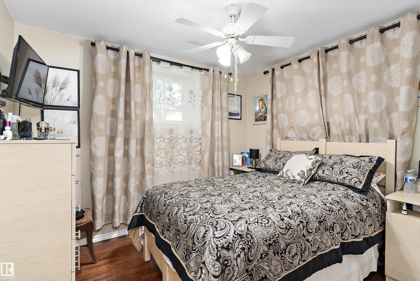
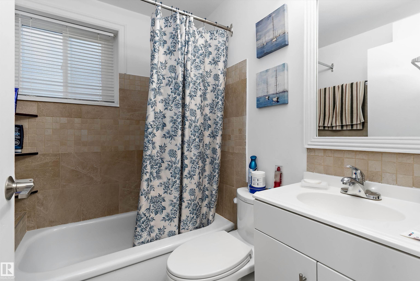
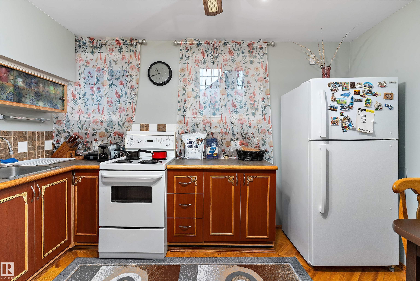
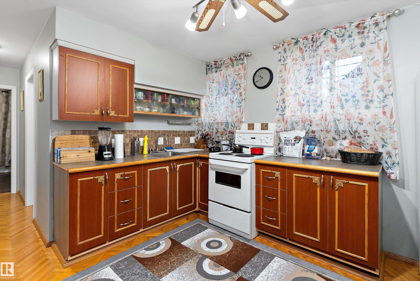
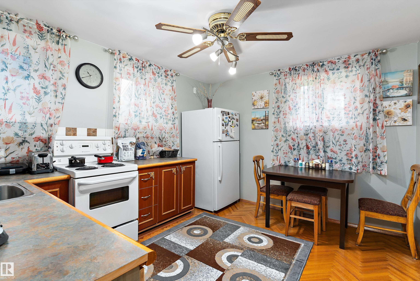
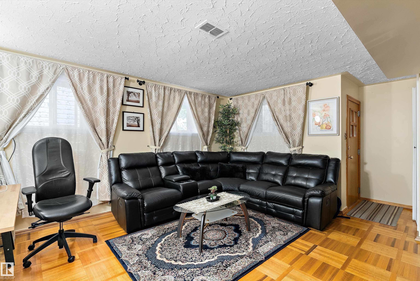
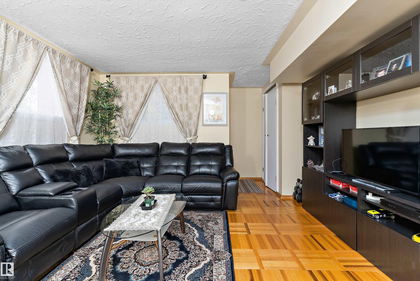
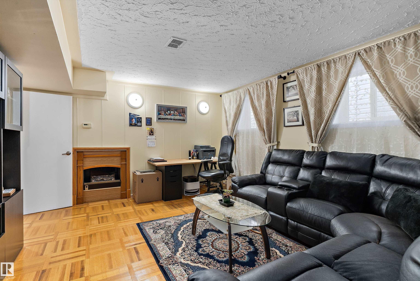
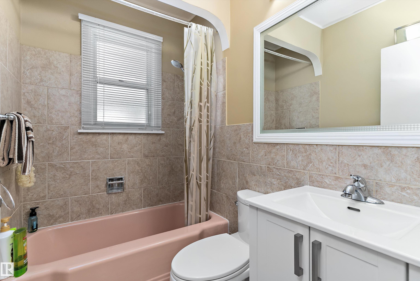
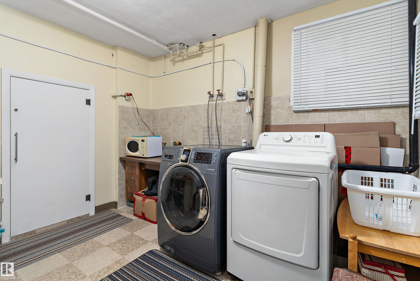
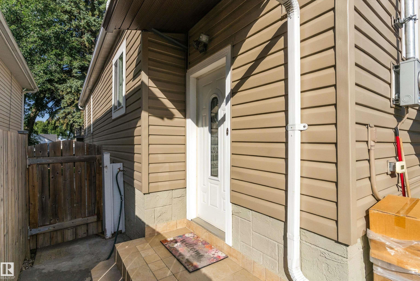
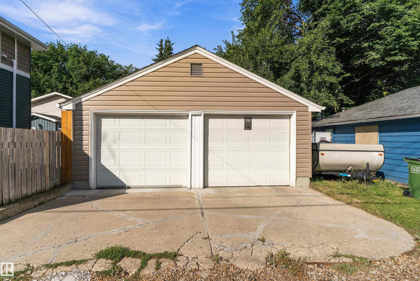
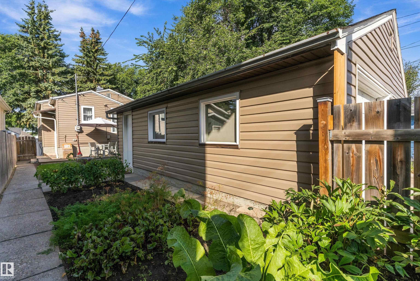
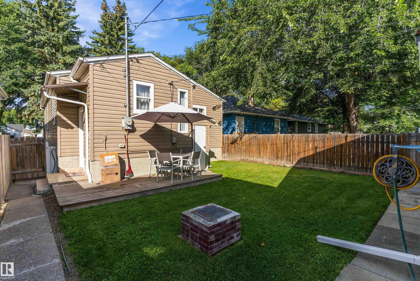
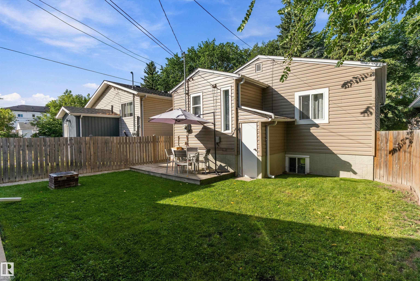
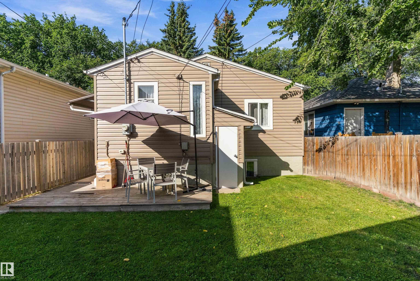
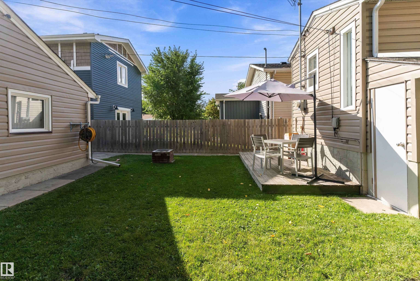
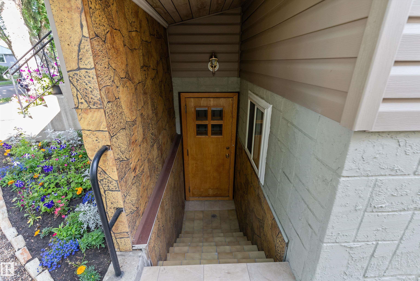
Welcome to this beautifully updated raised bungalow offering over 1,800 sq. ft. of living space! Large windows fill the main floor with natural light, highlighting stylish vinyl flooring and spacious living and dining areas. 3 generously sized bedrooms and a newly updated bathroom complete the main level. With a separate entrance and a second kitchen, the basement offers added flexibility, along with vinyl plank flooring throughout, a large recreation room, an additional bedroom, and a four-piece bathroom—providing plenty of room to relax, entertain, or accommodate guests. Extensive upgrades include new windows, shingles, and hot water tank. Outside, enjoy a fully fenced backyard and a double garage. Located steps from parks, schools, and shops, with quick access to Yellowhead Trail, this home offers exceptional value for first-time buyers and investors alike.

COMMUNITY  Montrose (Edmonton)
PROPERTY TYPE  Detached Single Family
BUILDING TYPE  Detached Single Family
STYLE  Bungalow
YEAR BUILT 1955
SQUARE FOOTAGE  980
BEDROOMS  4
BATHROOMS  2.00
BASEMENT  Full, Finished
AMENITIES  Deck, Detectors Smoke
APPLIANCES  Dryer, Washer, Refrigerators-Two, Stoves-Two
COOLING 
FIREPLACE 
FLOORING  Hardwood, Vinyl Plank
HEATING  Forced Air-1, Natural Gas
LAUNDRY 
LOT FEATURES  Landscaped, Paved Lane, Playground Nearby, Public Transportation, Schools
PARKING  Double Garage Detached
RESTRICTIONS  None Known
ROOF  Asphalt Shingles
TITLE  Fee Simple
BROKER  REALTORS® Association of Edmonton


ROOMS DIMENSIONS (m) LEVEL