https://zimg.paragon.ice.com/ParagonImages/Property/PM/RAE/225405673/1/0/0/b4348f166293c0f6cc468be431f77fa4/1/4f4a4a08cfe4ba0dde27b3c329389870/225405673-02e331d8-7991-491e-807d-d890dea105ff.JPG https://zimg.paragon.ice.com/ParagonImages/Property/PM/RAE/225405673/2/0/0/9a2ed3495cd3d54ad9c4b08cd96904ae/1/4f4a4a08cfe4ba0dde27b3c329389870/225405673-8aabbd67-44ea-4b6a-b213-5976ad7630c3.JPG https://zimg.paragon.ice.com/ParagonImages/Property/PM/RAE/225405673/3/0/0/b1a02b58db94b3b1f3098b30a8e3032c/1/4f4a4a08cfe4ba0dde27b3c329389870/225405673-a5e5a42a-ee0e-41ea-82b5-034b711c3d0f.JPG https://zimg.paragon.ice.com/ParagonImages/Property/PM/RAE/225405673/4/0/0/6642b17196de78f5d23c55c5ad1021d4/1/4f4a4a08cfe4ba0dde27b3c329389870/225405673-e7a9c138-1d5b-4435-bacf-2b5404202217.JPG https://zimg.paragon.ice.com/ParagonImages/Property/PM/RAE/225405673/5/0/0/ff3d3bed3ae32a6d14979f247edf753b/1/4f4a4a08cfe4ba0dde27b3c329389870/225405673-95c66e5b-2848-49eb-a61e-42b3b05225e5.JPG https://zimg.paragon.ice.com/ParagonImages/Property/PM/RAE/225405673/6/0/0/941f1533f72451a567c998c4d7c85fce/1/4f4a4a08cfe4ba0dde27b3c329389870/225405673-084a7af7-10ba-4e42-bc1c-33b75ae9693b.JPG https://zimg.paragon.ice.com/ParagonImages/Property/PM/RAE/225405673/7/0/0/6eb57e6e8876804ab755e5a769fa0890/1/4f4a4a08cfe4ba0dde27b3c329389870/225405673-7bacc745-35b8-433f-8fd9-db0c62112b78.JPG https://zimg.paragon.ice.com/ParagonImages/Property/PM/RAE/225405673/8/0/0/3744a9d05ffc69947a4112ce22be4c13/1/4f4a4a08cfe4ba0dde27b3c329389870/225405673-b3fb4064-afc5-4d88-9e94-8d38237309a6.JPG https://zimg.paragon.ice.com/ParagonImages/Property/PM/RAE/225405673/9/0/0/56b768f17e2952c1ded753366a74a7db/1/4f4a4a08cfe4ba0dde27b3c329389870/225405673-bc26e7d3-3c71-431c-8318-ec1a51f6148e.JPG https://zimg.paragon.ice.com/ParagonImages/Property/PM/RAE/225405673/10/0/0/f8142b6df2b6ca4027bf0ddd8c6e16e3/1/4f4a4a08cfe4ba0dde27b3c329389870/225405673-f73ce097-ae79-4e4a-825a-f914ed5fa74b.JPG https://zimg.paragon.ice.com/ParagonImages/Property/PM/RAE/225405673/11/0/0/34ecf592d157887f0ec8123cc1ecc546/1/4f4a4a08cfe4ba0dde27b3c329389870/225405673-bc6143c5-98bf-4059-bff3-67e37f9e21bc.JPG https://zimg.paragon.ice.com/ParagonImages/Property/PM/RAE/225405673/12/0/0/c6208e586999371214b2b5cb715eebd8/1/4f4a4a08cfe4ba0dde27b3c329389870/225405673-707857dd-51da-4616-b3b6-edae4329af32.JPG https://zimg.paragon.ice.com/ParagonImages/Property/PM/RAE/225405673/13/0/0/b30037de4e0709c93cca70fe40e13b07/1/4f4a4a08cfe4ba0dde27b3c329389870/225405673-022a3110-f6c4-4bfd-88be-8a784671c3d9.JPG https://zimg.paragon.ice.com/ParagonImages/Property/PM/RAE/225405673/14/0/0/a536c40260a0a6eaa90b62d1ac284476/1/4f4a4a08cfe4ba0dde27b3c329389870/225405673-a0c848a9-1380-47cf-b0ca-a1cc4904bde3.JPG https://zimg.paragon.ice.com/ParagonImages/Property/PM/RAE/225405673/15/0/0/7b8069774135889766477d0e50f412ff/1/4f4a4a08cfe4ba0dde27b3c329389870/225405673-7e7fa01f-da50-4c5b-88a3-a79cd146f3c4.JPG https://zimg.paragon.ice.com/ParagonImages/Property/PM/RAE/225405673/16/0/0/abeb2d13aef03a3eaf9f2aea5c0d1e46/1/4f4a4a08cfe4ba0dde27b3c329389870/225405673-f29de171-3014-445b-97a9-9b87061a3035.JPG https://zimg.paragon.ice.com/ParagonImages/Property/PM/RAE/225405673/17/0/0/e983629097566e4ab52b65183dc0bf51/1/4f4a4a08cfe4ba0dde27b3c329389870/225405673-a26a8d86-62c0-477f-ba1b-2ad636afc74b.JPG https://zimg.paragon.ice.com/ParagonImages/Property/PM/RAE/225405673/18/0/0/0b9dbef0d5403f31c1ad94bda2ab01b1/1/4f4a4a08cfe4ba0dde27b3c329389870/225405673-aab70aaa-2ee4-425a-9b33-35bda37f9d0e.JPG https://zimg.paragon.ice.com/ParagonImages/Property/PM/RAE/225405673/19/0/0/9f1c4185c3183aa00eef408509f7be01/1/4f4a4a08cfe4ba0dde27b3c329389870/225405673-791884f6-418c-4f25-b373-4295fac57de5.JPG https://zimg.paragon.ice.com/ParagonImages/Property/PM/RAE/225405673/20/0/0/e8a0510113dcc376e44d1d89dfd238aa/1/4f4a4a08cfe4ba0dde27b3c329389870/225405673-9674d6ce-72ec-4f56-88af-aee15660af4f.JPG https://zimg.paragon.ice.com/ParagonImages/Property/PM/RAE/225405673/21/0/0/a59d888b478a20fc9da0924fc5cb6357/1/4f4a4a08cfe4ba0dde27b3c329389870/225405673-e04378b6-a688-490f-b200-4121e5b600b2.JPG https://zimg.paragon.ice.com/ParagonImages/Property/PM/RAE/225405673/22/0/0/e6f703633624a5dd459ad2dbd45a32ee/1/4f4a4a08cfe4ba0dde27b3c329389870/225405673-dc9192fb-3ada-48e1-b30b-a318d37ca27a.JPG https://zimg.paragon.ice.com/ParagonImages/Property/PM/RAE/225405673/23/0/0/5752925d9b32efe0a5f5f3a6f04049a1/1/4f4a4a08cfe4ba0dde27b3c329389870/225405673-8d28819a-6674-48bf-a67b-cce10269a64e.JPG https://zimg.paragon.ice.com/ParagonImages/Property/PM/RAE/225405673/24/0/0/bfe5d622c7a7fb546c62f6d8911b293f/1/4f4a4a08cfe4ba0dde27b3c329389870/225405673-133e32a9-62a2-4415-9c09-c6deaec6a24b.JPG https://zimg.paragon.ice.com/ParagonImages/Property/PM/RAE/225405673/25/0/0/3cdbc5da8a2e46713a27a36cb298323c/1/4f4a4a08cfe4ba0dde27b3c329389870/225405673-d2d30c13-bed6-4452-b1cb-5b274c41c096.JPG https://zimg.paragon.ice.com/ParagonImages/Property/PM/RAE/225405673/26/0/0/7f92d1e14875dd4dbfc62f7dd385c4a8/1/4f4a4a08cfe4ba0dde27b3c329389870/225405673-b0a3329e-6055-4f1c-a097-6468cc1fa0ee.JPG https://zimg.paragon.ice.com/ParagonImages/Property/PM/RAE/225405673/27/0/0/963221fe32d9b2c8e369367ec0e2ff5c/1/4f4a4a08cfe4ba0dde27b3c329389870/225405673-958c5f3c-fd9b-4170-ad7c-764b172cfde3.JPG https://zimg.paragon.ice.com/ParagonImages/Property/PM/RAE/225405673/28/0/0/7c210c04b616b24c4f06acd299f7bcfa/1/4f4a4a08cfe4ba0dde27b3c329389870/225405673-7afd6b42-6e4b-4813-9a01-5c86c210b9dc.JPG https://zimg.paragon.ice.com/ParagonImages/Property/PM/RAE/225405673/29/0/0/16071d4c627bc06b66769d99ef6cf302/1/4f4a4a08cfe4ba0dde27b3c329389870/225405673-c4fdd02a-f22b-415c-b479-58eace6b8b5a.JPG https://zimg.paragon.ice.com/ParagonImages/Property/PM/RAE/225405673/30/0/0/4898188017371008e355fbd85f7d5c99/1/4f4a4a08cfe4ba0dde27b3c329389870/225405673-de73402d-16e6-4c3a-9023-c055be51e081.JPG https://zimg.paragon.ice.com/ParagonImages/Property/PM/RAE/225405673/31/0/0/486880c284d37cb1322f533cdbe5de35/1/4f4a4a08cfe4ba0dde27b3c329389870/225405673-4d0f39c1-6540-452a-9795-f7c79db32311.JPG https://zimg.paragon.ice.com/ParagonImages/Property/PM/RAE/225405673/32/0/0/3f2d367d72d4ed9cc5829bab3f480ae3/1/4f4a4a08cfe4ba0dde27b3c329389870/225405673-a3a76628-c071-4645-8f15-e54e8bab54f1.JPG https://zimg.paragon.ice.com/ParagonImages/Property/PM/RAE/225405673/33/0/0/952fa3bf0911c22f2ebfb5a0daa921a1/1/4f4a4a08cfe4ba0dde27b3c329389870/225405673-4e6e8fd7-7124-409a-a929-e38833a9736b.JPG https://zimg.paragon.ice.com/ParagonImages/Property/PM/RAE/225405673/34/0/0/ade02b836c53ecc05838b731bbb8f222/1/4f4a4a08cfe4ba0dde27b3c329389870/225405673-83200cde-8c39-4a6e-98b6-9d4bcf38c402.JPG https://zimg.paragon.ice.com/ParagonImages/Property/PM/RAE/225405673/35/0/0/b8699e7c615b97973ffde122672990c0/1/4f4a4a08cfe4ba0dde27b3c329389870/225405673-0c4418f3-56af-43de-a684-8055456786fe.JPG https://zimg.paragon.ice.com/ParagonImages/Property/PM/RAE/225405673/36/0/0/c907ba10649915927865d326b8656a4a/1/4f4a4a08cfe4ba0dde27b3c329389870/225405673-213c339d-1626-430d-b478-7bebd34d8d8c.JPG

11911 133 AV NW

Edmonton T5E 1E8

MLS® Number:  E4492853

Back to Kensington   

  • Home \
  • Kensington \
  • 11911 133 AV NW

$ 459,900

5

BEDROOMS

2 + 0

BATHROOMS

1,007

SQUARE FEET

1959

YEAR BUILT

https://zimg.paragon.ice.com/ParagonImages/Property/PM/RAE/225405673/1/0/0/b4348f166293c0f6cc468be431f77fa4/1/4f4a4a08cfe4ba0dde27b3c329389870/225405673-02e331d8-7991-491e-807d-d890dea105ff.JPG





MLS® Number
E4492853
PROPERTY TYPE
Detached Single Family
LISTING DATE
June-10-2026

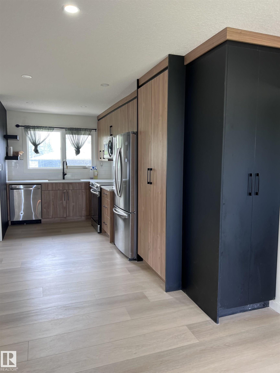
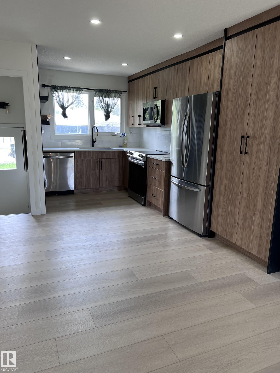
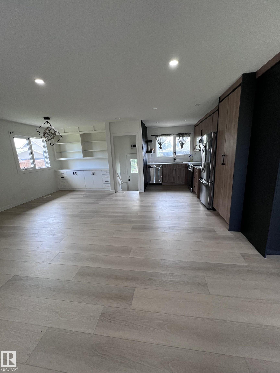
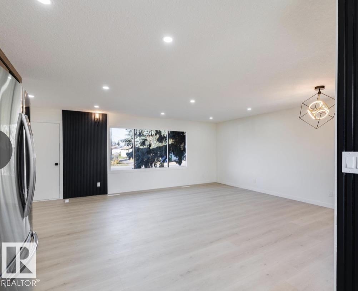
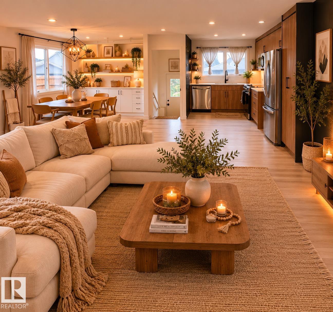
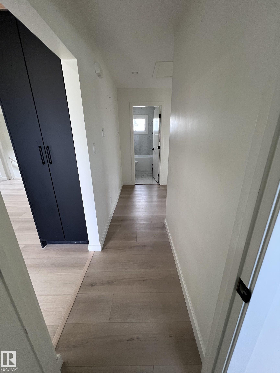
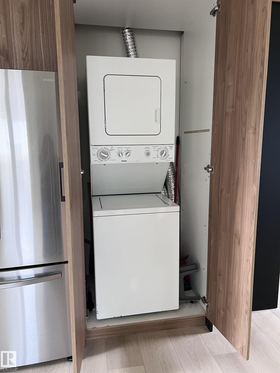
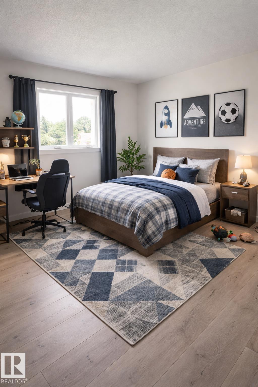
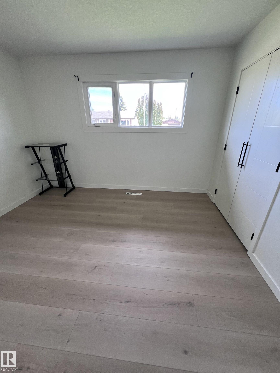
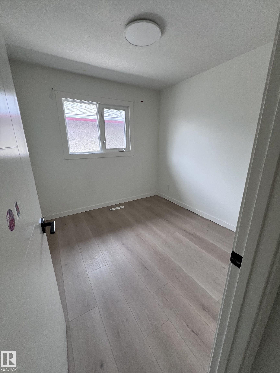
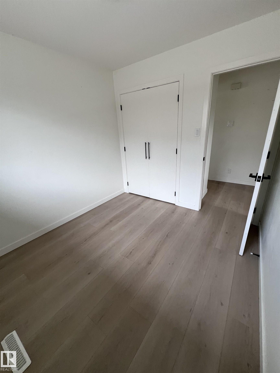
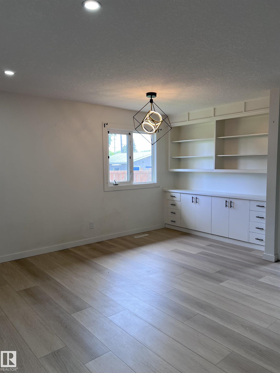
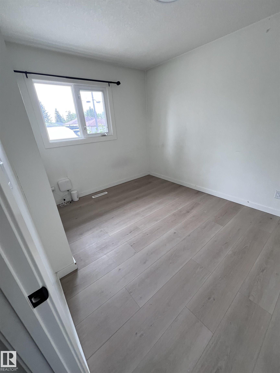
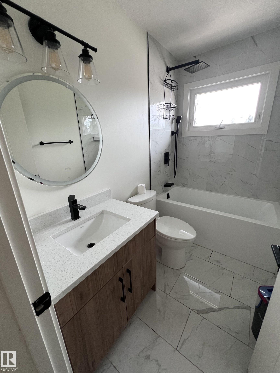
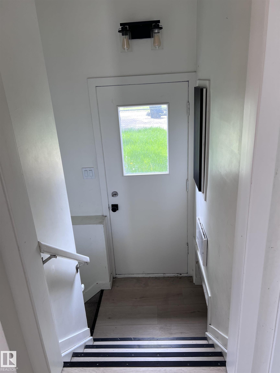
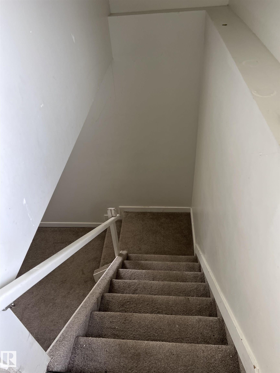
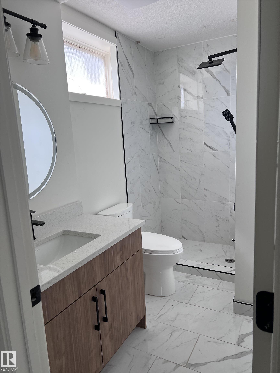
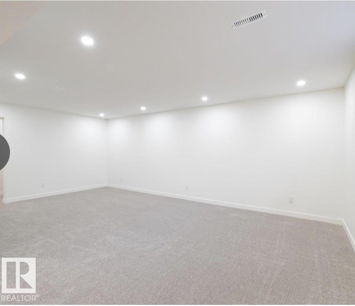
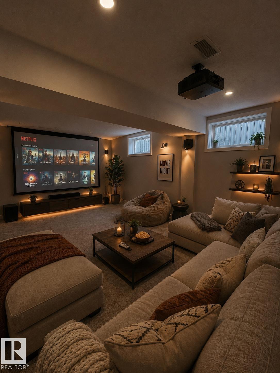
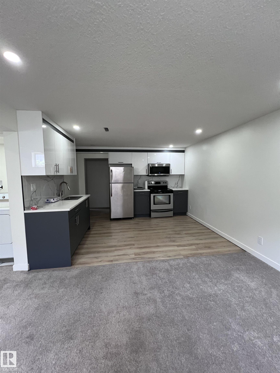
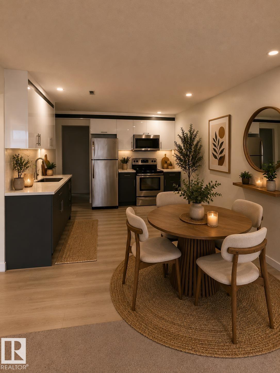
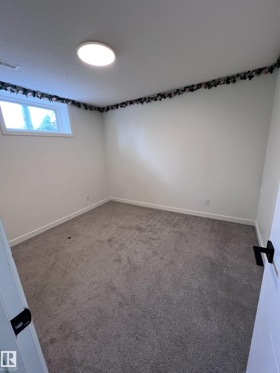
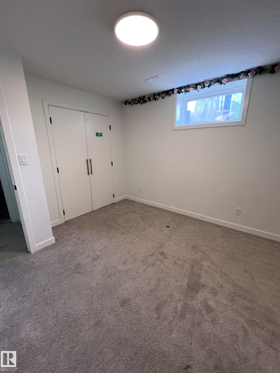
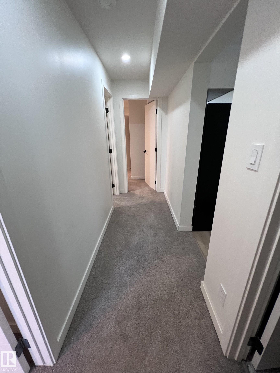
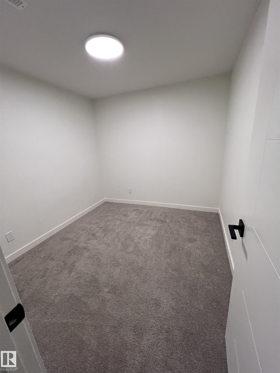
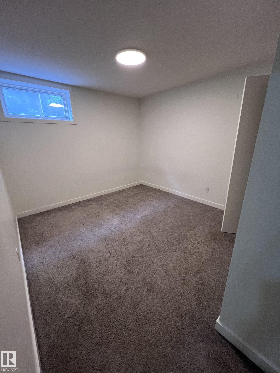
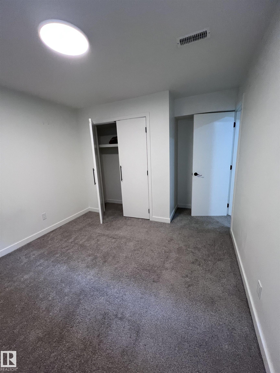
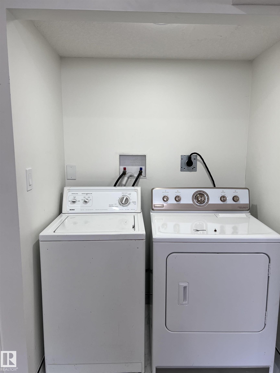
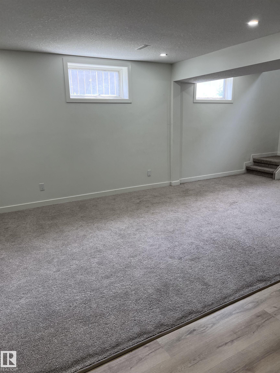
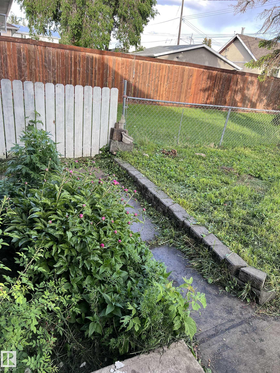
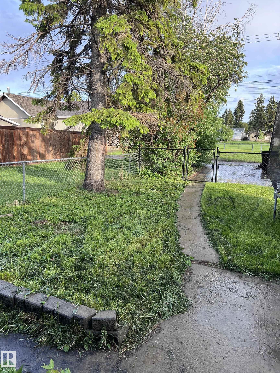
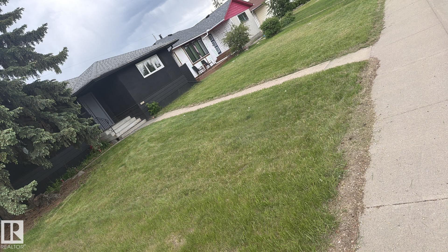
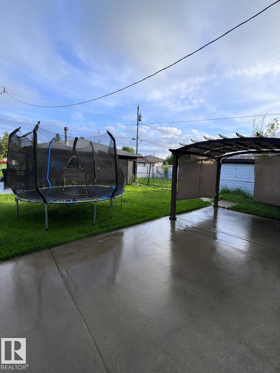
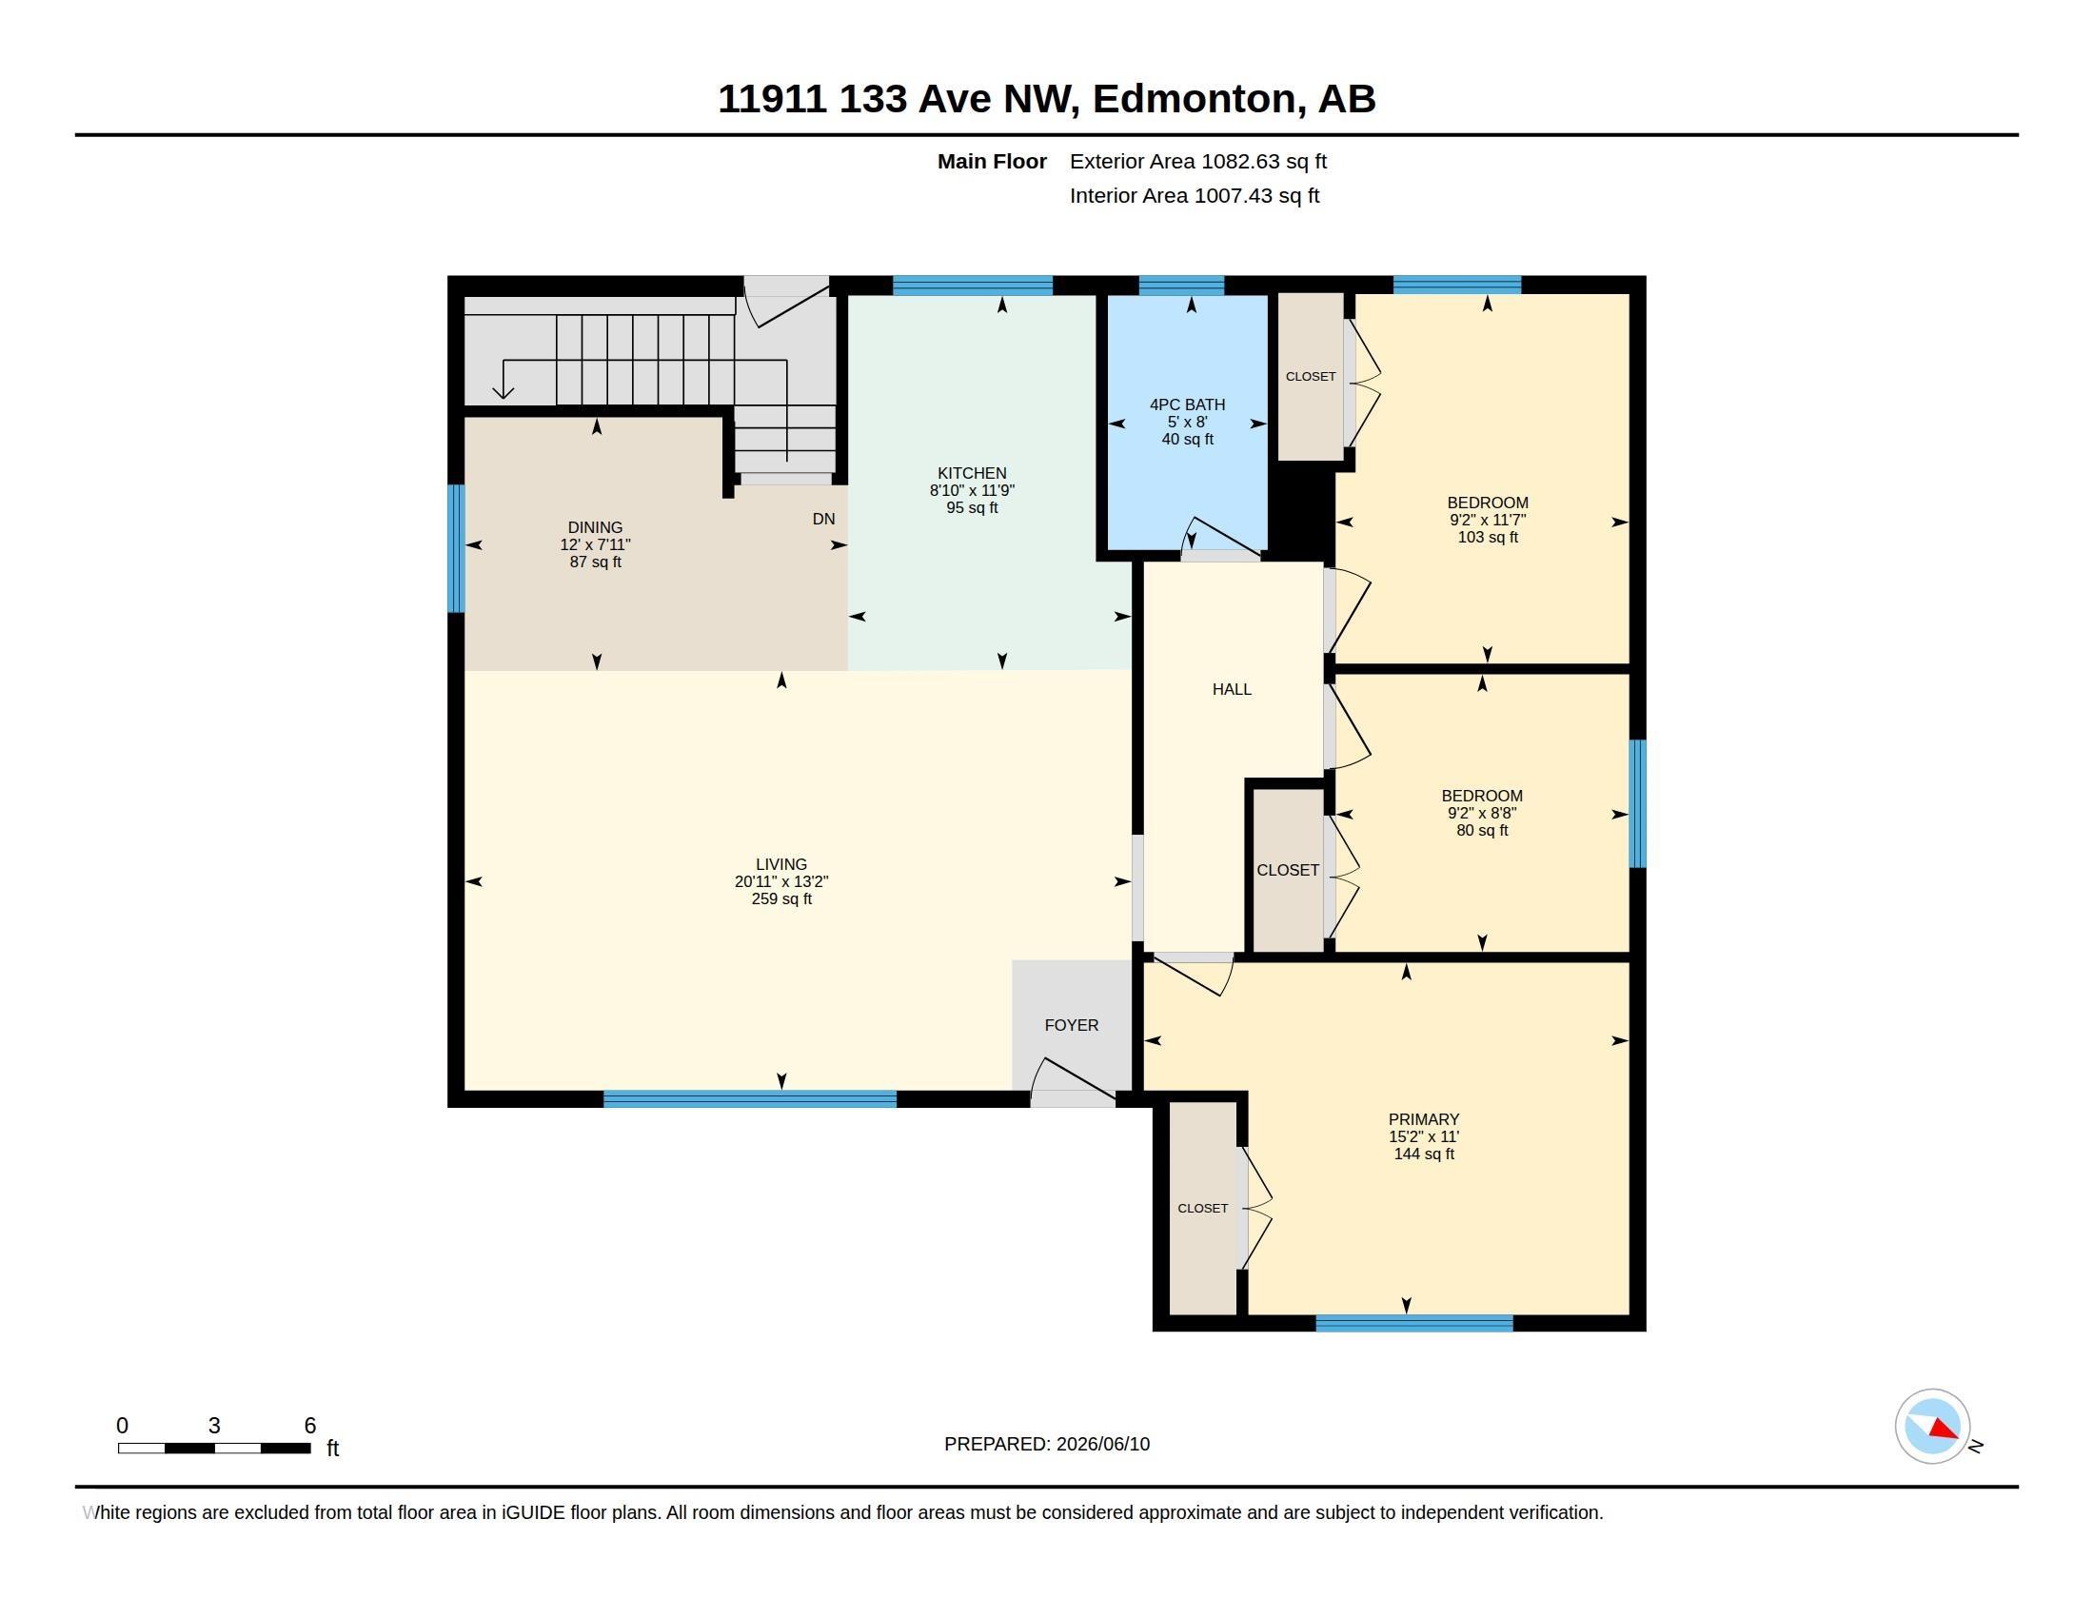
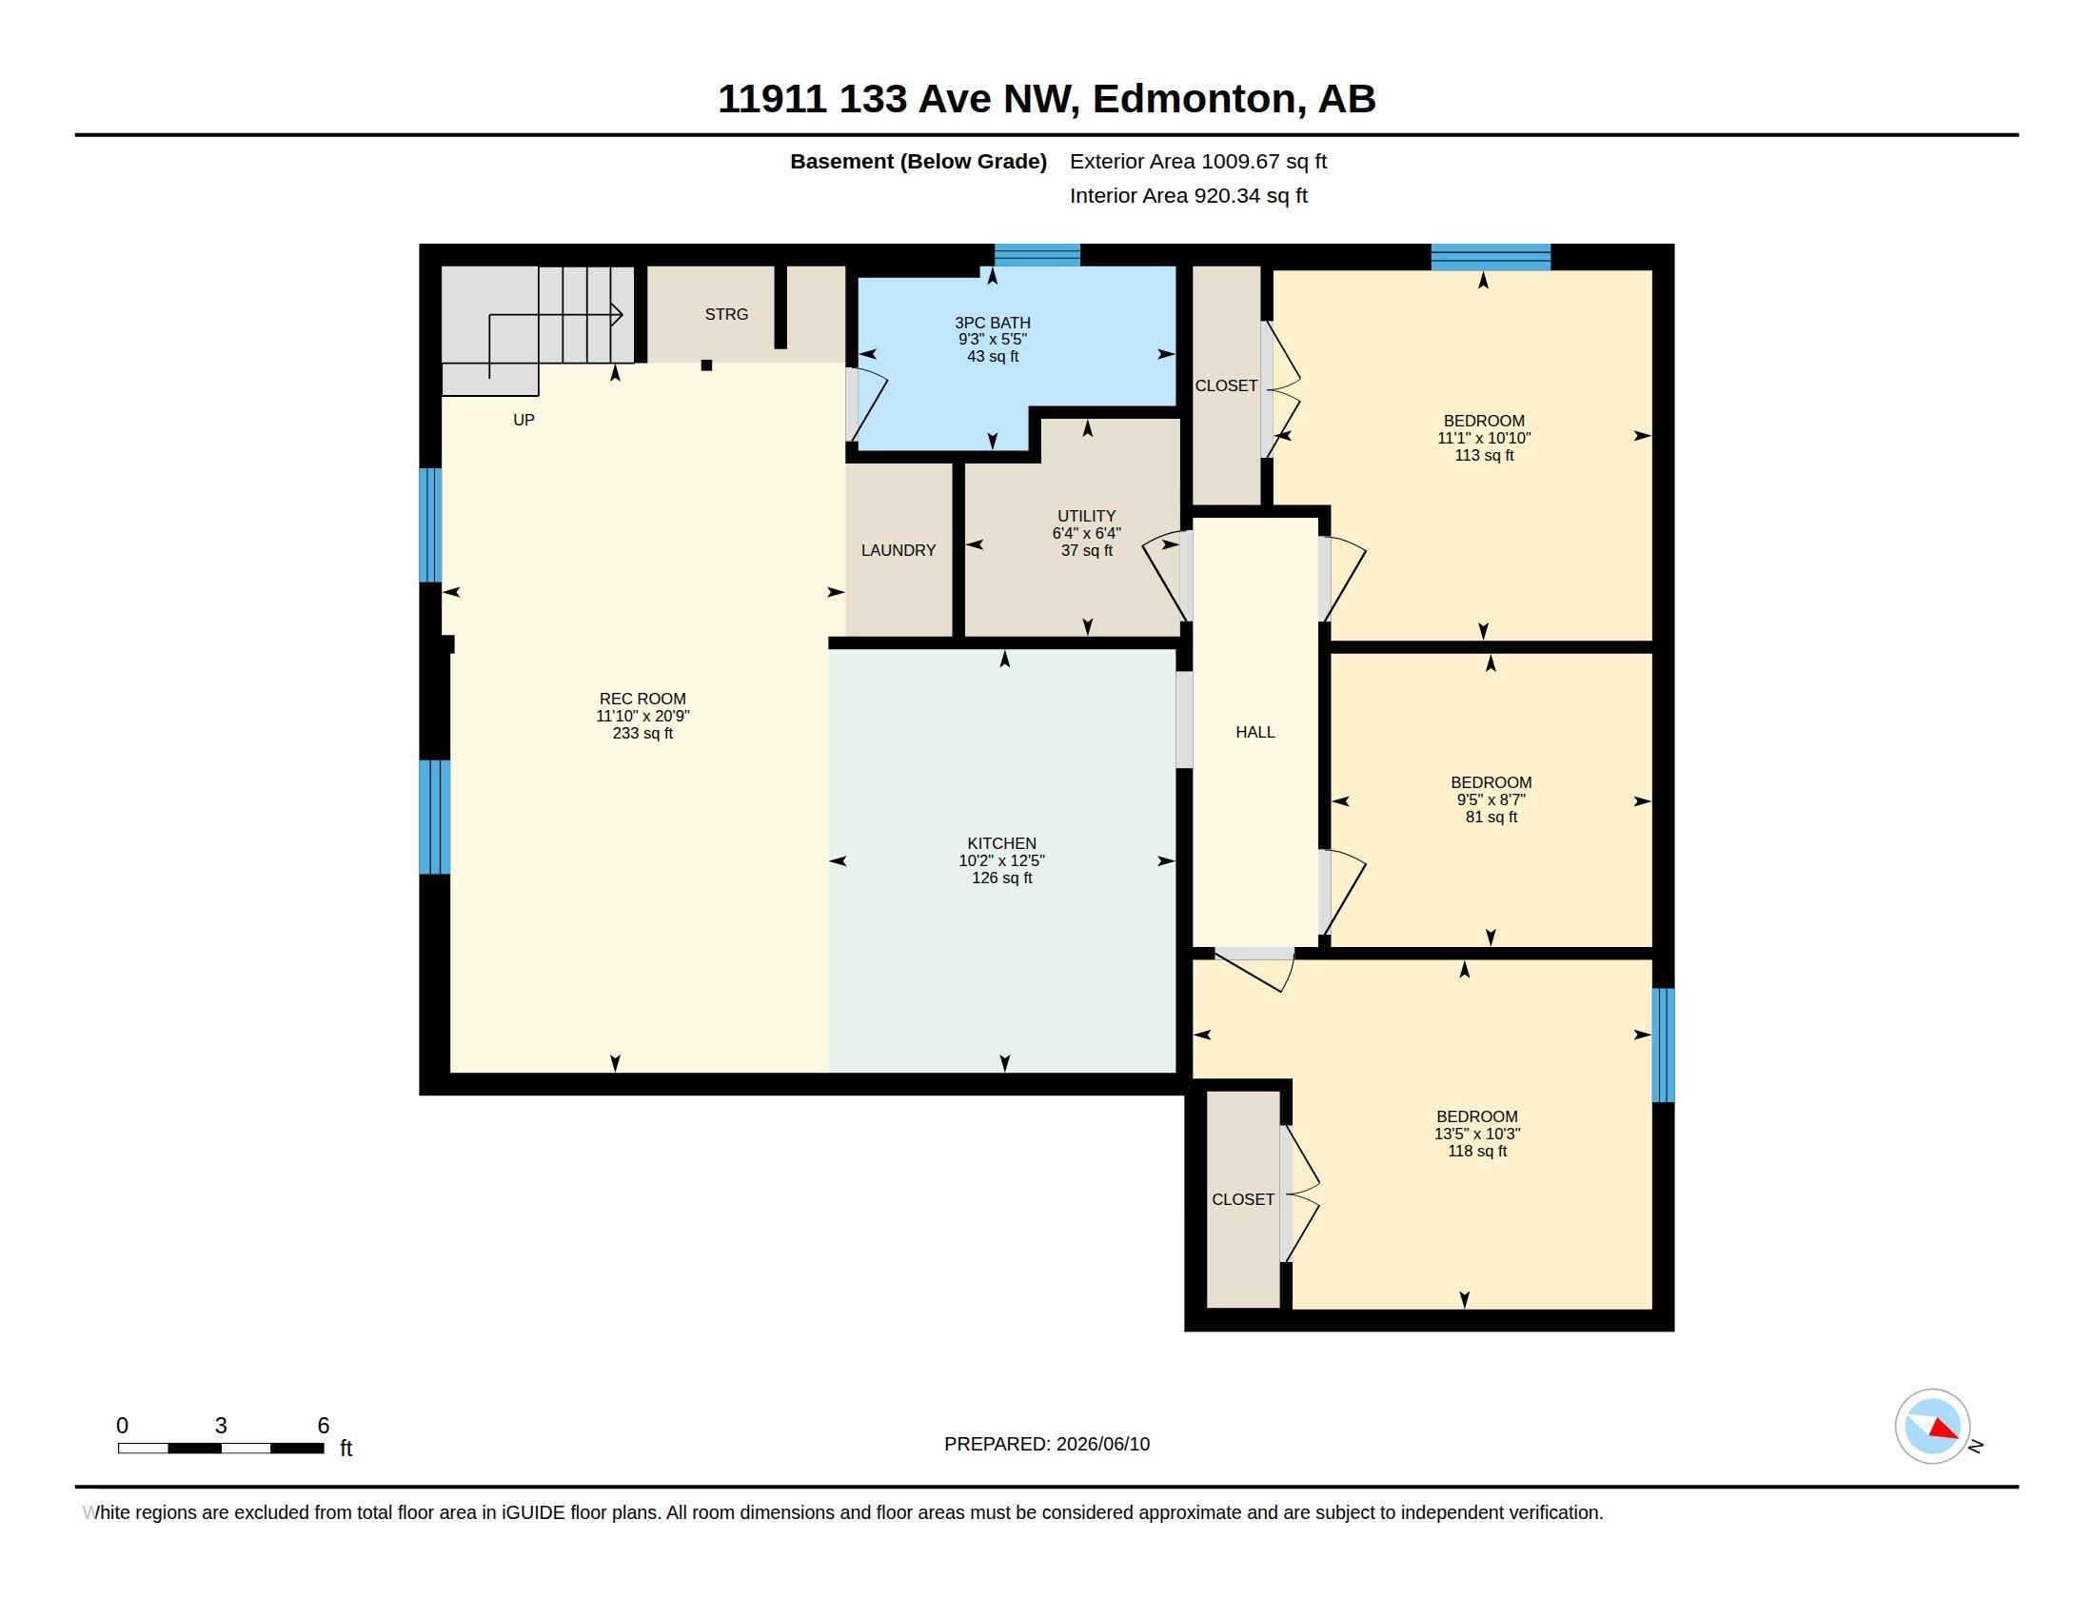
Welcome to this extensively renovated home on a quiet street in the desirable community of Kensington. Thoughtfully updated throughout, this move-in-ready property offers a bright open-concept layout, modern finishes, and exceptional living space for the whole family. The main floor features a spacious living area, 3 bedrooms, and a beautifully updated full bathroom. The fully developed basement has a separate entrance and offers additional living space with 3 bedrooms, a full bathroom, kitchen, separate laundry. Step outside to enjoy the large private backyard, complete with a gazebo and fire pit area—perfect for relaxing or entertaining family and friends. The double detached garage provides ample parking. Certain photos in this listing have been virtually staged. The property is currently vacant, and the furnishings and décor shown are digital renderings intended to demonstrate the home's potential.

COMMUNITY  Kensington
PROPERTY TYPE  Detached Single Family
BUILDING TYPE  Detached Single Family
STYLE  Bungalow
YEAR BUILT 1959
SQUARE FOOTAGE  1,007
BEDROOMS  5
BATHROOMS  2.00
BASEMENT  Full, Finished
AMENITIES  Gazebo, See Remarks
APPLIANCES  Dishwasher-Built-In, Dryer-Two, Refrigerators-Two, Stoves-Two, Washers-Two, Microwave Hood Fan-Two
COOLING 
FIREPLACE 
FLOORING  Carpet, Vinyl Plank
HEATING  Forced Air-1, Natural Gas
LAUNDRY 
LOT FEATURES  Back Lane, Fenced, Golf Nearby, Landscaped, Playground Nearby, Public Transportation, Schools, Shopping Nearby
PARKING  Double Garage Detached
RESTRICTIONS  None Known
ROOF  Asphalt Shingles
TITLE  Fee Simple
BROKER  REALTORS® Association of Edmonton


ROOMS DIMENSIONS (m) LEVEL