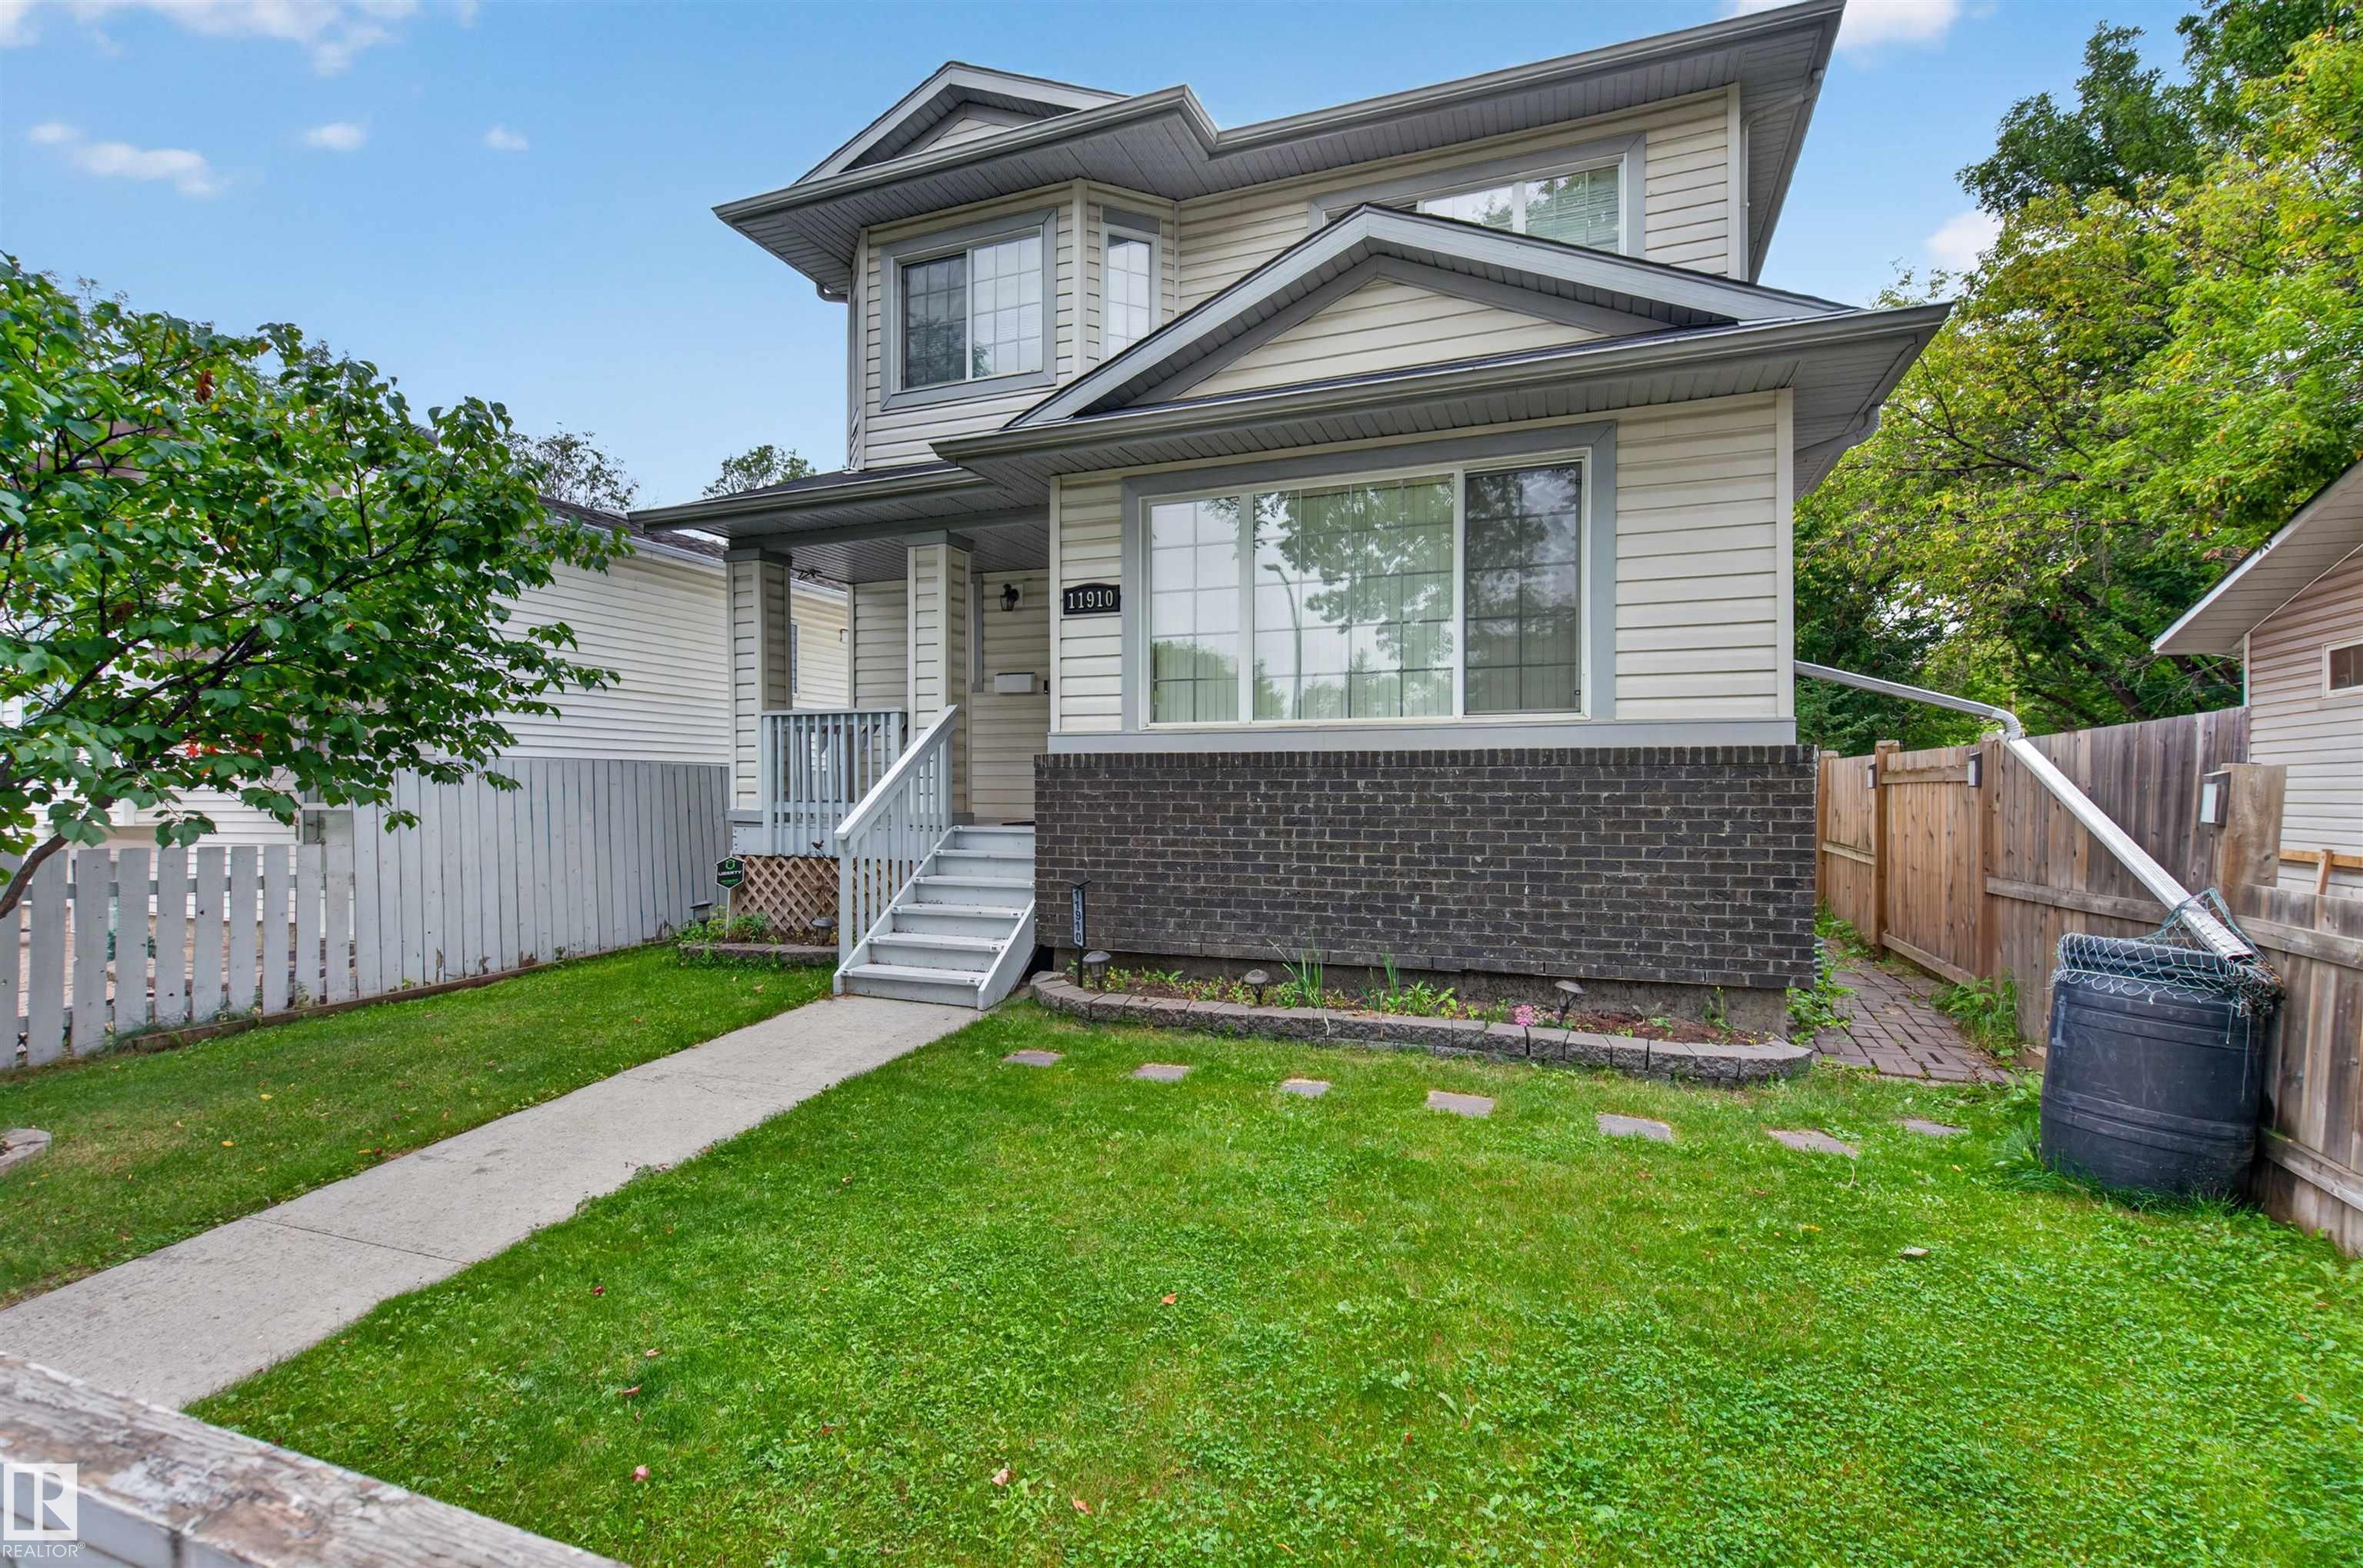
11910 93 ST NW
Edmonton T5G 1E5
MLS® Number: E4513542
$ 468,000
5
BEDROOMS
3 + 1
BATHROOMS
1,760
SQUARE FEET
2010
YEAR BUILT
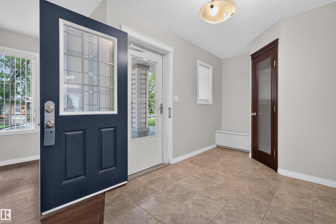
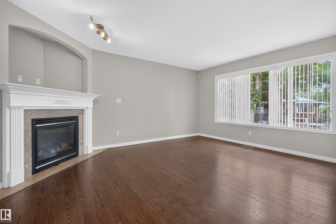
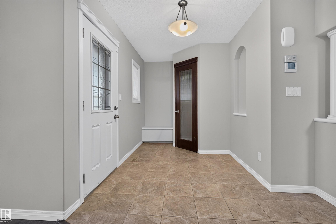
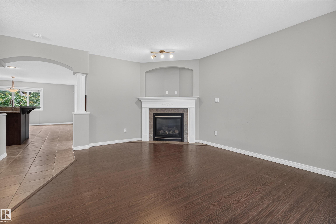
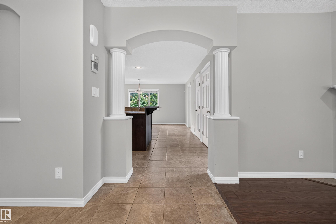
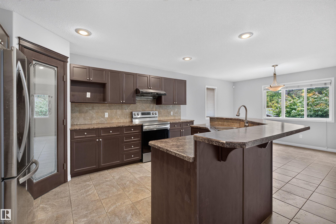
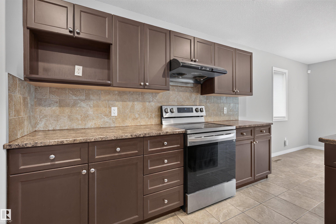
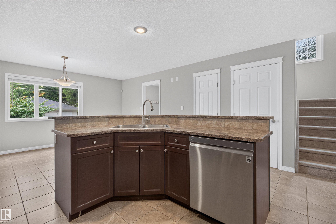
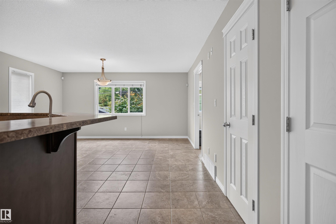
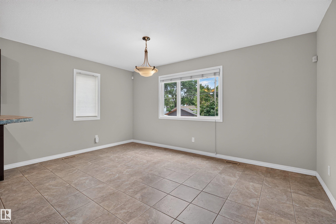
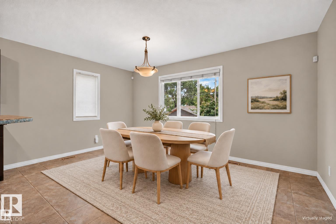
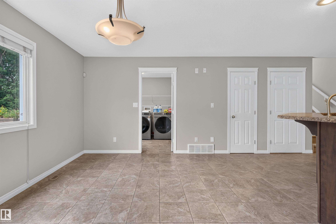
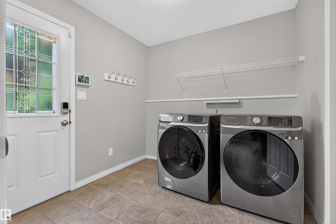
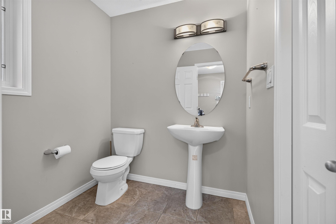
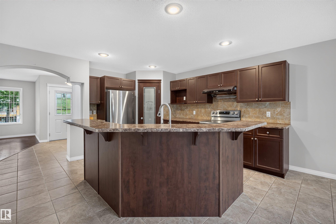
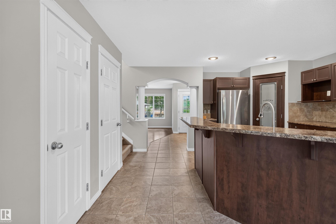
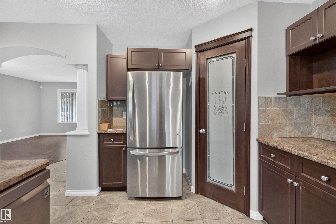
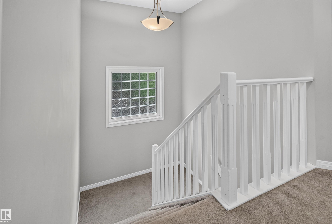
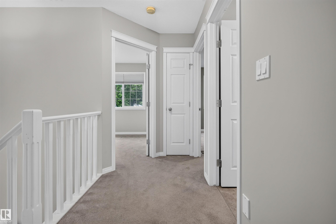
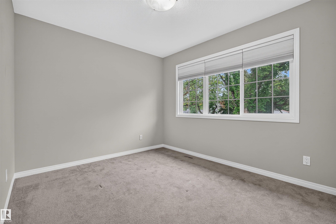
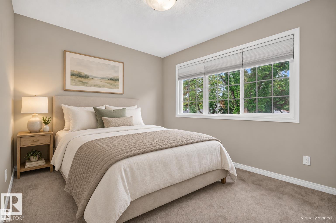
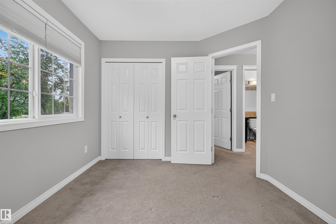
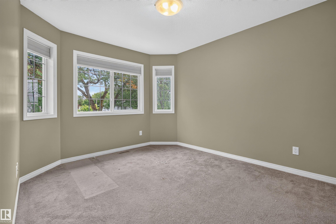
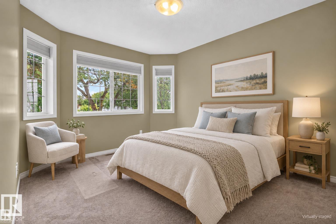
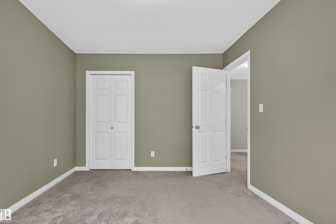
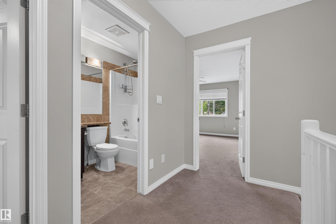
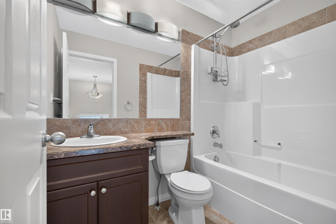
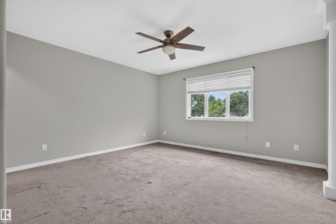
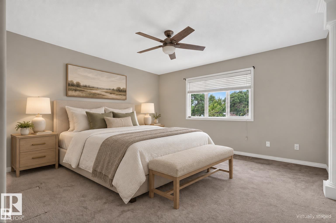
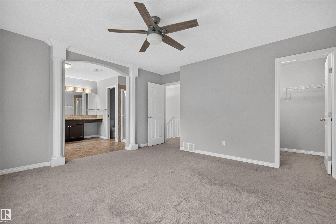
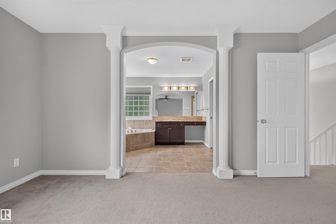
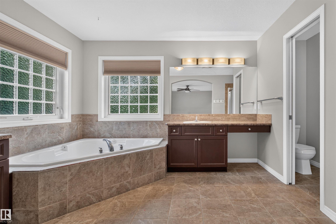
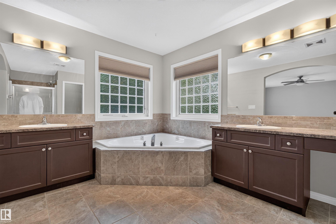
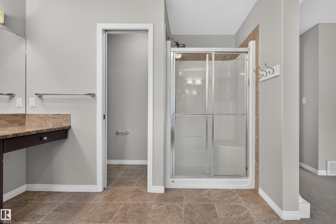
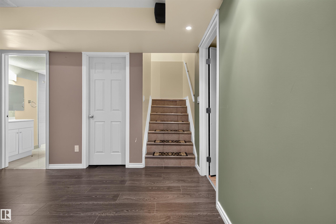
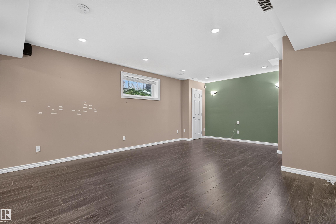
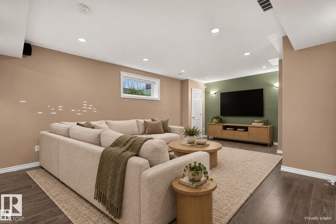
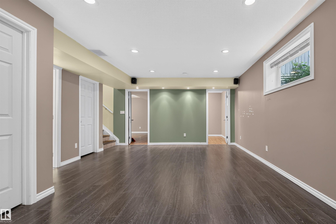
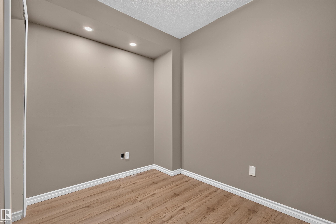
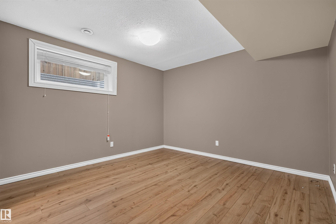
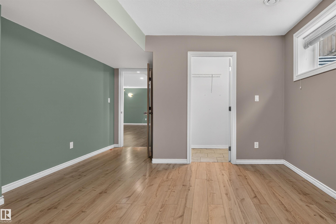
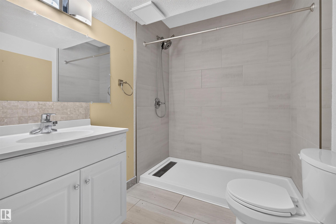
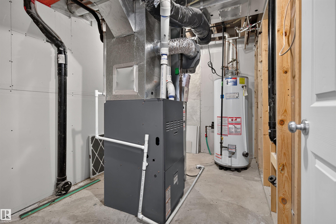
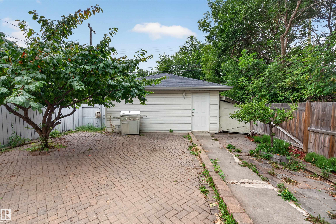
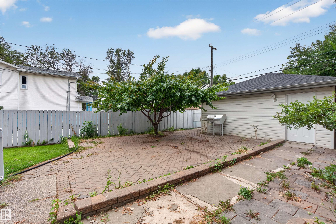
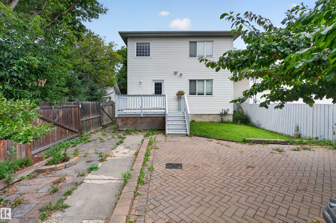
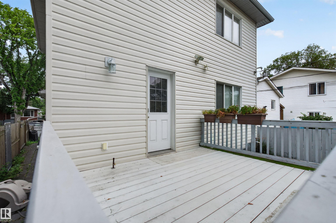
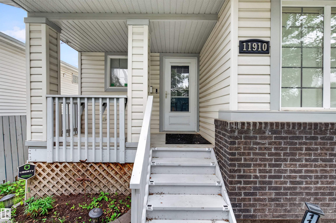
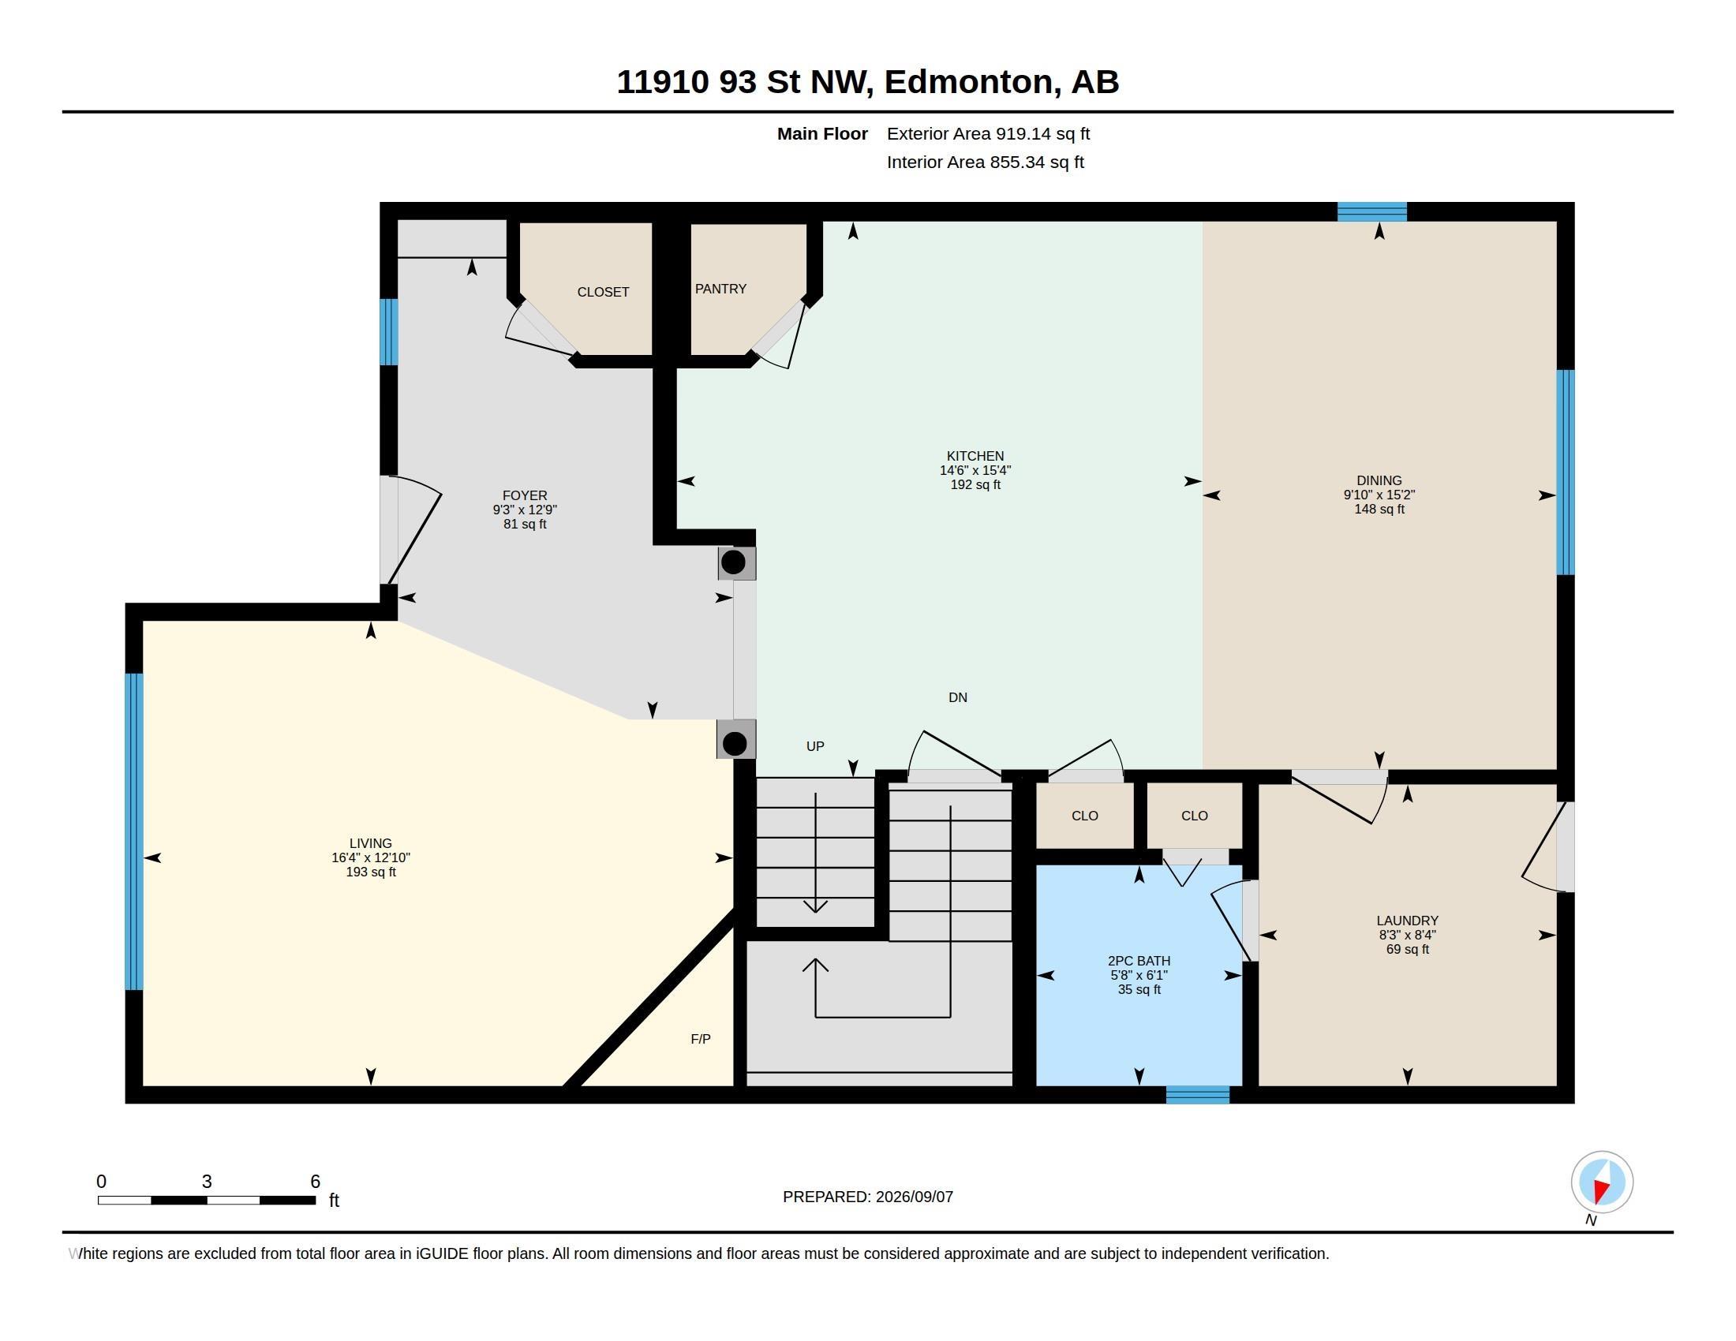
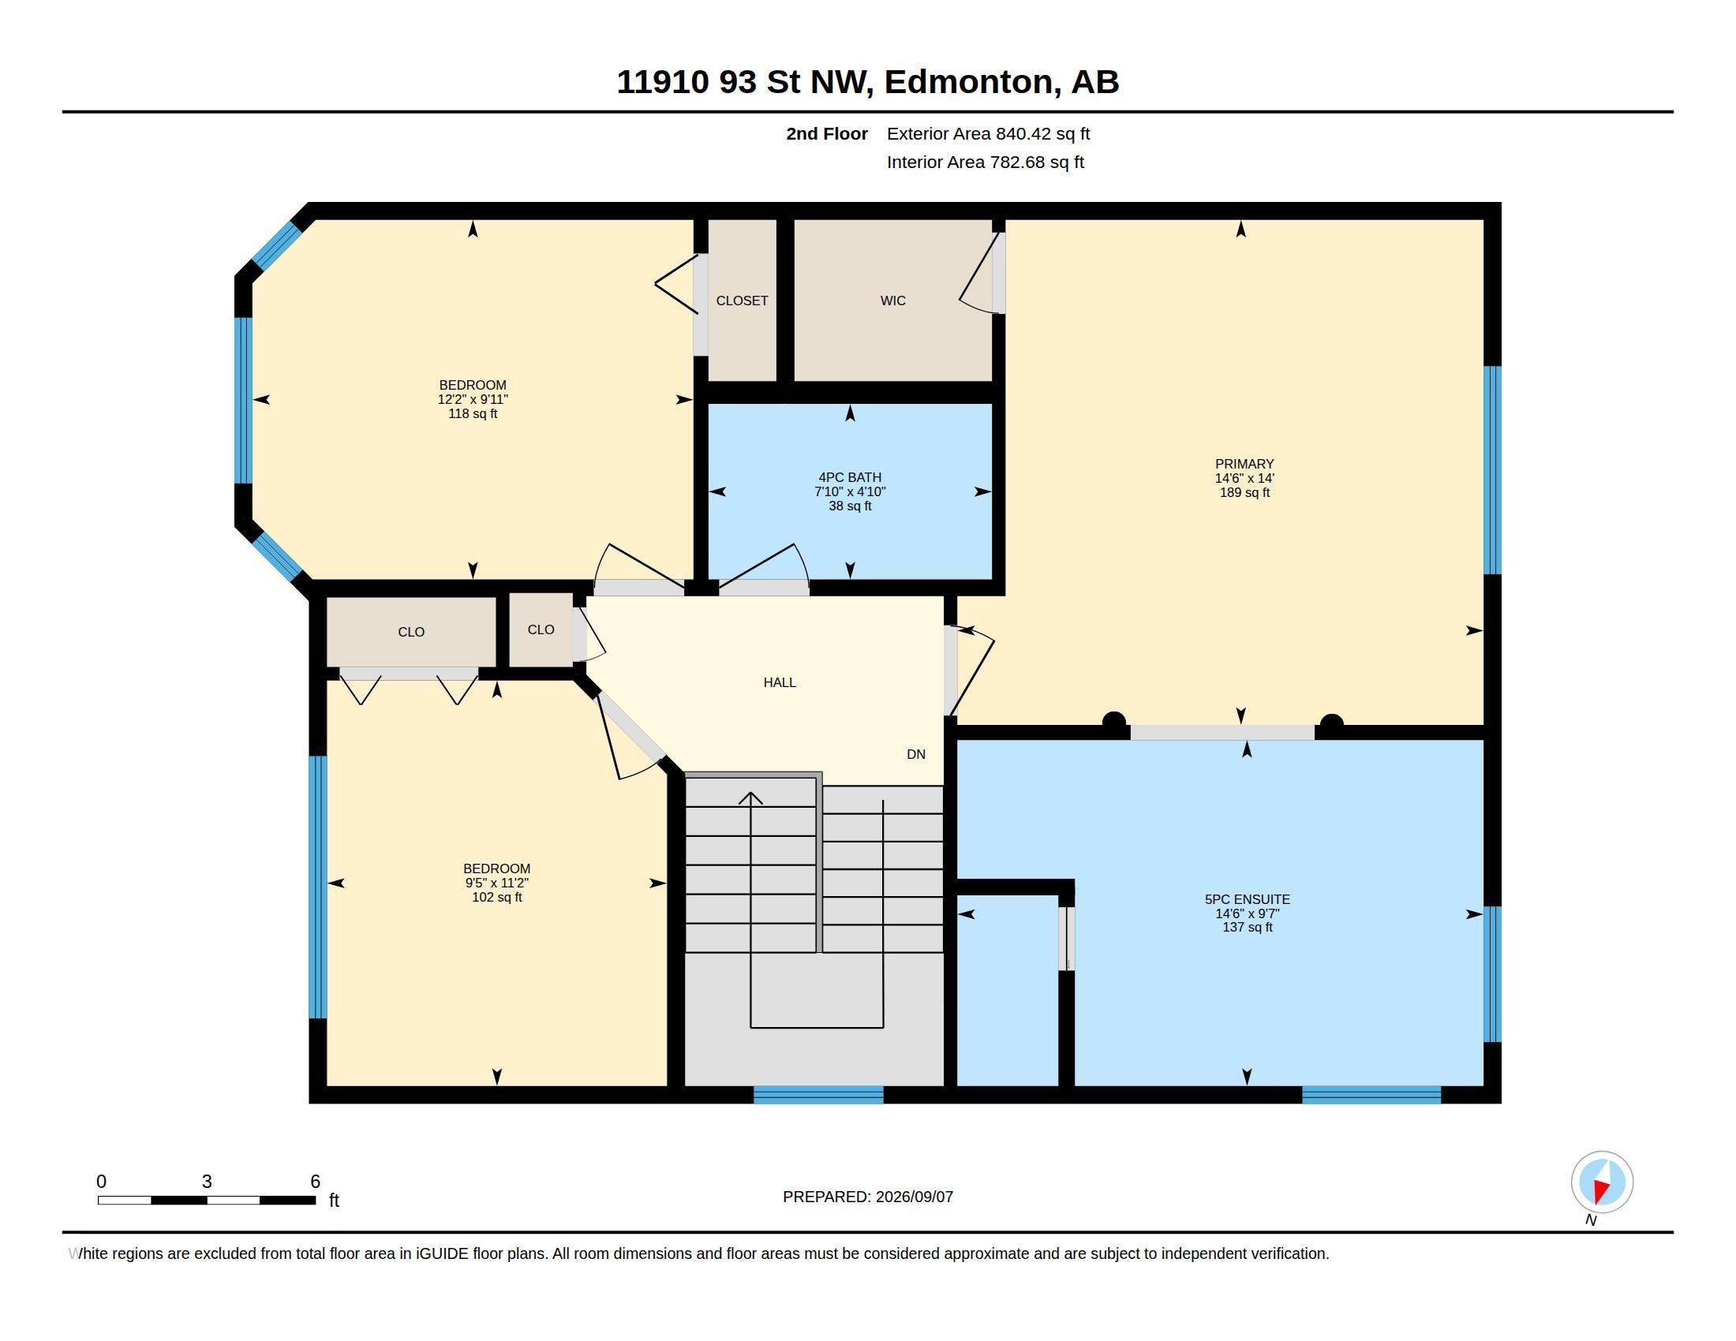
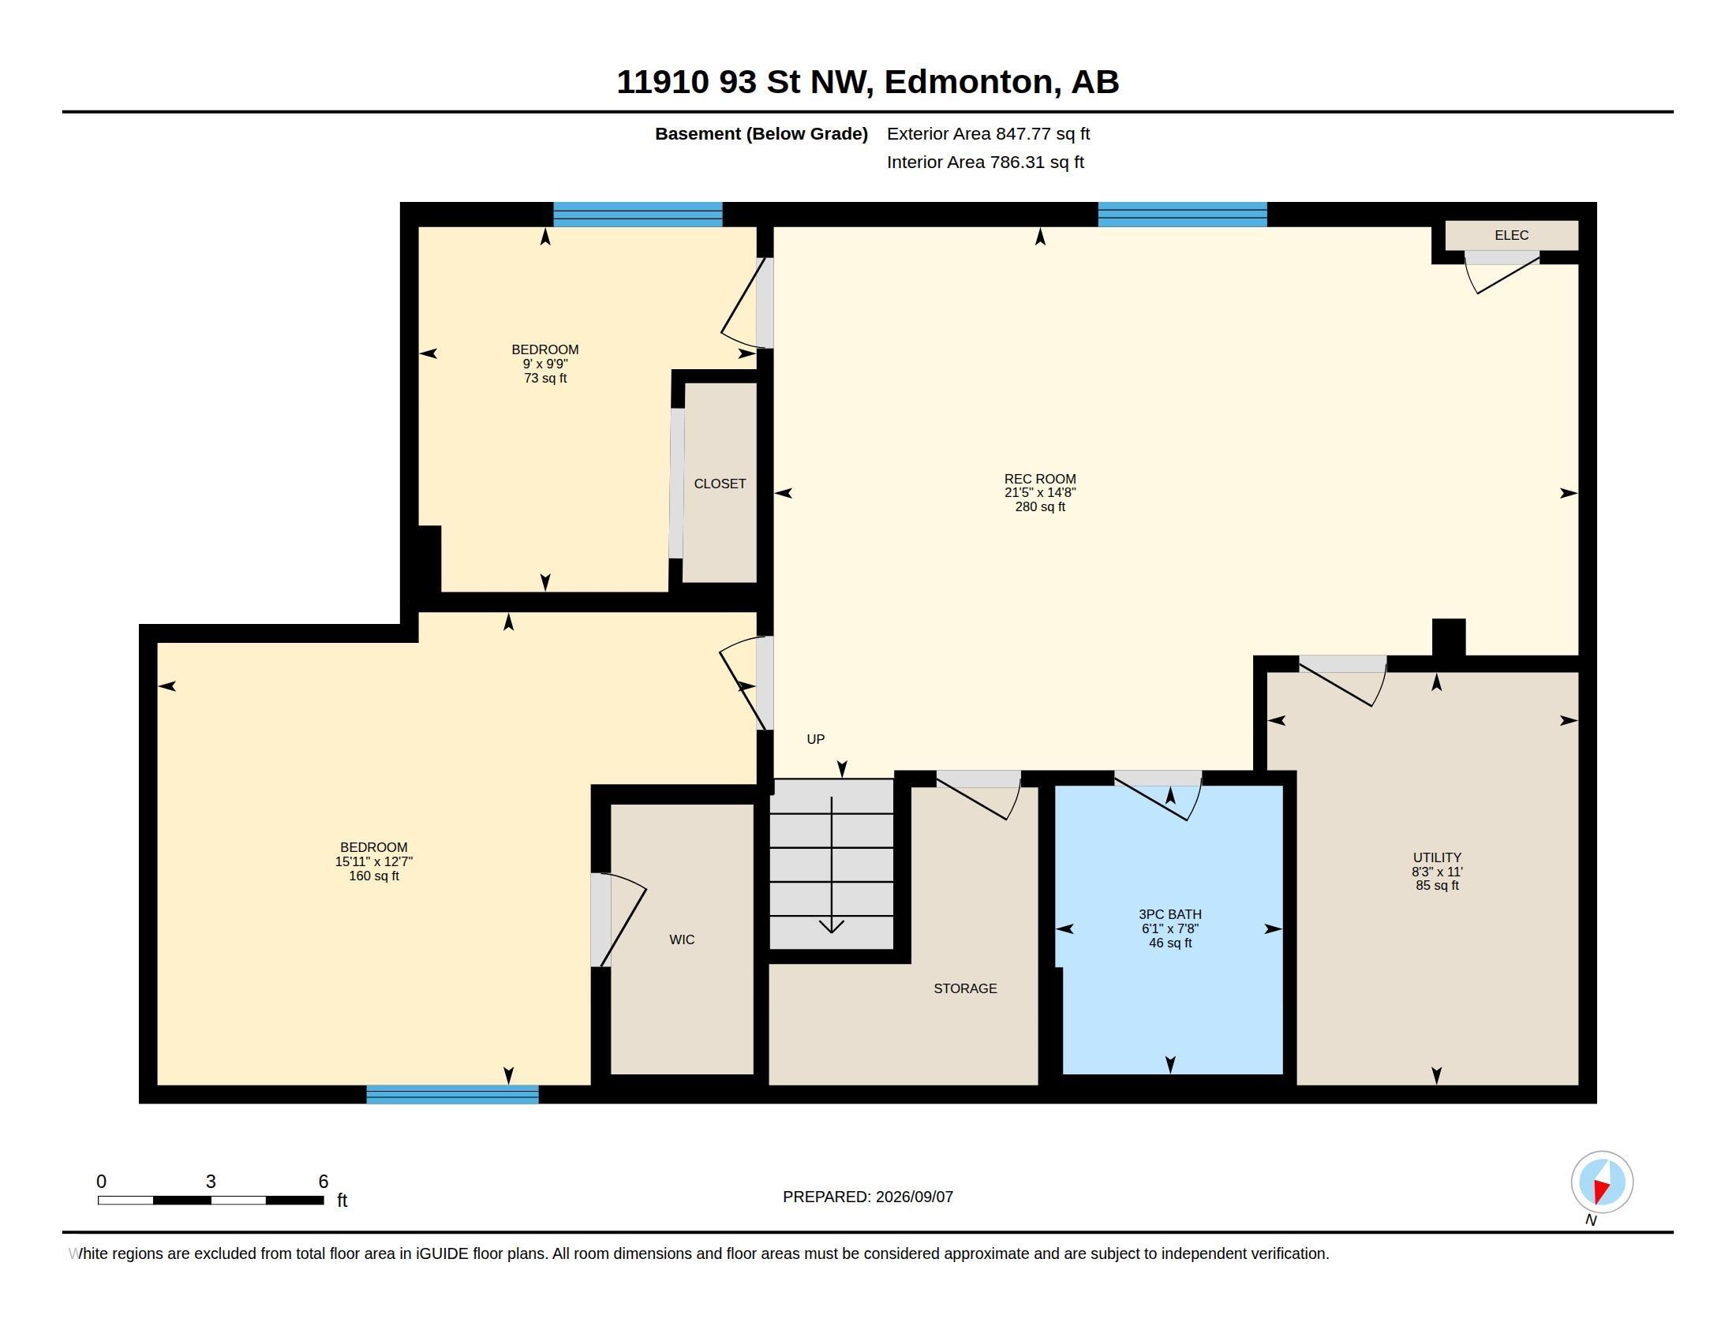
Welcome to this WELL-MAINTAINED 2-STOREY offering an impressive amount of space for the whole family! With approximately 1,760 SQ FT ABOVE GRADE plus a FULLY FINISHED BASEMENT, this home features 5 BEDROOMS & 4 BATHROOMS across three developed levels. The main floor offers a spacious living room with FIREPLACE, generous kitchen with pantry, dining area, convenient MAIN-FLOOR LAUNDRY & 2PC BATH. Upstairs you'll find 3 BEDROOMS, including a large primary retreat with WALK-IN CLOSET & impressive 5PC ENSUITE, plus an additional 4PC BATH. The finished basement adds even more flexibility with a LARGE REC ROOM, 2 additional bedrooms, 3PC BATH, storage & utility space—ideal for a growing or extended family. Located in an ESTABLISHED CENTRAL EDMONTON neighbourhood with convenient access to schools, parks, shopping, transit, downtown & major commuter routes. A spacious, functional home that has been WELL CARED FOR and offers room to grow!
| COMMUNITY | Alberta Avenue |
| PROPERTY TYPE | Detached Single Family |
| BUILDING TYPE | Detached Single Family |
| STYLE | 2 Storey |
| YEAR BUILT | 2010 |
| SQUARE FOOTAGE | 1,760 |
| BEDROOMS | 5 |
| BATHROOMS | 3.50 |
| BASEMENT | Full, Finished |
| AMENITIES | Detectors Smoke, Patio, See Remarks |
| APPLIANCES | Dishwasher-Built-In, Dryer, Hood Fan, Refrigerator, Stove-Electric, Washer |
| COOLING | |
| FIREPLACE | |
| FLOORING | Carpet, Ceramic Tile, Laminate Flooring |
| HEATING | Forced Air-1, Natural Gas |
| LAUNDRY | ensuite bathroom |
| LOT FEATURES | Back Lane, Fully Fenced, Playground Nearby, Public Transportation, Schools, Shopping Nearby |
| PARKING | Double Garage Detached |
| RESTRICTIONS | None Known |
| ROOF | Asphalt Shingles |
| TITLE | Fee Simple |
| BROKER | REALTORS® Association of Edmonton |
| ROOMS | DIMENSIONS (m) | LEVEL |
|---|