https://zimg.paragon.ice.com/ParagonImages/Property/PM/RAE/225408849/1/0/0/0a776ee7cdf77be515c4ef7c661e210d/1/07ec600cffcd0bf81689e59d58950f8b/225408849-47d1ff3d-0114-4a28-842f-b6870a6833d3.JPG https://zimg.paragon.ice.com/ParagonImages/Property/PM/RAE/225408849/2/0/0/cb806e8d208efe951bae6d7c006d6fd7/1/07ec600cffcd0bf81689e59d58950f8b/225408849-800bd341-470c-4814-892b-d4d70e05e385.JPG https://zimg.paragon.ice.com/ParagonImages/Property/PM/RAE/225408849/3/0/0/9fb26130c6325811d53f6b7ffd7b664b/1/07ec600cffcd0bf81689e59d58950f8b/225408849-461e55e1-1014-4a42-af21-a365a8b13eae.JPG https://zimg.paragon.ice.com/ParagonImages/Property/PM/RAE/225408849/4/0/0/ccc86a258a13e213e5c6da6c9b71353b/1/07ec600cffcd0bf81689e59d58950f8b/225408849-1897f4dd-f7cf-4328-86a9-1cdc18b93bc3.JPG https://zimg.paragon.ice.com/ParagonImages/Property/PM/RAE/225408849/5/0/0/ce860c8388adaf9b2b623206f7d68440/1/07ec600cffcd0bf81689e59d58950f8b/225408849-503d8082-9bb0-49d2-a3f6-40889512618d.JPG https://zimg.paragon.ice.com/ParagonImages/Property/PM/RAE/225408849/6/0/0/f4f0630d1f7a9af04266577b7f2ba862/1/07ec600cffcd0bf81689e59d58950f8b/225408849-827ae4ee-abfd-4221-9415-8b33297085f7.JPG https://zimg.paragon.ice.com/ParagonImages/Property/PM/RAE/225408849/7/0/0/9140a598bc5aca2b5c53b7d188bab84c/1/07ec600cffcd0bf81689e59d58950f8b/225408849-3adf027c-60e9-41c4-9f7b-042920778a01.JPG https://zimg.paragon.ice.com/ParagonImages/Property/PM/RAE/225408849/8/0/0/808027a0efd96899f7d221bb29ed2f48/1/07ec600cffcd0bf81689e59d58950f8b/225408849-f0090683-29cf-4e7e-9ca1-7ae58697bb4b.JPG https://zimg.paragon.ice.com/ParagonImages/Property/PM/RAE/225408849/9/0/0/4d537f062da1182b72c10bffdb07b3a2/1/07ec600cffcd0bf81689e59d58950f8b/225408849-c1c28f43-dc45-40c0-b57f-850c0c568de3.JPG https://zimg.paragon.ice.com/ParagonImages/Property/PM/RAE/225408849/10/0/0/942fc05fa3bebab706545783d47e4575/1/07ec600cffcd0bf81689e59d58950f8b/225408849-7c74560a-149b-4400-afc1-0ba1ffb76cd5.JPG https://zimg.paragon.ice.com/ParagonImages/Property/PM/RAE/225408849/11/0/0/35619bc2519e5bb2612ef9777e2d3db5/1/07ec600cffcd0bf81689e59d58950f8b/225408849-ba74336b-93a5-4b1f-8cff-4efac27c6ea3.JPG https://zimg.paragon.ice.com/ParagonImages/Property/PM/RAE/225408849/12/0/0/895cc5a283ef02064ad550cbf99e2dec/1/07ec600cffcd0bf81689e59d58950f8b/225408849-ec563b13-88b6-4b6c-b1fb-b5822b3a5baf.JPG https://zimg.paragon.ice.com/ParagonImages/Property/PM/RAE/225408849/13/0/0/fca6ab5de1933ddc90532235a964f6bc/1/07ec600cffcd0bf81689e59d58950f8b/225408849-dadef1fd-5f5d-4322-822d-4bbbc9434703.JPG https://zimg.paragon.ice.com/ParagonImages/Property/PM/RAE/225408849/14/0/0/76268315910d77b20cf703aff8382bf5/1/07ec600cffcd0bf81689e59d58950f8b/225408849-dbdda289-f250-4e88-a7c4-355355202b7f.JPG https://zimg.paragon.ice.com/ParagonImages/Property/PM/RAE/225408849/15/0/0/6afff6dd8d78115189d24072759b775f/1/07ec600cffcd0bf81689e59d58950f8b/225408849-9fd8e4f7-8971-43d7-b8c3-40a5e6076171.JPG https://zimg.paragon.ice.com/ParagonImages/Property/PM/RAE/225408849/16/0/0/5e9e33f7117aac09baaf3b69c935cc9f/1/07ec600cffcd0bf81689e59d58950f8b/225408849-88a43ea4-de1b-482e-9517-68febab97ed4.JPG https://zimg.paragon.ice.com/ParagonImages/Property/PM/RAE/225408849/17/0/0/bb806eb53835c80938554ee7b567eb9e/1/07ec600cffcd0bf81689e59d58950f8b/225408849-03d39098-765a-4b91-b823-096087a21b05.JPG https://zimg.paragon.ice.com/ParagonImages/Property/PM/RAE/225408849/18/0/0/5d7beac264cdbb2a6655e6d2ea6978cf/1/07ec600cffcd0bf81689e59d58950f8b/225408849-3637491e-695a-4470-ac90-d25822688f01.JPG https://zimg.paragon.ice.com/ParagonImages/Property/PM/RAE/225408849/19/0/0/7794672b4afec768740f063bd77db177/1/07ec600cffcd0bf81689e59d58950f8b/225408849-f24ffaf5-d41e-4c80-ba07-09ca19f8a96c.JPG https://zimg.paragon.ice.com/ParagonImages/Property/PM/RAE/225408849/20/0/0/641c36141f9e127b0b62a80a90e6ad87/1/07ec600cffcd0bf81689e59d58950f8b/225408849-01e6a633-33d6-4307-86da-1c5ca22ab5f3.JPG https://zimg.paragon.ice.com/ParagonImages/Property/PM/RAE/225408849/21/0/0/424ed9be8f549a89b13c03f16155bbe3/1/07ec600cffcd0bf81689e59d58950f8b/225408849-92bfadab-06a2-4ae8-93e6-6199f3040637.JPG https://zimg.paragon.ice.com/ParagonImages/Property/PM/RAE/225408849/22/0/0/918c84f332417abf43a932c577a746d9/1/07ec600cffcd0bf81689e59d58950f8b/225408849-851b21e7-4e7c-490f-93bc-60ca8a925c28.JPG https://zimg.paragon.ice.com/ParagonImages/Property/PM/RAE/225408849/23/0/0/b4506e7556501f8afa3a2546a504d050/1/07ec600cffcd0bf81689e59d58950f8b/225408849-d6c5e3e5-67fd-4a65-a2e1-f082b5cafd55.JPG https://zimg.paragon.ice.com/ParagonImages/Property/PM/RAE/225408849/24/0/0/3b16b4b72e54b8c1cf43e2750033e8b7/1/07ec600cffcd0bf81689e59d58950f8b/225408849-0f5206e9-22a5-4c60-8a7d-0ccf50d21a87.JPG https://zimg.paragon.ice.com/ParagonImages/Property/PM/RAE/225408849/25/0/0/3728702dfcb681f8eeb3ebd7b46493b0/1/07ec600cffcd0bf81689e59d58950f8b/225408849-a7b3943f-f258-45c5-83a1-c1066195665f.JPG https://zimg.paragon.ice.com/ParagonImages/Property/PM/RAE/225408849/26/0/0/c885fdab3f62d4bd7927a5d886b991cb/1/07ec600cffcd0bf81689e59d58950f8b/225408849-01f91ae0-ed2e-492b-ac57-43d29a1980ca.JPG https://zimg.paragon.ice.com/ParagonImages/Property/PM/RAE/225408849/28/0/0/4d5418b7f9b34150f9da63c552d089a7/1/07ec600cffcd0bf81689e59d58950f8b/225408849-3dc44fd2-96ff-4790-8814-17bd128c2624.JPG

11909 83 ST NW

Edmonton T5B 4E7

MLS® Number:  E4496029

Back to Eastwood   

  • Home \
  • Eastwood \
  • 11909 83 ST NW

$ 289,900

2

BEDROOMS

1 + 0

BATHROOMS

771

SQUARE FEET

1942

YEAR BUILT

https://zimg.paragon.ice.com/ParagonImages/Property/PM/RAE/225408849/1/0/0/0a776ee7cdf77be515c4ef7c661e210d/1/07ec600cffcd0bf81689e59d58950f8b/225408849-47d1ff3d-0114-4a28-842f-b6870a6833d3.JPG





MLS® Number
E4496029
PROPERTY TYPE
Detached Single Family
LISTING DATE
June-26-2026

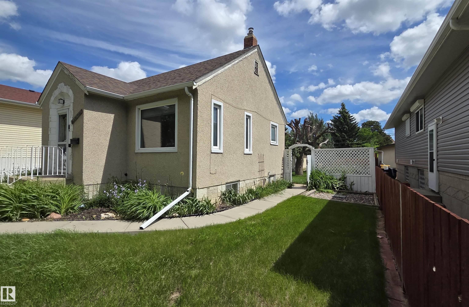
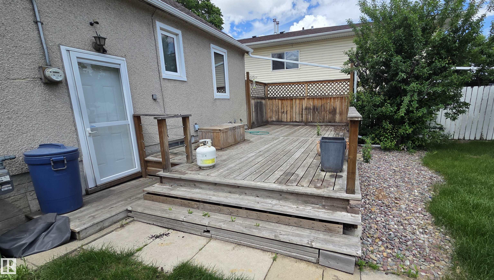
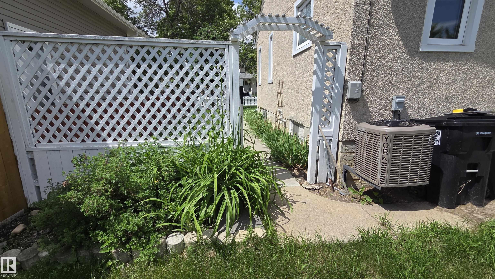
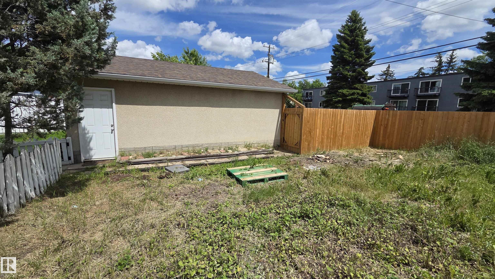
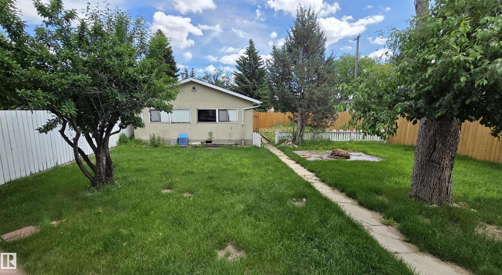
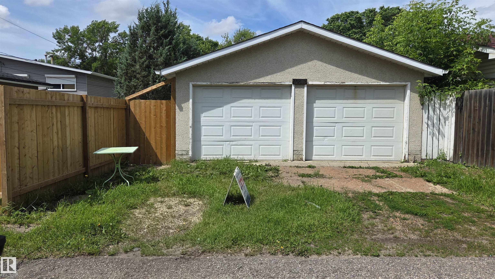
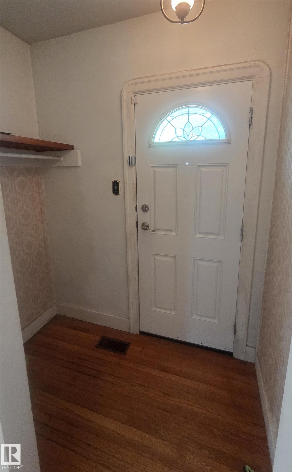
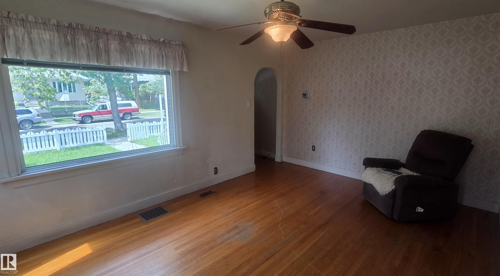
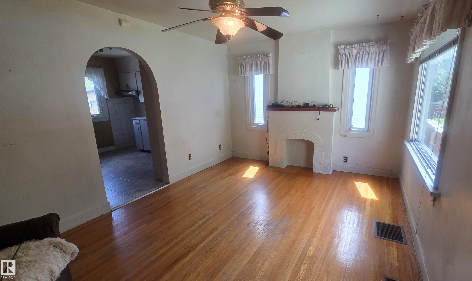
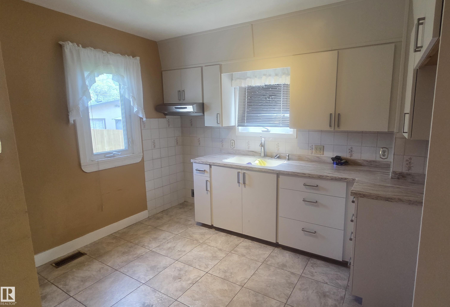
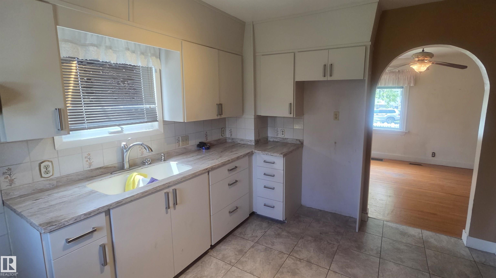
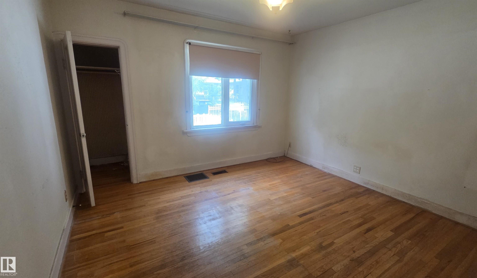
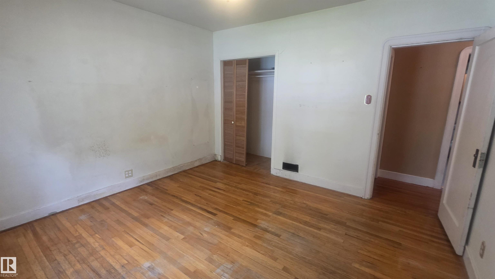
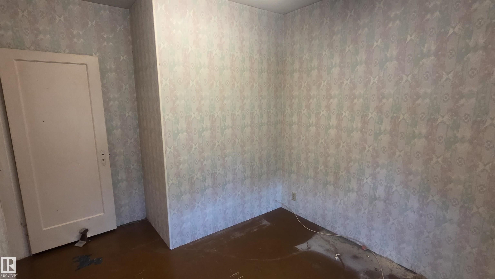
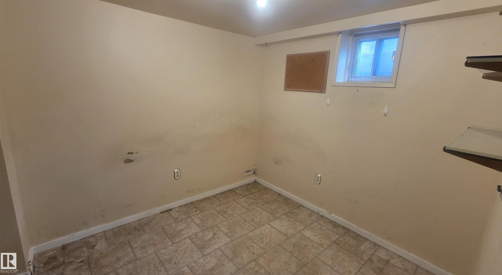
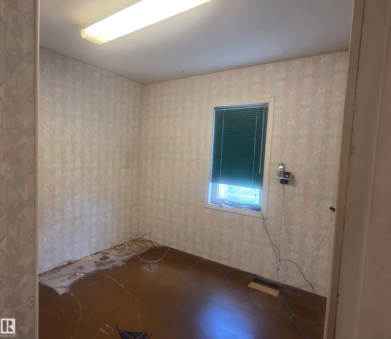
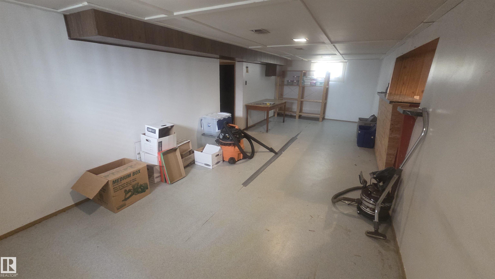
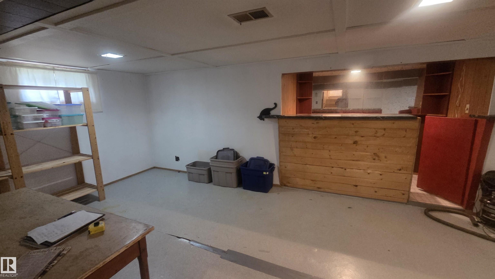
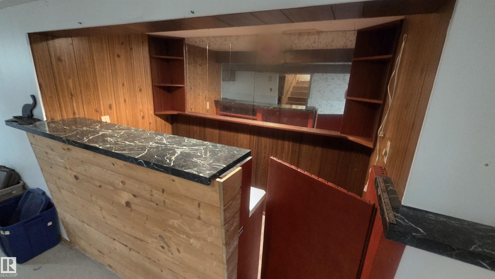
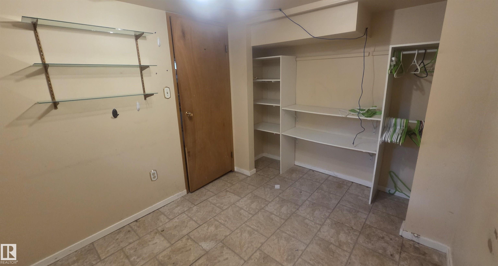
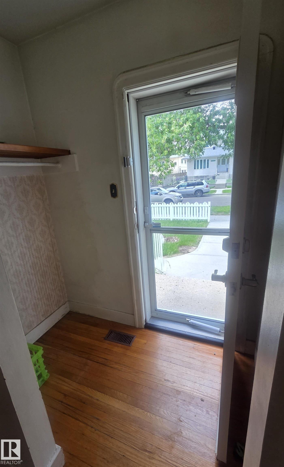
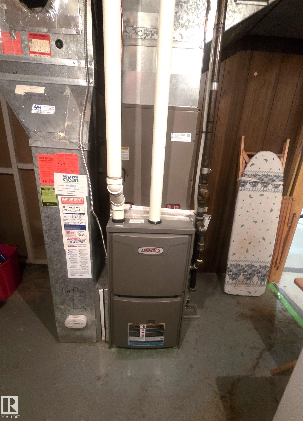
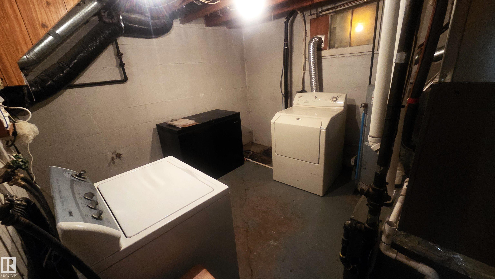
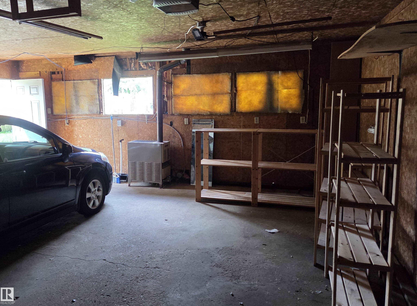
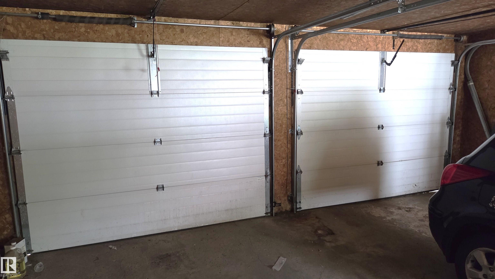
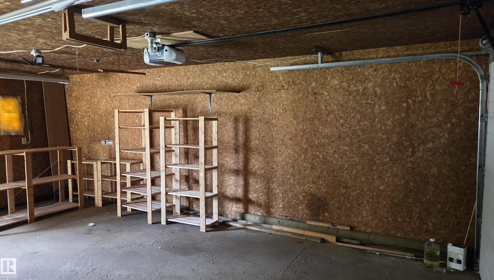
Welcome home to Eastwood — where charm, character, and opportunity meet. Nestled on a gorgeous tree-lined boulevard, this classic bungalow sits on a massive 50' x 150' lot surrounded by mature landscaping including trees, fruit trees, bushes, and perennial gardens. Enjoy summer evenings on the oversized 24' x 12.5' deck, or take advantage of the 24' x 22' double garage for parking and storage. Inside, you’ll find original hardwood floors in the living and Primary bedroom, upgraded windows, central A/C, a high-efficiency furnace, and a gas hot water tank. The main level offers 2 cozy bedrooms, while the basement features a spacious family room, a den, and a cool vintage bar that’s ready for entertaining. This home needs a bit of TLC, but the potential is undeniable — a solid home with great bones in a beautiful neighbourhood.

COMMUNITY  Eastwood
PROPERTY TYPE  Detached Single Family
BUILDING TYPE  Detached Single Family
STYLE  Bungalow
YEAR BUILT 1942
SQUARE FOOTAGE  771
BEDROOMS  2
BATHROOMS  1.00
BASEMENT  Full, Finished
AMENITIES  Air Conditioner, Bar, Deck, Detectors Smoke, Hot Water Natural Gas, Vinyl Windows
APPLIANCES  Air Conditioning-Central, Dryer, Fan-Ceiling, Freezer, Garage Opener, Hood Fan, Washer, Window Coverings
COOLING 
FIREPLACE 
FLOORING  Ceramic Tile, Hardwood, Linoleum
HEATING  Forced Air-1, Natural Gas
LAUNDRY 
LOT FEATURES  Back Lane, Fenced, Fruit Trees/Shrubs, Landscaped, Paved Lane, Public Transportation, Schools, Shopping Nearby, Subdividable Lot
PARKING  Double Garage Detached
RESTRICTIONS  None Known
ROOF  Asphalt Shingles
TITLE  Fee Simple
BROKER  REALTORS® Association of Edmonton


ROOMS DIMENSIONS (m) LEVEL