https://zimg.paragon.ice.com/ParagonImages/Property/PM/RAE/225422869/1/0/0/636982cbc99b2e85276273ffb760ce5d/1/8a43a4cae95f93361c783d97295f48d9/225422869-7aa788e7-9235-4b89-826f-480fd178cfe2.JPG https://zimg.paragon.ice.com/ParagonImages/Property/PM/RAE/225422869/2/0/0/ba845ed3bb038c36ab566efcca3eb54a/1/8a43a4cae95f93361c783d97295f48d9/225422869-3edcd659-0861-4c43-9642-ea41c8743050.JPG https://zimg.paragon.ice.com/ParagonImages/Property/PM/RAE/225422869/3/0/0/ae6d7e4e65f14ec07cd92dd255a1579e/1/8a43a4cae95f93361c783d97295f48d9/225422869-cb6db2af-9b7b-4cbc-b265-c16755152687.JPG https://zimg.paragon.ice.com/ParagonImages/Property/PM/RAE/225422869/4/0/0/d5d0842e6c3089af4a25ec45550c8732/1/8a43a4cae95f93361c783d97295f48d9/225422869-1cb28d84-8af2-46e7-8b80-44d939ffe86e.JPG https://zimg.paragon.ice.com/ParagonImages/Property/PM/RAE/225422869/5/0/0/4d16003ff6befd3bc83bec716a989daf/1/8a43a4cae95f93361c783d97295f48d9/225422869-bc9ce4bb-3b53-4115-86ab-fe2d15b1b2ab.JPG https://zimg.paragon.ice.com/ParagonImages/Property/PM/RAE/225422869/6/0/0/9420f56c9ccaf0b88e366bd8b67e1f70/1/8a43a4cae95f93361c783d97295f48d9/225422869-bd6d7d81-7c9f-41e0-95f6-710d105b9130.JPG https://zimg.paragon.ice.com/ParagonImages/Property/PM/RAE/225422869/7/0/0/2fcd8bf5a1d8941df2b2727eac1a903f/1/8a43a4cae95f93361c783d97295f48d9/225422869-34167bc2-43de-4a89-ab6c-40f59118db26.JPG https://zimg.paragon.ice.com/ParagonImages/Property/PM/RAE/225422869/8/0/0/58a28e35611c8ff80af5d4ae58169cc8/1/8a43a4cae95f93361c783d97295f48d9/225422869-ab785401-915f-4e4c-af4e-c8a610ae9f7f.JPG https://zimg.paragon.ice.com/ParagonImages/Property/PM/RAE/225422869/9/0/0/10ed636e19b6fb1398bf142da87b4739/1/8a43a4cae95f93361c783d97295f48d9/225422869-1111e7b6-05a0-49de-8511-d2551730f809.JPG https://zimg.paragon.ice.com/ParagonImages/Property/PM/RAE/225422869/10/0/0/f4d2826f57ef51e68f09a645334d9fdc/1/8a43a4cae95f93361c783d97295f48d9/225422869-773121eb-bbd6-42db-ae4c-c13451bcd172.JPG https://zimg.paragon.ice.com/ParagonImages/Property/PM/RAE/225422869/11/0/0/e7d856455d82840cfdf2dee5f501bec9/1/8a43a4cae95f93361c783d97295f48d9/225422869-5da9f43f-11b7-4476-bc1c-8d6f446647c9.JPG https://zimg.paragon.ice.com/ParagonImages/Property/PM/RAE/225422869/12/0/0/bde81516a65a9ed34b75deaf8d347bc3/1/8a43a4cae95f93361c783d97295f48d9/225422869-ad6a8807-1a73-4cd1-9671-3cadaa998ed5.JPG https://zimg.paragon.ice.com/ParagonImages/Property/PM/RAE/225422869/13/0/0/963d89d79dbd8d20b96cd90a286245f4/1/8a43a4cae95f93361c783d97295f48d9/225422869-1c375bb9-c825-4f40-8ebd-0f8be42a6dda.JPG https://zimg.paragon.ice.com/ParagonImages/Property/PM/RAE/225422869/14/0/0/20c6da5fa0b8830c21e9f54e92417519/1/8a43a4cae95f93361c783d97295f48d9/225422869-247b4bb3-e354-4fe0-81d3-465906e4c5b0.JPG https://zimg.paragon.ice.com/ParagonImages/Property/PM/RAE/225422869/15/0/0/f092a91a325955a187d294dd5e4a65b7/1/8a43a4cae95f93361c783d97295f48d9/225422869-dc2636e2-85f7-42ad-b833-4ca2ed435b23.JPG https://zimg.paragon.ice.com/ParagonImages/Property/PM/RAE/225422869/16/0/0/a69091a89c036371838d50d5b92443bb/1/8a43a4cae95f93361c783d97295f48d9/225422869-655362b3-6428-41c8-b08f-684bb551d314.JPG https://zimg.paragon.ice.com/ParagonImages/Property/PM/RAE/225422869/17/0/0/3417d7a03dd078b8bf459c97e4d81c1e/1/8a43a4cae95f93361c783d97295f48d9/225422869-9168a064-1c14-453d-8132-1ce0efda38db.JPG https://zimg.paragon.ice.com/ParagonImages/Property/PM/RAE/225422869/18/0/0/c2293e4b64f58e75ef989b2dfcc592ef/1/8a43a4cae95f93361c783d97295f48d9/225422869-303a012b-82e9-4b3e-84fd-aa8198e6f4d0.JPG https://zimg.paragon.ice.com/ParagonImages/Property/PM/RAE/225422869/19/0/0/ac567777ef6f29f14ffa8fe280aeaa9e/1/8a43a4cae95f93361c783d97295f48d9/225422869-aeaee256-5831-4d41-8f64-f28b6e4bcfa0.JPG https://zimg.paragon.ice.com/ParagonImages/Property/PM/RAE/225422869/20/0/0/ac7134a63faad2114232d4c3583e1897/1/8a43a4cae95f93361c783d97295f48d9/225422869-01f23817-a4e4-4b3f-8f39-22b16eb5f041.JPG https://zimg.paragon.ice.com/ParagonImages/Property/PM/RAE/225422869/21/0/0/6d4c041a0a3d559aafb685d68d0ad6b2/1/8a43a4cae95f93361c783d97295f48d9/225422869-58a4d2d8-be9f-44a7-9c5e-b4b5c0716b18.JPG https://zimg.paragon.ice.com/ParagonImages/Property/PM/RAE/225422869/22/0/0/2ed16ee42d26084fda82badead8559de/1/8a43a4cae95f93361c783d97295f48d9/225422869-ce796d15-9765-408c-a5ba-6fa6f3241d4a.JPG https://zimg.paragon.ice.com/ParagonImages/Property/PM/RAE/225422869/23/0/0/490886efd49e67b9320a63df0eb8c9f9/1/8a43a4cae95f93361c783d97295f48d9/225422869-bc73e125-ad26-48a3-a518-99d687d91b62.JPG https://zimg.paragon.ice.com/ParagonImages/Property/PM/RAE/225422869/24/0/0/c3b02fe57e6a95d998fe2c71f1db2d1c/1/8a43a4cae95f93361c783d97295f48d9/225422869-413f7383-906c-461d-a8ca-e521f58e6ff8.JPG https://zimg.paragon.ice.com/ParagonImages/Property/PM/RAE/225422869/25/0/0/0e78797de8e772af6af8e3b806ce1a3a/1/8a43a4cae95f93361c783d97295f48d9/225422869-33764589-6bde-4bfd-9f2c-ccbcaa9803c4.JPG https://zimg.paragon.ice.com/ParagonImages/Property/PM/RAE/225422869/26/0/0/cd79156e11766153e292bbf268527648/1/8a43a4cae95f93361c783d97295f48d9/225422869-24fffec4-477e-40e8-a0aa-b548c46dd7f1.JPG https://zimg.paragon.ice.com/ParagonImages/Property/PM/RAE/225422869/27/0/0/2a961af1f66b7340bfeee47c0f58671d/1/8a43a4cae95f93361c783d97295f48d9/225422869-da9c2f98-0118-4aae-b954-cca96381d866.JPG https://zimg.paragon.ice.com/ParagonImages/Property/PM/RAE/225422869/28/0/0/6d4fda8d6e4dce16ce6b223d616b18bc/1/8a43a4cae95f93361c783d97295f48d9/225422869-b3425a06-2902-48fc-bf6e-58849091476f.JPG https://zimg.paragon.ice.com/ParagonImages/Property/PM/RAE/225422869/29/0/0/3e4c3e0c4b8c9aba57bb6ea14c64bf4c/1/8a43a4cae95f93361c783d97295f48d9/225422869-2bcd3019-0a1b-4e46-90b4-a044b95b8258.JPG

11908 131 ST NW NW

Edmonton T5L 1M4

MLS® Number:  E4510049

Back to Sherbrooke   

  • Home \
  • Sherbrooke \
  • 11908 131 ST NW NW

$ 549,000

5

BEDROOMS

3 + 0

BATHROOMS

1,231

SQUARE FEET

1953

YEAR BUILT

https://zimg.paragon.ice.com/ParagonImages/Property/PM/RAE/225422869/1/0/0/636982cbc99b2e85276273ffb760ce5d/1/8a43a4cae95f93361c783d97295f48d9/225422869-7aa788e7-9235-4b89-826f-480fd178cfe2.JPG





MLS® Number
E4510049
PROPERTY TYPE
Detached Single Family
LISTING DATE
September-23-2026

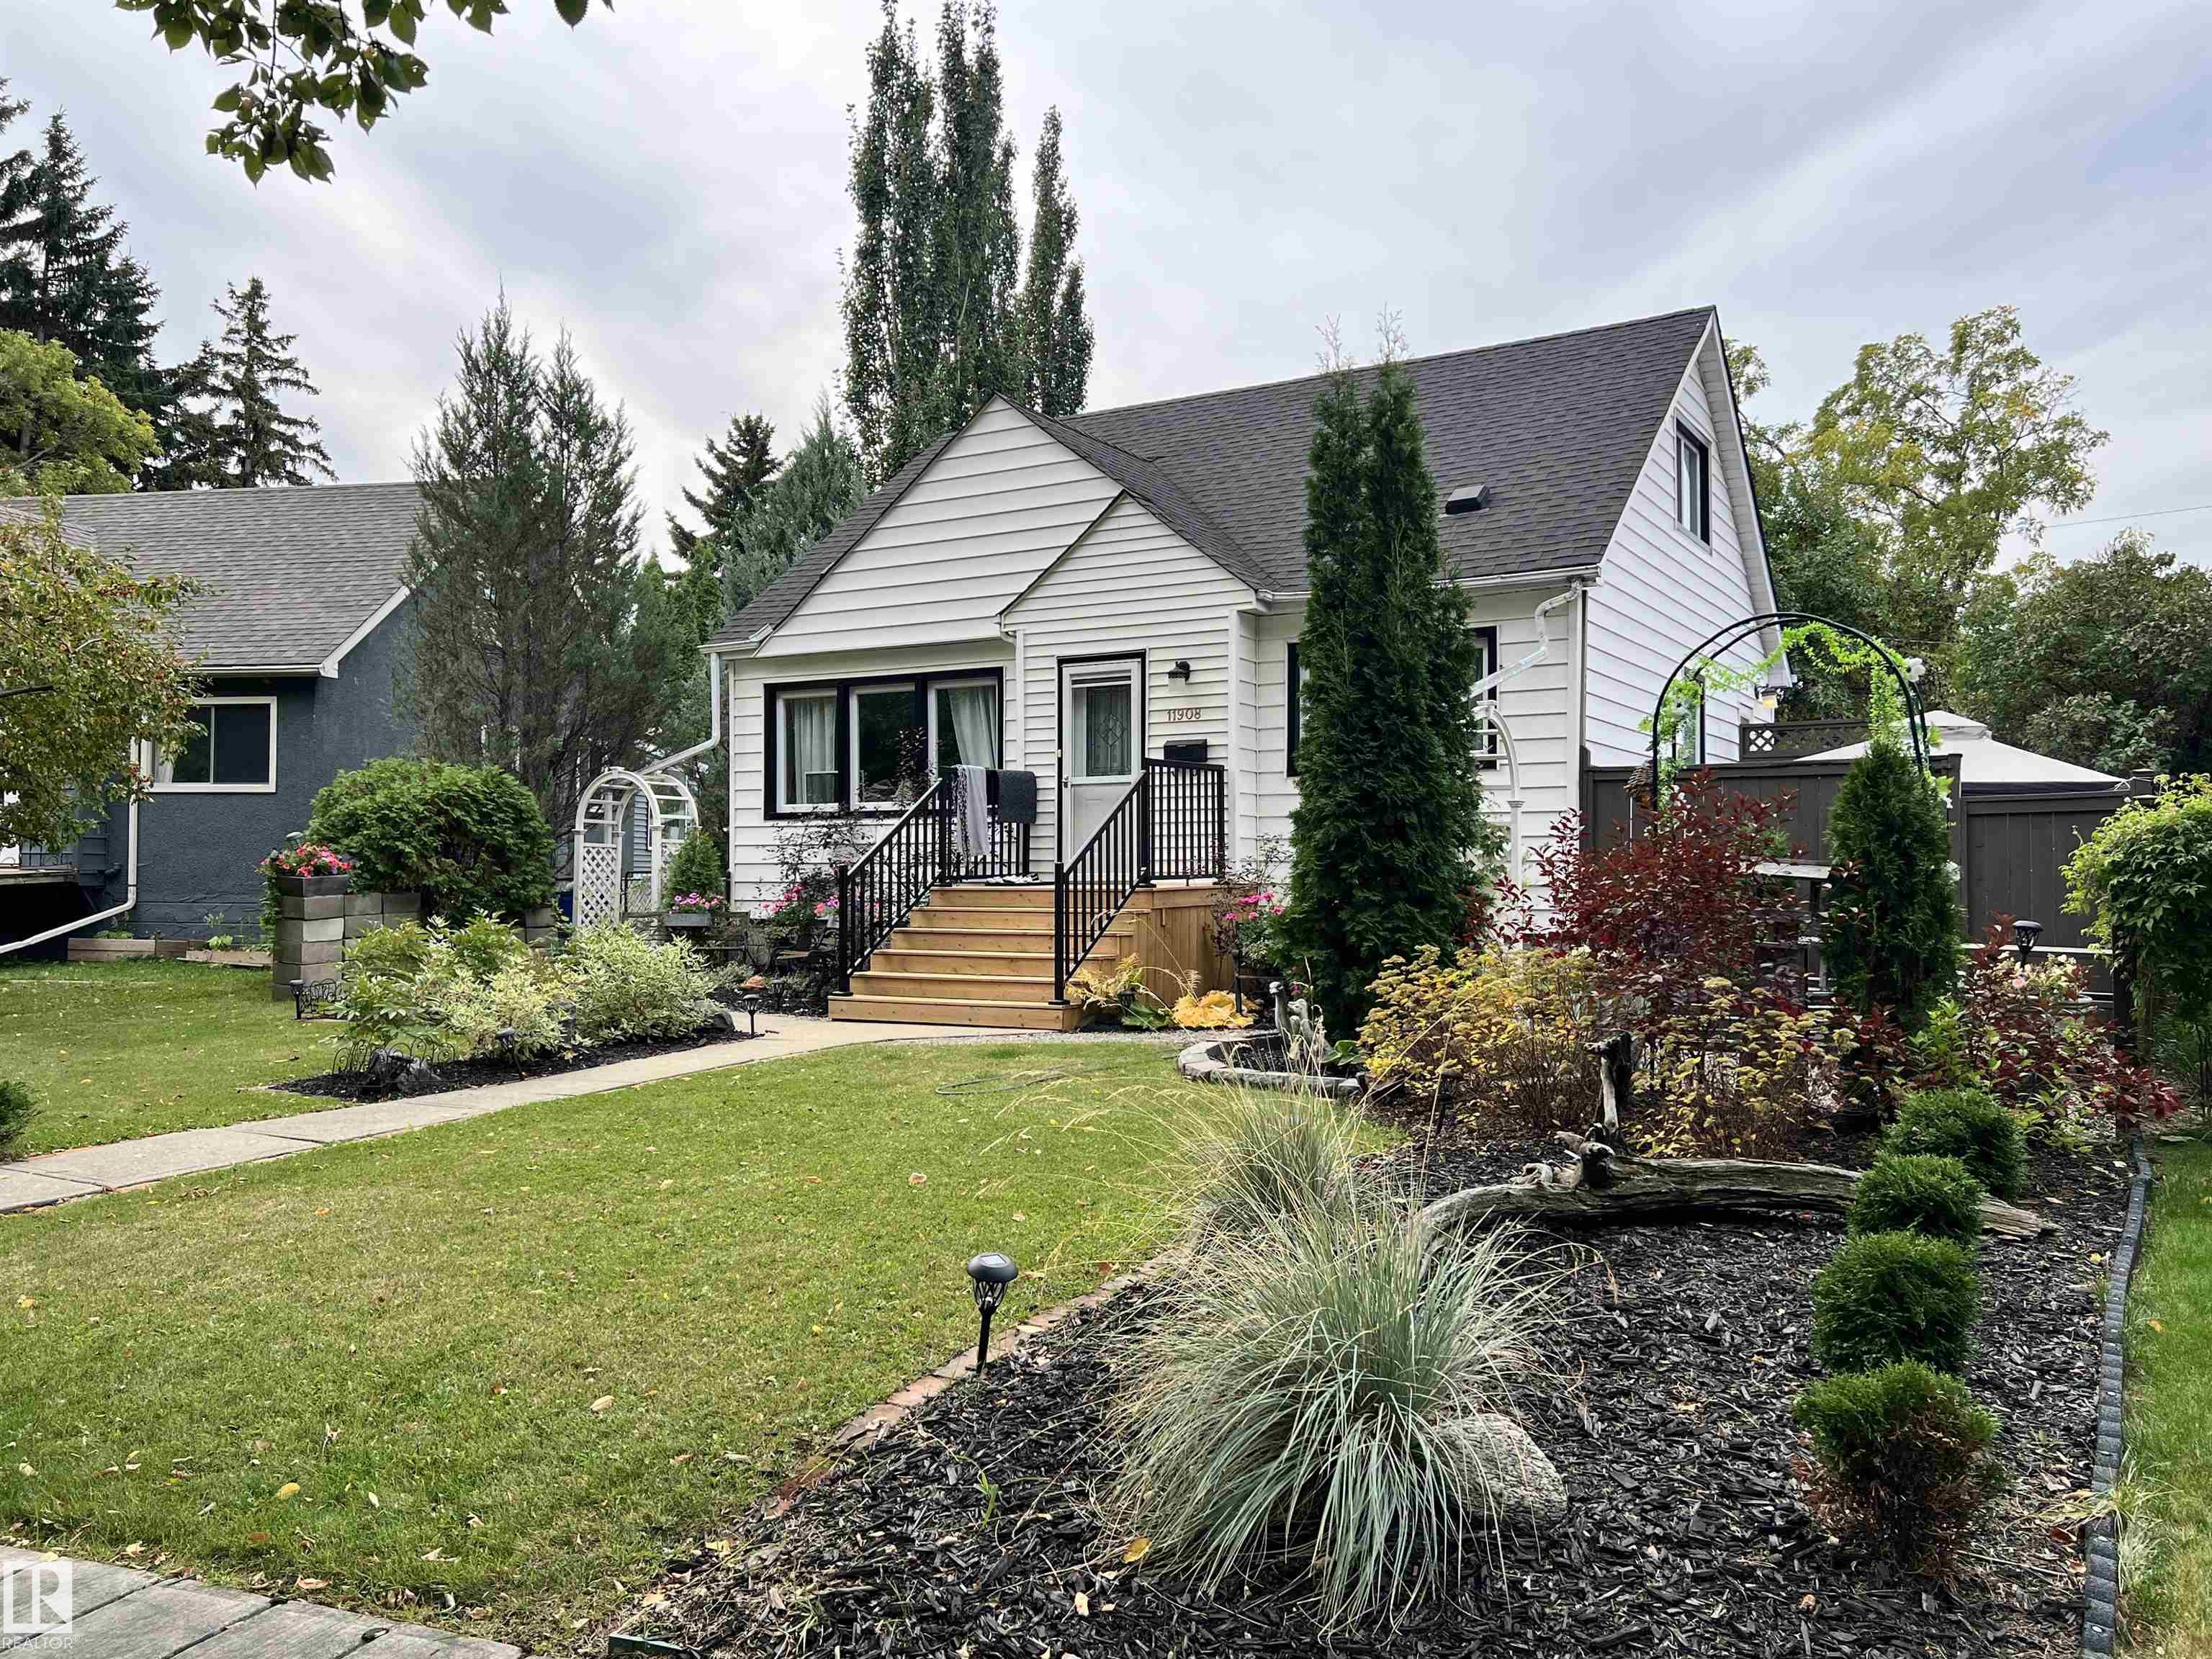
Welcome to this beautiful charming home, lovingly maintained by its owner and thoughtfully updated over the years. The home features several upgrades, including new appliances, windows, and fresh paint, offering a comfortable blend of character and modern convenience. The fully separate basement provides excellent flexibility. Outside, enjoy a beautifully landscaped lot with mature surroundings and quiet neighbours, creating a peaceful setting to call home. With its attractive updates, separate living space, and inviting curb appeal, this property offers an excellent opportunity for homeowners and investors alike.

COMMUNITY  Sherbrooke
PROPERTY TYPE  Detached Single Family
BUILDING TYPE  Detached Single Family
STYLE  1 and Half Storey
YEAR BUILT 1953
SQUARE FOOTAGE  1,231
BEDROOMS  5
BATHROOMS  3.00
BASEMENT  Full, Finished
AMENITIES  Air Conditioner, Deck, Hot Tub
APPLIANCES  Air Conditioning-Central, Dishwasher-Built-In, Fan-Ceiling, Garage Opener, Hood Fan, Microwave Hood Fan, Storage Shed, All Window Coverings, Dryer-Two, Refrigerators-Two, Stoves-Two, Washers-Two, Hot Tub
COOLING 
FIREPLACE 
FLOORING  Carpet, Hardwood, Vinyl Plank
HEATING  Forced Air-1, Natural Gas
LAUNDRY  ensuite bathroom
LOT FEATURES  Back Lane, Fully Fenced, Flat Site, Landscaped, Playground Nearby, Schools, Shopping Nearby
PARKING  Double Garage Detached
RESTRICTIONS  None Known
ROOF  Asphalt Shingles
TITLE  Fee Simple
BROKER  REALTORS® Association of Edmonton


ROOMS DIMENSIONS (m) LEVEL