https://zimg.paragon.ice.com/ParagonImages/Property/PM/RAE/225422722/1/0/0/e0cdbd959fbfa99d91c7bca39c5f973c/1/e024c995546bdb1fcbc162c2496ddc84/225422722-8a01bb35-04c4-4b8e-890a-ff78d7540eed.JPG https://zimg.paragon.ice.com/ParagonImages/Property/PM/RAE/225422722/2/0/0/03d104160de37ee48c356f557dc6231c/1/e024c995546bdb1fcbc162c2496ddc84/225422722-7088e1b9-b3a3-45ae-ae89-204d4f7e6d6d.JPG https://zimg.paragon.ice.com/ParagonImages/Property/PM/RAE/225422722/3/0/0/cec4e76e8ff05a5dea8f4d83275f071d/1/e024c995546bdb1fcbc162c2496ddc84/225422722-03cece8c-d87b-4145-9bd7-e4c688ade3ac.JPG https://zimg.paragon.ice.com/ParagonImages/Property/PM/RAE/225422722/4/0/0/19296669fd95b868f3fa948edd4f761a/1/e024c995546bdb1fcbc162c2496ddc84/225422722-b1c155a9-14e4-4494-868e-95e43e2bca81.JPG https://zimg.paragon.ice.com/ParagonImages/Property/PM/RAE/225422722/5/0/0/8a3ffe5794c039135e284c46a5d663f0/1/e024c995546bdb1fcbc162c2496ddc84/225422722-dc4b316f-98c0-4bc5-ad22-3bc024769cb5.JPG https://zimg.paragon.ice.com/ParagonImages/Property/PM/RAE/225422722/6/0/0/e5d76c598c13af096b54b9d402476df6/1/e024c995546bdb1fcbc162c2496ddc84/225422722-7399b92e-353f-41e7-9b96-6ebddefa7e46.JPG https://zimg.paragon.ice.com/ParagonImages/Property/PM/RAE/225422722/7/0/0/40ba2967307107ec045b57ff431e61d1/1/e024c995546bdb1fcbc162c2496ddc84/225422722-b3c3420c-13d3-47bd-a28b-dc3650edc523.JPG https://zimg.paragon.ice.com/ParagonImages/Property/PM/RAE/225422722/8/0/0/413661a05f25f3a43d884a38af863e43/1/e024c995546bdb1fcbc162c2496ddc84/225422722-2372f56f-fcc2-4341-bb03-d4ad7c35e754.JPG https://zimg.paragon.ice.com/ParagonImages/Property/PM/RAE/225422722/9/0/0/3c84c8fa39ae23a9eb7a423193880a2f/1/e024c995546bdb1fcbc162c2496ddc84/225422722-0dac56b1-5bae-4d9f-bcd3-803130db4b0b.JPG https://zimg.paragon.ice.com/ParagonImages/Property/PM/RAE/225422722/10/0/0/7ae0610200bb50bdf505a51d1942aaf4/1/e024c995546bdb1fcbc162c2496ddc84/225422722-c786d733-46dc-497b-b7df-85547840926a.JPG https://zimg.paragon.ice.com/ParagonImages/Property/PM/RAE/225422722/11/0/0/547ccefbe4592159724005565ddd739c/1/e024c995546bdb1fcbc162c2496ddc84/225422722-60d51ac7-8110-458e-8b62-91a576c52225.JPG https://zimg.paragon.ice.com/ParagonImages/Property/PM/RAE/225422722/12/0/0/fce4a81362122c8a22f6706361874673/1/e024c995546bdb1fcbc162c2496ddc84/225422722-267dbc99-073a-41b5-aaae-b52373e3f801.JPG https://zimg.paragon.ice.com/ParagonImages/Property/PM/RAE/225422722/13/0/0/c6bb4409faade6d0e2f40ccb54130f90/1/e024c995546bdb1fcbc162c2496ddc84/225422722-5437f067-5ac8-49a7-b728-6bb1f5955ca2.JPG

11901 63 ST NW

Edmonton T5W 4G2

MLS® Number:  E4509902

Back to Montrose (Edmonton)   

  • Home \
  • Montrose (Edmonton) \
  • 11901 63 ST NW

$ 249,900

4

BEDROOMS

2 + 0

BATHROOMS

696

SQUARE FEET

1951

YEAR BUILT

https://zimg.paragon.ice.com/ParagonImages/Property/PM/RAE/225422722/1/0/0/e0cdbd959fbfa99d91c7bca39c5f973c/1/e024c995546bdb1fcbc162c2496ddc84/225422722-8a01bb35-04c4-4b8e-890a-ff78d7540eed.JPG





MLS® Number
E4509902
PROPERTY TYPE
Detached Single Family
LISTING DATE
September-22-2026

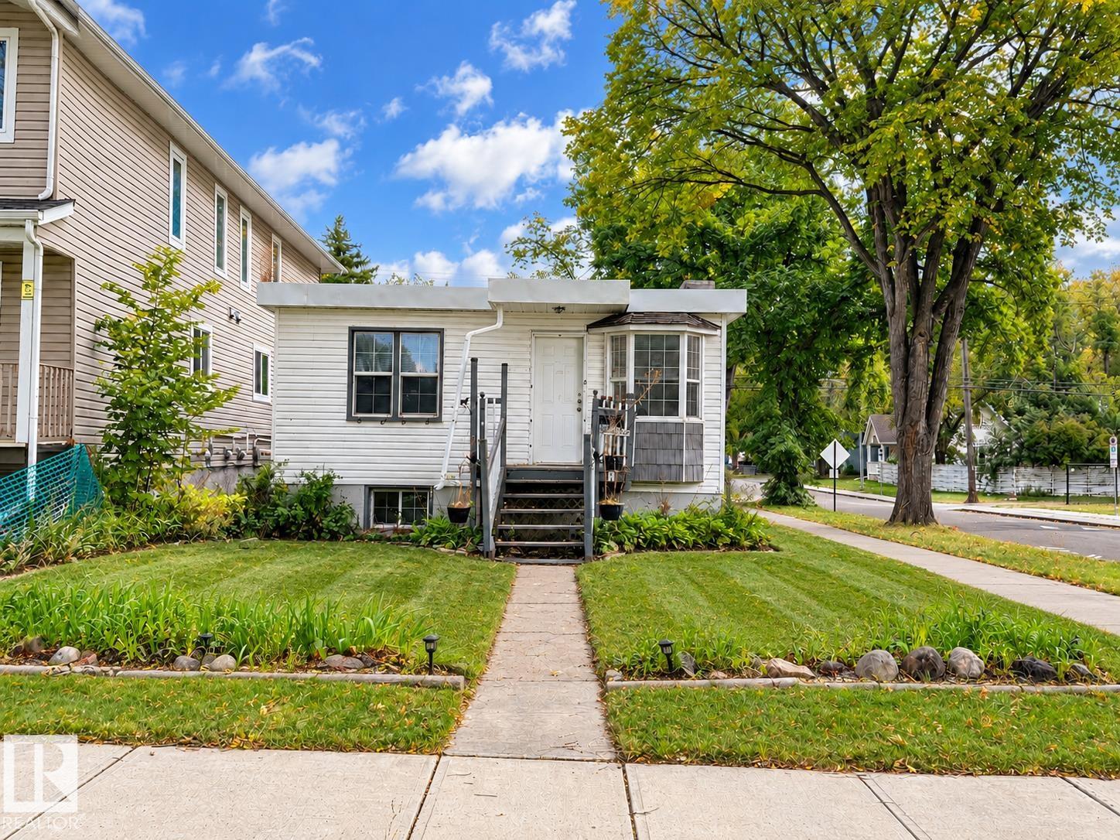
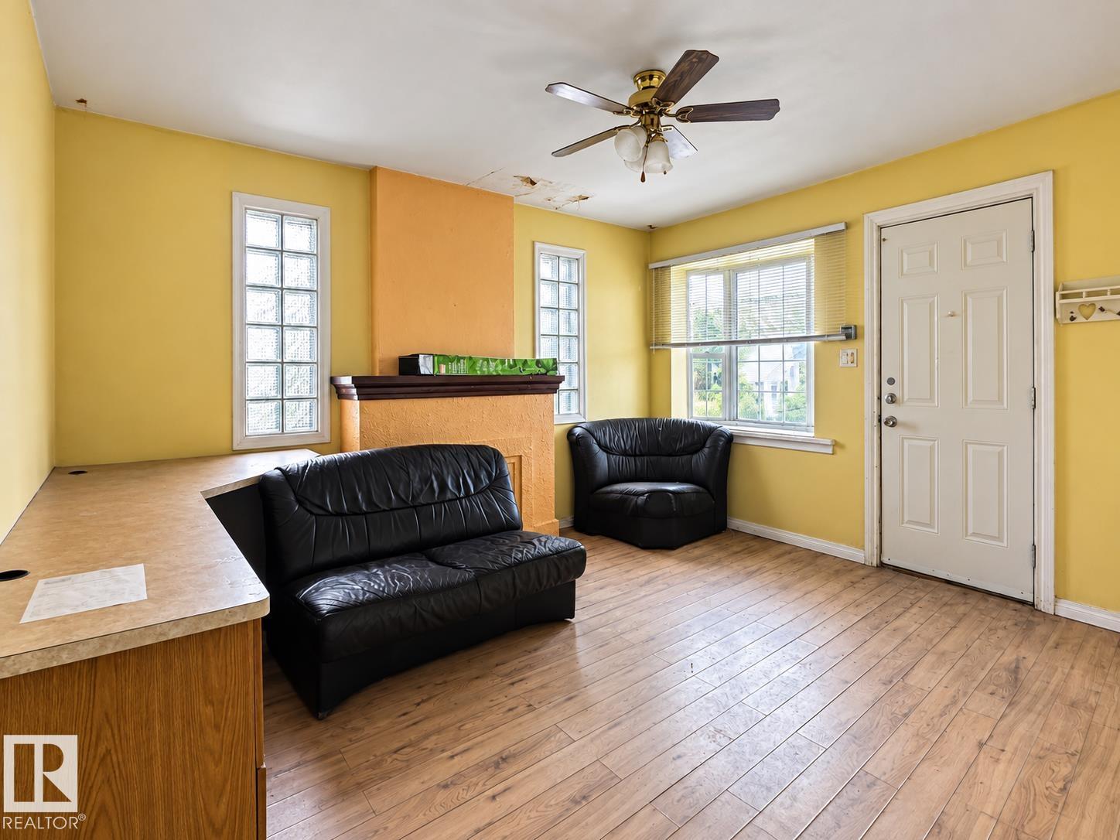
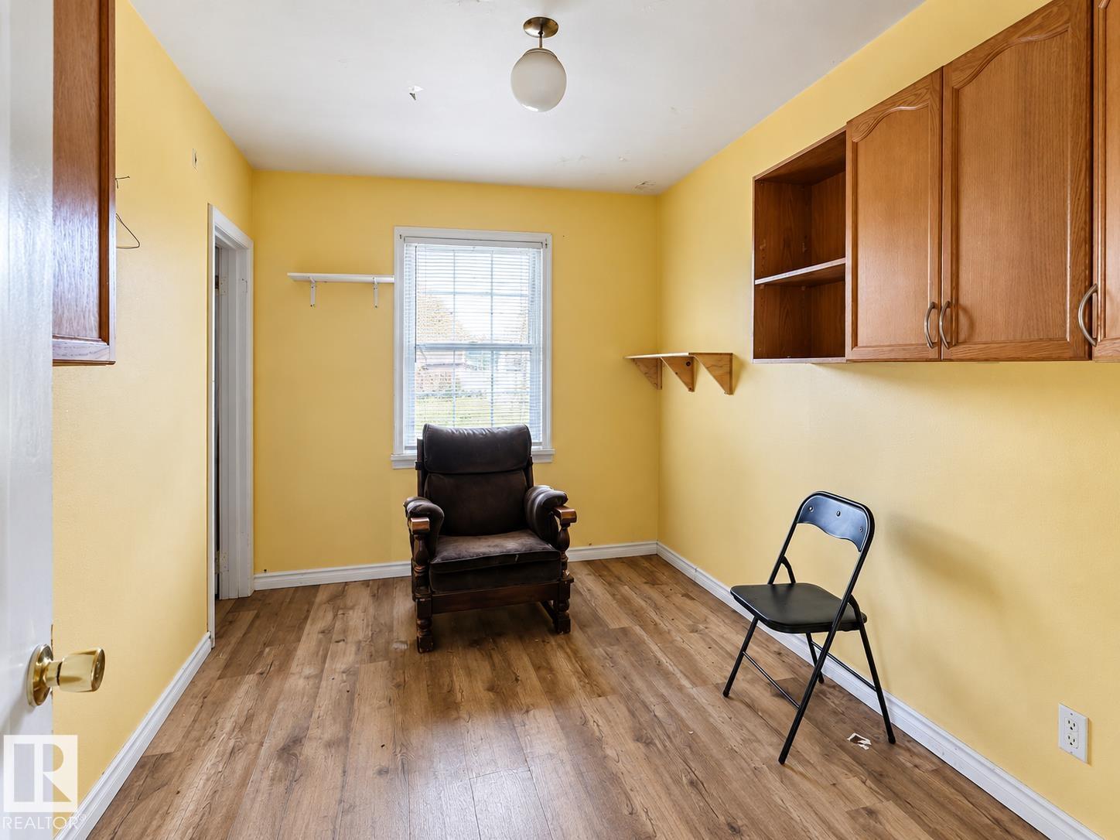
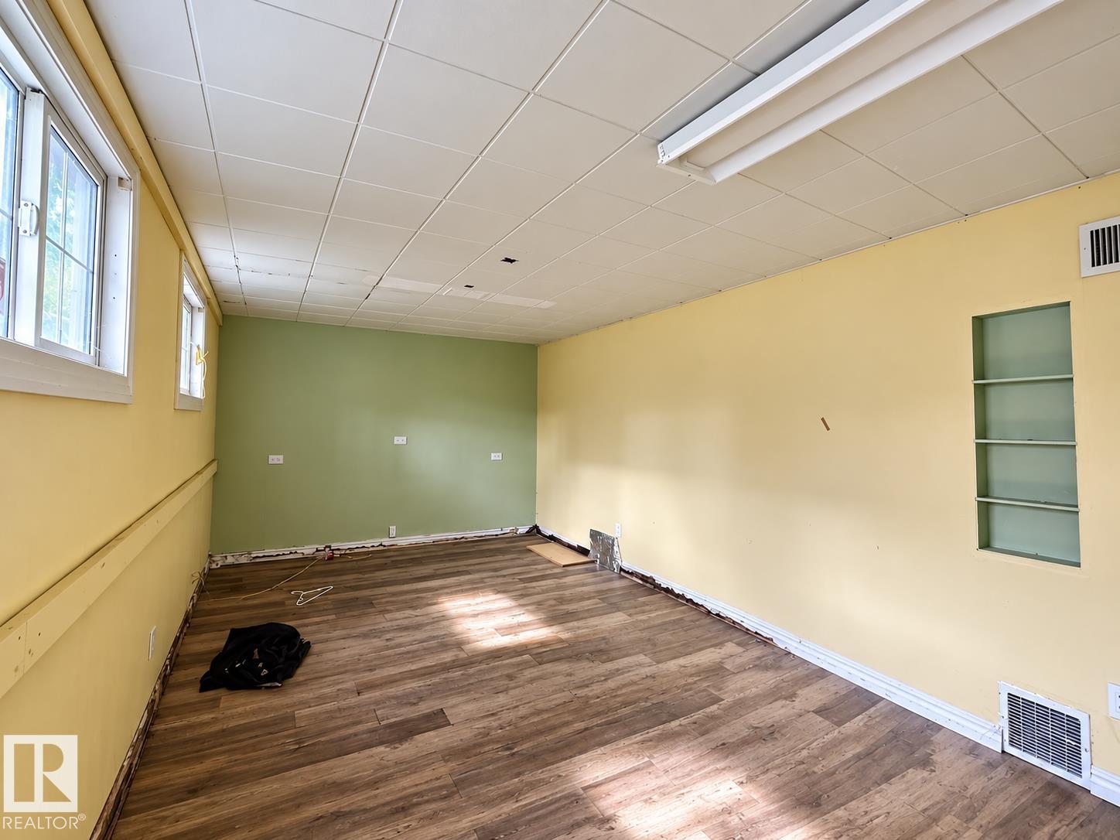
An excellent opportunity for investors, builders and renovators to secure a detached property on a 33' x 123' corner lot in the established community of Montrose. Offering strong value-add potential, this property may suit renovation, rental, long-term holding or future redevelopment, subject to applicable zoning and municipal approvals. The bi-level home features a functional layout, a fully finished basement with large windows, a spacious family room, a large deck, a fenced yard and convenient back-lane access. Ideally positioned across from a school and playground, the property is also within easy reach of Concordia University of Edmonton, river valley trails, parks, public transit, shopping and daily amenities. Mature surroundings and convenient access to major roadways add to the appeal for both investors and future occupants. Property is being SOLD AS IS, WHERE IS, with no representations or warranties. A strong value-add opportunity in a mature Edmonton neighbourhood.

COMMUNITY  Montrose (Edmonton)
PROPERTY TYPE  Detached Single Family
BUILDING TYPE  Detached Single Family
STYLE  Bi-Level
YEAR BUILT 1951
SQUARE FOOTAGE  696
BEDROOMS  4
BATHROOMS  2.00
BASEMENT  Full, Finished
AMENITIES  Deck
APPLIANCES  See Remarks
COOLING 
FIREPLACE 
FLOORING  Carpet, Laminate Flooring
HEATING  Forced Air-1, Natural Gas
LAUNDRY 
LOT FEATURES  Back Lane, Corner Lot
PARKING  Stall
RESTRICTIONS  None Known
ROOF  Asphalt Shingles
TITLE  Fee Simple
BROKER  REALTORS® Association of Edmonton


ROOMS DIMENSIONS (m) LEVEL