https://zimg.paragon.ice.com/ParagonImages/Property/PM/RAE/225401205/1/0/0/5bdb076dfb5d0eab35d702f6d6f4bcd1/1/eeecdc6fbe9707d208084ca9e58f839c/225401205-0e8a96c2-09e5-46c9-8b04-16e4f26efc7f.JPG https://zimg.paragon.ice.com/ParagonImages/Property/PM/RAE/225401205/2/0/0/b342fbfe2a9a6691e6b6d1f3e7b0c3be/1/eeecdc6fbe9707d208084ca9e58f839c/225401205-8f31de62-8f6c-4a53-976b-e47fd019591f.JPG https://zimg.paragon.ice.com/ParagonImages/Property/PM/RAE/225401205/3/0/0/635e8f736ca8aeedfcdae62d3e300481/1/eeecdc6fbe9707d208084ca9e58f839c/225401205-9dd6211d-ba8c-4d33-888c-e2b8431cb597.JPG https://zimg.paragon.ice.com/ParagonImages/Property/PM/RAE/225401205/4/0/0/5398ec531e01ffaa02c2d75acbcafe57/1/eeecdc6fbe9707d208084ca9e58f839c/225401205-eb5aab53-b59d-4c65-9b46-4c37ba87eb37.JPG https://zimg.paragon.ice.com/ParagonImages/Property/PM/RAE/225401205/5/0/0/bafcf322584228ed7cc829a23bed393f/1/eeecdc6fbe9707d208084ca9e58f839c/225401205-6167e2ec-b21f-4a34-b7ad-5dd845138fc3.JPG https://zimg.paragon.ice.com/ParagonImages/Property/PM/RAE/225401205/6/0/0/776253dce02961fdf4c0ad52b3b1dc7c/1/eeecdc6fbe9707d208084ca9e58f839c/225401205-ee41f007-7d53-41b0-a4ca-eb2ee3ca2748.JPG https://zimg.paragon.ice.com/ParagonImages/Property/PM/RAE/225401205/7/0/0/001623550e2c5696a8681fc5b25e3a87/1/eeecdc6fbe9707d208084ca9e58f839c/225401205-48c600cc-96a0-4ee8-9652-247bb6b22c36.JPG https://zimg.paragon.ice.com/ParagonImages/Property/PM/RAE/225401205/8/0/0/16082e44de29fd837afdfb9fcf8cf445/1/eeecdc6fbe9707d208084ca9e58f839c/225401205-ba9cf535-de2d-44c4-a74e-7c6eb10d043b.JPG https://zimg.paragon.ice.com/ParagonImages/Property/PM/RAE/225401205/9/0/0/6dfd4e85c562dbb2b28709f9c6983d00/1/eeecdc6fbe9707d208084ca9e58f839c/225401205-884fb5a0-1cb9-45d3-81d9-4f1850218ba7.JPG https://zimg.paragon.ice.com/ParagonImages/Property/PM/RAE/225401205/10/0/0/ed269b84715a2b590b9795fdf3d9143d/1/eeecdc6fbe9707d208084ca9e58f839c/225401205-556ac679-a8aa-4626-af64-e4c2b9e4c72b.JPG https://zimg.paragon.ice.com/ParagonImages/Property/PM/RAE/225401205/11/0/0/59b1fa285f7b2593b8d4553670afa0fa/1/eeecdc6fbe9707d208084ca9e58f839c/225401205-33f35b74-dba1-4d08-bc5b-4b35bb80b111.JPG https://zimg.paragon.ice.com/ParagonImages/Property/PM/RAE/225401205/12/0/0/650d0ddc834d2ad7252e07d3ef2370ae/1/eeecdc6fbe9707d208084ca9e58f839c/225401205-851521cf-4ebb-4130-81fc-7d477971e7e9.JPG https://zimg.paragon.ice.com/ParagonImages/Property/PM/RAE/225401205/13/0/0/e3715c908303a838cbc58fb38494240f/1/eeecdc6fbe9707d208084ca9e58f839c/225401205-fb8292be-ffaa-41c4-a391-9adfc76813e8.JPG https://zimg.paragon.ice.com/ParagonImages/Property/PM/RAE/225401205/14/0/0/0e1b05d0426898f1e349e5ee17533c3e/1/eeecdc6fbe9707d208084ca9e58f839c/225401205-08fb0d22-5441-4a4c-8e05-b1e37fe9b9cd.JPG https://zimg.paragon.ice.com/ParagonImages/Property/PM/RAE/225401205/15/0/0/4dfa586454e5f7224559dcdbbaa1ae2e/1/eeecdc6fbe9707d208084ca9e58f839c/225401205-41ee0bf5-43f5-43b8-bce7-d5df020907d2.JPG https://zimg.paragon.ice.com/ParagonImages/Property/PM/RAE/225401205/16/0/0/ae60ec442ee42b781b954153076d6929/1/eeecdc6fbe9707d208084ca9e58f839c/225401205-96b66488-04fd-4061-b7e5-31b1a1395510.JPG https://zimg.paragon.ice.com/ParagonImages/Property/PM/RAE/225401205/17/0/0/27ac509c31f2c5b1b70f942b381014f4/1/eeecdc6fbe9707d208084ca9e58f839c/225401205-93ba8c9c-e335-4902-b210-780af62c87c9.JPG https://zimg.paragon.ice.com/ParagonImages/Property/PM/RAE/225401205/18/0/0/35b713c850773bb976cf710a869fddbe/1/eeecdc6fbe9707d208084ca9e58f839c/225401205-26c01bec-e815-4053-b16e-7ec6acce68af.JPG https://zimg.paragon.ice.com/ParagonImages/Property/PM/RAE/225401205/19/0/0/61d63453de8548699b20bfe960f12831/1/eeecdc6fbe9707d208084ca9e58f839c/225401205-c01e184d-9c43-471d-901c-d9f92b433276.JPG https://zimg.paragon.ice.com/ParagonImages/Property/PM/RAE/225401205/20/0/0/9f6ecd185bfb3c468bef11e76ed53bfa/1/eeecdc6fbe9707d208084ca9e58f839c/225401205-0acc6143-9545-4703-afa2-50f671340d12.JPG https://zimg.paragon.ice.com/ParagonImages/Property/PM/RAE/225401205/21/0/0/90bbe08f85a159c579aa18ac8ae461b7/1/eeecdc6fbe9707d208084ca9e58f839c/225401205-41fdfc81-41dd-4fa0-9786-28a4f19b41ab.JPG https://zimg.paragon.ice.com/ParagonImages/Property/PM/RAE/225401205/22/0/0/2bf9c30c45ead4150e99be1be4391c51/1/eeecdc6fbe9707d208084ca9e58f839c/225401205-bc147497-c332-47c4-ad7e-4f46095006cd.JPG https://zimg.paragon.ice.com/ParagonImages/Property/PM/RAE/225401205/23/0/0/48380d427991923069bc9ee3f025ddbd/1/eeecdc6fbe9707d208084ca9e58f839c/225401205-dcb4bf8c-da81-46f7-af1a-92b936ccc7c3.JPG https://zimg.paragon.ice.com/ParagonImages/Property/PM/RAE/225401205/24/0/0/d7563a6955e77f4300da9d6269d853b6/1/eeecdc6fbe9707d208084ca9e58f839c/225401205-de2f87d9-8389-431c-9364-1625b4412e67.JPG https://zimg.paragon.ice.com/ParagonImages/Property/PM/RAE/225401205/25/0/0/f4290e5b1b2c099c703644517dd2a3af/1/eeecdc6fbe9707d208084ca9e58f839c/225401205-404dd453-8856-4ce4-8e43-680f4d509659.JPG https://zimg.paragon.ice.com/ParagonImages/Property/PM/RAE/225401205/26/0/0/f6a22beba290532755362dfaab82ddb9/1/eeecdc6fbe9707d208084ca9e58f839c/225401205-fd2036f1-21bb-4872-8e6a-65d37fe56d0b.JPG https://zimg.paragon.ice.com/ParagonImages/Property/PM/RAE/225401205/27/0/0/7bce7e78e2cf5b95f0a88181580fd95d/1/eeecdc6fbe9707d208084ca9e58f839c/225401205-b4c94d41-fe7f-429c-a97c-c6d73504ee12.JPG https://zimg.paragon.ice.com/ParagonImages/Property/PM/RAE/225401205/28/0/0/fe4fa0b0d9efc5fcfca2adc664ceac24/1/eeecdc6fbe9707d208084ca9e58f839c/225401205-ecaaeba6-58e6-4c78-ad0d-6d54bace760f.JPG https://zimg.paragon.ice.com/ParagonImages/Property/PM/RAE/225401205/29/0/0/76179f7633cdaaea1637652af541fb49/1/eeecdc6fbe9707d208084ca9e58f839c/225401205-7bb7caeb-523a-4f7b-b2b7-6f00f3ce31ad.JPG https://zimg.paragon.ice.com/ParagonImages/Property/PM/RAE/225401205/30/0/0/04fa77112ab09598124a5a822235d638/1/eeecdc6fbe9707d208084ca9e58f839c/225401205-0c1d9047-7d65-43d8-9b65-757240af3292.JPG https://zimg.paragon.ice.com/ParagonImages/Property/PM/RAE/225401205/31/0/0/49ab78d4826fd466c32b10c53591ef37/1/eeecdc6fbe9707d208084ca9e58f839c/225401205-a70ce058-889a-43ca-aff2-cff4a46f1c40.JPG

11901 42 ST NW

Edmonton T5W 2N5

MLS® Number:  E4488385

Back to Beacon Heights   

  • Home \
  • Beacon Heights \
  • 11901 42 ST NW

$ 349,000

2

BEDROOMS

1 + 1

BATHROOMS

1,065

SQUARE FEET

1960

YEAR BUILT

https://zimg.paragon.ice.com/ParagonImages/Property/PM/RAE/225401205/1/0/0/5bdb076dfb5d0eab35d702f6d6f4bcd1/1/eeecdc6fbe9707d208084ca9e58f839c/225401205-0e8a96c2-09e5-46c9-8b04-16e4f26efc7f.JPG





MLS® Number
E4488385
PROPERTY TYPE
Detached Single Family
LISTING DATE
May-17-2026

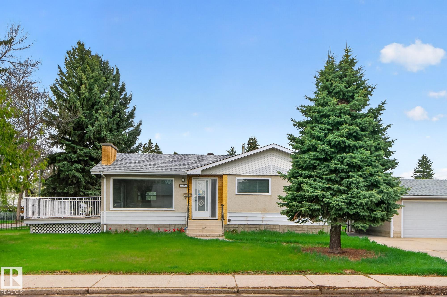
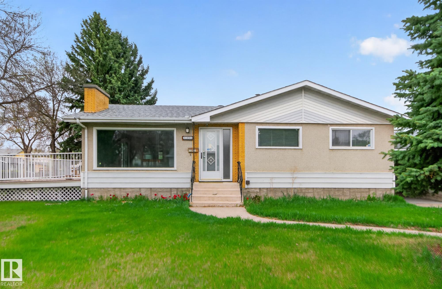
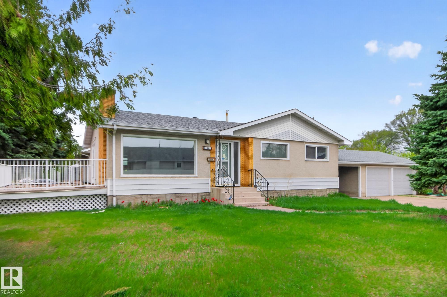
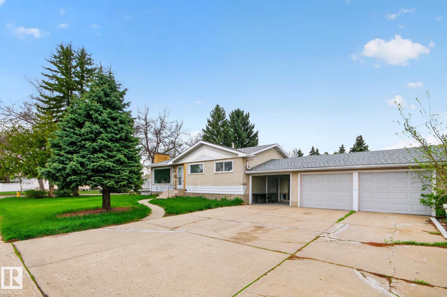
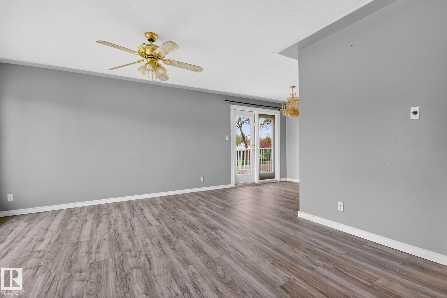
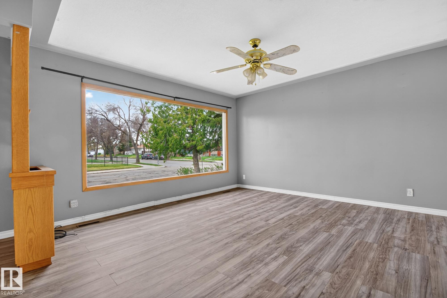
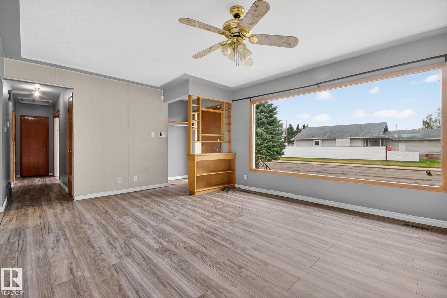
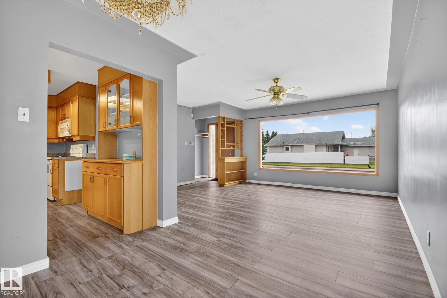
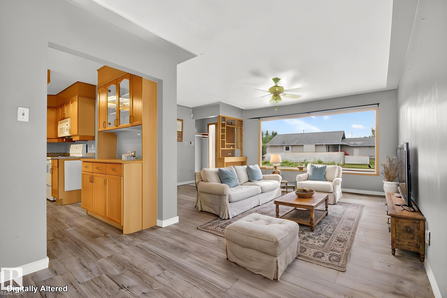
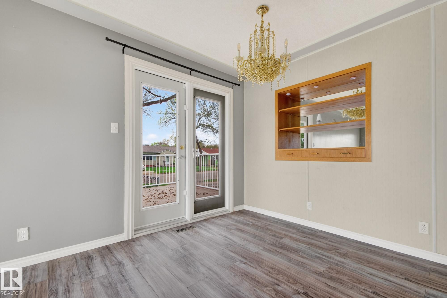
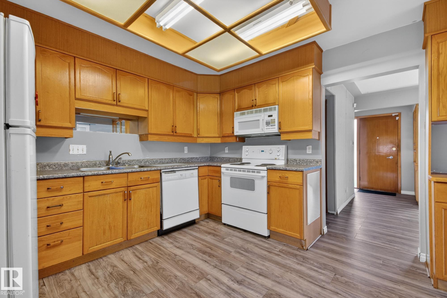
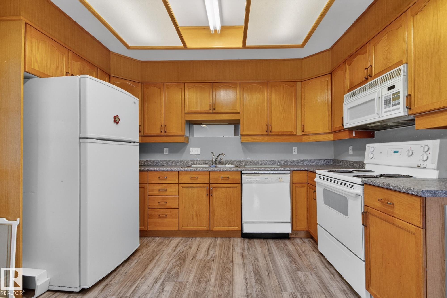
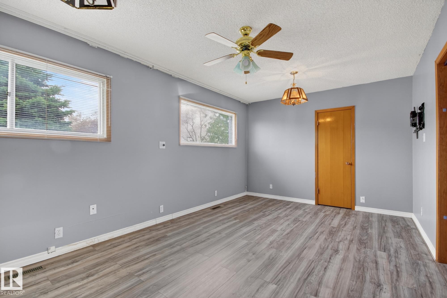
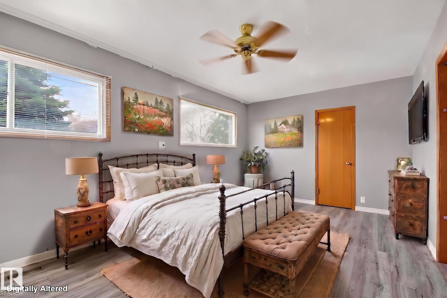
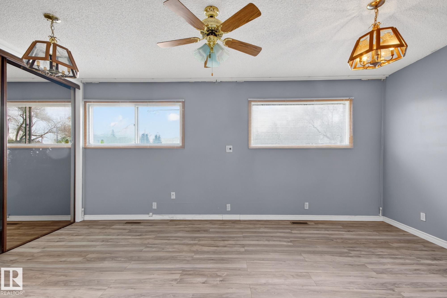
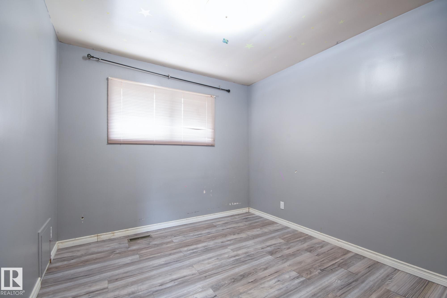
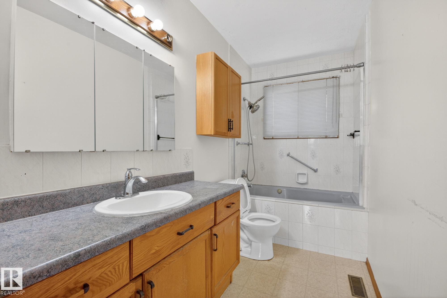
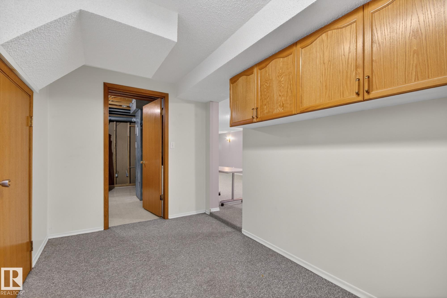
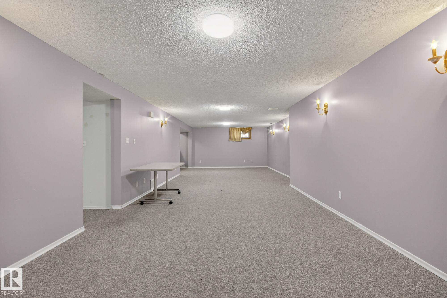
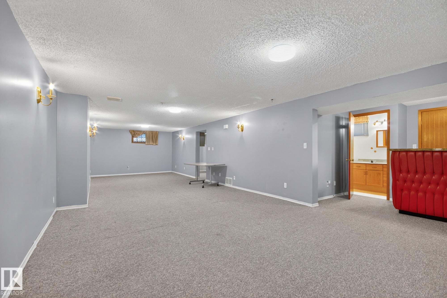
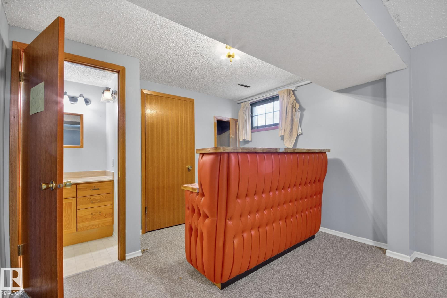
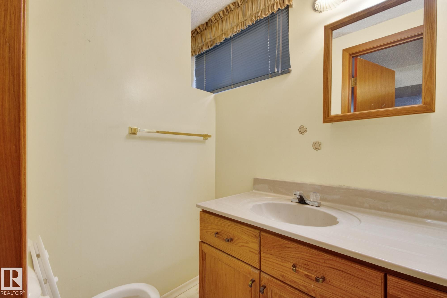
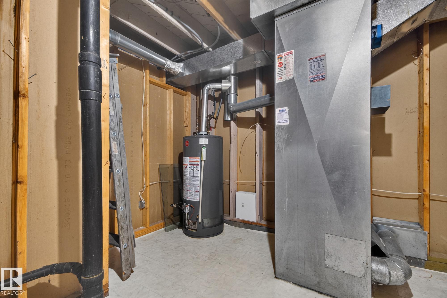
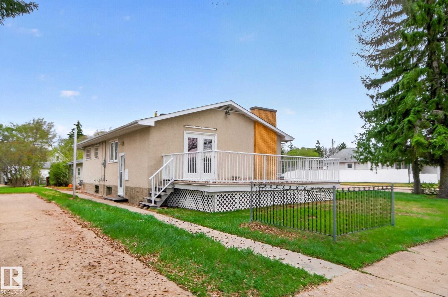
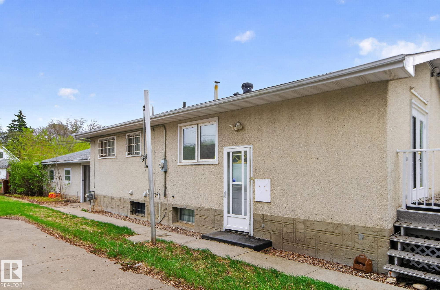
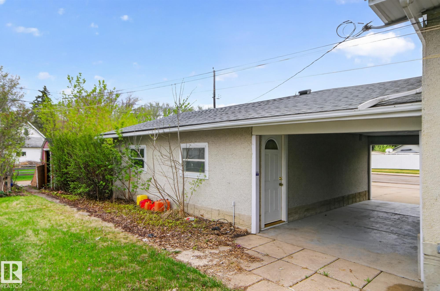
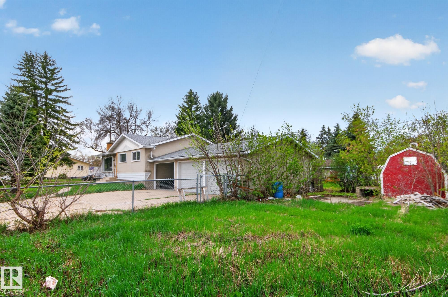
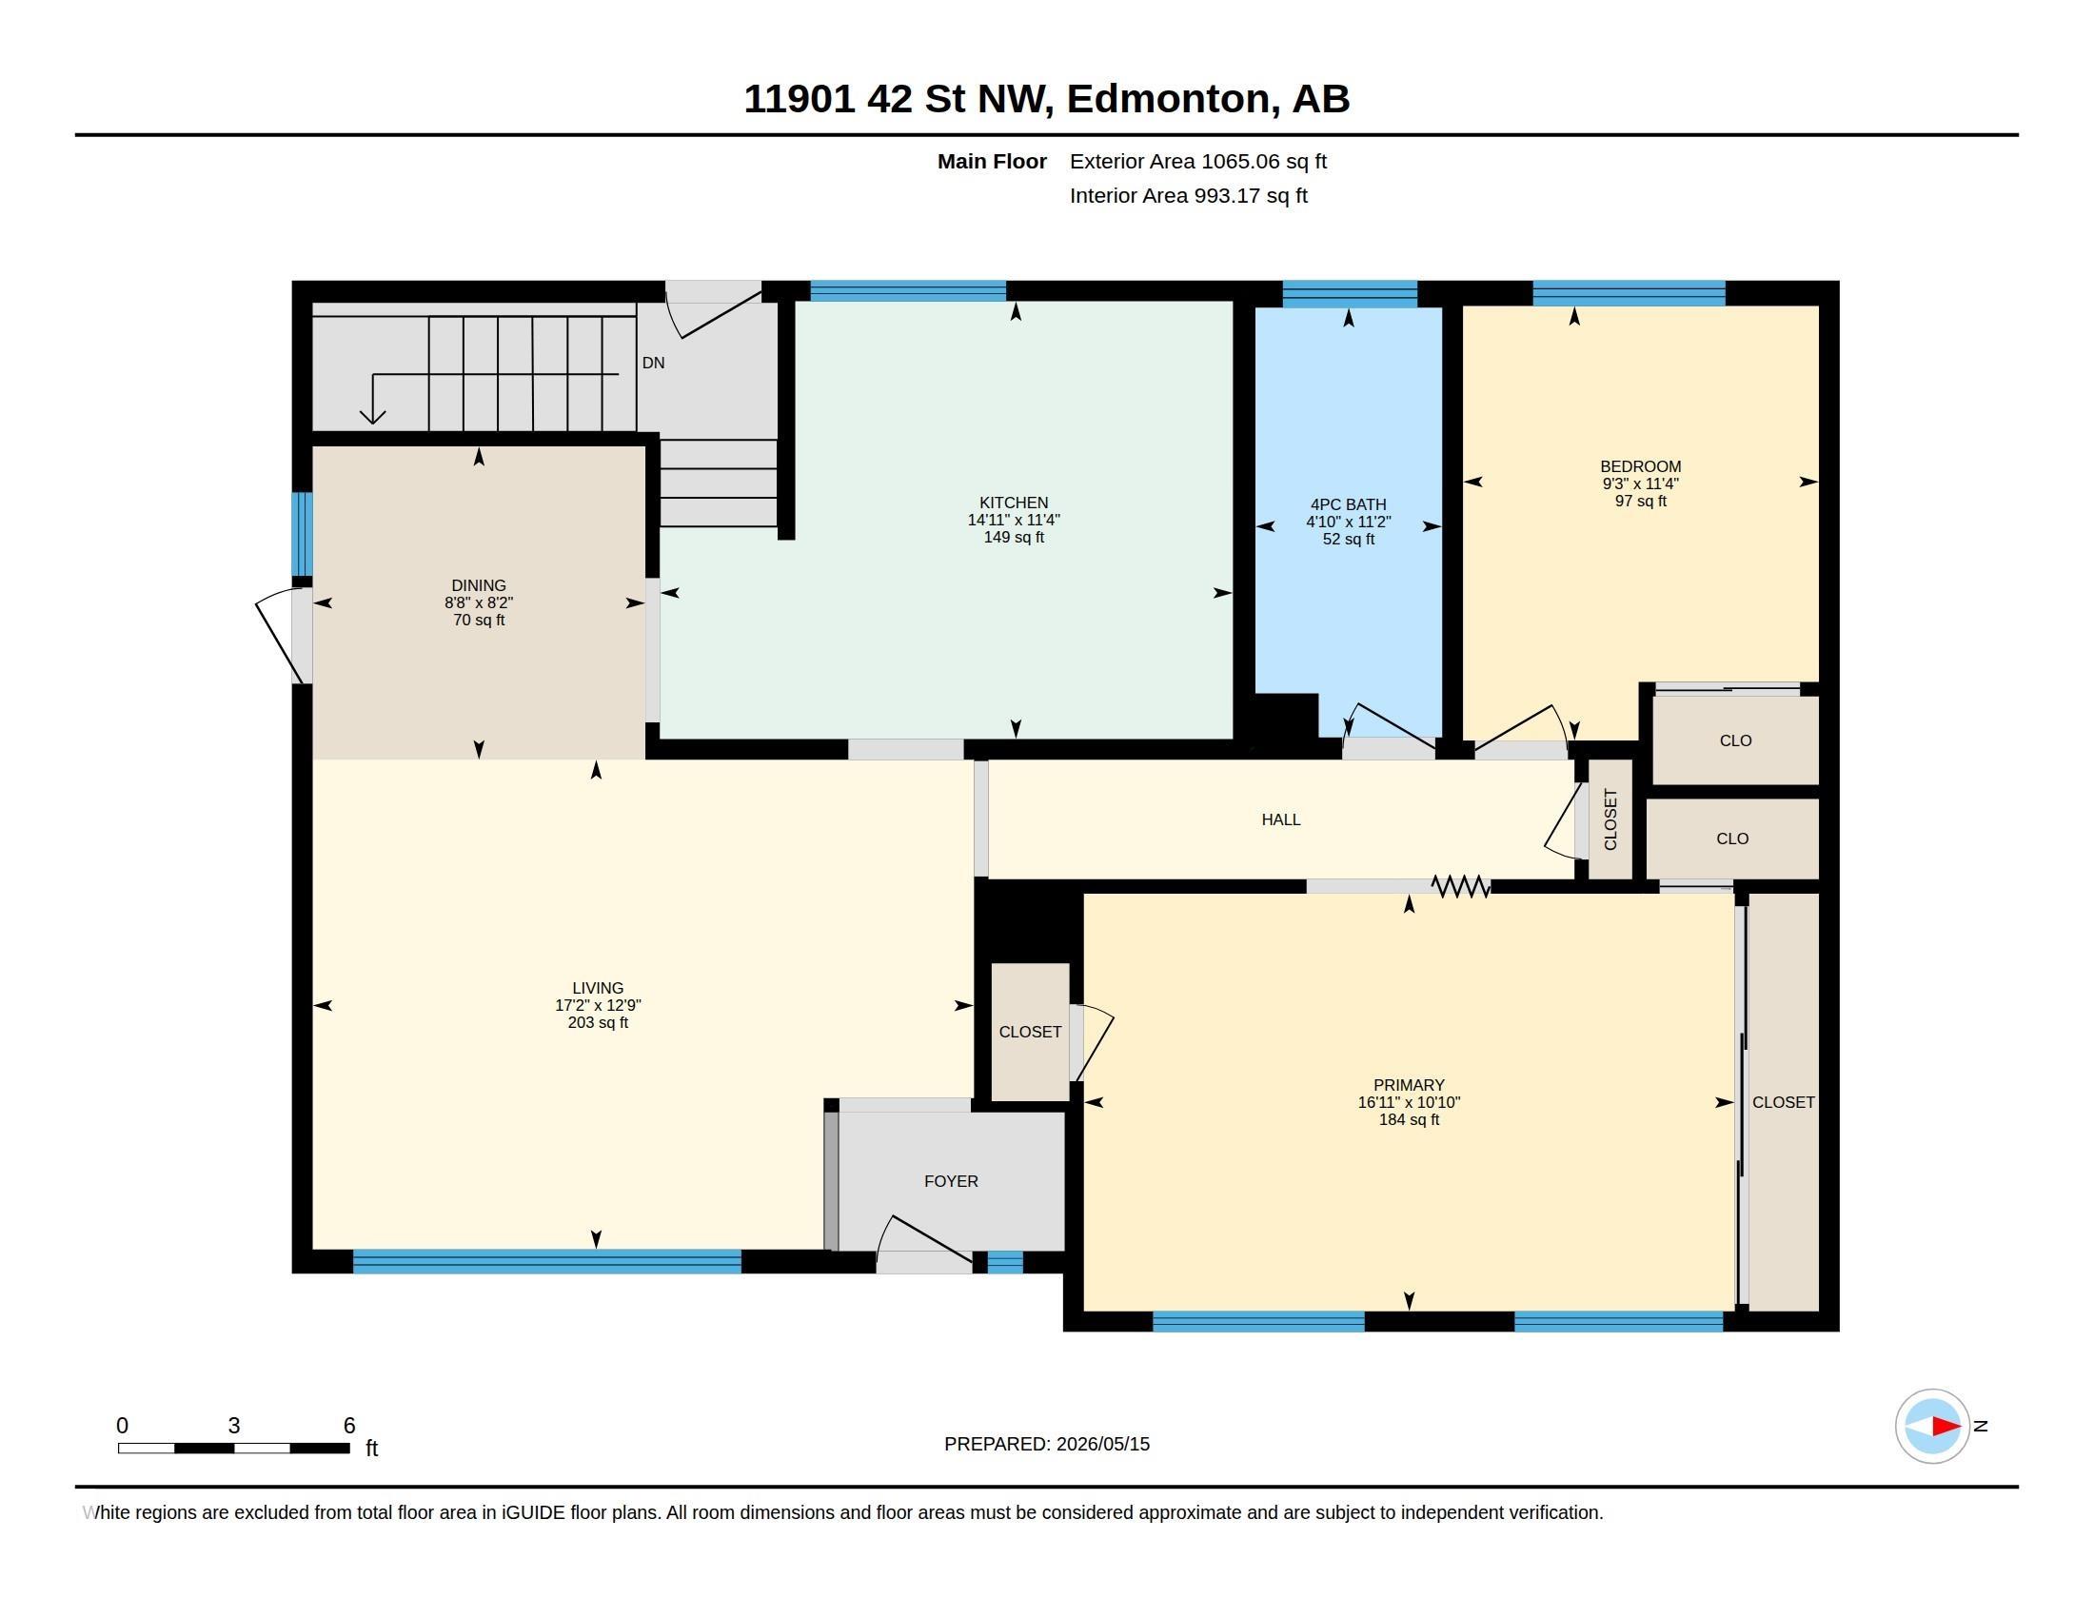
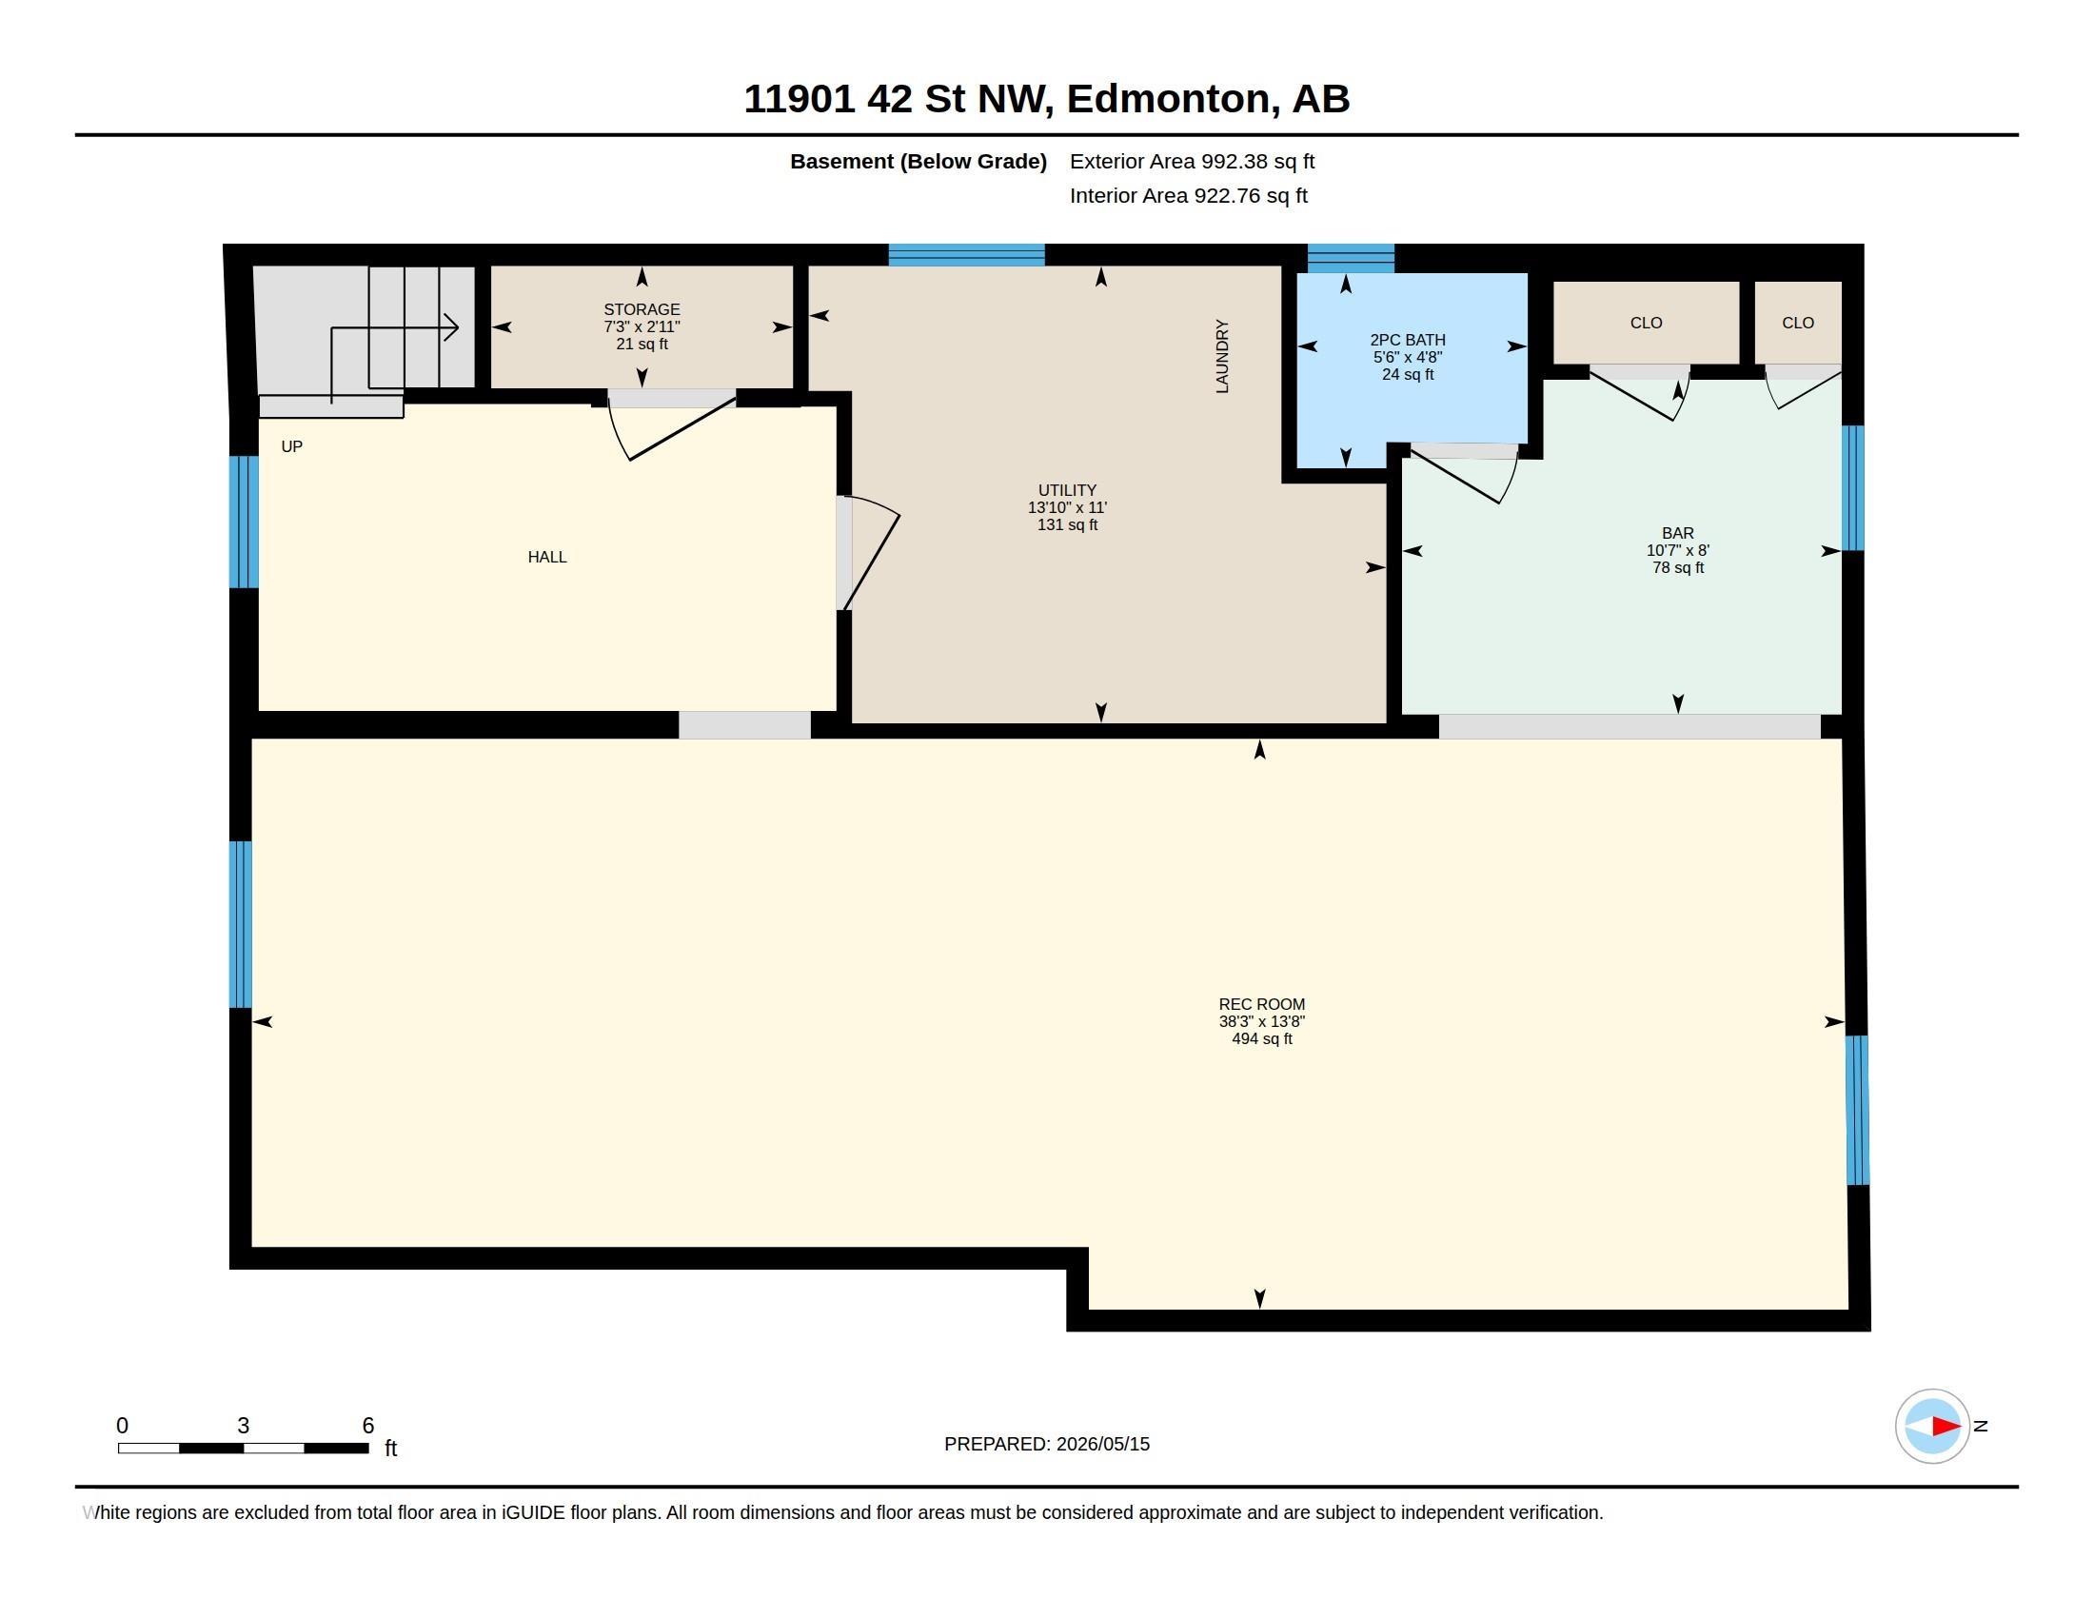
Investors, builders, and smart homeowners! This meticulously maintained bungalow sits on a rare, oversized lot with unparalleled front, side, and rear alley access. The magic lies in its future potential: a separate side entrance with huge potential, while the massive lot width makes it a prime candidate for a high-value infill/ redevelopment project. Step inside to a bright, open-floor-plan living room with a large window that floods the space with natural light. The adjacent dining area features patio doors leading directly to the deck, creating a seamless indoor-outdoor flow. Down the hall are light-filled bedrooms offering cozy, inviting spaces. The lower level features a fully finished basement with a rumpus room, entertainment bar, convenient half bath, and ample storage. Outside, enjoy a sunny rear deck, garden space, and a double detached garage with an attached carport. Minutes from top schools, transit, shopping, dining, and parks. Vacant and ready for immediate possession.

COMMUNITY  Beacon Heights
PROPERTY TYPE  Detached Single Family
BUILDING TYPE  Detached Single Family
STYLE  Bungalow
YEAR BUILT 1960
SQUARE FOOTAGE  1,065
BEDROOMS  2
BATHROOMS  1.50
BASEMENT  Full, Finished
AMENITIES  See Remarks
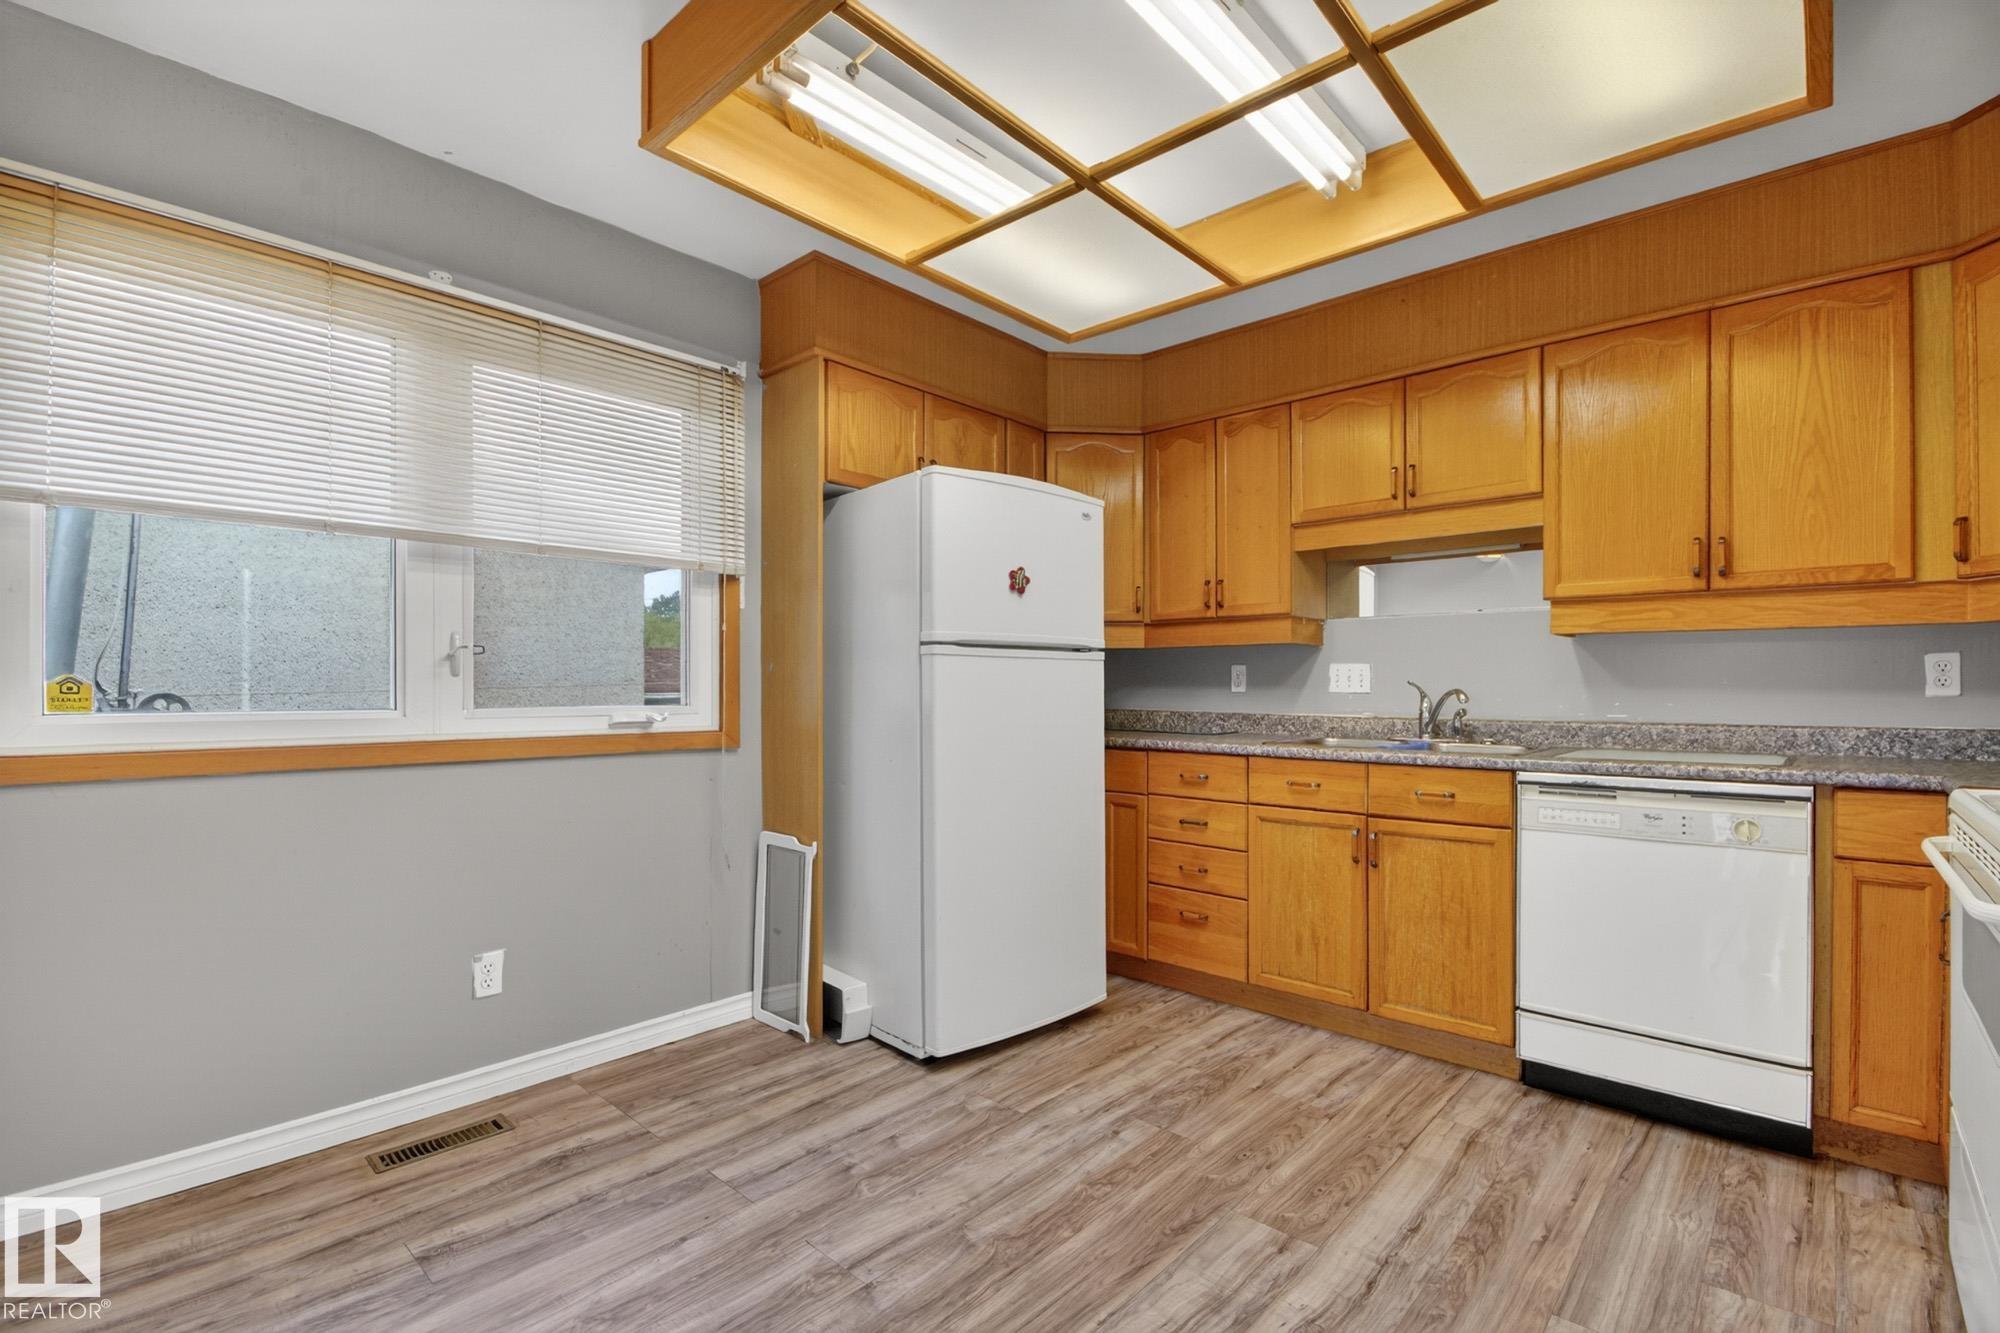
APPLIANCES  Dishwasher-Built-In, Dryer, Fan-Ceiling, Refrigerator, Storage Shed, Stove-Electric, Washer
COOLING 
FIREPLACE 
FLOORING  Carpet, Vinyl Plank
HEATING  Forced Air-1, Natural Gas
LAUNDRY 
LOT FEATURES  Corner Lot, Playground Nearby, Public Transportation, Schools, See Remarks
PARKING  Double Garage Detached, Single Carport
RESTRICTIONS  None Known
ROOF  Asphalt Shingles
TITLE  Fee Simple
BROKER  REALTORS® Association of Edmonton


ROOMS DIMENSIONS (m) LEVEL