https://zimg.paragon.ice.com/ParagonImages/Property/PM/RAE/225402224/1/0/0/3920f02973e9e95ba19d9140139f1ca6/1/975ab4580b31cea78ab28a8b1fd050f2/225402224-aef2fa22-2f6b-4a69-b469-16690da3c70f.JPG https://zimg.paragon.ice.com/ParagonImages/Property/PM/RAE/225402224/2/0/0/251a7aa81fcd288a6fe329b9f8d5e784/1/975ab4580b31cea78ab28a8b1fd050f2/225402224-9bcdb46c-1b75-4c4a-94c4-dc410553e0ce.JPG https://zimg.paragon.ice.com/ParagonImages/Property/PM/RAE/225402224/3/0/0/1d40b93d7273d4992ec3ca2f2ce43569/1/975ab4580b31cea78ab28a8b1fd050f2/225402224-e408ae7c-0ccf-4cc4-9f25-8252412e7fa2.JPG https://zimg.paragon.ice.com/ParagonImages/Property/PM/RAE/225402224/4/0/0/6b7f9574e70f231f0c109bdc7318c852/1/975ab4580b31cea78ab28a8b1fd050f2/225402224-d38c63af-c7e4-4d4d-b81d-04d2ab956f1b.JPG https://zimg.paragon.ice.com/ParagonImages/Property/PM/RAE/225402224/5/0/0/34bd859aee81e870019f6afc22f90059/1/975ab4580b31cea78ab28a8b1fd050f2/225402224-f2dc2aa9-d9df-4b5f-944f-d6abe35a0112.JPG https://zimg.paragon.ice.com/ParagonImages/Property/PM/RAE/225402224/6/0/0/5a9cda0e5cf372609b42c0864e187fa9/1/975ab4580b31cea78ab28a8b1fd050f2/225402224-32cb3162-0ff0-4e8e-a5fc-40f6065f2a19.JPG https://zimg.paragon.ice.com/ParagonImages/Property/PM/RAE/225402224/7/0/0/d2c68a38bc1ea401cf1886966239dc53/1/975ab4580b31cea78ab28a8b1fd050f2/225402224-d0ba5c4a-6227-481d-bfea-70f529068f58.JPG https://zimg.paragon.ice.com/ParagonImages/Property/PM/RAE/225402224/8/0/0/ccadda756203274a9116324ba05b816b/1/975ab4580b31cea78ab28a8b1fd050f2/225402224-3d30fae0-81b1-4f15-9f15-2db9b7cde08c.JPG https://zimg.paragon.ice.com/ParagonImages/Property/PM/RAE/225402224/9/0/0/5589d289344c8593900dc48f54cc417d/1/975ab4580b31cea78ab28a8b1fd050f2/225402224-cb3c2132-71f4-4034-a107-93faf7d6595b.JPG https://zimg.paragon.ice.com/ParagonImages/Property/PM/RAE/225402224/10/0/0/60f1e0ac96a5c4bd7f98b0bff4a618f6/1/975ab4580b31cea78ab28a8b1fd050f2/225402224-8853406a-4093-4136-b0aa-76b8f5109a81.JPG https://zimg.paragon.ice.com/ParagonImages/Property/PM/RAE/225402224/11/0/0/4c9c58a3851ef27ecc68bb2e35788224/1/975ab4580b31cea78ab28a8b1fd050f2/225402224-c89c13c1-27ba-4743-b252-540d1c128596.JPG https://zimg.paragon.ice.com/ParagonImages/Property/PM/RAE/225402224/12/0/0/d1cb077110b47b6a6a7facfe344b1cd1/1/975ab4580b31cea78ab28a8b1fd050f2/225402224-859ad1fa-8628-453d-a25c-5d7c14bd9e45.JPG https://zimg.paragon.ice.com/ParagonImages/Property/PM/RAE/225402224/14/0/0/501ef46d030ada31a98628613c875031/1/975ab4580b31cea78ab28a8b1fd050f2/225402224-58ec3dac-f96e-492d-a7c5-de61d9509611.JPG https://zimg.paragon.ice.com/ParagonImages/Property/PM/RAE/225402224/15/0/0/82ffc264a247aca3f00815bf9ac51f44/1/975ab4580b31cea78ab28a8b1fd050f2/225402224-29980677-f92d-4e42-9207-498cd10eb083.JPG https://zimg.paragon.ice.com/ParagonImages/Property/PM/RAE/225402224/16/0/0/41b98d3971538b2fac50c9d8ff693d9a/1/975ab4580b31cea78ab28a8b1fd050f2/225402224-ac35b0c2-cd6c-4b81-b2bc-1b3adc1415c5.JPG https://zimg.paragon.ice.com/ParagonImages/Property/PM/RAE/225402224/17/0/0/e617bdfc12b7259a7c01462c3dc8206c/1/975ab4580b31cea78ab28a8b1fd050f2/225402224-7e70a1dd-90dc-4bec-adbe-0662cfcf1a85.JPG https://zimg.paragon.ice.com/ParagonImages/Property/PM/RAE/225402224/18/0/0/0fdd5cf9facd3a4670a9234bce1ef0da/1/975ab4580b31cea78ab28a8b1fd050f2/225402224-691f09e7-d121-4090-a40a-9cc12e1b690c.JPG https://zimg.paragon.ice.com/ParagonImages/Property/PM/RAE/225402224/19/0/0/2bcc09180adb6c7a9c031d45bd8614b2/1/975ab4580b31cea78ab28a8b1fd050f2/225402224-522f7b42-4031-436c-b73c-f3c29df2c589.JPG https://zimg.paragon.ice.com/ParagonImages/Property/PM/RAE/225402224/20/0/0/ba646958f35b895d0f19d122a041c262/1/975ab4580b31cea78ab28a8b1fd050f2/225402224-82ec5dec-5095-4992-9258-6eb287b82f12.JPG https://zimg.paragon.ice.com/ParagonImages/Property/PM/RAE/225402224/21/0/0/69d10940cdcfce9a890647c1a93ce2cb/1/975ab4580b31cea78ab28a8b1fd050f2/225402224-aa0eefcc-1556-485d-84da-5e7c01a463dd.JPG

119 SURREY GARDENS GD NW

Edmonton T5T 1Z3

MLS® Number:  E4489404

Back to Lymburn   

  • Home \
  • Lymburn \
  • 119 SURREY GARDENS GD NW

$ 164,700

2

BEDROOMS

1 + 0

BATHROOMS

925

SQUARE FEET

1977

YEAR BUILT

https://zimg.paragon.ice.com/ParagonImages/Property/PM/RAE/225402224/1/0/0/3920f02973e9e95ba19d9140139f1ca6/1/975ab4580b31cea78ab28a8b1fd050f2/225402224-aef2fa22-2f6b-4a69-b469-16690da3c70f.JPG





MLS® Number
E4489404
PROPERTY TYPE
Carriage
LISTING DATE
May-22-2026

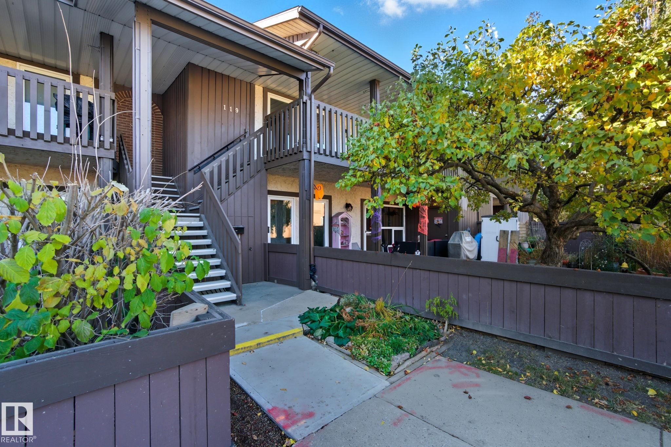
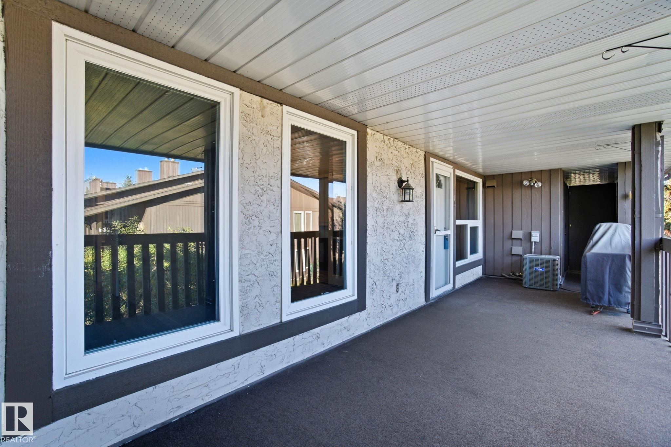
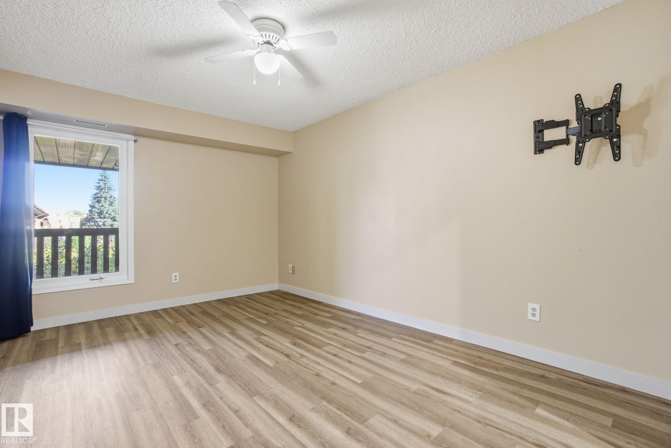
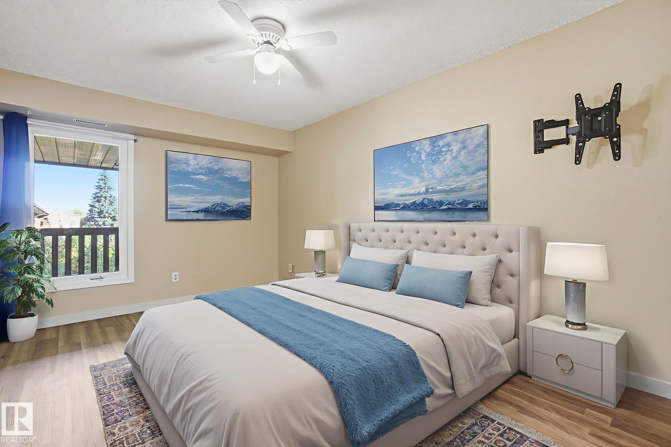
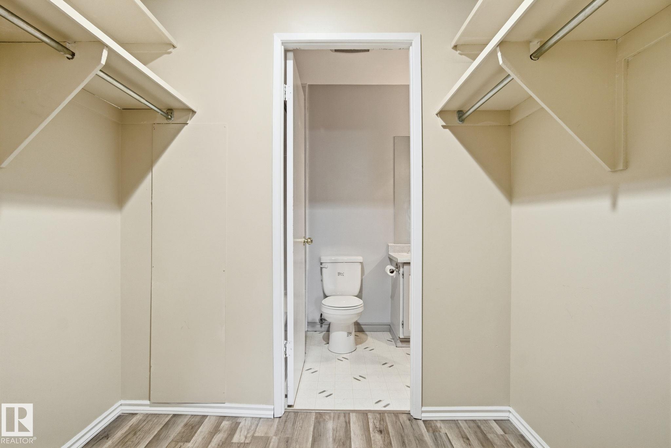
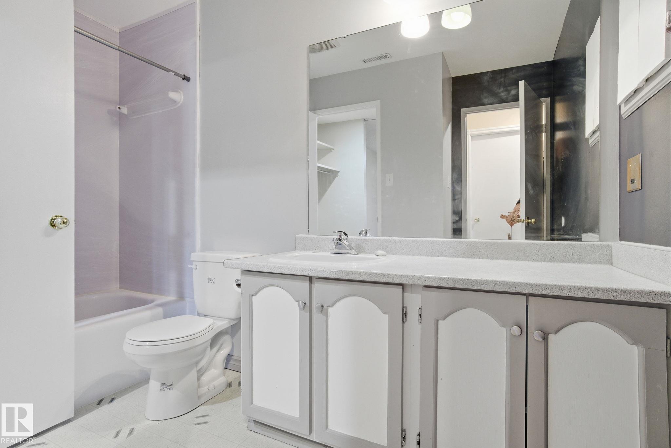
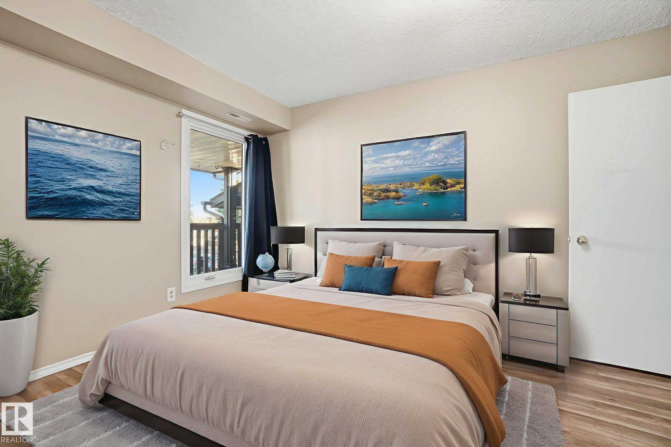
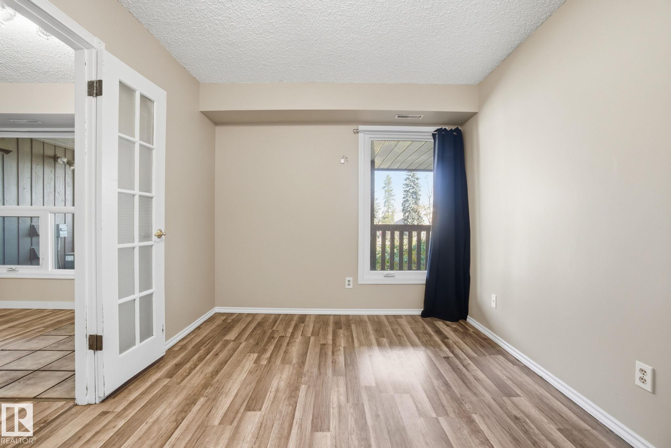
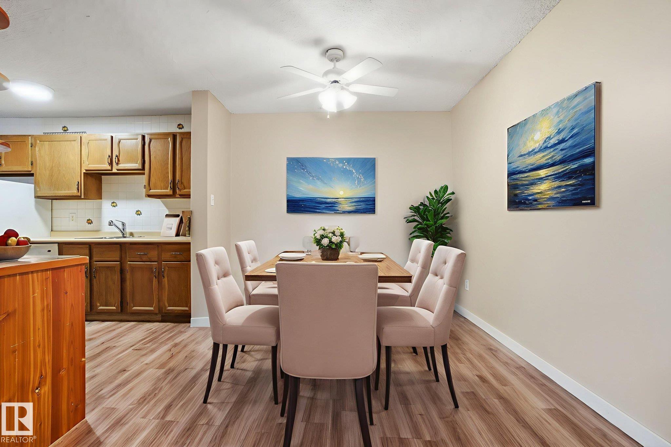
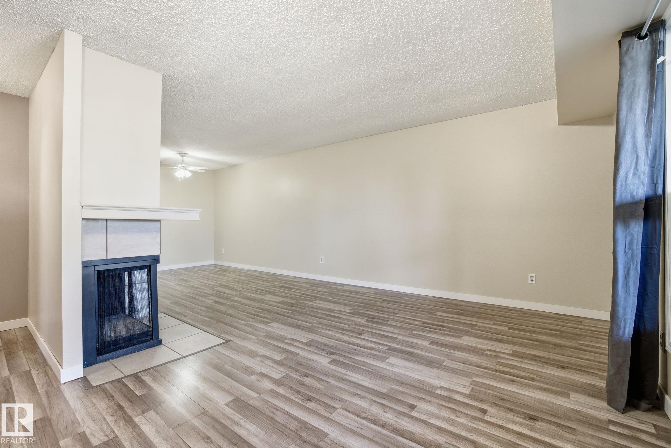
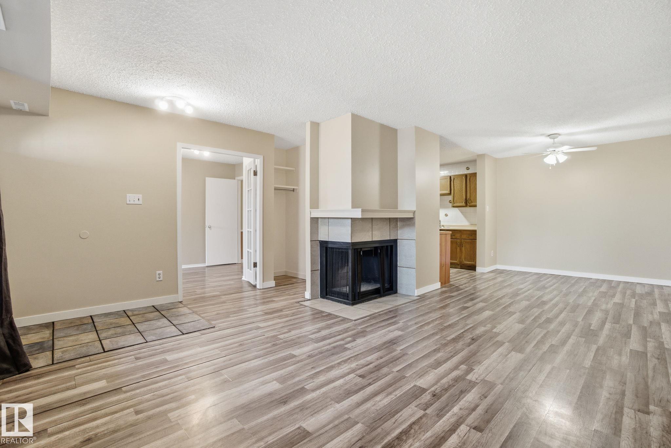
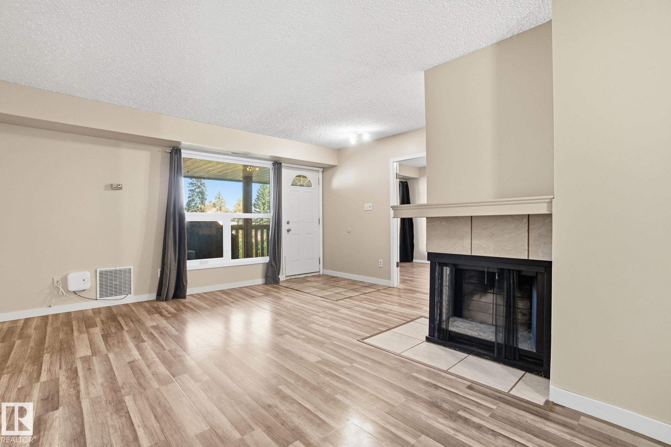
Welcome to this beautifully maintained carriage-style condo in the desirable community of Surrey Gardens on Edmonton’s west side. Perfectly located close to West Edmonton Mall, hospitals, schools, shopping, and major commuter routes, this bright and inviting home offers both comfort and convenience. The open-concept kitchen, dining, and living area creates a spacious feel, ideal for everyday living and entertaining. Large windows fill the home with natural light, while the extra-large balcony provides the perfect space to relax outdoors. Featuring one spacious primary bedroom with an ensuite bathroom, plus a versatile second room that can be used as a bedroom, den, or home office, this layout offers flexibility to suit your lifestyle. Complete with in-suite laundry and a warm, welcoming atmosphere, this condo is an excellent opportunity for first-time buyers, downsizers, or investors alike.

COMMUNITY  Lymburn
PROPERTY TYPE  Carriage
BUILDING TYPE  Carriage
STYLE  Bungalow
YEAR BUILT 1977
SQUARE FOOTAGE  925
BEDROOMS  2
BATHROOMS  1.00
BASEMENT  None, No Basement
AMENITIES  Front Porch, Hot Water Natural Gas, Storage-Locker Room
APPLIANCES  Dishwasher-Built-In, Dryer, Fan-Ceiling, Hood Fan, Refrigerator, Stove-Electric, Washer
COOLING 
FIREPLACE 
FLOORING  Ceramic Tile, Laminate Flooring, Linoleum
HEATING  Forced Air-1, See Remarks, Natural Gas
LAUNDRY  ensuite bathroom
LOT FEATURES  Playground Nearby, Public Transportation, Schools, Shopping Nearby
PARKING  Stall
RESTRICTIONS  Pets Subject to Board App
ROOF  Asphalt Shingles
TITLE  Fee Simple
BROKER  REALTORS® Association of Edmonton


ROOMS DIMENSIONS (m) LEVEL