https://zimg.paragon.ice.com/ParagonImages/Property/PM/RAE/225398754/1/0/0/9d0a955949d68e50e2c0051059e1037a/1/df043499bc07f6978db7b32dcd308884/225398754-EA1C2B36-FCBC-404E-850B-CBA745D810E6.JPG https://zimg.paragon.ice.com/ParagonImages/Property/PM/RAE/225398754/2/0/0/306cd0f6ad109e84cdac2cb4506489bd/1/df043499bc07f6978db7b32dcd308884/225398754-DAB3C1E8-665E-4EF0-88BE-A597C8A32FDB.JPG https://zimg.paragon.ice.com/ParagonImages/Property/PM/RAE/225398754/3/0/0/11f2c0e94500640aeaac019f495b277b/1/df043499bc07f6978db7b32dcd308884/225398754-6CCD8390-E6B7-44B2-90B8-E927C582744C.JPG https://zimg.paragon.ice.com/ParagonImages/Property/PM/RAE/225398754/4/0/0/aff8f7bd86fa9e765a9ca1f14e193d4d/1/df043499bc07f6978db7b32dcd308884/225398754-37C1DB59-C598-495B-A5FE-9B17734D6D51.JPG https://zimg.paragon.ice.com/ParagonImages/Property/PM/RAE/225398754/5/0/0/e639fa1e53eff727681c2a27e82746be/1/df043499bc07f6978db7b32dcd308884/225398754-F73CA016-37AE-4799-8098-7DE46B6336CC.JPG https://zimg.paragon.ice.com/ParagonImages/Property/PM/RAE/225398754/6/0/0/04e82d78001fd81f19e20fb02d9bdfe0/1/df043499bc07f6978db7b32dcd308884/225398754-46CEDA05-B076-4F63-87DD-287C263AAC43.JPG https://zimg.paragon.ice.com/ParagonImages/Property/PM/RAE/225398754/7/0/0/4ebca93267bbde904e2d5489d47c1d2c/1/df043499bc07f6978db7b32dcd308884/225398754-B4EEC15C-C21D-42D7-AE62-9789AF9F3FF2.JPG https://zimg.paragon.ice.com/ParagonImages/Property/PM/RAE/225398754/8/0/0/dd1eae415098e1c9a15a7467a2e228ed/1/df043499bc07f6978db7b32dcd308884/225398754-5EF4B2C9-9554-4BD1-91E6-034AF9D3FF87.JPG https://zimg.paragon.ice.com/ParagonImages/Property/PM/RAE/225398754/9/0/0/3c84812733747455dbc88636eeb6ce3e/1/df043499bc07f6978db7b32dcd308884/225398754-61C36CC1-C55F-4AC5-A755-30E5242FE1D0.JPG https://zimg.paragon.ice.com/ParagonImages/Property/PM/RAE/225398754/10/0/0/607cbd2a8700d95d655becb4c1b076d3/1/df043499bc07f6978db7b32dcd308884/225398754-802E8F28-143B-4A1B-B89F-5A68E2572F87.JPG https://zimg.paragon.ice.com/ParagonImages/Property/PM/RAE/225398754/11/0/0/fc7d64d6379433ef3adfec1bdf77eb75/1/df043499bc07f6978db7b32dcd308884/225398754-46160DFB-14D6-44D3-A9AF-0FA8F6B4B09F.JPG https://zimg.paragon.ice.com/ParagonImages/Property/PM/RAE/225398754/12/0/0/63f95d8dc7cd3522a73577a3f7fa9d18/1/df043499bc07f6978db7b32dcd308884/225398754-69AB4254-9A54-4C66-BCD5-809710194F1A.JPG https://zimg.paragon.ice.com/ParagonImages/Property/PM/RAE/225398754/13/0/0/0e924a24db1bac7b038d657c2a502659/1/df043499bc07f6978db7b32dcd308884/225398754-CFA5B280-5E66-4829-BB7D-45DA2A419983.JPG https://zimg.paragon.ice.com/ParagonImages/Property/PM/RAE/225398754/14/0/0/c4f94693891391dd8deb2850f7a3cf46/1/df043499bc07f6978db7b32dcd308884/225398754-CC9D01A9-FB92-4355-896B-EA14B0A90604.JPG https://zimg.paragon.ice.com/ParagonImages/Property/PM/RAE/225398754/15/0/0/88863af86f28ae3e094ba7fcf27afa26/1/df043499bc07f6978db7b32dcd308884/225398754-17E8DFA7-A259-44A7-82C6-0FA05FD1C5A5.JPG https://zimg.paragon.ice.com/ParagonImages/Property/PM/RAE/225398754/16/0/0/3cc0c1f7d81c8842ceee099cd9ddf165/1/df043499bc07f6978db7b32dcd308884/225398754-D949D3A0-E41A-49E1-B910-5B6C004ED718.JPG https://zimg.paragon.ice.com/ParagonImages/Property/PM/RAE/225398754/17/0/0/a4767e0ac288731680a6585f319a445d/1/df043499bc07f6978db7b32dcd308884/225398754-53324C19-6A96-4AD7-8973-B3105C723DD7.JPG https://zimg.paragon.ice.com/ParagonImages/Property/PM/RAE/225398754/18/0/0/a029db198e96b694f6f9b7eb7b58da42/1/df043499bc07f6978db7b32dcd308884/225398754-8E11DF05-55BC-4BD6-9001-4D8DB3064BE0.JPG https://zimg.paragon.ice.com/ParagonImages/Property/PM/RAE/225398754/19/0/0/c538bdfcc31f49906260e0eb42f31a92/1/df043499bc07f6978db7b32dcd308884/225398754-85ABAD26-F1A0-4E2F-A49A-19C85D4B226B.JPG https://zimg.paragon.ice.com/ParagonImages/Property/PM/RAE/225398754/20/0/0/6ea83788fb97cf39d1f90fe92f3c9b1c/1/df043499bc07f6978db7b32dcd308884/225398754-8685471C-CF89-4033-9C5E-CFF889D7EEA7.JPG https://zimg.paragon.ice.com/ParagonImages/Property/PM/RAE/225398754/21/0/0/25f3b6e0b82d5dd7c2951e0c951a1ebc/1/df043499bc07f6978db7b32dcd308884/225398754-B7D5E9BF-93F0-4B54-8AF4-DC1FB18929DA.JPG https://zimg.paragon.ice.com/ParagonImages/Property/PM/RAE/225398754/22/0/0/d66dc2b707b6c0c945f729a98a3af789/1/df043499bc07f6978db7b32dcd308884/225398754-4FE56F0B-7A48-444D-B82E-58436CCE9365.JPG https://zimg.paragon.ice.com/ParagonImages/Property/PM/RAE/225398754/23/0/0/7d6de5f996a6aa31b86cc6ab4eb80b94/1/df043499bc07f6978db7b32dcd308884/225398754-D97E8CD2-7CA4-400F-B76D-66C8C0C77C69.JPG https://zimg.paragon.ice.com/ParagonImages/Property/PM/RAE/225398754/24/0/0/051582b2cb7019d4e973d1589c499d11/1/df043499bc07f6978db7b32dcd308884/225398754-5D40A53A-C4B9-4046-BBD9-F7EB4BFDAD36.JPG https://zimg.paragon.ice.com/ParagonImages/Property/PM/RAE/225398754/25/0/0/291cecb1c90eb864db67745fc5c14cee/1/df043499bc07f6978db7b32dcd308884/225398754-E352C12D-E3F6-4B22-B7DD-CB1622FB6DAF.JPG https://zimg.paragon.ice.com/ParagonImages/Property/PM/RAE/225398754/26/0/0/4080d3e2f4fe20ab8ccfdc914f4f28e6/1/df043499bc07f6978db7b32dcd308884/225398754-49572A1C-3343-4A13-9984-CE043A0E34D0.JPG https://zimg.paragon.ice.com/ParagonImages/Property/PM/RAE/225398754/27/0/0/032e2860c02b7650c4f69c3237ee3b4f/1/df043499bc07f6978db7b32dcd308884/225398754-97AA0C52-19A7-4814-B256-D73B449E764E.JPG https://zimg.paragon.ice.com/ParagonImages/Property/PM/RAE/225398754/28/0/0/f751b2d17884c7da9448c71334cb9d16/1/df043499bc07f6978db7b32dcd308884/225398754-B089FD57-FA65-4759-A7CE-2917636FF1A7.JPG https://zimg.paragon.ice.com/ParagonImages/Property/PM/RAE/225398754/29/0/0/1f24ec2484f666885405b044c510ee66/1/df043499bc07f6978db7b32dcd308884/225398754-29762627-E0C2-43F4-AA71-F1CB13C41971.JPG https://zimg.paragon.ice.com/ParagonImages/Property/PM/RAE/225398754/30/0/0/b89c6cbbfe64739f268e3be006c6304f/1/df043499bc07f6978db7b32dcd308884/225398754-9BE93243-4D73-4446-818F-91CDEC097C6C.JPG https://zimg.paragon.ice.com/ParagonImages/Property/PM/RAE/225398754/31/0/0/a86ebbbe862a4530e98707f37fef84d2/1/df043499bc07f6978db7b32dcd308884/225398754-0C6816DF-D27E-4427-97D0-3359370113C4.JPG https://zimg.paragon.ice.com/ParagonImages/Property/PM/RAE/225398754/32/0/0/cbf74a8d512b41dc7d37df95b0cea11b/1/df043499bc07f6978db7b32dcd308884/225398754-9FB6A0AA-61BA-4AD6-9884-C686CFD39FE1.JPG https://zimg.paragon.ice.com/ParagonImages/Property/PM/RAE/225398754/33/0/0/e70a0138bfa4817d3f2b033da66189d8/1/df043499bc07f6978db7b32dcd308884/225398754-5E1C03CF-09DC-4EA6-B408-4BB6265ADECF.JPG https://zimg.paragon.ice.com/ParagonImages/Property/PM/RAE/225398754/34/0/0/b6b96740e0dd10a630b30b4cc3389589/1/df043499bc07f6978db7b32dcd308884/225398754-F14E36E6-18CD-4D32-A415-E37EBB3CB072.JPG https://zimg.paragon.ice.com/ParagonImages/Property/PM/RAE/225398754/35/0/0/fc5eee41935ec428a8f5c0860fa622d7/1/df043499bc07f6978db7b32dcd308884/225398754-946CDBDE-420C-4DA1-AF48-F4B3D25217F0.JPG https://zimg.paragon.ice.com/ParagonImages/Property/PM/RAE/225398754/36/0/0/121c4f8afbc9a7e25d48fbe6c5e5fede/1/df043499bc07f6978db7b32dcd308884/225398754-E5B52FE8-FAAA-47C4-B93E-08A29B6C55B5.JPG https://zimg.paragon.ice.com/ParagonImages/Property/PM/RAE/225398754/37/0/0/c50492bec67b37259509b7bca4d8fd9a/1/df043499bc07f6978db7b32dcd308884/225398754-8B0F162C-E656-4461-9173-5C56856A95F4.JPG https://zimg.paragon.ice.com/ParagonImages/Property/PM/RAE/225398754/38/0/0/09a780a1162febab72d61ec8f018b6cf/1/df043499bc07f6978db7b32dcd308884/225398754-E43E54DF-0151-4D5B-A312-C9AA00C0BA4D.JPG https://zimg.paragon.ice.com/ParagonImages/Property/PM/RAE/225398754/39/0/0/c2a52d1b055300841cd4b990ee88e2f5/1/df043499bc07f6978db7b32dcd308884/225398754-A4D8A0A7-007A-4A36-837F-5E2E15D590ED.JPG

#119 1031 173 ST SW

Edmonton T6W 3E4

MLS® Number:  E4485934

Back to Windermere   

  • Home \
  • Windermere \
  • #119 1031 173 ST SW
  • Windermere \
  • #119 1031 173 ST SW

$ 262,000

2

BEDROOMS

2 + 0

BATHROOMS

1,036

SQUARE FEET

2014

YEAR BUILT

https://zimg.paragon.ice.com/ParagonImages/Property/PM/RAE/225398754/1/0/0/9d0a955949d68e50e2c0051059e1037a/1/df043499bc07f6978db7b32dcd308884/225398754-EA1C2B36-FCBC-404E-850B-CBA745D810E6.JPG





MLS® Number
E4485934
PROPERTY TYPE
Apartment
LISTING DATE
May-06-2026

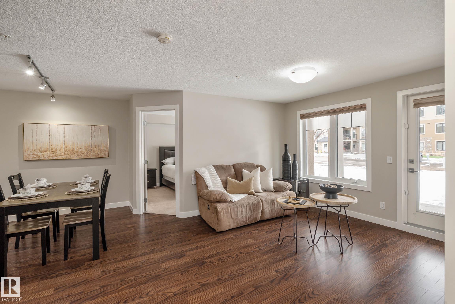
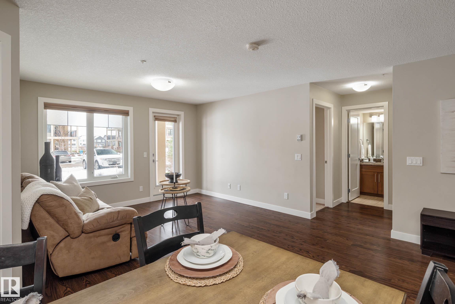
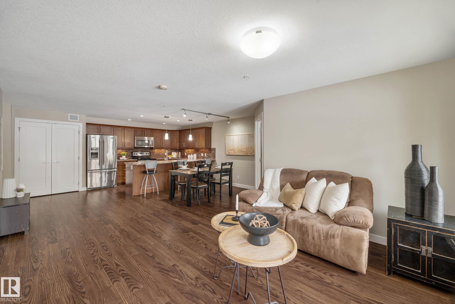
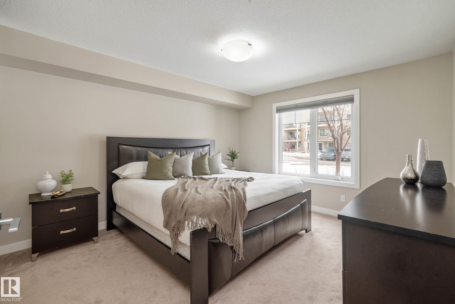
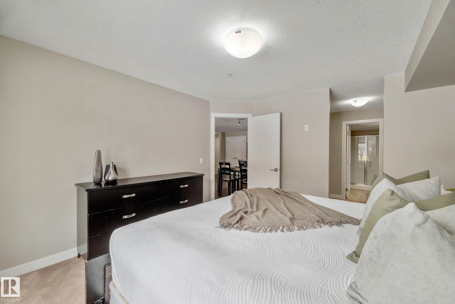
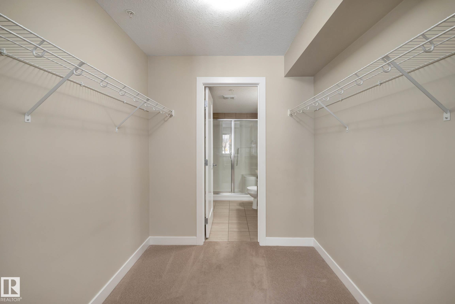
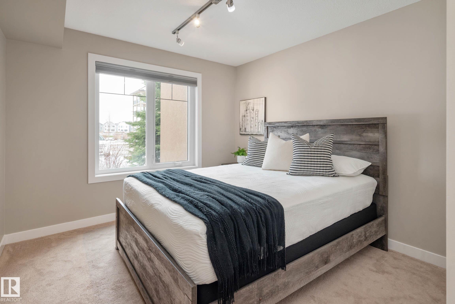
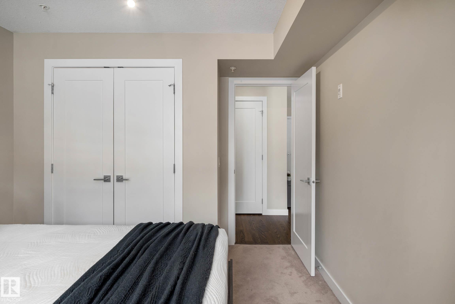
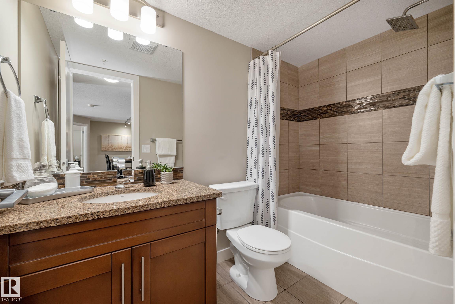
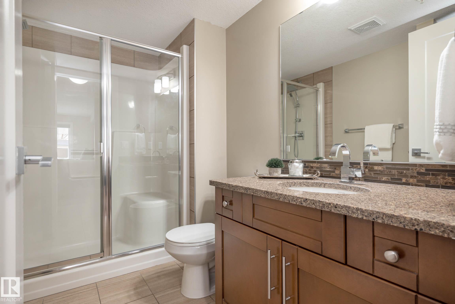
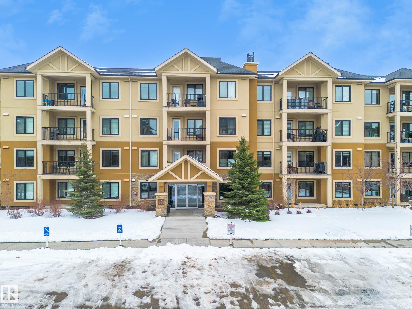
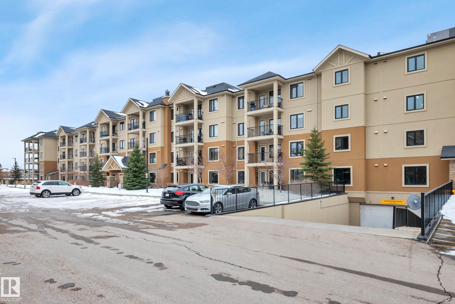
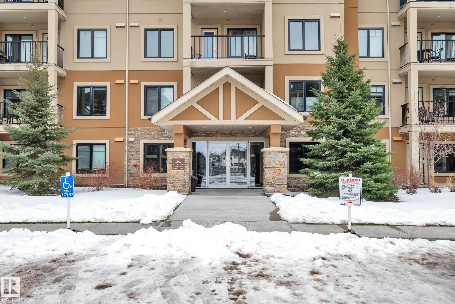
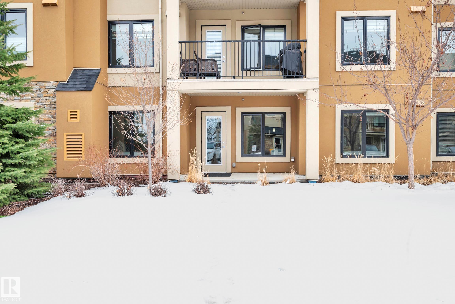
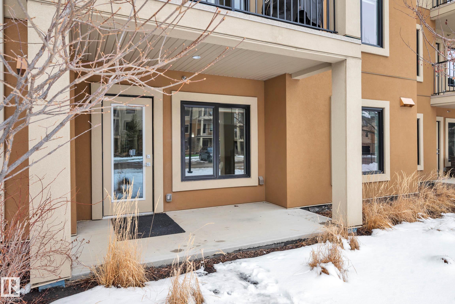
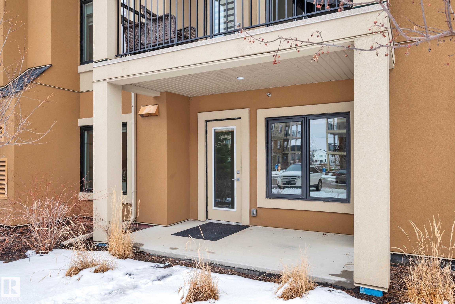
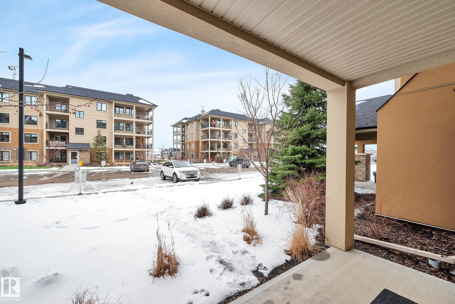
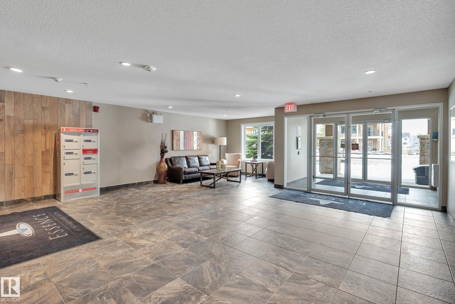
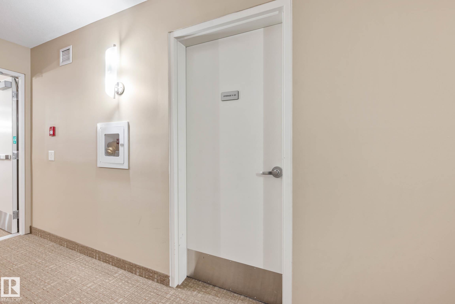
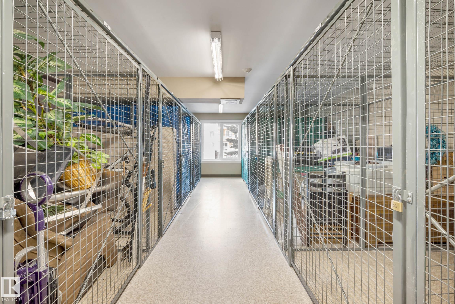
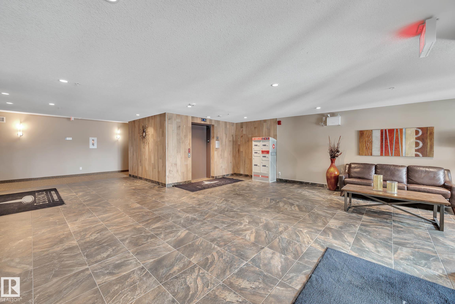
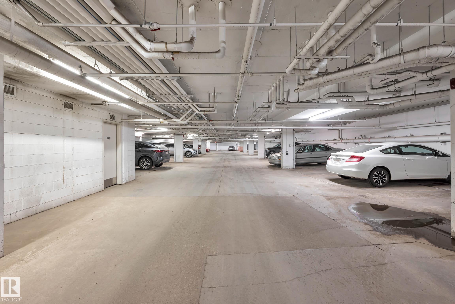
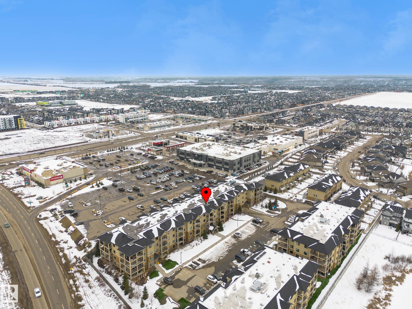
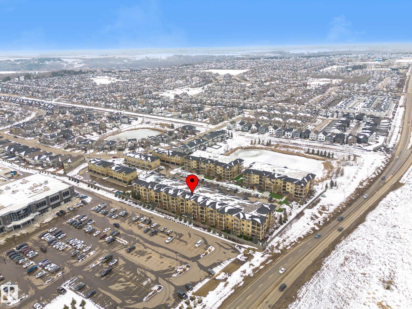
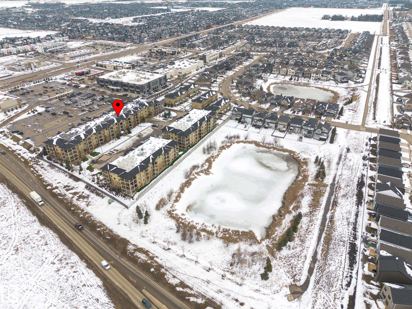
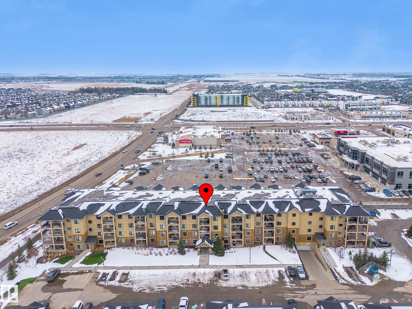
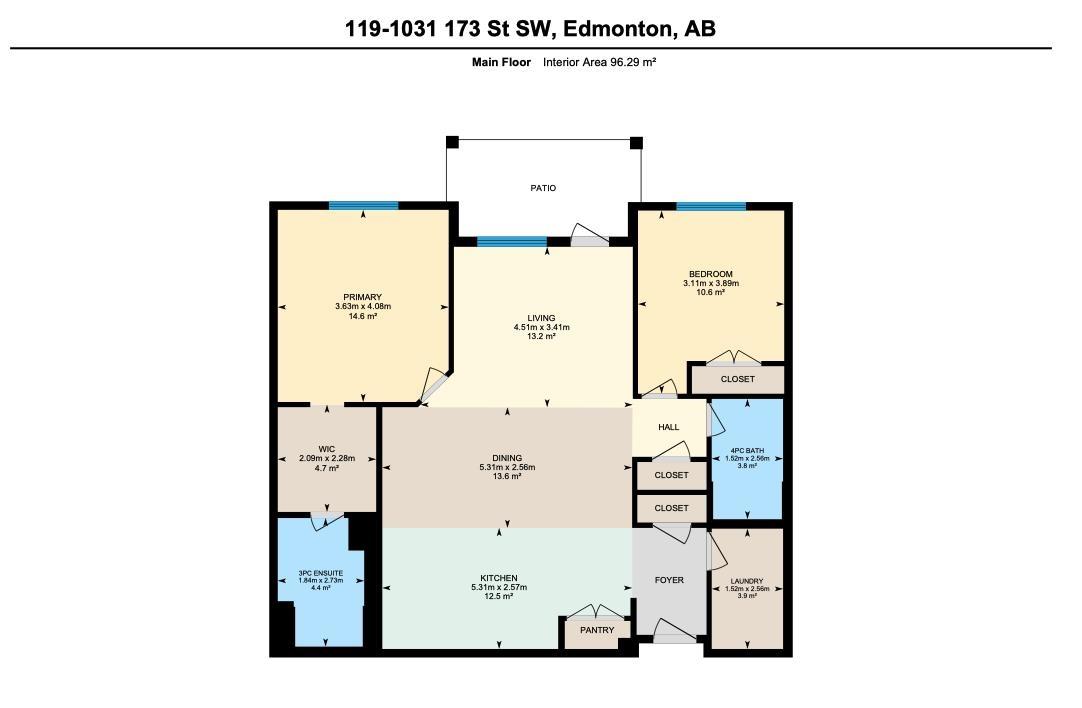
Step into luxury at the Essence of Windermere. This exquisite former show-home is more than just a suite—it’s a sophisticated sanctuary. Situated in a peaceful 18+ complex, this rare main-floor unit welcomes you with the warmth of heated floors and a sun-drenched, open-concept layout that radiates elegance. The heart of the home is a chef-inspired kitchen, featuring rich cabinetry, granite countertops, and premium stainless steel appliances. Whether you’re hosting friends at the eat-on peninsula or enjoying a quiet morning, the space feels effortless. For ultimate relaxation, the owner’s suite is a private retreat with its own 3-piece ensuite, while a second full bed and bath offer perfect functionality. Outside, your private patio awaits for morning coffee or evening air. Complete with titled underground parking, titled storage, and condo fees that include heat and water, this home is as practical as it is beautiful—all just steps from the city's best shopping and dining.

COMMUNITY  Windermere
PROPERTY TYPE  Apartment
BUILDING TYPE  Lowrise Apartment
STYLE  Single Level Apartment
YEAR BUILT 2014
SQUARE FOOTAGE  1,036
BEDROOMS  2
BATHROOMS  2.00
BASEMENT  None, No Basement
AMENITIES  Detectors Smoke, Parking-Visitor, Patio, Security Door, Storage-Locker Room, Television Connection, See Remarks, Storage Cage
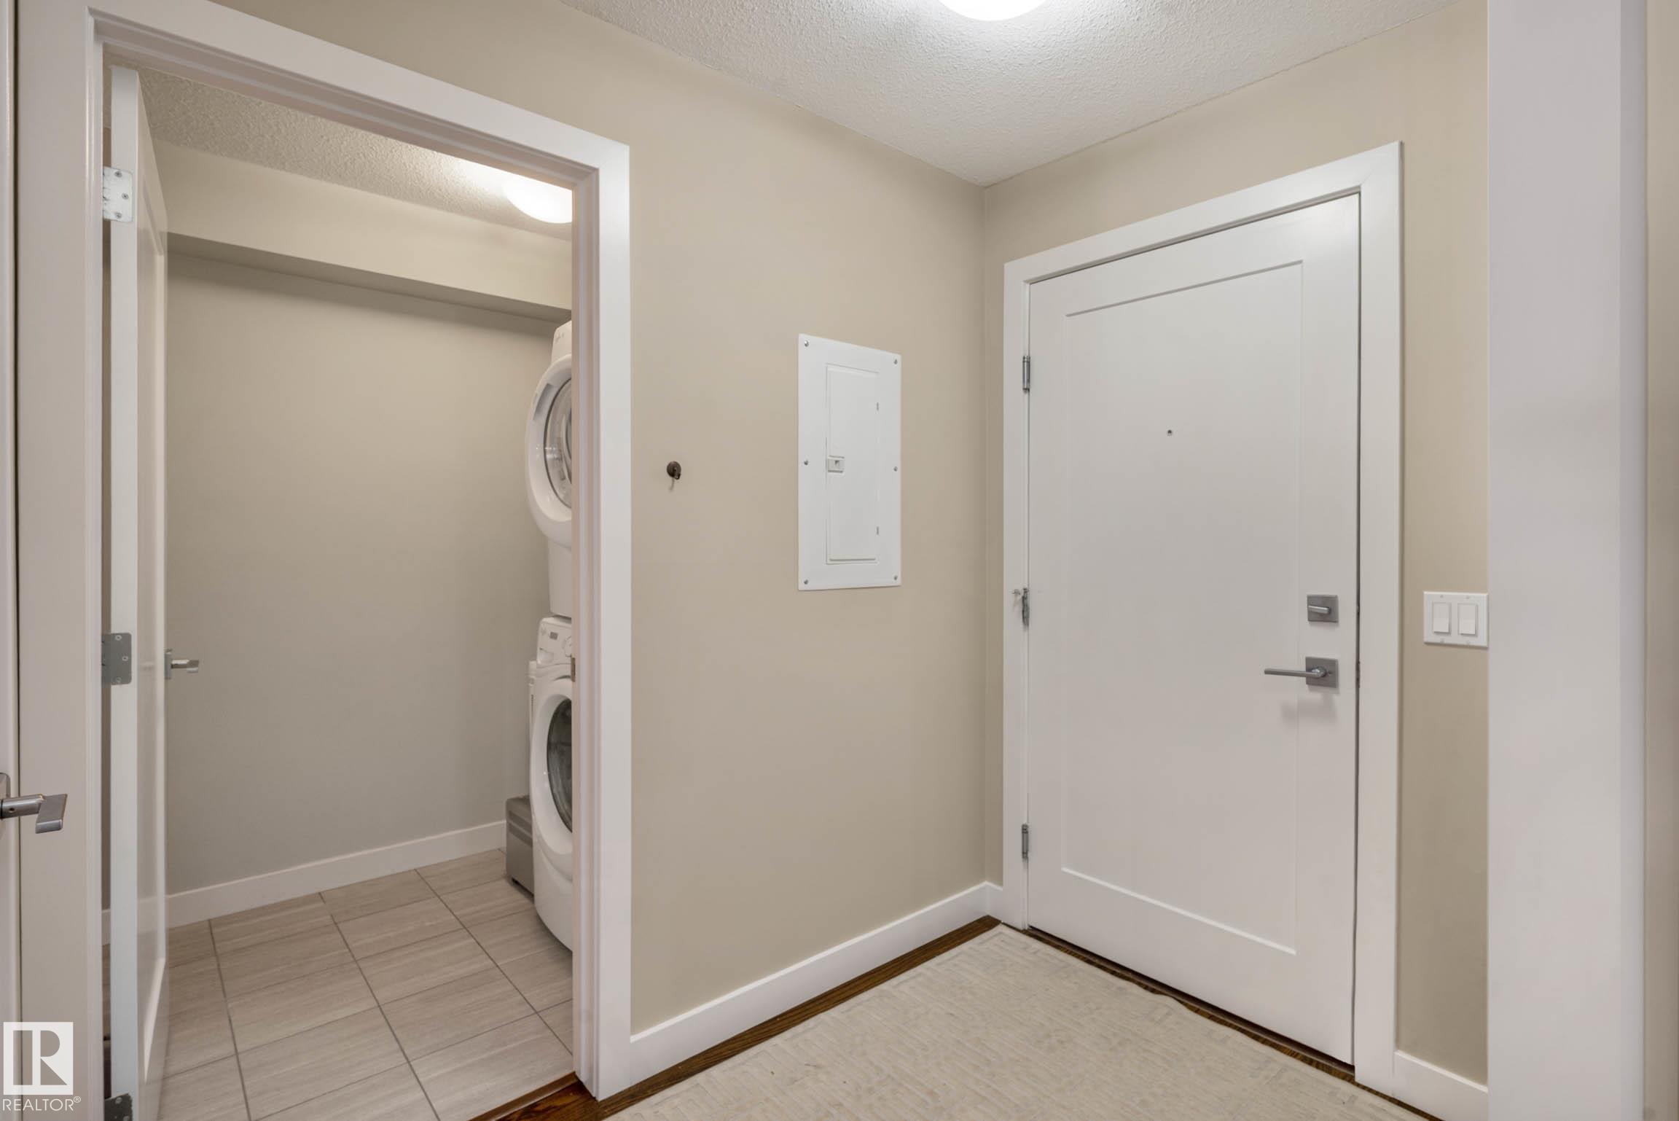
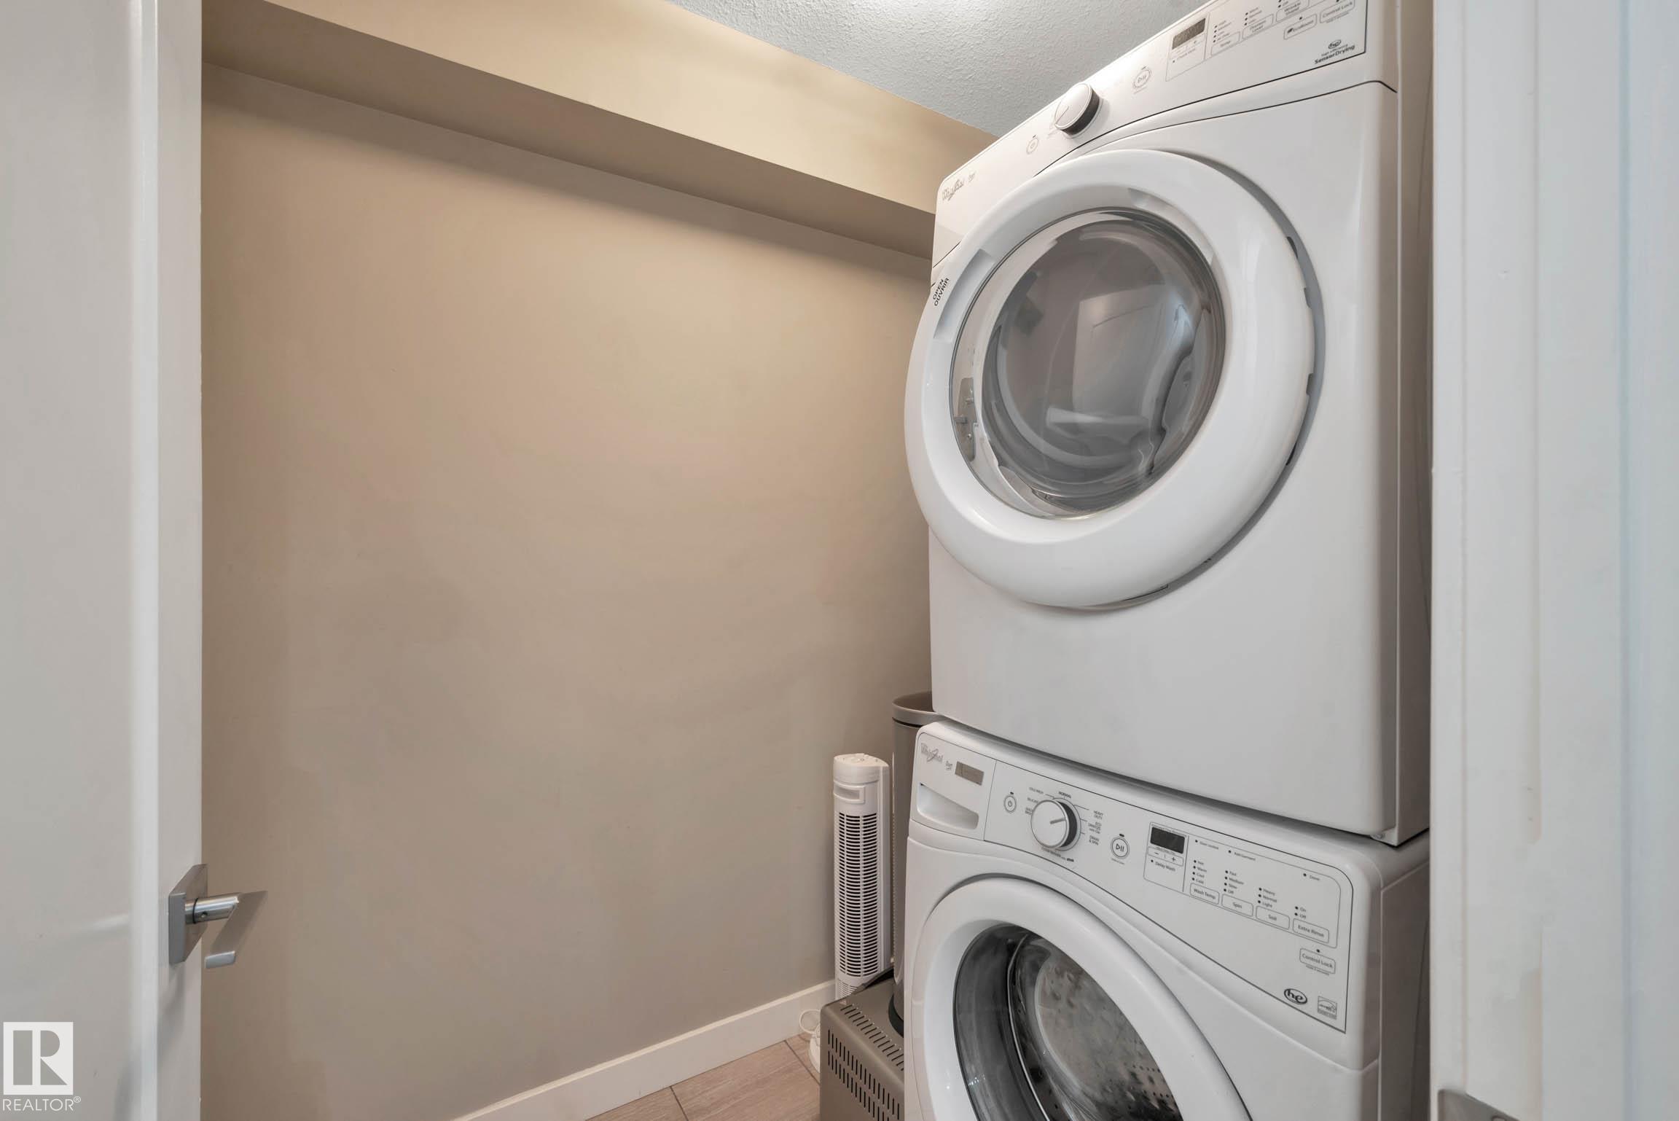
APPLIANCES  Dishwasher-Built-In, Dryer, Microwave Hood Fan, Refrigerator, Stove-Electric, Washer, Window Coverings
COOLING 
FIREPLACE 
FLOORING  Carpet, Ceramic Tile, Engineered Wood
HEATING  In Floor Heat System, Natural Gas
LAUNDRY  ensuite bathroom
LOT FEATURES  Airport Nearby, Flat Site, Golf Nearby, Landscaped, Low Maintenance Landscape, Picnic Area, Playground Nearby, Public Swimming Pool, Public Transportation, Schools, Shopping Nearby
PARKING  Heated, Parkade, Underground, See Remarks
RESTRICTIONS  Adult Living, Pets Subject to Board App
ROOF  Asphalt Shingles
TITLE  Fee Simple
BROKER  REALTORS® Association of Edmonton


ROOMS DIMENSIONS (m) LEVEL