1188 JOYCE RD NW NW
Edmonton T6L 6V4
MLS® Number: E4494800
$ 469,000
4
BEDROOMS
3 + 0
BATHROOMS
1,160
SQUARE FEET
1993
YEAR BUILT
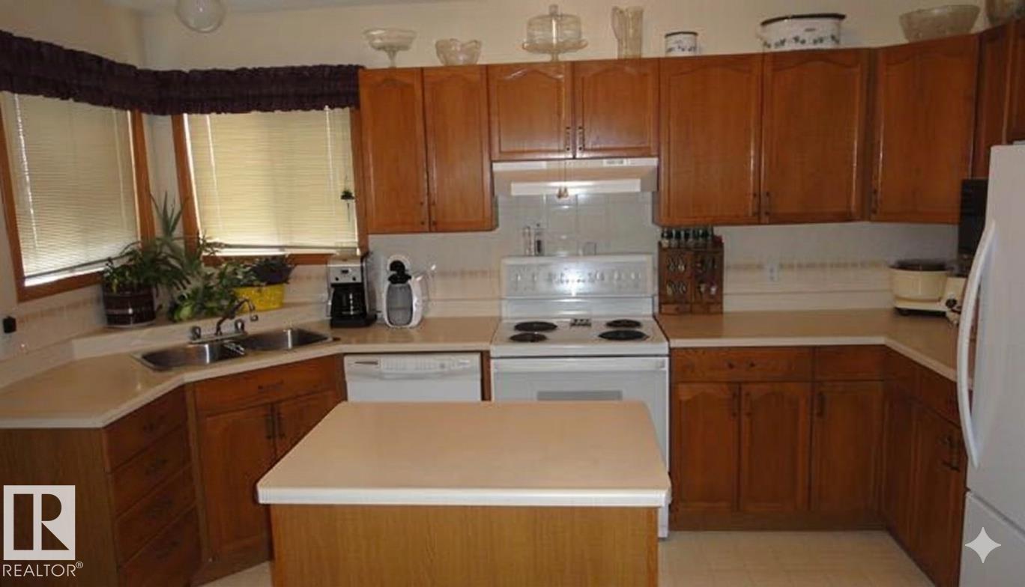
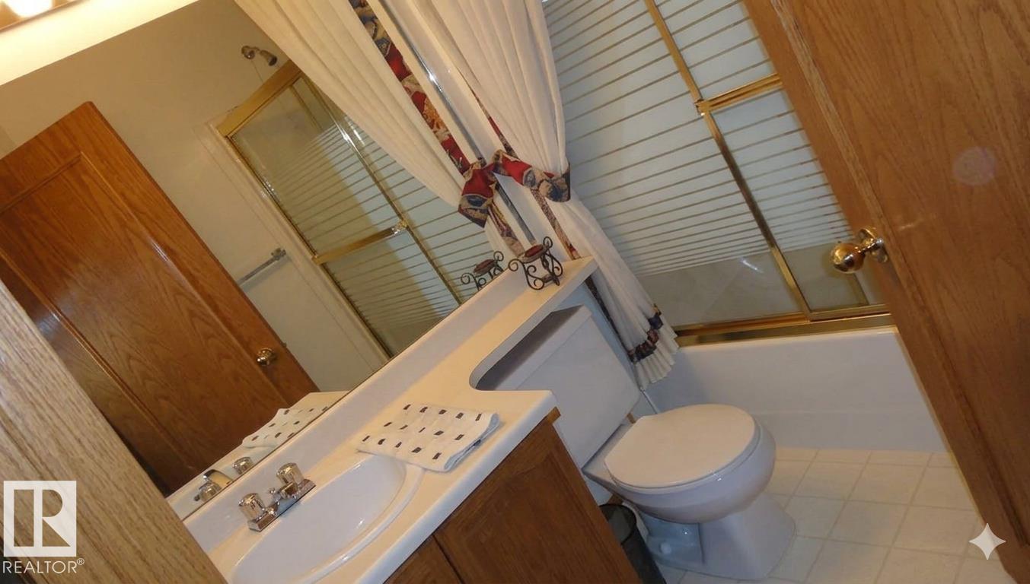
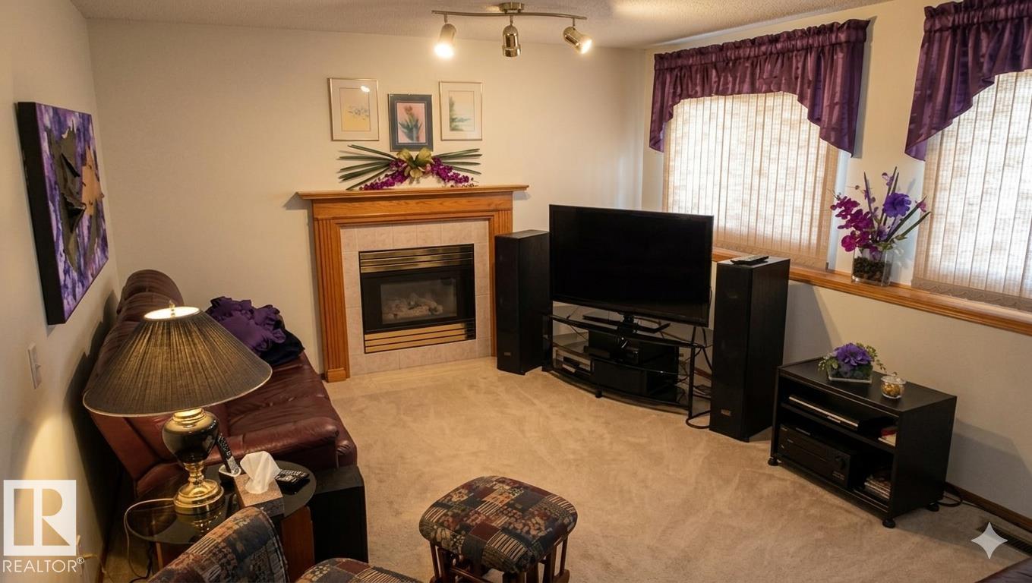
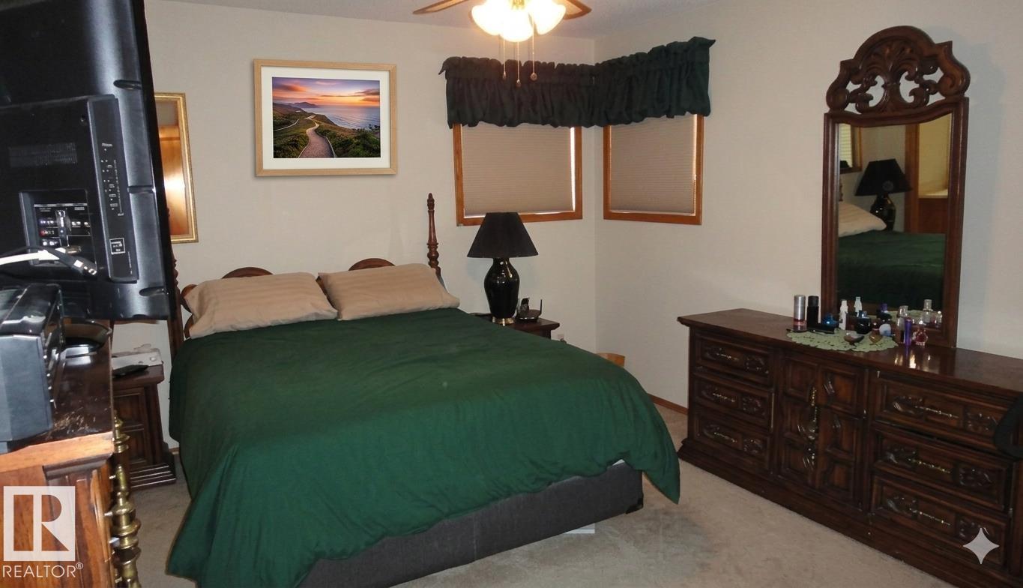
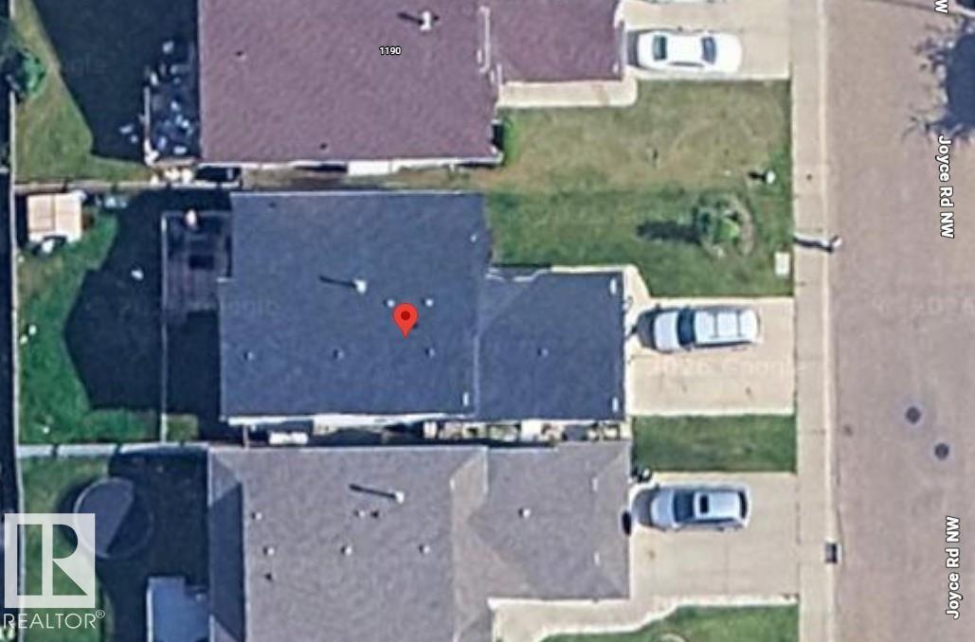
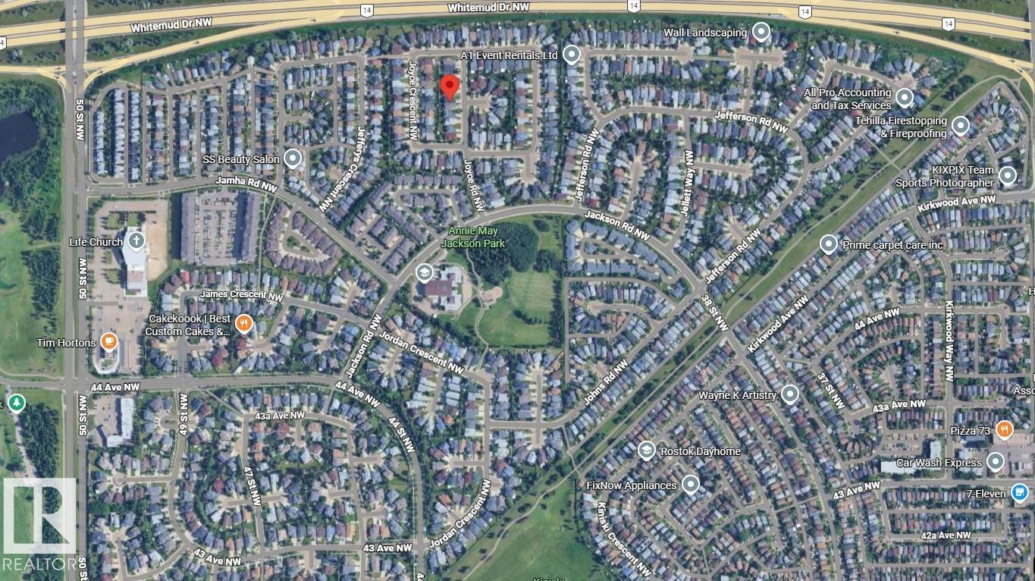
Welcome to this well-maintained former Park Royal show home located in the established and family-friendly community of Jackson Heights in Southeast Edmonton. Ideally situated close to schools, parks, public transit, shopping, with quick access to Whitemud Drive and Jackie Parker Recreation Area. This spacious 4-level split offers 1,769 sq. ft. of developed living space featuring 4 bedrooms, 3 full bathrooms, and a functional layout perfect for growing families, first-time buyers, or investors seeking long-term value. The bright main floor showcases vaulted ceilings throughout the living room, dining area, and kitchen. The oak kitchen features a center island, ceramic tile backsplash, and ample storage. The lower family room offers luxury vinyl plank flooring, gas fireplace, oversized 20’ x 23’ attached garage with direct access, large west-facing sun deck, fenced yard, and plenty of storage space. A fantastic opportunity in a desirable Southeast Edmonton neighborhood.
| COMMUNITY | Jackson Heights |
| PROPERTY TYPE | Detached Single Family |
| BUILDING TYPE | Detached Single Family |
| STYLE | Bi-Level |
| YEAR BUILT | 1993 |
| SQUARE FOOTAGE | 1,160 |
| BEDROOMS | 4 |
| BATHROOMS | 3.00 |
| BASEMENT | Full, Finished |
| AMENITIES | On Street Parking, Hot Water Natural Gas |
| APPLIANCES | Dishwasher-Built-In, Dryer, Garage Control, Garage Opener, Hood Fan, Refrigerator, Storage Shed, Stove-Electric, Vacuum System Attachments, Vacuum Systems, Washer, Window Coverings |
| COOLING | |
| FIREPLACE | |
| FLOORING | Carpet, Ceramic Tile, Vinyl Plank |
| HEATING | Forced Air-1, Natural Gas |
| LAUNDRY | ensuite bathroom |
| LOT FEATURES | Fenced, Landscaped, Schools, Shopping Nearby |
| PARKING | 2 Outdoor Stalls, Double Garage Attached |
| RESTRICTIONS | None Known |
| ROOF | Asphalt Shingles |
| TITLE | Fee Simple |
| BROKER | REALTORS® Association of Edmonton |
| ROOMS | DIMENSIONS (m) | LEVEL |
|---|