https://zimg.paragon.ice.com/ParagonImages/Property/PM/RAE/225397829/1/0/0/2f85ed2c324f94ecb19abcf3873c31dd/1/dd98291871f41518e7ac1c5a6a182315/225397829-b46b14e3-f402-40b6-bfd7-86e151ed5b55.JPG https://zimg.paragon.ice.com/ParagonImages/Property/PM/RAE/225397829/2/0/0/3fce61f3d0e0333df9ac5235ca481466/1/dd98291871f41518e7ac1c5a6a182315/225397829-5ecf7426-2338-487b-a363-cacb30bbe12d.JPG https://zimg.paragon.ice.com/ParagonImages/Property/PM/RAE/225397829/3/0/0/9119c2c9d58088002caf94a602893383/1/dd98291871f41518e7ac1c5a6a182315/225397829-011420ee-5c58-4c4d-a43d-5ac4edd5a28f.JPG https://zimg.paragon.ice.com/ParagonImages/Property/PM/RAE/225397829/4/0/0/a583f9ecd87b61b53a22ee1d5eae55d6/1/dd98291871f41518e7ac1c5a6a182315/225397829-cf684829-f24a-41c3-b313-d44beeb87d35.JPG https://zimg.paragon.ice.com/ParagonImages/Property/PM/RAE/225397829/5/0/0/7022c758afe6dc6afe0d234c8ef55727/1/dd98291871f41518e7ac1c5a6a182315/225397829-adc04d7c-70a5-4b3d-a7c6-a3f3069a1581.JPG https://zimg.paragon.ice.com/ParagonImages/Property/PM/RAE/225397829/6/0/0/8106a60c3a4272f63fb309188595f365/1/dd98291871f41518e7ac1c5a6a182315/225397829-b2b424d5-1306-407c-b952-6456a63c6794.JPG https://zimg.paragon.ice.com/ParagonImages/Property/PM/RAE/225397829/7/0/0/c7794bead1f46a7666571b2a6d2518ac/1/dd98291871f41518e7ac1c5a6a182315/225397829-d3673d9c-4714-410e-b5c8-cbb47d5b55d5.JPG https://zimg.paragon.ice.com/ParagonImages/Property/PM/RAE/225397829/8/0/0/29fd5c6f588c92ed5c802205eee84e9f/1/dd98291871f41518e7ac1c5a6a182315/225397829-8aa483a1-dc9d-4b0a-a0fb-322a48be3c33.JPG https://zimg.paragon.ice.com/ParagonImages/Property/PM/RAE/225397829/9/0/0/4b92b135d013c43f0319c69db05ca638/1/dd98291871f41518e7ac1c5a6a182315/225397829-700c6b90-677f-497d-b9c0-d1b549248383.JPG https://zimg.paragon.ice.com/ParagonImages/Property/PM/RAE/225397829/10/0/0/43caf98f797a48c257a9af0c9e00022b/1/dd98291871f41518e7ac1c5a6a182315/225397829-6edf264a-0781-45cf-8783-39a9747d49e8.JPG https://zimg.paragon.ice.com/ParagonImages/Property/PM/RAE/225397829/11/0/0/65e80e8a49a62a294d447eeeb5e36c4f/1/dd98291871f41518e7ac1c5a6a182315/225397829-bc84d69b-c6bc-4da1-846c-6191cb670b3f.JPG https://zimg.paragon.ice.com/ParagonImages/Property/PM/RAE/225397829/12/0/0/81c02f063d60c936c064a54e9136b9b9/1/dd98291871f41518e7ac1c5a6a182315/225397829-bdf511b9-5923-446b-973d-4c24e7ed1d47.JPG https://zimg.paragon.ice.com/ParagonImages/Property/PM/RAE/225397829/13/0/0/2bd555061d1c07e18a6ac78ef7b3b501/1/dd98291871f41518e7ac1c5a6a182315/225397829-03f0ac94-90a6-40f8-8802-9bee9cd00fd2.JPG https://zimg.paragon.ice.com/ParagonImages/Property/PM/RAE/225397829/14/0/0/60e3c4fda441ac8a1fb30ab307ef7b89/1/dd98291871f41518e7ac1c5a6a182315/225397829-fe0c27cb-5a94-447e-aa10-b7381cee1450.JPG https://zimg.paragon.ice.com/ParagonImages/Property/PM/RAE/225397829/15/0/0/20094eb03e36dcc90c7576e292a0a37d/1/dd98291871f41518e7ac1c5a6a182315/225397829-e080aa9b-c88a-42f1-b40d-e78d584bf053.JPG https://zimg.paragon.ice.com/ParagonImages/Property/PM/RAE/225397829/16/0/0/7b2faaf3f9aa77d8277a9a441ca052c2/1/dd98291871f41518e7ac1c5a6a182315/225397829-e2dd5033-df07-40a4-9a86-8186a6022aa0.JPG https://zimg.paragon.ice.com/ParagonImages/Property/PM/RAE/225397829/17/0/0/856ddca6d020608829f763f04c80fa45/1/dd98291871f41518e7ac1c5a6a182315/225397829-0ce3ebb0-7ec0-4d6e-af5d-0ddb06c9ab5d.JPG https://zimg.paragon.ice.com/ParagonImages/Property/PM/RAE/225397829/18/0/0/8409b0d3349b5bfa4db4a5d9ea18a4fe/1/dd98291871f41518e7ac1c5a6a182315/225397829-24f49853-1cfc-41df-a243-35c3bbaed08c.JPG https://zimg.paragon.ice.com/ParagonImages/Property/PM/RAE/225397829/19/0/0/8a589725b47fdb1903b25530b63a9b62/1/dd98291871f41518e7ac1c5a6a182315/225397829-a12c3daa-9991-40eb-9215-4aa89cbdc471.JPG https://zimg.paragon.ice.com/ParagonImages/Property/PM/RAE/225397829/20/0/0/07358b61053e07060a0bcb79ddb37b02/1/dd98291871f41518e7ac1c5a6a182315/225397829-ed2c8578-5fa6-4879-8556-727e861cf72e.JPG https://zimg.paragon.ice.com/ParagonImages/Property/PM/RAE/225397829/21/0/0/2e6e63af8f2498894bd1a62a15bdb0b0/1/dd98291871f41518e7ac1c5a6a182315/225397829-e8dcea5f-fe0a-4917-aa9f-09044647c222.JPG https://zimg.paragon.ice.com/ParagonImages/Property/PM/RAE/225397829/22/0/0/2a50e769c7ce6051a8b07f9ae1080d0f/1/dd98291871f41518e7ac1c5a6a182315/225397829-af6907cc-d29c-4c0f-a227-cd47c7b7007a.JPG https://zimg.paragon.ice.com/ParagonImages/Property/PM/RAE/225397829/23/0/0/5bd3586cfe70dba83b140c917647cdab/1/dd98291871f41518e7ac1c5a6a182315/225397829-cbe6d108-710f-4214-9bde-8a2d6b42d3ad.JPG https://zimg.paragon.ice.com/ParagonImages/Property/PM/RAE/225397829/24/0/0/be0b8b6173f1f4967af967a9d1adc546/1/dd98291871f41518e7ac1c5a6a182315/225397829-d92bb612-0256-4dea-9f24-06bc1ca31af3.JPG https://zimg.paragon.ice.com/ParagonImages/Property/PM/RAE/225397829/25/0/0/bc4cc108828a4dc7a31304d07ac33e93/1/dd98291871f41518e7ac1c5a6a182315/225397829-16a5f97c-ba68-45c6-b2f6-d79da31fb034.JPG https://zimg.paragon.ice.com/ParagonImages/Property/PM/RAE/225397829/26/0/0/01d35c8bf0ca34f2371056a3d32a81fc/1/dd98291871f41518e7ac1c5a6a182315/225397829-82db202d-11c2-43d7-a605-35c3546d5732.JPG https://zimg.paragon.ice.com/ParagonImages/Property/PM/RAE/225397829/27/0/0/06cd64979c753d8e79a7d8a8144105b8/1/dd98291871f41518e7ac1c5a6a182315/225397829-cbfb9355-55c6-49d1-b619-d19899aff778.JPG https://zimg.paragon.ice.com/ParagonImages/Property/PM/RAE/225397829/28/0/0/60dcd66d65c744c613fb8b0775431db4/1/dd98291871f41518e7ac1c5a6a182315/225397829-5a1df62c-8232-43f0-adfe-b22871123dfb.JPG https://zimg.paragon.ice.com/ParagonImages/Property/PM/RAE/225397829/29/0/0/ea28f99a97e2ed1cedc63c19eda97b74/1/dd98291871f41518e7ac1c5a6a182315/225397829-411812b1-908b-4e9a-8762-c2b9aafca44e.JPG https://zimg.paragon.ice.com/ParagonImages/Property/PM/RAE/225397829/30/0/0/90e897d074ea72359a433404f055564a/1/dd98291871f41518e7ac1c5a6a182315/225397829-22d268ad-c979-4313-9c13-013eb6ff686f.JPG

11846 125 ST NW

Edmonton T5L 0R9

MLS® Number:  E4485009

Back to Prince Charles   

  • Home \
  • Prince Charles \
  • 11846 125 ST NW

$ 438,800

4

BEDROOMS

3 + 1

BATHROOMS

1,495

SQUARE FEET

2009

YEAR BUILT

https://zimg.paragon.ice.com/ParagonImages/Property/PM/RAE/225397829/1/0/0/2f85ed2c324f94ecb19abcf3873c31dd/1/dd98291871f41518e7ac1c5a6a182315/225397829-b46b14e3-f402-40b6-bfd7-86e151ed5b55.JPG





MLS® Number
E4485009
PROPERTY TYPE
Duplex
LISTING DATE
April-30-2026

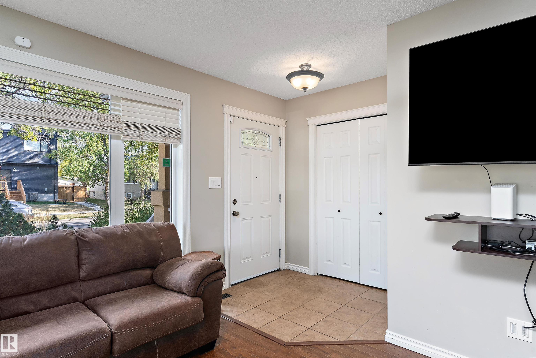
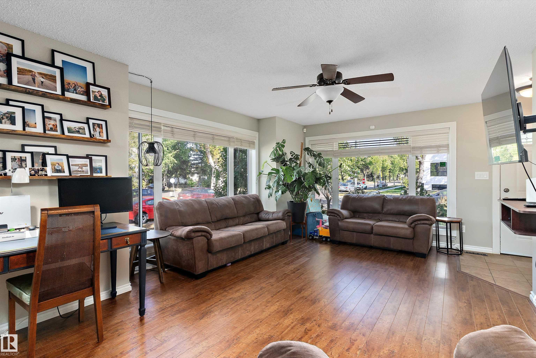
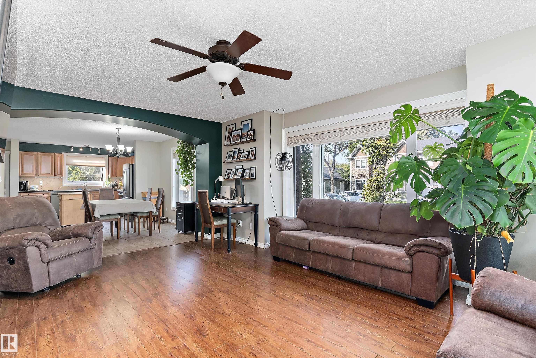
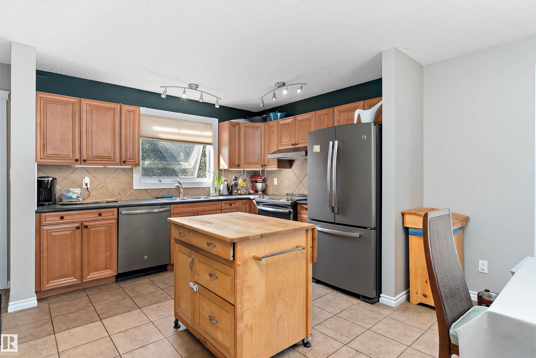
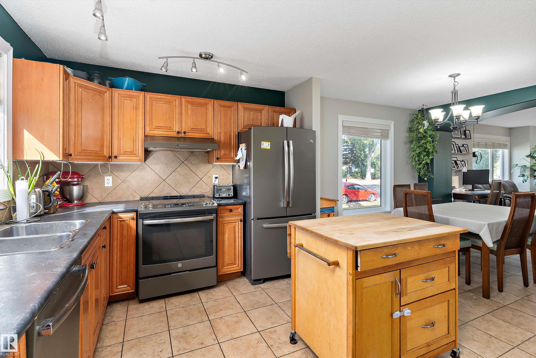
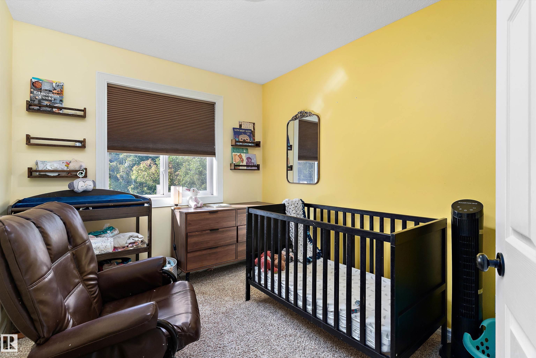
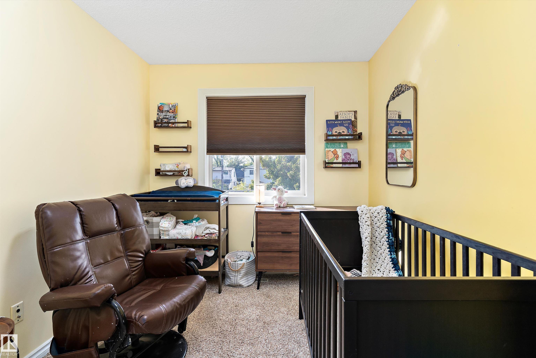
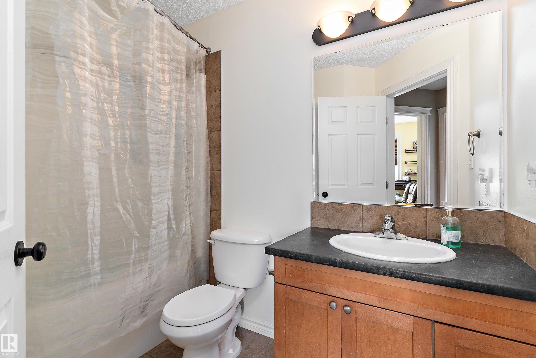
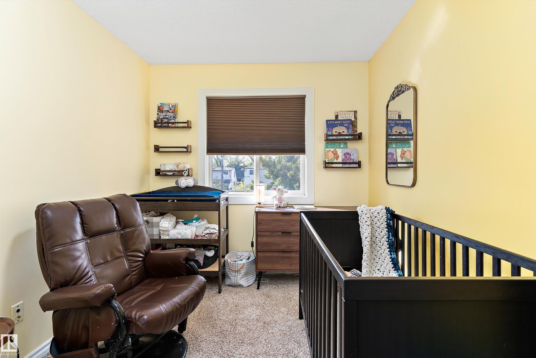
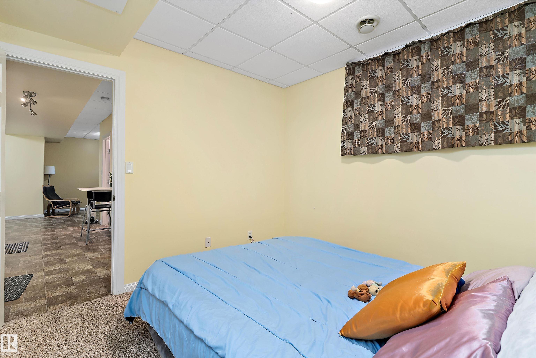
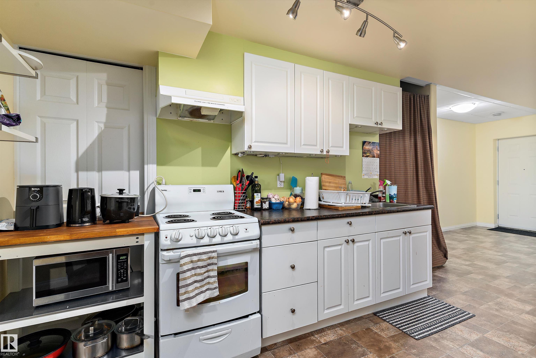
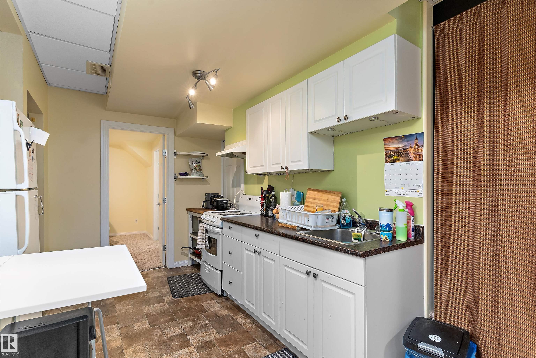
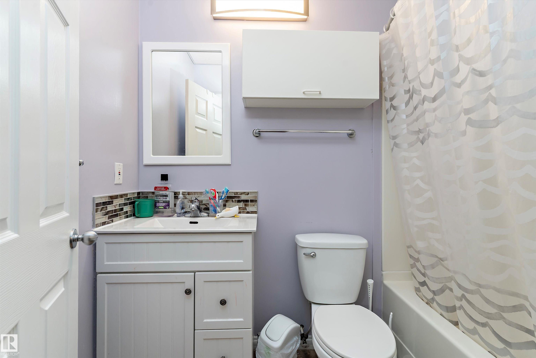
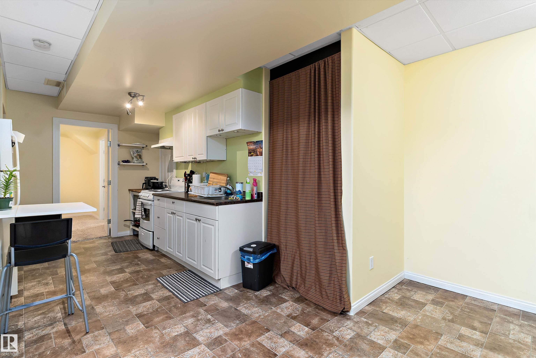
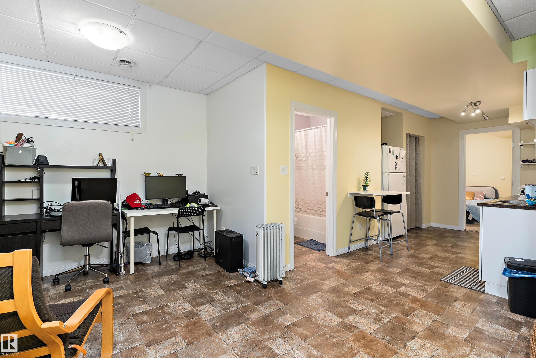
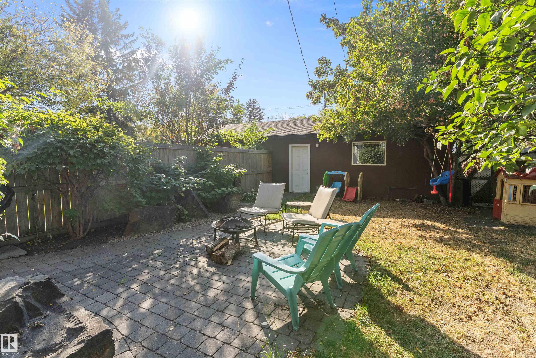
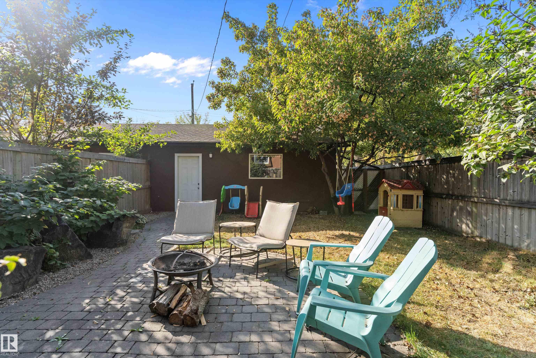
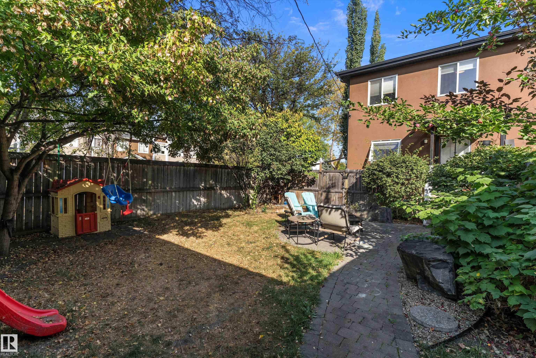
Looking for the a well kept duplex, look no further, this duplex is perfecto! Situated on a corner lot with a 22x22.5ft garage. A nice sized yard and a mother in law suite. The interior of the home is tastefully designed and organized. Warm colors and very well kept. Growing family, 3 bedrooms up, full ensuite and walk in master closet. loads of room.

COMMUNITY  Prince Charles
PROPERTY TYPE  Duplex
BUILDING TYPE  Half Duplex
STYLE  2 Storey
YEAR BUILT 2009
SQUARE FOOTAGE  1,495
BEDROOMS  4
BATHROOMS  3.50
BASEMENT  Full, Finished
AMENITIES  Fire Pit, See Remarks
APPLIANCES  Dishwasher-Built-In, Fan-Ceiling, Hood Fan, Oven-Microwave, Storage Shed, Stove-Gas, Window Coverings, Dryer-Two, Refrigerators-Two, Washers-Two, Garage Heater
COOLING 
FIREPLACE 
FLOORING  Carpet, Ceramic Tile, Laminate Flooring
HEATING  Forced Air-1, Natural Gas
LAUNDRY  ensuite bathroom
LOT FEATURES  Back Lane, Fenced, Fruit Trees/Shrubs, Public Transportation, Shopping Nearby, See Remarks
PARKING  Double Garage Detached
RESTRICTIONS  None Known
ROOF  Asphalt Shingles
TITLE  Fee Simple
BROKER  REALTORS® Association of Edmonton


ROOMS DIMENSIONS (m) LEVEL