https://zimg.paragon.ice.com/ParagonImages/Property/PM/RAE/225401560/1/0/0/595ceb98f7465c7f5d31fa3d10ef01ee/1/4461bfdba342ea23f23fc8cbbc28e7e7/225401560-84be6db8-bb28-41c0-ab5d-030d92940654.JPG https://zimg.paragon.ice.com/ParagonImages/Property/PM/RAE/225401560/2/0/0/6a27255dcb8185f6ca5e6884699e753c/1/4461bfdba342ea23f23fc8cbbc28e7e7/225401560-abbe6e33-49e5-4ae9-afba-5cf9f054f26d.JPG https://zimg.paragon.ice.com/ParagonImages/Property/PM/RAE/225401560/3/0/0/89899e718e1b68351f16ca902ef5ef77/1/4461bfdba342ea23f23fc8cbbc28e7e7/225401560-e8829207-02e7-408e-a615-6d529817005d.JPG https://zimg.paragon.ice.com/ParagonImages/Property/PM/RAE/225401560/4/0/0/3132f3f6f55511a7a1831fa8bf472c7d/1/4461bfdba342ea23f23fc8cbbc28e7e7/225401560-b5269d08-96f6-4d06-8b33-1516fdebe975.JPG https://zimg.paragon.ice.com/ParagonImages/Property/PM/RAE/225401560/5/0/0/dda17252a26781a6be5fbf0781baa69d/1/4461bfdba342ea23f23fc8cbbc28e7e7/225401560-d27ba1e5-c089-4978-93d3-bc2fab03dffb.JPG https://zimg.paragon.ice.com/ParagonImages/Property/PM/RAE/225401560/6/0/0/f93d90baddc370b5929d590319e5744c/1/4461bfdba342ea23f23fc8cbbc28e7e7/225401560-78c92c3a-2cb2-4645-ae08-24f40ff700ac.JPG https://zimg.paragon.ice.com/ParagonImages/Property/PM/RAE/225401560/7/0/0/365cee564f9dedcd2881d9837b54af51/1/4461bfdba342ea23f23fc8cbbc28e7e7/225401560-1f75c972-17ef-499a-bf43-15fc720de75f.JPG https://zimg.paragon.ice.com/ParagonImages/Property/PM/RAE/225401560/8/0/0/cd10297a5739824ba25bd9b9ab6ba5df/1/4461bfdba342ea23f23fc8cbbc28e7e7/225401560-d841b6f4-e12e-44de-8450-8b21c42b27d8.JPG https://zimg.paragon.ice.com/ParagonImages/Property/PM/RAE/225401560/9/0/0/5b1e9762b1937372451303bc8680c16e/1/4461bfdba342ea23f23fc8cbbc28e7e7/225401560-ca502c52-a0fe-49a2-80a9-3ceecd182947.JPG https://zimg.paragon.ice.com/ParagonImages/Property/PM/RAE/225401560/10/0/0/10f2337ee8feedbcc2994a218f7d8536/1/4461bfdba342ea23f23fc8cbbc28e7e7/225401560-2db4998f-3e6d-4d86-a762-f3ae38fa98f6.JPG https://zimg.paragon.ice.com/ParagonImages/Property/PM/RAE/225401560/11/0/0/a140c91de0d1a8273f75046d4d0f694d/1/4461bfdba342ea23f23fc8cbbc28e7e7/225401560-5a7fa936-c9ba-4f40-a90b-fc0eff345a5d.JPG https://zimg.paragon.ice.com/ParagonImages/Property/PM/RAE/225401560/12/0/0/867f81102b0417646f850daf91487298/1/4461bfdba342ea23f23fc8cbbc28e7e7/225401560-b928f597-f544-4605-9305-f900c35297fd.JPG https://zimg.paragon.ice.com/ParagonImages/Property/PM/RAE/225401560/13/0/0/0b2ecddeb73d54a294e34de0711e8558/1/4461bfdba342ea23f23fc8cbbc28e7e7/225401560-8c12d421-315a-4aba-98d6-9b0f05b0b9a5.JPG https://zimg.paragon.ice.com/ParagonImages/Property/PM/RAE/225401560/14/0/0/6aae3af4140c43310eea3b7db8675087/1/4461bfdba342ea23f23fc8cbbc28e7e7/225401560-7b4fb53a-cd84-43b9-87c9-bda5886c48e1.JPG https://zimg.paragon.ice.com/ParagonImages/Property/PM/RAE/225401560/15/0/0/038fe0c7e74a9d51b111ce6e58177801/1/4461bfdba342ea23f23fc8cbbc28e7e7/225401560-20212955-ca0b-40b4-a8fc-200376c15c18.JPG https://zimg.paragon.ice.com/ParagonImages/Property/PM/RAE/225401560/16/0/0/86bbed8f490c500e98f0d175982f724f/1/4461bfdba342ea23f23fc8cbbc28e7e7/225401560-1c512cde-606b-4cce-bd78-6f0fdb5cc741.JPG https://zimg.paragon.ice.com/ParagonImages/Property/PM/RAE/225401560/17/0/0/abef1cda757a94c817d4205cfb0954dc/1/4461bfdba342ea23f23fc8cbbc28e7e7/225401560-4222a577-ebe4-44d4-a599-da880091840b.JPG https://zimg.paragon.ice.com/ParagonImages/Property/PM/RAE/225401560/18/0/0/c8aeae107b75281821c4b55148364f3c/1/4461bfdba342ea23f23fc8cbbc28e7e7/225401560-b64ad087-4490-4387-894d-ee306517749c.JPG https://zimg.paragon.ice.com/ParagonImages/Property/PM/RAE/225401560/19/0/0/04dc83894ea002ff3770dd738efd4ce0/1/4461bfdba342ea23f23fc8cbbc28e7e7/225401560-4faa1076-d8e7-461b-a5e1-96e70763daa7.JPG https://zimg.paragon.ice.com/ParagonImages/Property/PM/RAE/225401560/20/0/0/7932c6164fcaa8cf6035fe3263123477/1/4461bfdba342ea23f23fc8cbbc28e7e7/225401560-032d41c9-dfff-45d6-a80c-962418c28ec3.JPG https://zimg.paragon.ice.com/ParagonImages/Property/PM/RAE/225401560/21/0/0/f046ed9ccdace6abe5fac08ad80bf735/1/4461bfdba342ea23f23fc8cbbc28e7e7/225401560-e7c549c0-2990-4892-b884-1386558baa3a.JPG https://zimg.paragon.ice.com/ParagonImages/Property/PM/RAE/225401560/22/0/0/225ef8c34d88c05322f6f6b4a54da1f4/1/4461bfdba342ea23f23fc8cbbc28e7e7/225401560-e6c1c874-0726-4557-870f-bd6f12692e4e.JPG https://zimg.paragon.ice.com/ParagonImages/Property/PM/RAE/225401560/23/0/0/698225e60998c2b0945cd08b36acd0be/1/4461bfdba342ea23f23fc8cbbc28e7e7/225401560-3b4fb6df-aa32-4b4b-b9c9-cabb39df0621.JPG https://zimg.paragon.ice.com/ParagonImages/Property/PM/RAE/225401560/24/0/0/d3af0dd9ea1e38728c886d735c71895b/1/4461bfdba342ea23f23fc8cbbc28e7e7/225401560-a104cb98-6b03-477c-a049-af23ac251c39.JPG https://zimg.paragon.ice.com/ParagonImages/Property/PM/RAE/225401560/25/0/0/25f14f4a6de2463e0cd3ef06f887fe5c/1/4461bfdba342ea23f23fc8cbbc28e7e7/225401560-8b639dee-0eef-4968-8157-5a8b3f24ea40.JPG https://zimg.paragon.ice.com/ParagonImages/Property/PM/RAE/225401560/26/0/0/e22e0050ee296db98f81be558d15a387/1/4461bfdba342ea23f23fc8cbbc28e7e7/225401560-b7e9026d-604e-4457-96af-3070ae9c2116.JPG https://zimg.paragon.ice.com/ParagonImages/Property/PM/RAE/225401560/27/0/0/7fc4663ce2971a7f143610c356453213/1/4461bfdba342ea23f23fc8cbbc28e7e7/225401560-9b44e615-8b1f-4293-96a4-622fc235b756.JPG

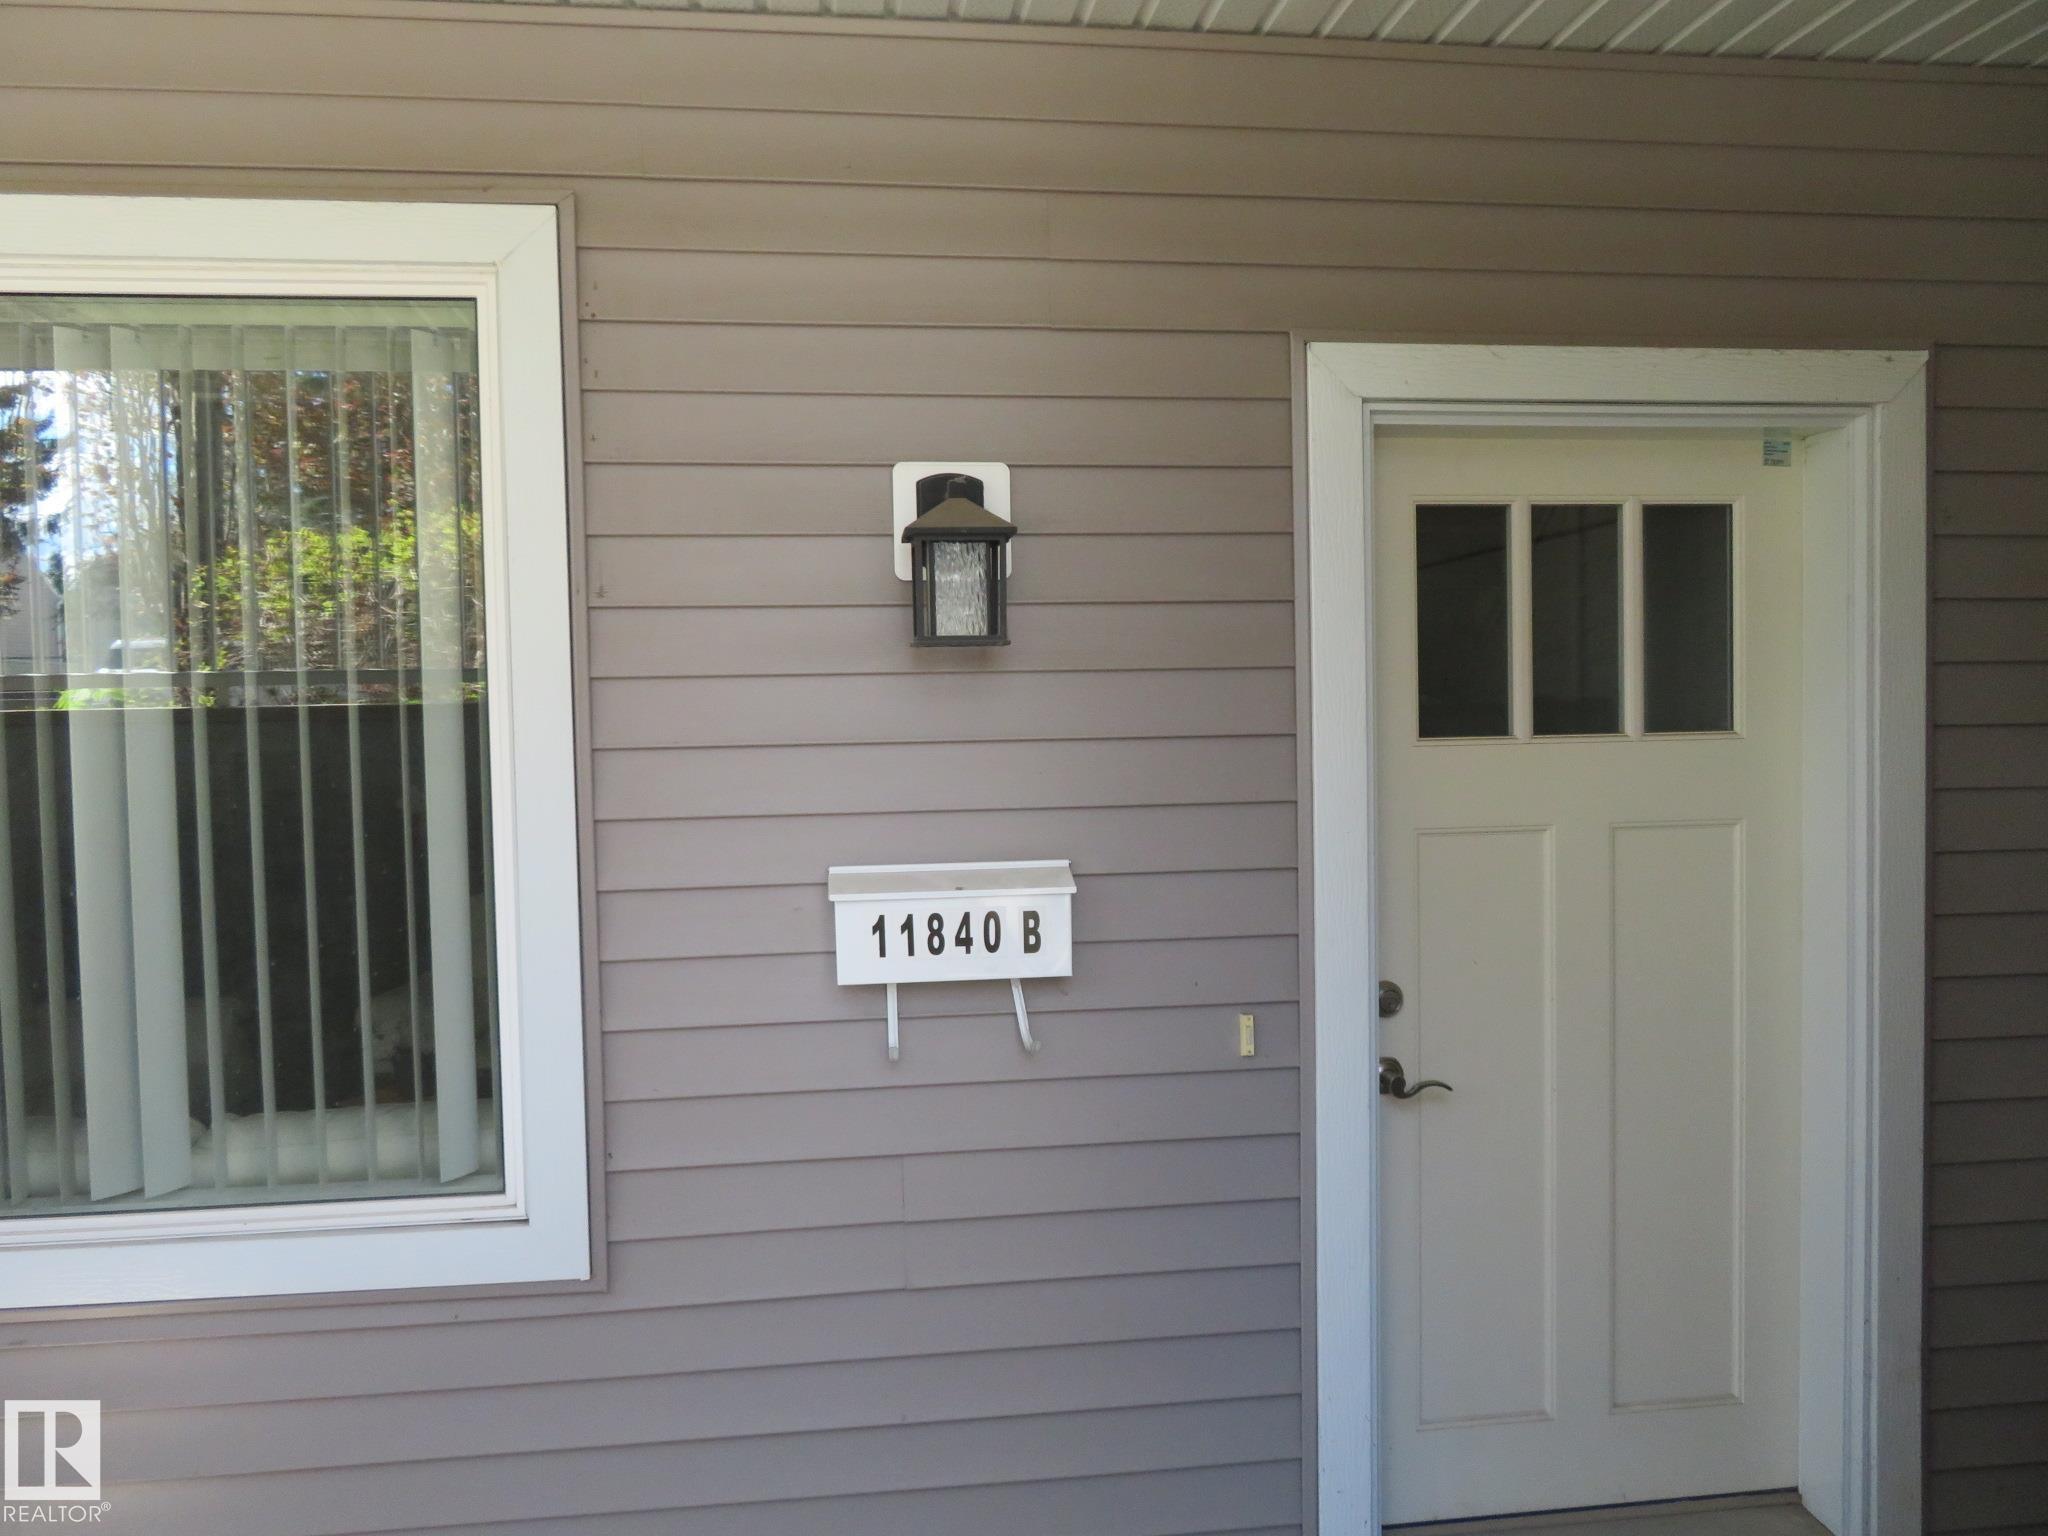
11840B 122 ST NW

Edmonton T5L 0C2

MLS® Number:  E4488740

Back to Prince Charles   

  • Home \
  • Prince Charles \
  • 11840B 122 ST NW

$ 155,000

1

BEDROOMS

1 + 0

BATHROOMS

774

SQUARE FEET

2016

YEAR BUILT

https://zimg.paragon.ice.com/ParagonImages/Property/PM/RAE/225401560/1/0/0/595ceb98f7465c7f5d31fa3d10ef01ee/1/4461bfdba342ea23f23fc8cbbc28e7e7/225401560-84be6db8-bb28-41c0-ab5d-030d92940654.JPG





MLS® Number
E4488740
PROPERTY TYPE
Townhouse
LISTING DATE
May-20-2026

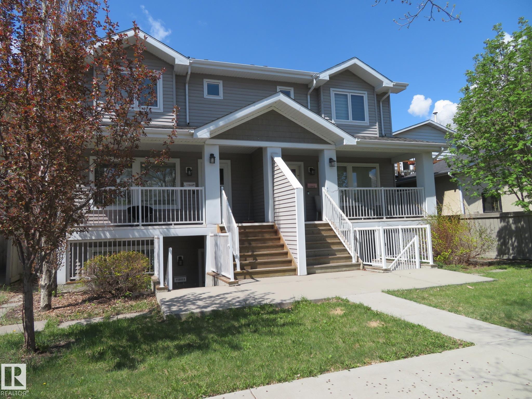
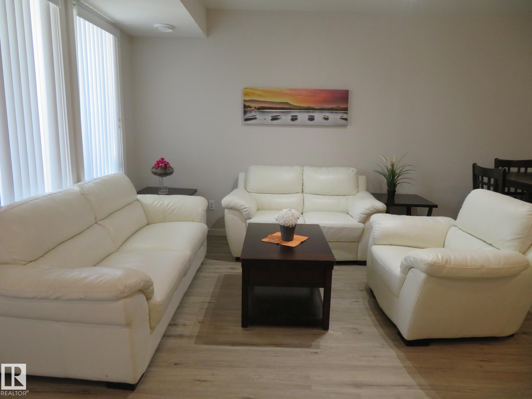
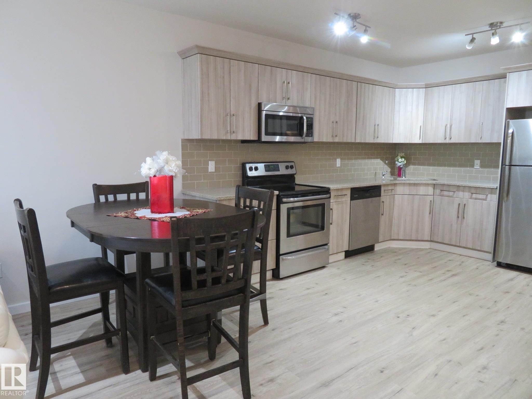
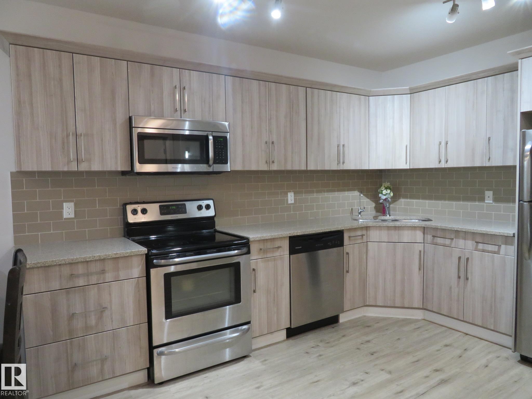
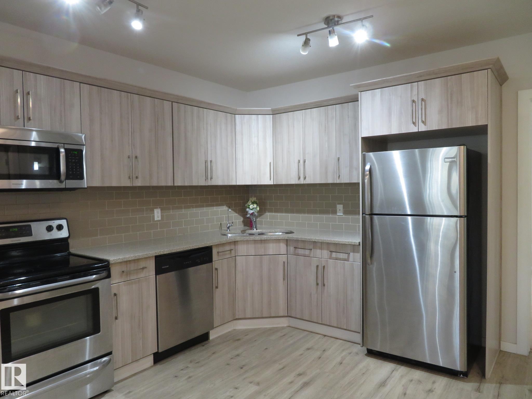
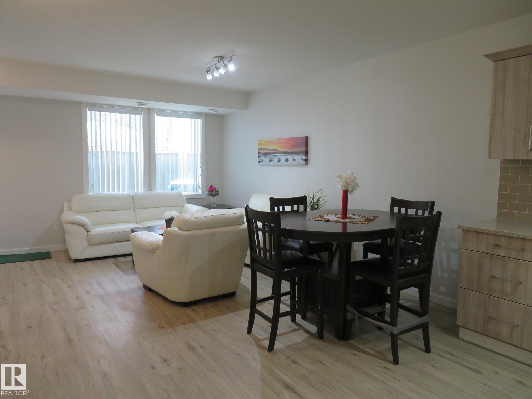
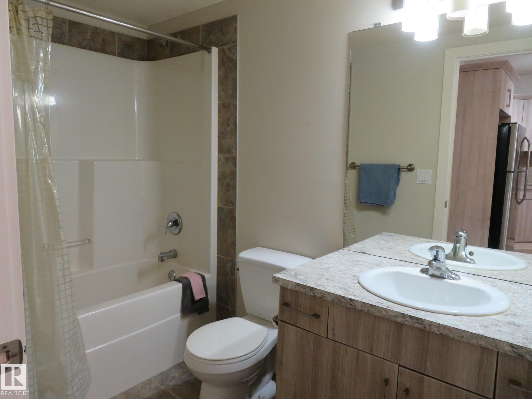
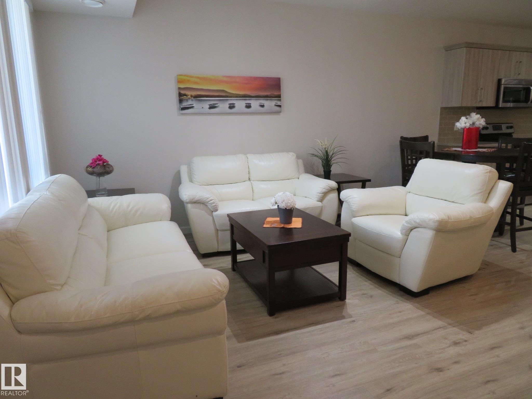
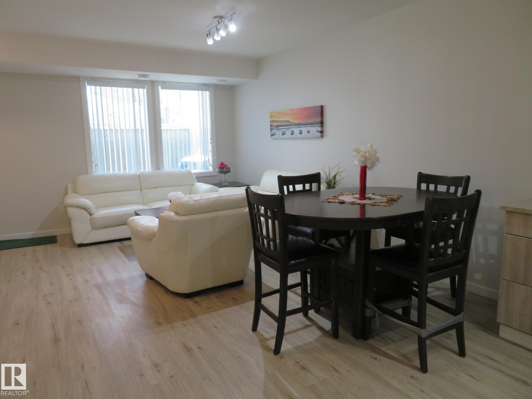
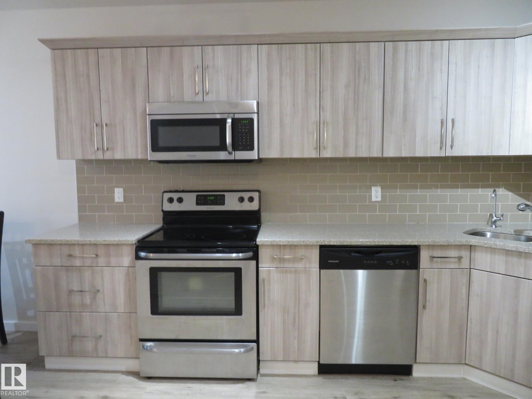
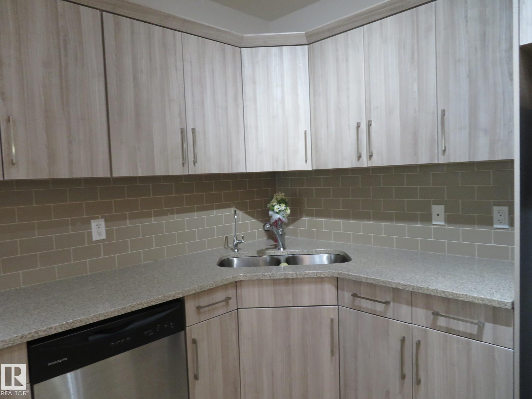
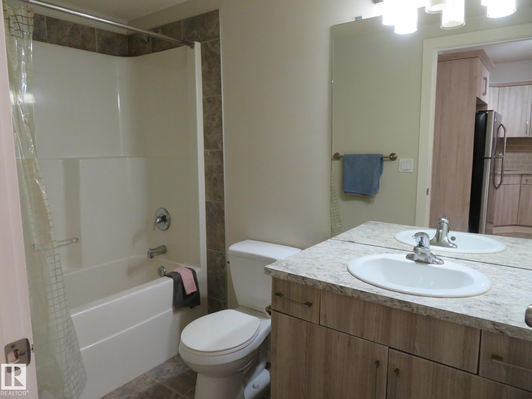
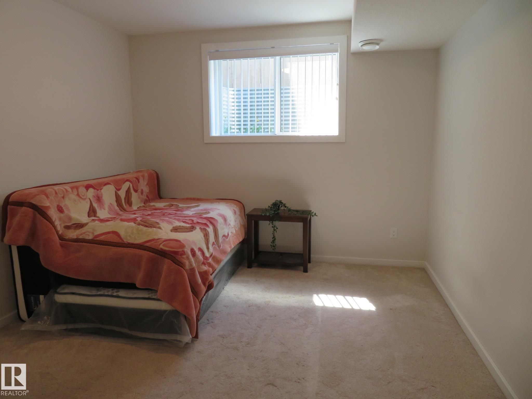
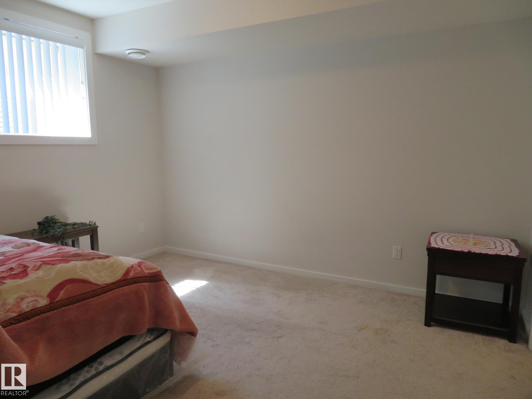
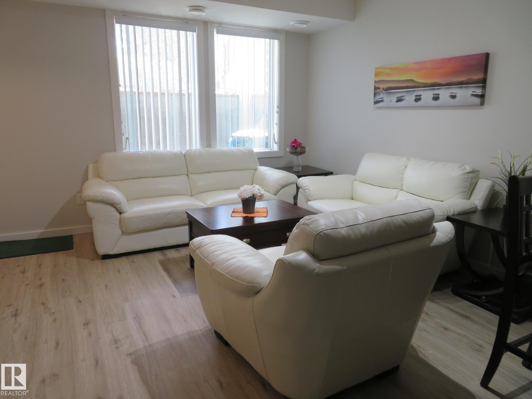
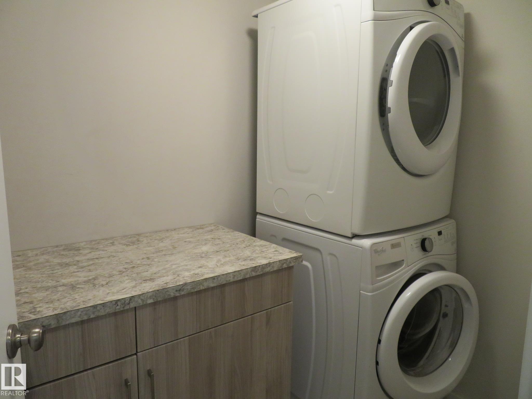
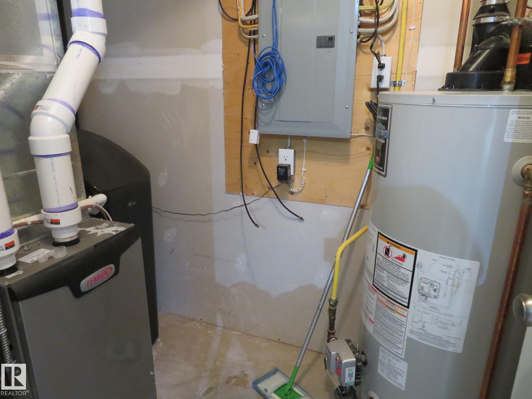
Welcome to this bright and well-kept, self-contained, 1-bedroom, 1-bathroom, 1 single garage unit in a quiet 4-plex in the vibrant community of Prince Charles. This main-floor corner unit offers modern design and comfort, with defined living spaces, stylish vinyl plank flooring, and large windows for plenty of natural light. Open concept flow creates an inviting atmosphere. Kitchen is a true gem showcasing beautiful quartz countertops, stainless steel appliances and generous dinette area. The spacious primary bedroom with a walk-in closet. Utility/storage spaces, 4-piece bathroom and convenience of in-suite laundry. With low condo fee and a central location close to downtown, NAIT, and shopping, this condo offers incredible value for first-time buyers, downsizers, or investors. Don't miss out on the opportunity to experience modern living at its finest!

COMMUNITY  Prince Charles
PROPERTY TYPE  Townhouse
BUILDING TYPE  Townhouse
STYLE  Bungalow
YEAR BUILT 2016
SQUARE FOOTAGE  774
BEDROOMS  1
BATHROOMS  1.00
BASEMENT  None, See Remarks
AMENITIES  Ceiling 9 ft., No Animal Home, No Smoking Home
APPLIANCES  Dishwasher-Built-In, Dryer, Garage Control, Garage Opener, Microwave Hood Fan, Refrigerator, Stove-Electric, Washer, Window Coverings
COOLING 
FIREPLACE 
FLOORING  Ceramic Tile, Vinyl Plank
HEATING  Forced Air-1, Natural Gas
LAUNDRY 
LOT FEATURES  Back Lane, Flat Site, Landscaped, Playground Nearby, Public Transportation, Schools, Shopping Nearby
PARKING  Single Garage Detached
RESTRICTIONS  None Known
ROOF  Asphalt Shingles
TITLE  Fee Simple
BROKER  REALTORS® Association of Edmonton


ROOMS DIMENSIONS (m) LEVEL