https://zimg.paragon.ice.com/ParagonImages/Property/PM/RAE/225404100/1/0/0/11270eb8062f0d235d6485d4e36922a4/1/ed9f7bf1eb139c1f2790c1624e79a49a/225404100-06936700-74bf-41a6-9600-3632c17e88a1.JPG https://zimg.paragon.ice.com/ParagonImages/Property/PM/RAE/225404100/2/0/0/7c8874256d77c1e62b32262ce5064d19/1/ed9f7bf1eb139c1f2790c1624e79a49a/225404100-378797f9-362f-4fef-8f6b-d8c5e023c961.JPG https://zimg.paragon.ice.com/ParagonImages/Property/PM/RAE/225404100/3/0/0/08e207f759edc905d367426ac82048b5/1/ed9f7bf1eb139c1f2790c1624e79a49a/225404100-6e02c6fd-ba10-48c0-b0e0-e106f5b8a086.JPG https://zimg.paragon.ice.com/ParagonImages/Property/PM/RAE/225404100/4/0/0/54d9b0b054a942b679998786837d822b/1/ed9f7bf1eb139c1f2790c1624e79a49a/225404100-deaeaca1-0894-4e94-a25b-e8ba2343304b.JPG https://zimg.paragon.ice.com/ParagonImages/Property/PM/RAE/225404100/5/0/0/3c39942424bf4eef317a153cd3efd453/1/ed9f7bf1eb139c1f2790c1624e79a49a/225404100-86a08190-1bb7-40b6-b81e-03fbd3651f36.JPG https://zimg.paragon.ice.com/ParagonImages/Property/PM/RAE/225404100/6/0/0/fa327779f45c963fb8019cce6bf4cec8/1/ed9f7bf1eb139c1f2790c1624e79a49a/225404100-ff4d9b9a-40b7-45fa-aab2-5788c208b652.JPG https://zimg.paragon.ice.com/ParagonImages/Property/PM/RAE/225404100/7/0/0/3df71d94b4336f956dcffc392da7273a/1/ed9f7bf1eb139c1f2790c1624e79a49a/225404100-cb765d80-63f8-4c29-98f8-e34c733941da.JPG https://zimg.paragon.ice.com/ParagonImages/Property/PM/RAE/225404100/8/0/0/bf747aa254115197267c50493b47d043/1/ed9f7bf1eb139c1f2790c1624e79a49a/225404100-0a098131-96e9-48ec-90ab-7d23af8e16d3.JPG https://zimg.paragon.ice.com/ParagonImages/Property/PM/RAE/225404100/9/0/0/aa8c43c645198810530ac35e05aa0688/1/ed9f7bf1eb139c1f2790c1624e79a49a/225404100-f7ce567c-be2d-46f0-b2bf-cd61aaa96af1.JPG https://zimg.paragon.ice.com/ParagonImages/Property/PM/RAE/225404100/10/0/0/10051f786195ff5853aa94c5ee5cbc4c/1/ed9f7bf1eb139c1f2790c1624e79a49a/225404100-f465b063-bc9d-4d58-8d91-9e41c88412d9.JPG https://zimg.paragon.ice.com/ParagonImages/Property/PM/RAE/225404100/11/0/0/39e2ecda9452707f0b8424d8b0ed5f04/1/ed9f7bf1eb139c1f2790c1624e79a49a/225404100-2d866c27-35fd-49f1-b034-62eb084f1c84.JPG https://zimg.paragon.ice.com/ParagonImages/Property/PM/RAE/225404100/12/0/0/c8e8bc91f9062777618bf2929e4a2e4e/1/ed9f7bf1eb139c1f2790c1624e79a49a/225404100-8e0ca0ce-702e-4784-aabe-b23ce3ab44a3.JPG https://zimg.paragon.ice.com/ParagonImages/Property/PM/RAE/225404100/13/0/0/9dbcae651dd50288b9e3abc2c612b1f3/1/ed9f7bf1eb139c1f2790c1624e79a49a/225404100-b4707abc-1f4c-46d5-a006-c0eb1f09d92b.JPG https://zimg.paragon.ice.com/ParagonImages/Property/PM/RAE/225404100/14/0/0/cdaf81ae69f7d1b62c2336a771fe0809/1/ed9f7bf1eb139c1f2790c1624e79a49a/225404100-b07d12b3-1399-4b0d-9e01-93e90c9c38e3.JPG https://zimg.paragon.ice.com/ParagonImages/Property/PM/RAE/225404100/15/0/0/fa3a92a0356c7d7e8f688f99e56c35db/1/ed9f7bf1eb139c1f2790c1624e79a49a/225404100-3e75643f-bb99-4313-bb7d-1fcdf78d7725.JPG https://zimg.paragon.ice.com/ParagonImages/Property/PM/RAE/225404100/16/0/0/e472d82f5bfebec647072b5407496320/1/ed9f7bf1eb139c1f2790c1624e79a49a/225404100-2be4fcde-fe68-46b1-99f5-652bf0176b92.JPG https://zimg.paragon.ice.com/ParagonImages/Property/PM/RAE/225404100/17/0/0/9b4e4cf6eddc908d6456b55f25391c8b/1/ed9f7bf1eb139c1f2790c1624e79a49a/225404100-9d4ddc58-741a-44a2-903b-d4ba80b56226.JPG https://zimg.paragon.ice.com/ParagonImages/Property/PM/RAE/225404100/18/0/0/0dbb03d57ddf2eb25b0b2cb5f03a2854/1/ed9f7bf1eb139c1f2790c1624e79a49a/225404100-d7d0e2aa-fdd8-4469-9524-41389f0fbc48.JPG https://zimg.paragon.ice.com/ParagonImages/Property/PM/RAE/225404100/19/0/0/d55e51a4c5774b43c375305665787562/1/ed9f7bf1eb139c1f2790c1624e79a49a/225404100-7dc6feab-054a-4489-9ece-2e914ac591f6.JPG https://zimg.paragon.ice.com/ParagonImages/Property/PM/RAE/225404100/20/0/0/41cdae0b8371fb53ae19988fd6fe11ab/1/ed9f7bf1eb139c1f2790c1624e79a49a/225404100-83254822-5943-44da-abdd-57d4f8c455bf.JPG https://zimg.paragon.ice.com/ParagonImages/Property/PM/RAE/225404100/21/0/0/4607560f54ed20257e8ee05c3ad0771b/1/ed9f7bf1eb139c1f2790c1624e79a49a/225404100-4f762f5c-6856-4f8d-91e5-db0596c3320e.JPG https://zimg.paragon.ice.com/ParagonImages/Property/PM/RAE/225404100/22/0/0/ed69b2324ffff88f2857ba8e5d5664f1/1/ed9f7bf1eb139c1f2790c1624e79a49a/225404100-b1f8710d-c183-4988-956d-796f7557f10a.JPG

11840 122 ST NW

Edmonton T5L 0C2

MLS® Number:  E4491280

Back to Prince Charles   

  • Home \
  • Prince Charles \
  • 11840 122 ST NW

$ 329,899

3

BEDROOMS

2 + 1

BATHROOMS

1,564

SQUARE FEET

2016

YEAR BUILT

https://zimg.paragon.ice.com/ParagonImages/Property/PM/RAE/225404100/1/0/0/11270eb8062f0d235d6485d4e36922a4/1/ed9f7bf1eb139c1f2790c1624e79a49a/225404100-06936700-74bf-41a6-9600-3632c17e88a1.JPG





MLS® Number
E4491280
PROPERTY TYPE
Townhouse
LISTING DATE
June-02-2026

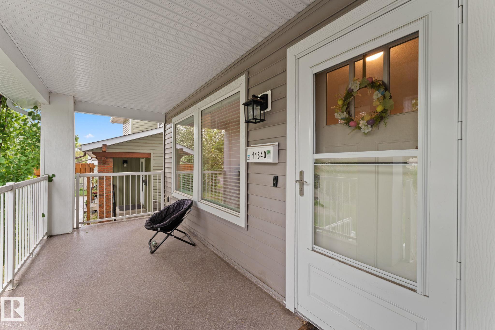
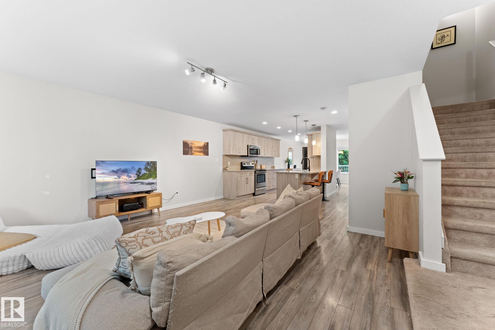
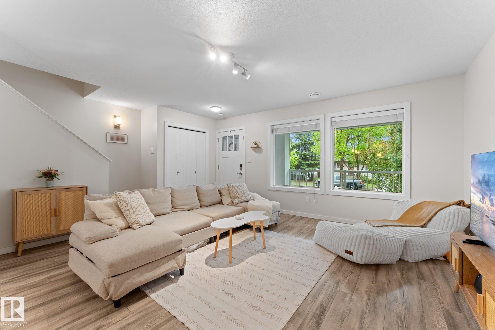
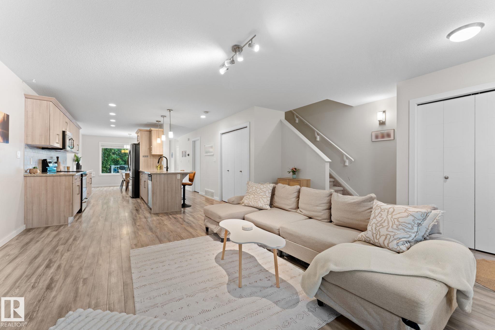
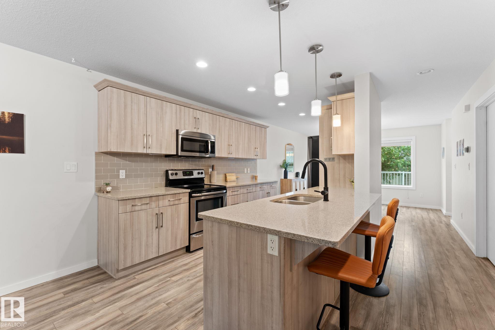
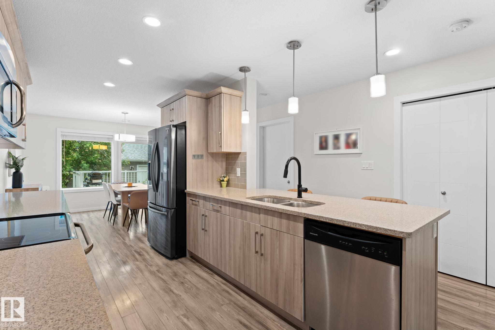
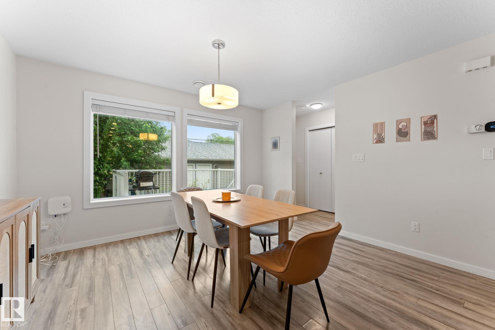
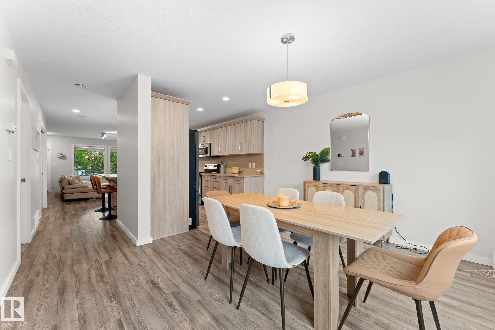
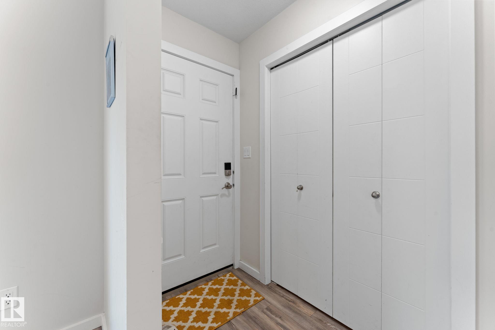
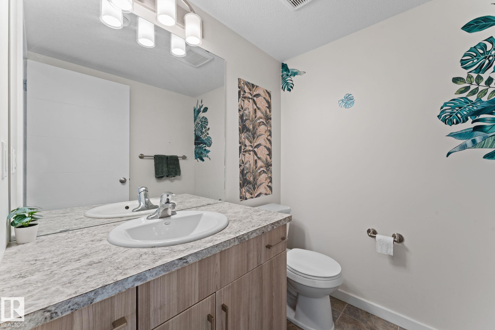
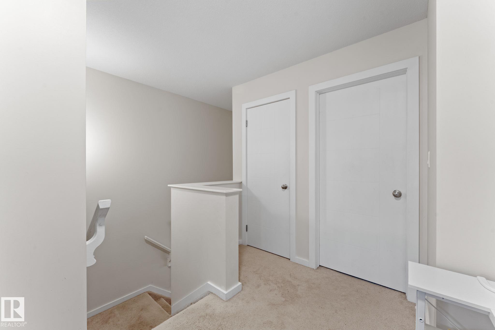
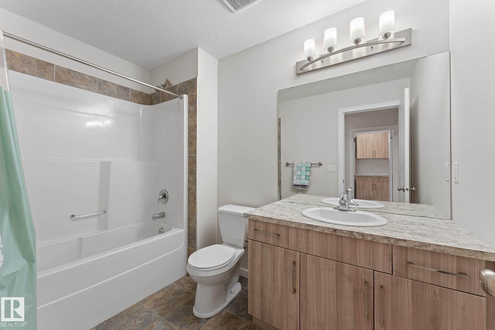
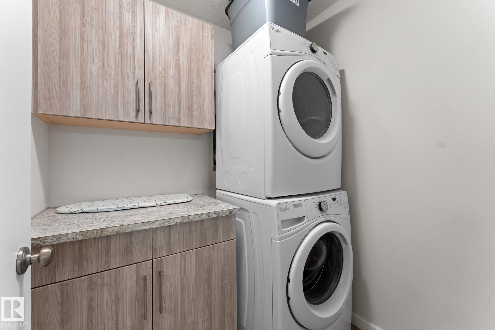
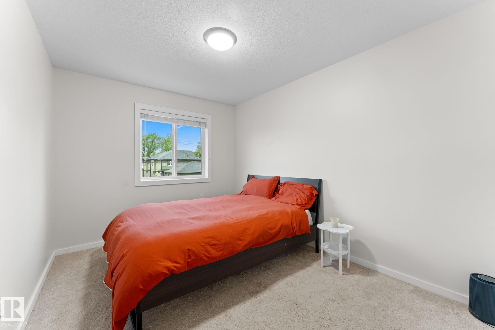
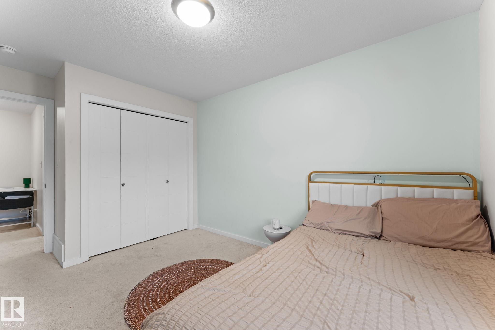
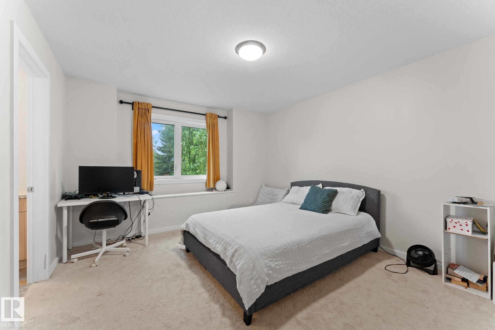
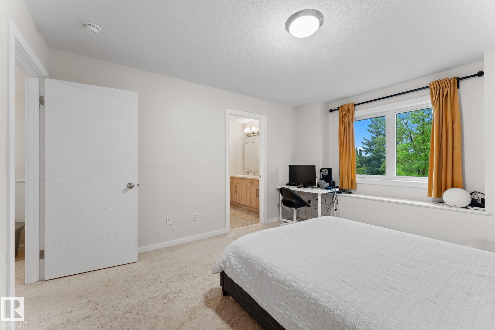
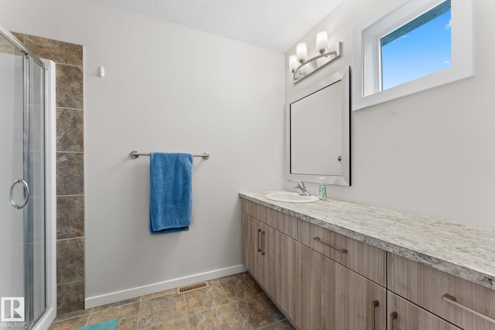
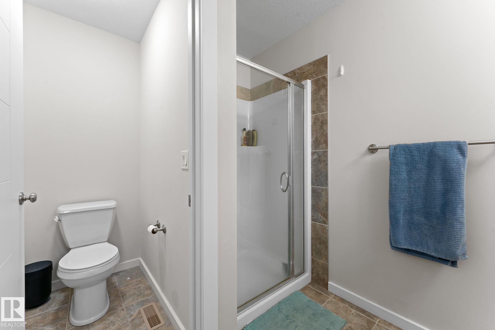
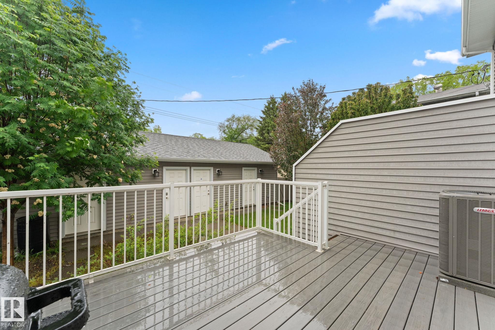
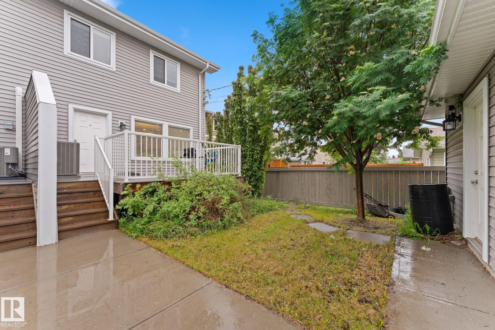
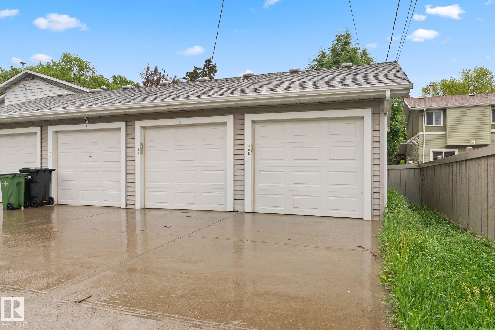
Tucked away on a quiet, tree-lined road in Prince Charles, this STUNNING infill townhouse offers the perfect blend of style, comfort, & convenience. With over 1,550 SQFT of beautifully designed living space, the open-concept layout is flooded with natural light from large front and rear windows. The kitchen features high-end soft-close cabinetry, quartz countertops, stainless steel appliances, modern subway tile backsplash, breakfast bar, & a large pantry for exceptional storage. Upstairs offers a spacious primary bedroom w/ walk-in closet & spa-like ensuite, along with 2 additional bedrooms, a full bath, & convenient upstairs laundry with built-in storage. Central A/C was recently added for year-round comfort. Outside, enjoy a maintenance-free deck & secured parking. Centrally located steps from the shops and restaurants along 124 Street, & only minutes to downtown, the Brewery District & river valley. Currently tenant occupied, making this an ideal turnkey investment opportunity or future home!

COMMUNITY  Prince Charles
PROPERTY TYPE  Townhouse
BUILDING TYPE  Townhouse
STYLE  2 Storey
YEAR BUILT 2016
SQUARE FOOTAGE  1,564
BEDROOMS  3
BATHROOMS  2.50
BASEMENT  None, No Basement
AMENITIES  Deck, Front Porch, See Remarks
APPLIANCES  Dishwasher-Built-In, Dryer, Garage Control, Garage Opener, Microwave Hood Fan, Refrigerator, Stove-Electric, Washer
COOLING 
FIREPLACE 
FLOORING  Carpet, Ceramic Tile, Laminate Flooring
HEATING  Forced Air-1, Natural Gas
LAUNDRY  ensuite bathroom
LOT FEATURES  Back Lane, Fenced, Flat Site, Landscaped, Public Transportation, Shopping Nearby, See Remarks
PARKING  Single Garage Detached
RESTRICTIONS  None Known
ROOF  Asphalt Shingles
TITLE  Fee Simple
BROKER  REALTORS® Association of Edmonton


ROOMS DIMENSIONS (m) LEVEL