https://zimg.paragon.ice.com/ParagonImages/Property/PM/RAE/225403699/1/0/0/9a0eed400d43f81f16b3ee604ab2bccd/1/1d1b92a0ff288c05045459557dc6a50f/225403699-2f78cb7f-d424-4925-bde7-003d8550a9dc.JPG https://zimg.paragon.ice.com/ParagonImages/Property/PM/RAE/225403699/2/0/0/e72df8c4f0888531746a08b86b4d571a/1/1d1b92a0ff288c05045459557dc6a50f/225403699-d2832fe6-69e8-4d18-9d77-2529665d25df.JPG https://zimg.paragon.ice.com/ParagonImages/Property/PM/RAE/225403699/3/0/0/c270b32f59250c05519bd6c87c149541/1/1d1b92a0ff288c05045459557dc6a50f/225403699-d195fd41-d967-41dc-85fe-d8aa72151831.JPG https://zimg.paragon.ice.com/ParagonImages/Property/PM/RAE/225403699/4/0/0/a601fcbc6bc71e500f076c803479089d/1/1d1b92a0ff288c05045459557dc6a50f/225403699-3494421b-fad3-4a1b-8903-664c9eaa6ea0.JPG https://zimg.paragon.ice.com/ParagonImages/Property/PM/RAE/225403699/5/0/0/6fef1912c3b63a51a458c6641d0cede2/1/1d1b92a0ff288c05045459557dc6a50f/225403699-8bb14f85-b194-4a6e-8a0d-804fb687d929.JPG https://zimg.paragon.ice.com/ParagonImages/Property/PM/RAE/225403699/6/0/0/c4ac35ddb1b4706d055eb8093411b4ff/1/1d1b92a0ff288c05045459557dc6a50f/225403699-b8e5d19d-f484-4bf3-9b4a-bd6e9ac874a7.JPG https://zimg.paragon.ice.com/ParagonImages/Property/PM/RAE/225403699/7/0/0/b7f2eb3cefe69bd86caf17bef883f670/1/1d1b92a0ff288c05045459557dc6a50f/225403699-57669237-77d3-46c0-af3b-2b81ec21a51e.JPG https://zimg.paragon.ice.com/ParagonImages/Property/PM/RAE/225403699/8/0/0/7f4e67e93b3cc5a58d538d848a0d110a/1/1d1b92a0ff288c05045459557dc6a50f/225403699-d139b788-aad5-44d0-a30f-4b320e0625df.JPG https://zimg.paragon.ice.com/ParagonImages/Property/PM/RAE/225403699/9/0/0/8849cbe3889c9f3c43ace8bc47c3d751/1/1d1b92a0ff288c05045459557dc6a50f/225403699-1f1dc4b1-9d81-421c-be31-ab978a28ee56.JPG https://zimg.paragon.ice.com/ParagonImages/Property/PM/RAE/225403699/10/0/0/52e091a29a24318039129936d2e62c51/1/1d1b92a0ff288c05045459557dc6a50f/225403699-93e8d76a-c643-40e2-bf2f-6e7dd0b1fb64.JPG https://zimg.paragon.ice.com/ParagonImages/Property/PM/RAE/225403699/11/0/0/6fff4975cc781f7d546d768a4e22fb86/1/1d1b92a0ff288c05045459557dc6a50f/225403699-caa45e7c-fac7-41b9-92a9-5b1a6a0183d4.JPG https://zimg.paragon.ice.com/ParagonImages/Property/PM/RAE/225403699/12/0/0/7d574e9acdb0ccea55d78ce79911d785/1/1d1b92a0ff288c05045459557dc6a50f/225403699-fe468a01-bfa9-474e-a8ad-9faba069a385.JPG https://zimg.paragon.ice.com/ParagonImages/Property/PM/RAE/225403699/13/0/0/23db362c714e7a1c79c42193eadc29a4/1/1d1b92a0ff288c05045459557dc6a50f/225403699-6248906c-48cf-4a30-9e30-572818eb870c.JPG https://zimg.paragon.ice.com/ParagonImages/Property/PM/RAE/225403699/14/0/0/23f56cea42bac90c2cbe35820b47a11a/1/1d1b92a0ff288c05045459557dc6a50f/225403699-235a7b3e-b3d2-4d18-b30d-2729634854c0.JPG https://zimg.paragon.ice.com/ParagonImages/Property/PM/RAE/225403699/15/0/0/cea01b359733a72c31b77bb74f1b8bb7/1/1d1b92a0ff288c05045459557dc6a50f/225403699-e0bc1ce4-753b-43a2-9a75-ba8dff696147.JPG https://zimg.paragon.ice.com/ParagonImages/Property/PM/RAE/225403699/16/0/0/4d639b70468d80eb0c71632bce0861e6/1/1d1b92a0ff288c05045459557dc6a50f/225403699-0b8ba1ca-9873-4cf1-bca1-f77d0f1e2d06.JPG https://zimg.paragon.ice.com/ParagonImages/Property/PM/RAE/225403699/17/0/0/2539950482245aa7de9c4e70e208aa2c/1/1d1b92a0ff288c05045459557dc6a50f/225403699-93256960-2dc3-4d7f-aea9-fa868b09be8b.JPG https://zimg.paragon.ice.com/ParagonImages/Property/PM/RAE/225403699/18/0/0/82fd788325a162608daefe7606a1dccb/1/1d1b92a0ff288c05045459557dc6a50f/225403699-32f35f5c-080d-4a3f-96a2-c8be5a286b87.JPG https://zimg.paragon.ice.com/ParagonImages/Property/PM/RAE/225403699/19/0/0/e8130c54194c9e3b87e55edada0ea57f/1/1d1b92a0ff288c05045459557dc6a50f/225403699-33b8e0e7-9e9a-45eb-a8d5-fa20ed5e91bd.JPG https://zimg.paragon.ice.com/ParagonImages/Property/PM/RAE/225403699/20/0/0/e53d3f87745589871ab9350b167dc8f6/1/1d1b92a0ff288c05045459557dc6a50f/225403699-14ba45ba-4f59-4603-87d9-3cba45cd3ef3.JPG

11837 FORT RD NW NW

Edmonton T3J 3S4

MLS® Number:  E4490879

Back to Eastwood   

  • Home \
  • Eastwood \
  • 11837 FORT RD NW NW

$ 350,000

5

BEDROOMS

2 + 0

BATHROOMS

1,098

SQUARE FEET

1976

YEAR BUILT

https://zimg.paragon.ice.com/ParagonImages/Property/PM/RAE/225403699/1/0/0/9a0eed400d43f81f16b3ee604ab2bccd/1/1d1b92a0ff288c05045459557dc6a50f/225403699-2f78cb7f-d424-4925-bde7-003d8550a9dc.JPG





MLS® Number
E4490879
PROPERTY TYPE
Detached Single Family
LISTING DATE
May-29-2026

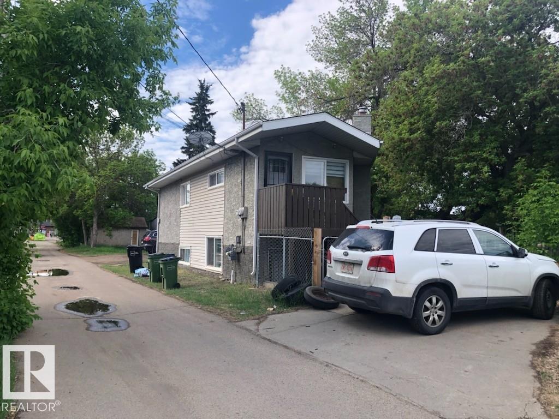
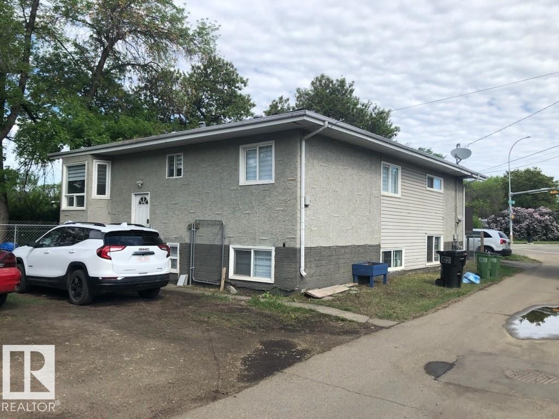
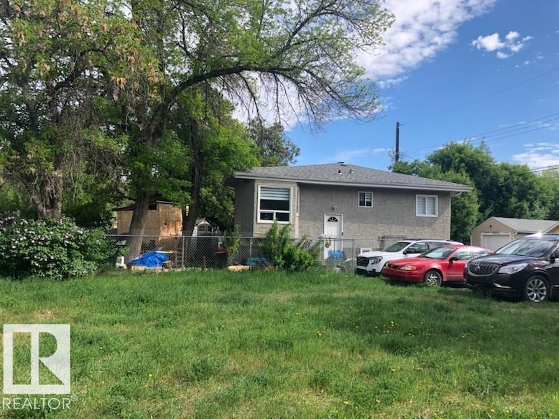
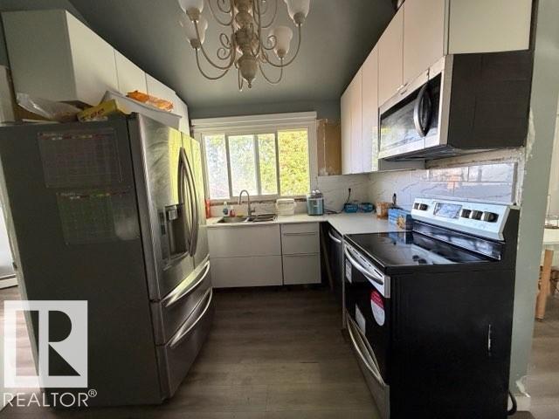
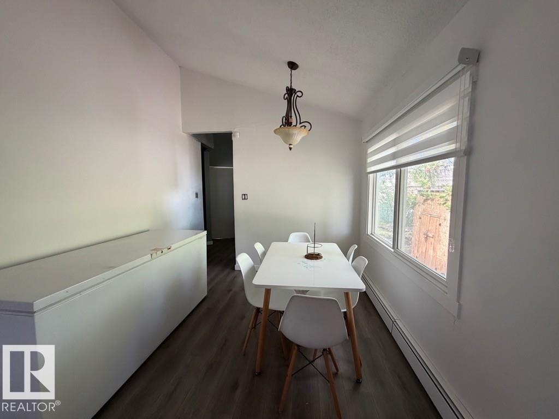
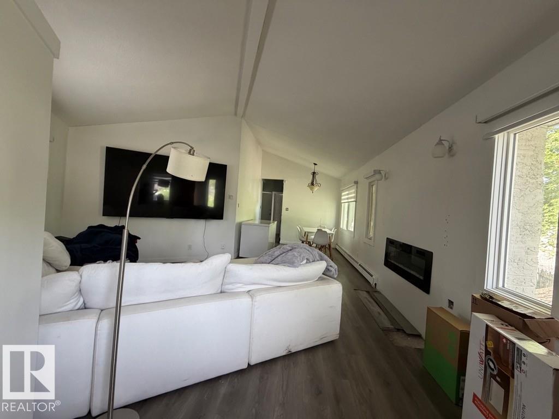
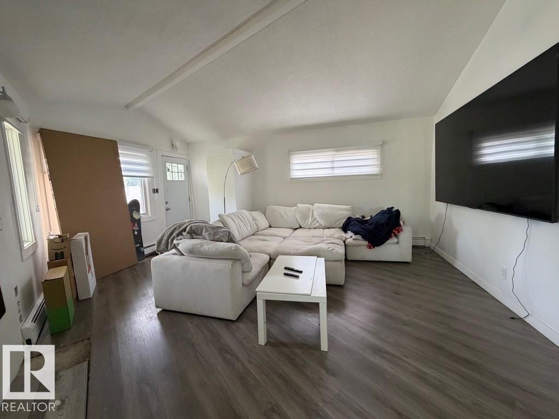
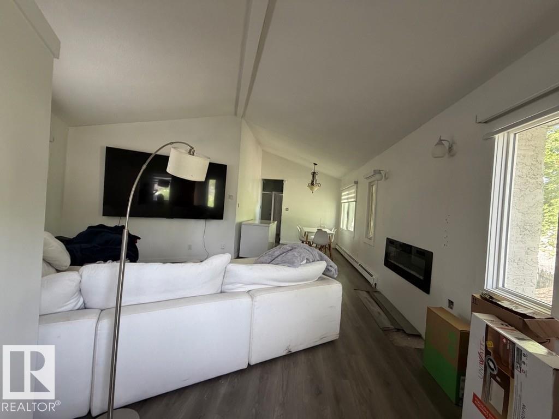
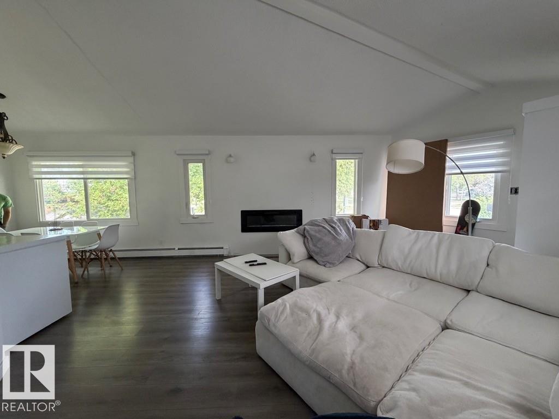
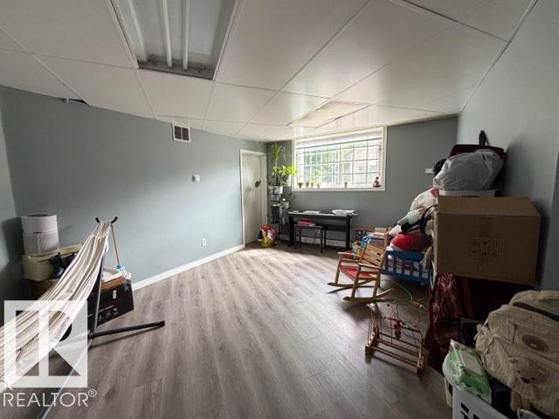
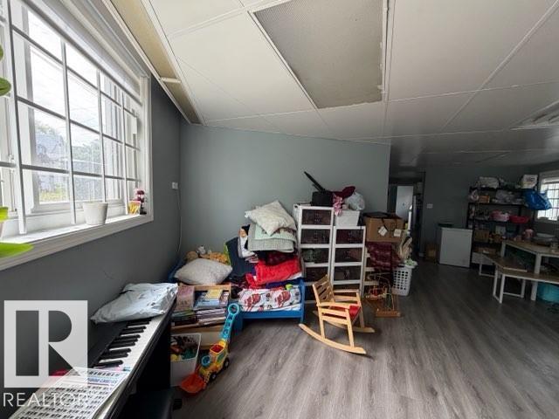
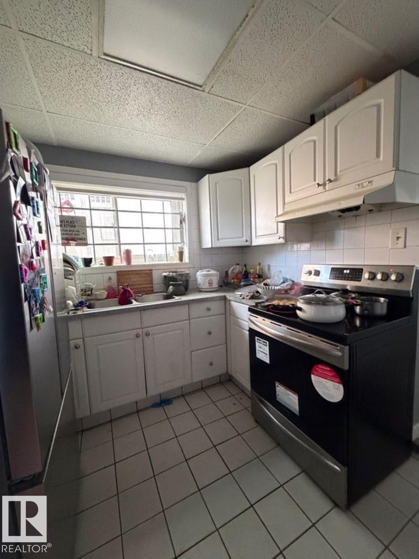
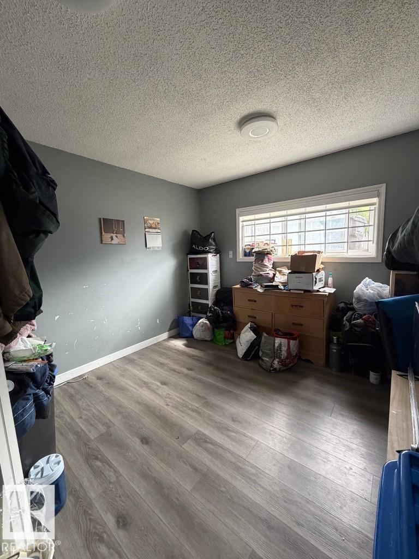
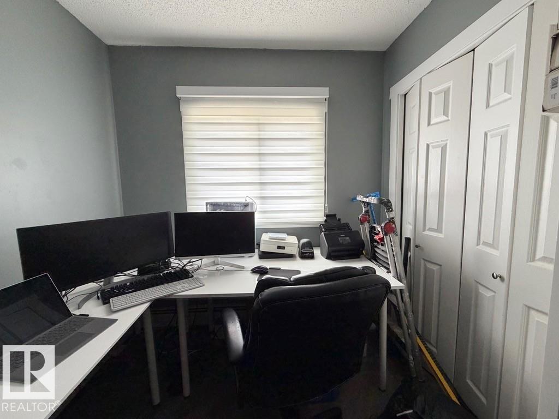
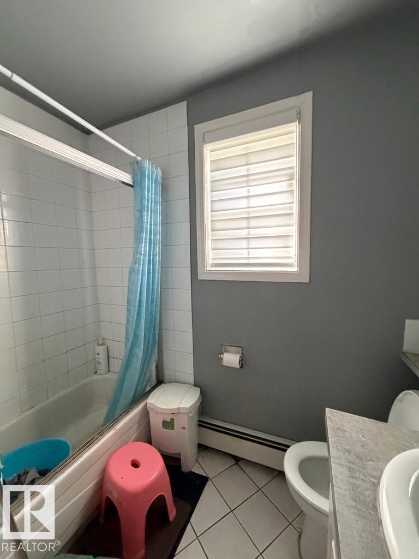
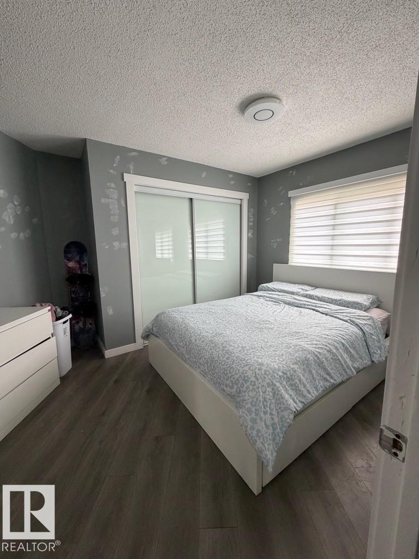
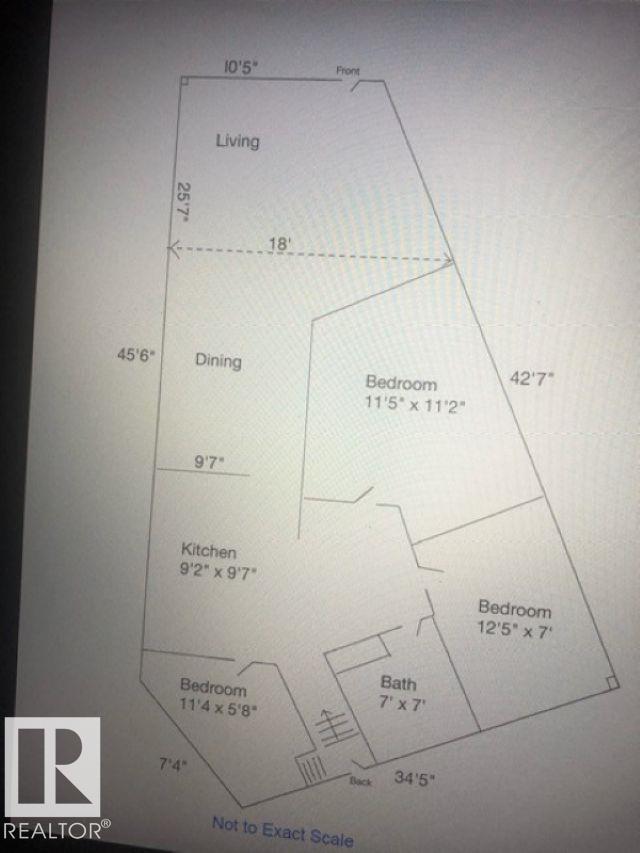
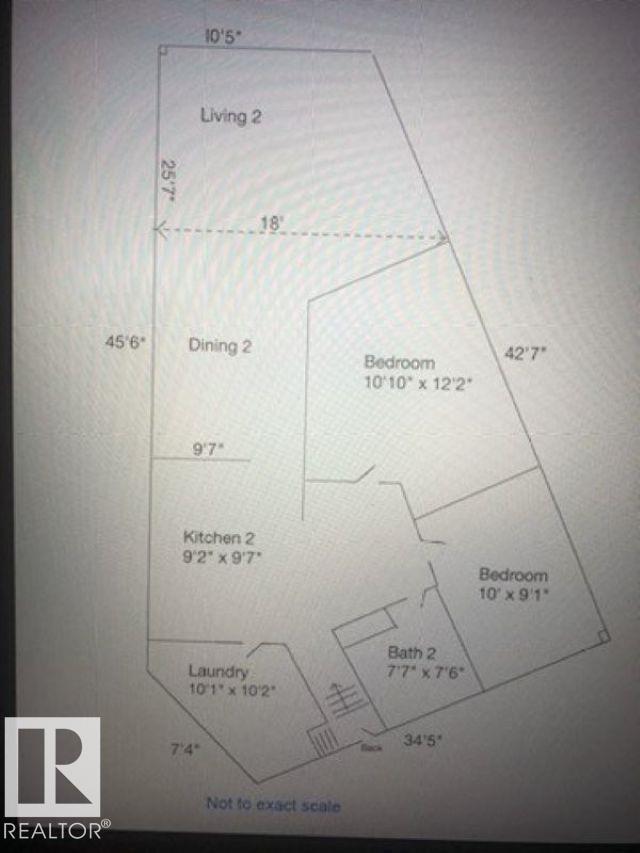
Solid Corner Lot Home with Multi Family Zoning RM H(23) with Commercial on main and 7 stories above. Located in Eastwood directly across the Street of Parkdale Square; and easy access to transportation. Seller will agree to lease back home on month to month tenancy until another suitable home can be purchased. This 3 bedroom home plus basement suite is occupied by the same family members. This property can also be purchased with vacant double lot & same zoning next door. Zoned RM H23 (Medium-Rise Multi-Unit Housing), his property offers strong redevelopment potential along Fort Road, directly across from Parkdale Square. The site benefits from excellent visibility and exposure within an evolving corridor. The property can be purchased with the adjacent site, providing added scale for future visibility and exposure within an evolving corridor. The property can be purchased with the adjacent site, providing added scale for future development.

COMMUNITY  Eastwood
PROPERTY TYPE  Detached Single Family
BUILDING TYPE  Detached Single Family
STYLE  Bungalow
YEAR BUILT 1976
SQUARE FOOTAGE  1,098
BEDROOMS  5
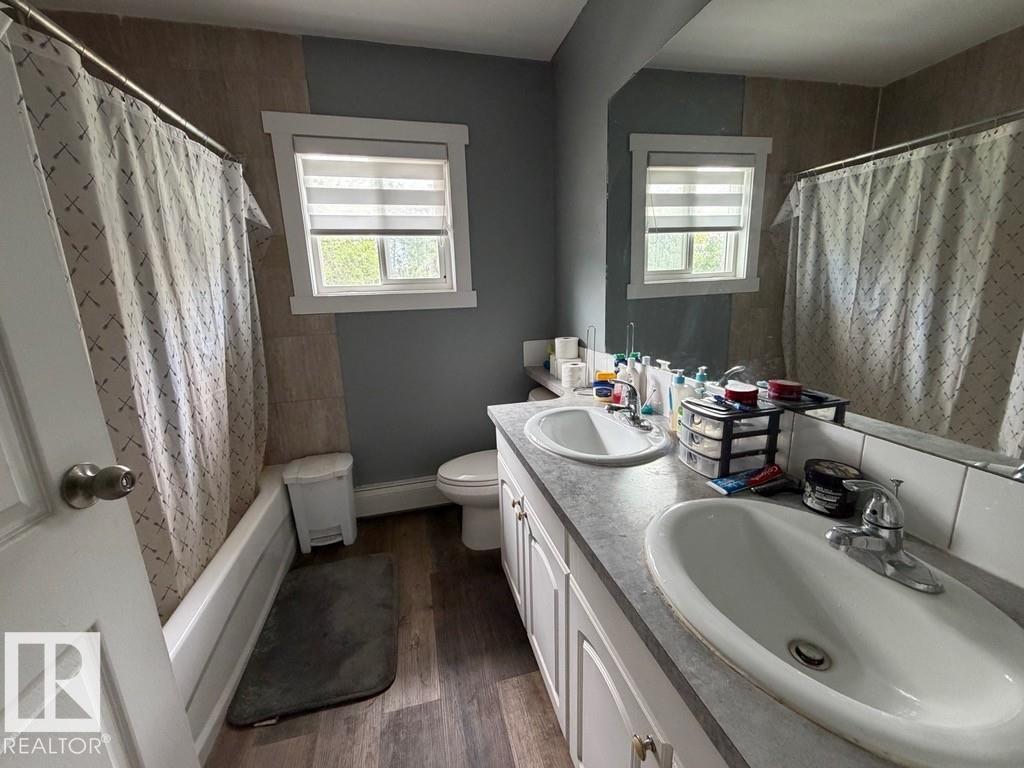
BATHROOMS  2.00
BASEMENT  Full, Finished
AMENITIES  See Remarks
APPLIANCES  Stove-Electric, Dryer-Two, Refrigerators-Two, Washers-Two
COOLING 
FIREPLACE 
FLOORING  Laminate Flooring
HEATING  Forced Air-1, Natural Gas
LAUNDRY 
LOT FEATURES  Corner Lot
PARKING  Over Sized
RESTRICTIONS  None Known
ROOF  Asphalt Shingles
TITLE  Fee Simple
BROKER  REALTORS® Association of Edmonton


ROOMS DIMENSIONS (m) LEVEL