https://zimg.paragon.ice.com/ParagonImages/Property/PM/RAE/225423115/1/0/0/4d76604d0e70b84f2162db4d2bc37664/1/9991d41411a00026aacff151f8c87cd2/225423115-23ACB2C5-0F03-4DB6-8105-3BB5C2E745D3.JPG https://zimg.paragon.ice.com/ParagonImages/Property/PM/RAE/225423115/2/0/0/6acacb5fa12eb1718c20828c00885009/1/9991d41411a00026aacff151f8c87cd2/225423115-1F3F2C67-AE73-4139-87FF-0EDBA35BBFE4.JPG https://zimg.paragon.ice.com/ParagonImages/Property/PM/RAE/225423115/3/0/0/95c7a0bf2d669d6916ce0eab45efbb07/1/9991d41411a00026aacff151f8c87cd2/225423115-5A72742A-A67D-4FE9-9B42-7DA89703A5E8.JPG https://zimg.paragon.ice.com/ParagonImages/Property/PM/RAE/225423115/4/0/0/2bc0caf56644c18cf553bc2fab75aeef/1/9991d41411a00026aacff151f8c87cd2/225423115-C1ADF079-B18A-48D1-ACA3-383958E4156A.JPG https://zimg.paragon.ice.com/ParagonImages/Property/PM/RAE/225423115/5/0/0/d4447db30cc0f43e069541521e0b6019/1/9991d41411a00026aacff151f8c87cd2/225423115-2985748C-7775-4AB4-98F1-3238E1523C30.JPG https://zimg.paragon.ice.com/ParagonImages/Property/PM/RAE/225423115/6/0/0/be0acf55f17b4f70bc59e945a4bf45df/1/9991d41411a00026aacff151f8c87cd2/225423115-B677C082-15AB-42E1-ADB8-530E22BAA126.JPG https://zimg.paragon.ice.com/ParagonImages/Property/PM/RAE/225423115/7/0/0/b89463f91a3f9048bcee89ac529c8f3d/1/9991d41411a00026aacff151f8c87cd2/225423115-5030D3D7-4AA1-491C-8705-354DB4BBB2C4.JPG https://zimg.paragon.ice.com/ParagonImages/Property/PM/RAE/225423115/8/0/0/113bfe1c31999a677a04ab5b421f0b48/1/9991d41411a00026aacff151f8c87cd2/225423115-028E93AC-8396-4003-B04F-7EF4DEC2DF66.JPG https://zimg.paragon.ice.com/ParagonImages/Property/PM/RAE/225423115/9/0/0/5f033476e7ca36983114ba264f6e3554/1/9991d41411a00026aacff151f8c87cd2/225423115-9716A63C-5077-4B5B-83F0-123B4103EFDA.JPG https://zimg.paragon.ice.com/ParagonImages/Property/PM/RAE/225423115/10/0/0/50754ad30adb5b3ad9ab4ed51177975d/1/9991d41411a00026aacff151f8c87cd2/225423115-3DA91BB0-ECEE-4413-BC19-9A73F75A9903.JPG https://zimg.paragon.ice.com/ParagonImages/Property/PM/RAE/225423115/11/0/0/724a95ef9c3cfb8230e63cf7a1319b04/1/9991d41411a00026aacff151f8c87cd2/225423115-9F9D6E05-0794-4E5B-BA12-FEFEF63B6423.JPG https://zimg.paragon.ice.com/ParagonImages/Property/PM/RAE/225423115/12/0/0/b95ed8e0a0f77b093209ca73e0e7ef9d/1/9991d41411a00026aacff151f8c87cd2/225423115-18FD38E8-D8D5-492B-BF05-CDC6561FF368.JPG https://zimg.paragon.ice.com/ParagonImages/Property/PM/RAE/225423115/13/0/0/27b334fa3a474f2104d7afe71dcfaa1e/1/9991d41411a00026aacff151f8c87cd2/225423115-6B6AB704-6961-410F-8A12-F8870C1CD3BE.JPG https://zimg.paragon.ice.com/ParagonImages/Property/PM/RAE/225423115/14/0/0/6bdb67c0d6ed0ef1ebead2113c5a98f3/1/9991d41411a00026aacff151f8c87cd2/225423115-E6AA1F20-F19C-4B97-B990-F251570E5A55.JPG https://zimg.paragon.ice.com/ParagonImages/Property/PM/RAE/225423115/15/0/0/2b715c476792af809dca715e44e36d01/1/9991d41411a00026aacff151f8c87cd2/225423115-6805B670-D314-4A3A-8FA2-AF1E9A8AF0EC.JPG https://zimg.paragon.ice.com/ParagonImages/Property/PM/RAE/225423115/16/0/0/1a58d589467a870620b2b0cea0dae626/1/9991d41411a00026aacff151f8c87cd2/225423115-44C51BC3-36A3-453D-A16C-4CE21E6DBA75.JPG https://zimg.paragon.ice.com/ParagonImages/Property/PM/RAE/225423115/17/0/0/bf806c8b583d08d68098484a9510f072/1/9991d41411a00026aacff151f8c87cd2/225423115-7ECE543D-9903-486D-9161-9F5C0BEDEEAC.JPG https://zimg.paragon.ice.com/ParagonImages/Property/PM/RAE/225423115/18/0/0/653be5fd178ec5071413d3b37f9befb4/1/9991d41411a00026aacff151f8c87cd2/225423115-3DC47F8D-B329-40EA-8ACF-F91F612DE29D.JPG https://zimg.paragon.ice.com/ParagonImages/Property/PM/RAE/225423115/19/0/0/f470ac44909f85effb2fe37bfba5362b/1/9991d41411a00026aacff151f8c87cd2/225423115-AFD6378F-1B35-4B28-BDB1-9E0660EE67C8.JPG https://zimg.paragon.ice.com/ParagonImages/Property/PM/RAE/225423115/20/0/0/f5ef2344d4f553de0bc78c8335023b4b/1/9991d41411a00026aacff151f8c87cd2/225423115-EA78758E-1C83-43BA-A4BE-A62FF93C0EE9.JPG https://zimg.paragon.ice.com/ParagonImages/Property/PM/RAE/225423115/21/0/0/f9447900f6d4ec1bfd7e694003111990/1/9991d41411a00026aacff151f8c87cd2/225423115-162C9872-6BC8-410E-8445-8C26E64D4A31.JPG https://zimg.paragon.ice.com/ParagonImages/Property/PM/RAE/225423115/22/0/0/ef7b5a4dfbf4aefad9db7b7536a85ee8/1/9991d41411a00026aacff151f8c87cd2/225423115-78A89394-002D-4CC5-9DD8-AFD22A228125.JPG https://zimg.paragon.ice.com/ParagonImages/Property/PM/RAE/225423115/23/0/0/458fe91a254a04d1831d68bc35ccaacc/1/9991d41411a00026aacff151f8c87cd2/225423115-FC1F499E-5C85-4774-A4D4-9B9B21C61021.JPG https://zimg.paragon.ice.com/ParagonImages/Property/PM/RAE/225423115/24/0/0/8e7746bbb5fa17837a1370a8a756f3a7/1/9991d41411a00026aacff151f8c87cd2/225423115-4ACD684A-B924-49ED-8E4D-9346EC858C6E.JPG https://zimg.paragon.ice.com/ParagonImages/Property/PM/RAE/225423115/25/0/0/34f4776589f0c61a47692a700bb221b9/1/9991d41411a00026aacff151f8c87cd2/225423115-C930928B-E38E-491C-A436-8892921770DB.JPG https://zimg.paragon.ice.com/ParagonImages/Property/PM/RAE/225423115/26/0/0/efb17456a39065be270a788efcb20b81/1/9991d41411a00026aacff151f8c87cd2/225423115-C82E7479-CA68-4383-96AD-E26C26621B16.JPG https://zimg.paragon.ice.com/ParagonImages/Property/PM/RAE/225423115/27/0/0/9e72b709d9cde8ebfc2703ed08c09edd/1/9991d41411a00026aacff151f8c87cd2/225423115-4D90A77C-D0BD-445E-9BB1-52A9988470AB.JPG https://zimg.paragon.ice.com/ParagonImages/Property/PM/RAE/225423115/28/0/0/b16f27ffcdef91fde9694ce501299bed/1/9991d41411a00026aacff151f8c87cd2/225423115-484FE5FC-51DC-47A5-B20B-4F35200AB120.JPG https://zimg.paragon.ice.com/ParagonImages/Property/PM/RAE/225423115/29/0/0/5b32c560925d1f7a2a56bc978acd57d0/1/9991d41411a00026aacff151f8c87cd2/225423115-EFB2C4F8-B5E9-417E-84B3-71B5CB550565.JPG https://zimg.paragon.ice.com/ParagonImages/Property/PM/RAE/225423115/30/0/0/122f31c97d2c0eca2242121f8698a189/1/9991d41411a00026aacff151f8c87cd2/225423115-0FB0F8CC-D6BC-4633-AAA0-0C31B01D5746.JPG https://zimg.paragon.ice.com/ParagonImages/Property/PM/RAE/225423115/31/0/0/adfa70daf8a83827296d7b2ddb667dc4/1/9991d41411a00026aacff151f8c87cd2/225423115-E8BAE753-7844-4F7F-8D99-15D76EADEBB6.JPG https://zimg.paragon.ice.com/ParagonImages/Property/PM/RAE/225423115/32/0/0/3c04c865406fec477464ad6499e9a00f/1/9991d41411a00026aacff151f8c87cd2/225423115-CEAA38F9-EBE2-4DA7-8078-F5CFC315CEDB.JPG https://zimg.paragon.ice.com/ParagonImages/Property/PM/RAE/225423115/33/0/0/85dc22f18c285957fc108d9407c37692/1/9991d41411a00026aacff151f8c87cd2/225423115-FD7754BF-8DFF-4E7C-8EA1-1638C7E1BAF4.JPG https://zimg.paragon.ice.com/ParagonImages/Property/PM/RAE/225423115/34/0/0/b9c7be32be33760e641afcd00d627cee/1/9991d41411a00026aacff151f8c87cd2/225423115-B600B148-32CB-41DB-B188-02BE2E49B5F0.JPG https://zimg.paragon.ice.com/ParagonImages/Property/PM/RAE/225423115/35/0/0/5b29f16d326bb3005dcb7127c6550f44/1/9991d41411a00026aacff151f8c87cd2/225423115-B7F5F912-FF95-4D51-8419-5D3BD50759EB.JPG

11825 80 ST NW

Edmonton T5B 2N6

MLS® Number:  E4510295

Back to Eastwood   

  • Home \
  • Eastwood \
  • 11825 80 ST NW

$ 279,900

3

BEDROOMS

1 + 1

BATHROOMS

1,426

SQUARE FEET

1921

YEAR BUILT

https://zimg.paragon.ice.com/ParagonImages/Property/PM/RAE/225423115/1/0/0/4d76604d0e70b84f2162db4d2bc37664/1/9991d41411a00026aacff151f8c87cd2/225423115-23ACB2C5-0F03-4DB6-8105-3BB5C2E745D3.JPG





MLS® Number
E4510295
PROPERTY TYPE
Detached Single Family
LISTING DATE
September-24-2026

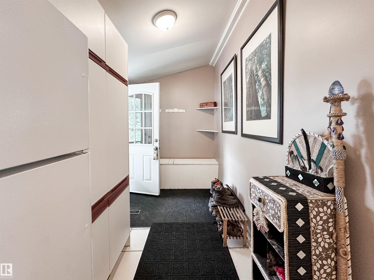
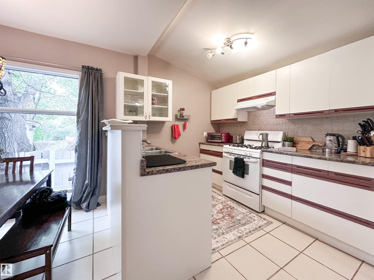
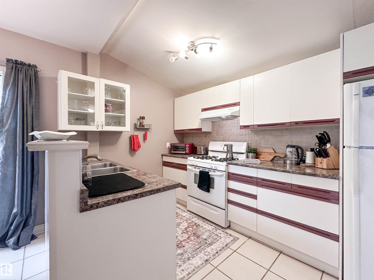
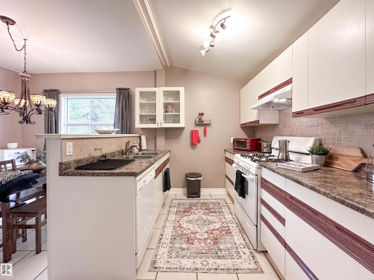
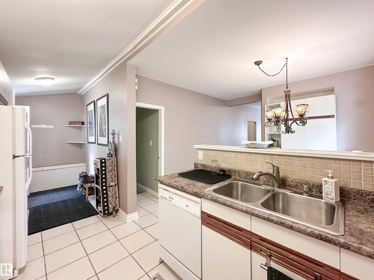
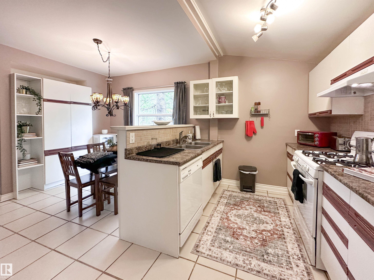
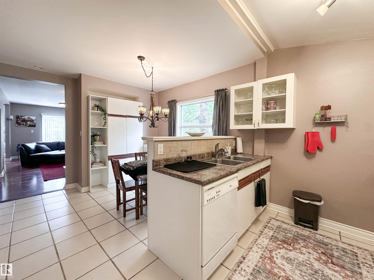
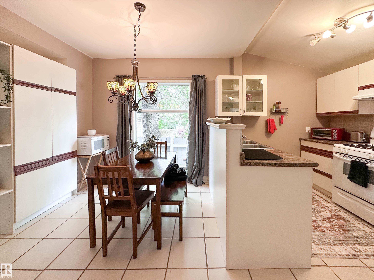
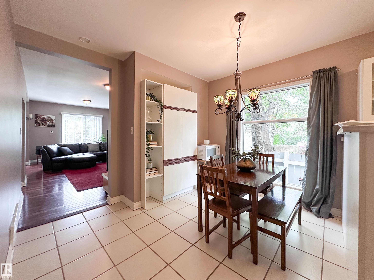
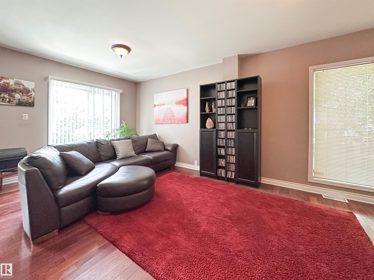
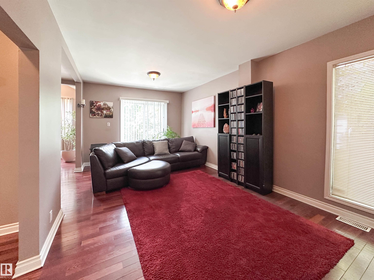
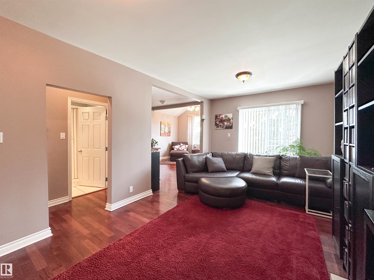
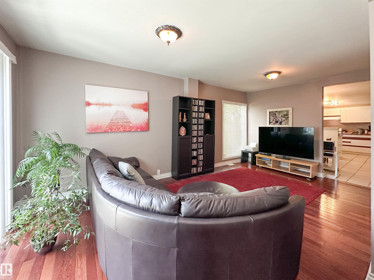
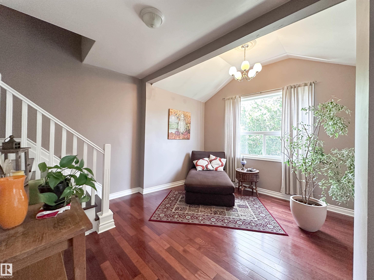
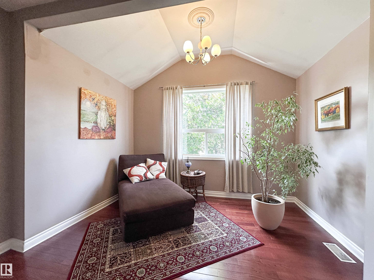
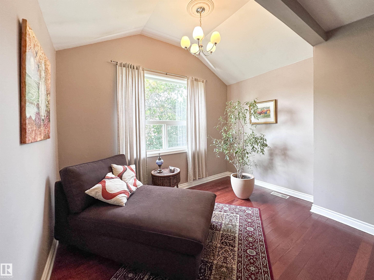
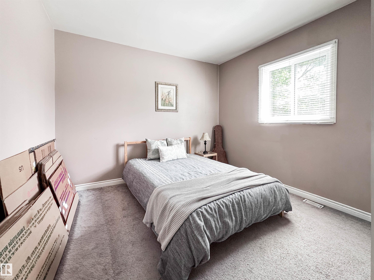
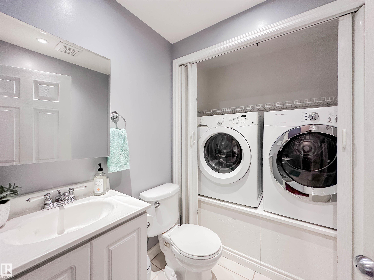
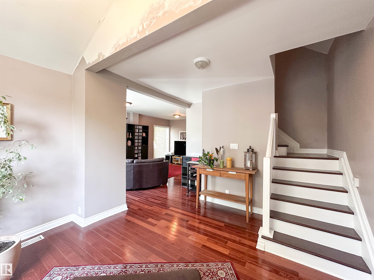
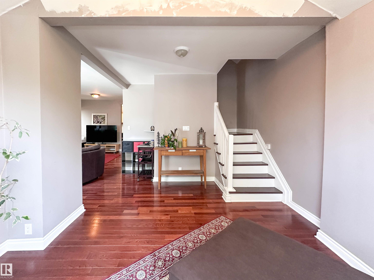
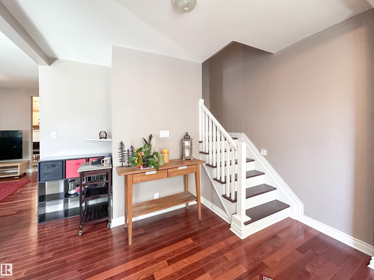
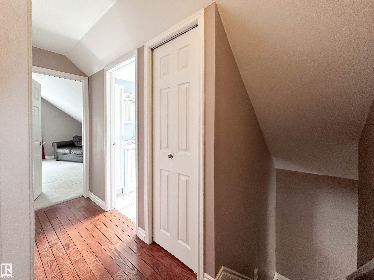
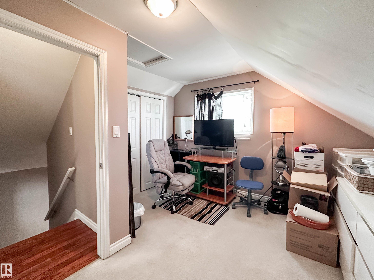
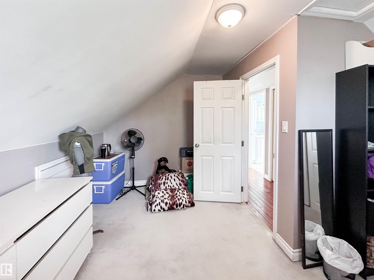
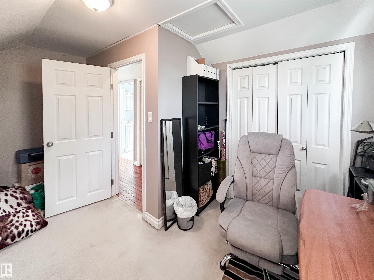
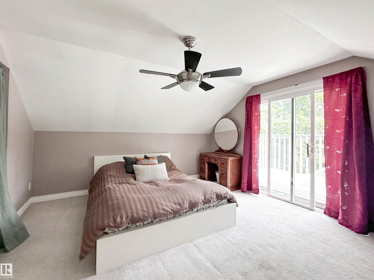
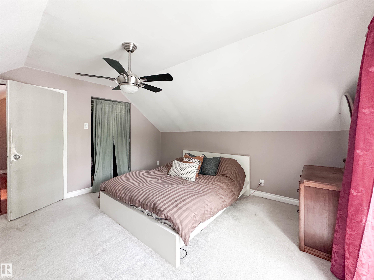
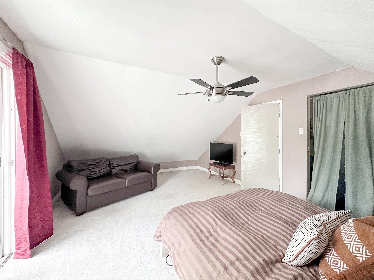
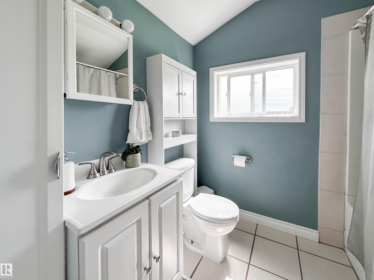
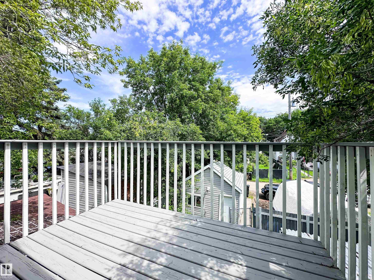
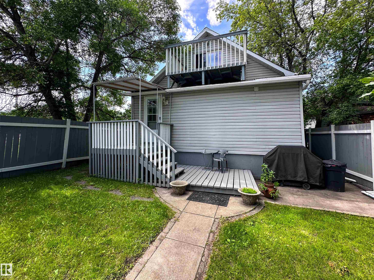
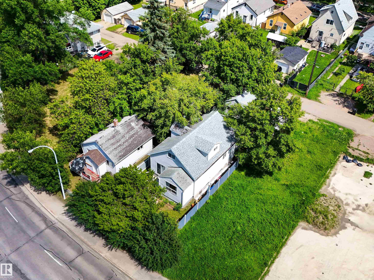
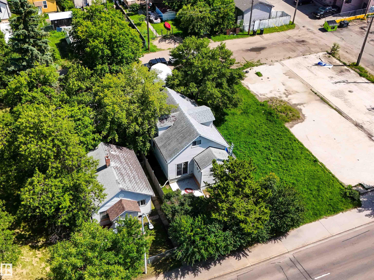
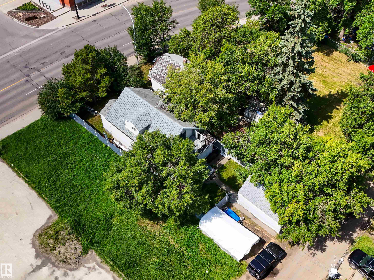
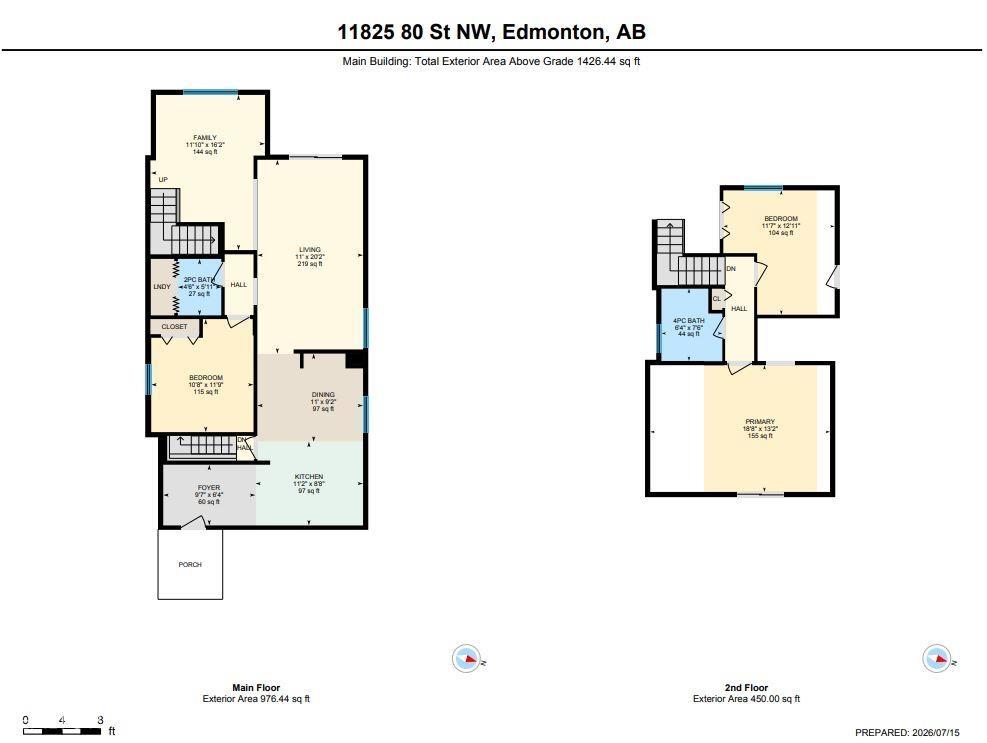
Step into the charm of this well maintained 1921 character home offering over 1,400 sq. ft. in the vibrant community of Eastwood. Blending timeless character with thoughtful updates, this home features 9’ main floor ceilings, hardwood flooring in the living room and flex room, modern paint tones, and abundant natural light. The main level offers a spacious living room, flex room, bedroom, dining area, kitchen, 2-piece bath with laundry, and a rear foyer leading to the fully fenced yard. Enjoy the covered porch, ground-level patio, and detached single garage with lane access. Upstairs you’ll find two bedrooms with charming angled ceilings, a renovated 4-piece bath, and a primary bedroom with patio doors opening to a private balcony. Updated trim, doors, windows, and bathrooms add to the appeal. The untouched basement is ready for your vision. Situated on a large lot just minutes to downtown and close to the LRT, this is a true character home you won’t want to miss.

COMMUNITY  Eastwood
PROPERTY TYPE  Detached Single Family
BUILDING TYPE  Detached Single Family
STYLE  1 and Half Storey
YEAR BUILT 1921
SQUARE FOOTAGE  1,426
BEDROOMS  3
BATHROOMS  1.50
BASEMENT  Full, Unfinished
AMENITIES  Patio, See Remarks
APPLIANCES  Dishwasher-Built-In, Dryer, Garage Control, Garage Opener, Hood Fan, Refrigerator, Stove-Gas, Washer, All Window Coverings
COOLING 
FIREPLACE 
FLOORING  Carpet, Ceramic Tile, Hardwood
HEATING  Forced Air-1, Natural Gas
LAUNDRY 
LOT FEATURES  Back Lane, Fully Fenced, Landscaped, Playground Nearby, Public Transportation, Shopping Nearby, See Remarks
PARKING  Single Carport, Single Garage Detached
RESTRICTIONS  None Known
ROOF  Asphalt Shingles
TITLE  Fee Simple
BROKER  REALTORS® Association of Edmonton


ROOMS DIMENSIONS (m) LEVEL