https://zimg.paragon.ice.com/ParagonImages/Property/PM/RAE/225424185/2/0/0/f2ac4994d6a9340b9267ae24c6d41420/1/4459853f807a6a424d2d7d9230242ec7/225424185-22d0358f-baca-45c9-9c6c-03c63f1be264.JPG https://zimg.paragon.ice.com/ParagonImages/Property/PM/RAE/225424185/3/0/0/60ac317755e527122e42d5b08db19310/1/4459853f807a6a424d2d7d9230242ec7/225424185-48e2191a-c8b3-4424-8750-a9091764fa99.JPG https://zimg.paragon.ice.com/ParagonImages/Property/PM/RAE/225424185/4/0/0/612c79bf606069ef8a0d696a8b5ea4c2/1/4459853f807a6a424d2d7d9230242ec7/225424185-e034017e-a7a7-497b-b297-f2bf36c73058.JPG https://zimg.paragon.ice.com/ParagonImages/Property/PM/RAE/225424185/5/0/0/75c589a02cec0db0651bf98f6025eee2/1/4459853f807a6a424d2d7d9230242ec7/225424185-0e195ea6-2772-4aaf-8b52-d8d332a65896.JPG https://zimg.paragon.ice.com/ParagonImages/Property/PM/RAE/225424185/6/0/0/313b7780986b9a49c9ffa065de934fe8/1/4459853f807a6a424d2d7d9230242ec7/225424185-2ae00c40-7d9c-49af-a29b-97c21ee8456c.JPG https://zimg.paragon.ice.com/ParagonImages/Property/PM/RAE/225424185/7/0/0/7182f8e16f3e677201ccfb692f9e0a26/1/4459853f807a6a424d2d7d9230242ec7/225424185-f60299ca-dcf7-4238-8ca4-a9de4a279e33.JPG https://zimg.paragon.ice.com/ParagonImages/Property/PM/RAE/225424185/8/0/0/44de2a47dae11e78adf17d69ab2f6a13/1/4459853f807a6a424d2d7d9230242ec7/225424185-ddf8a2db-9550-4740-8b05-b3e978bdb2b8.JPG https://zimg.paragon.ice.com/ParagonImages/Property/PM/RAE/225424185/9/0/0/bcbd4945d606d36a3a82c252efe21800/1/4459853f807a6a424d2d7d9230242ec7/225424185-cb2ee712-fb03-4d76-8405-e13b414dd085.JPG https://zimg.paragon.ice.com/ParagonImages/Property/PM/RAE/225424185/10/0/0/fe634d282f6acbe7199e7ce705a52013/1/4459853f807a6a424d2d7d9230242ec7/225424185-634a7a08-4172-42d0-9f97-780bfc6e6106.JPG https://zimg.paragon.ice.com/ParagonImages/Property/PM/RAE/225424185/11/0/0/85e007f31bec68213fd8c55fcf72ffc6/1/4459853f807a6a424d2d7d9230242ec7/225424185-3e4313f1-e1b0-44bc-a970-57b32feb54d4.JPG https://zimg.paragon.ice.com/ParagonImages/Property/PM/RAE/225424185/12/0/0/381de9cc0b8c46e27a724c32a455ee62/1/4459853f807a6a424d2d7d9230242ec7/225424185-24548500-af35-4a03-84dd-a35b025055ef.JPG https://zimg.paragon.ice.com/ParagonImages/Property/PM/RAE/225424185/13/0/0/5f6c56d0822db9783a8b3cd6a34184b4/1/4459853f807a6a424d2d7d9230242ec7/225424185-90075a04-b3e5-424c-93eb-888add69a7a5.JPG https://zimg.paragon.ice.com/ParagonImages/Property/PM/RAE/225424185/14/0/0/df12bfec5b71b7804abf71fbb740e8f5/1/4459853f807a6a424d2d7d9230242ec7/225424185-2c751f38-1397-491a-b022-bf1b1bef8574.JPG https://zimg.paragon.ice.com/ParagonImages/Property/PM/RAE/225424185/15/0/0/4a151a82613bbe173970d1d56fddc227/1/4459853f807a6a424d2d7d9230242ec7/225424185-783c85a5-dc7d-4758-a943-008e9895ed70.JPG https://zimg.paragon.ice.com/ParagonImages/Property/PM/RAE/225424185/16/0/0/8a0a841412d51e1771ee5e69e962bd66/1/4459853f807a6a424d2d7d9230242ec7/225424185-f5d69e2c-aa93-4d17-bd99-9155d8111f6a.JPG https://zimg.paragon.ice.com/ParagonImages/Property/PM/RAE/225424185/17/0/0/b41cfab54379f180619698147862480d/1/4459853f807a6a424d2d7d9230242ec7/225424185-e41135a8-481f-4b1c-8320-a2c0cc222c72.JPG https://zimg.paragon.ice.com/ParagonImages/Property/PM/RAE/225424185/18/0/0/cdf4c5c39f70f60038b50fcccbc10187/1/4459853f807a6a424d2d7d9230242ec7/225424185-40415aaa-c7c5-4ca3-8d38-c2759bf54073.JPG https://zimg.paragon.ice.com/ParagonImages/Property/PM/RAE/225424185/19/0/0/c824ffd61a0adbd9130920da870e4a22/1/4459853f807a6a424d2d7d9230242ec7/225424185-42cdff24-3431-4cf4-9965-fe34ebdb4efb.JPG https://zimg.paragon.ice.com/ParagonImages/Property/PM/RAE/225424185/20/0/0/20633065fbb1fdfe70b644b0d08f7203/1/4459853f807a6a424d2d7d9230242ec7/225424185-fac555b3-c28a-4bab-adf4-13f77b639529.JPG https://zimg.paragon.ice.com/ParagonImages/Property/PM/RAE/225424185/21/0/0/4cda2a5f1d6f41c3367d2b5a81d0f8b7/1/4459853f807a6a424d2d7d9230242ec7/225424185-ee84f3a7-fb88-4e17-b173-ff994d365079.JPG

11822 39 ST NW

Edmonton T5W 2J5

MLS® Number:  E4511365

Back to Beacon Heights   

  • Home \
  • Beacon Heights \
  • 11822 39 ST NW

$ 649,000

8

BEDROOMS

4 + 0

BATHROOMS

3,679

SQUARE FEET

1981

YEAR BUILT

https://zimg.paragon.ice.com/ParagonImages/Property/PM/RAE/225424185/2/0/0/f2ac4994d6a9340b9267ae24c6d41420/1/4459853f807a6a424d2d7d9230242ec7/225424185-22d0358f-baca-45c9-9c6c-03c63f1be264.JPG





MLS® Number
E4511365
PROPERTY TYPE
Quadruplex
LISTING DATE
October-02-2026

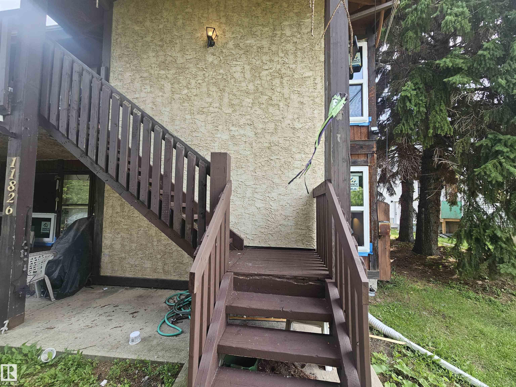
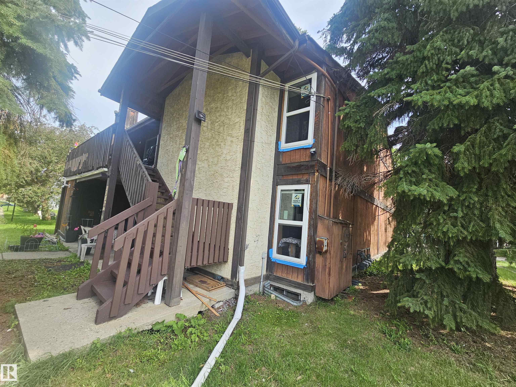
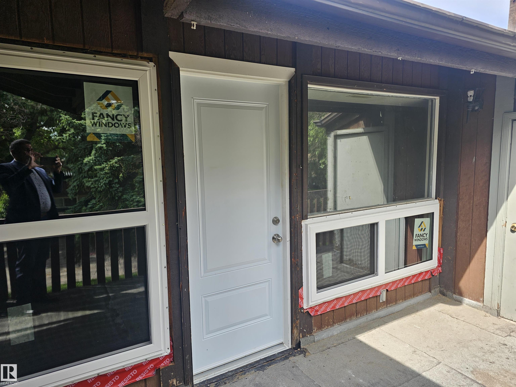
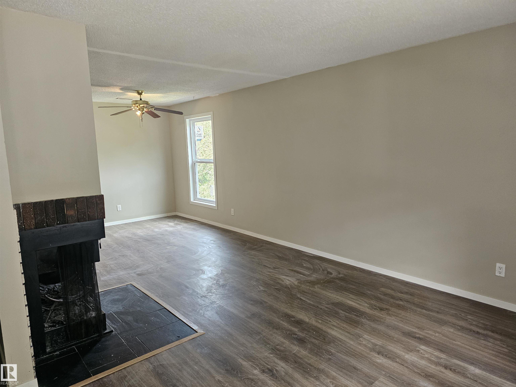
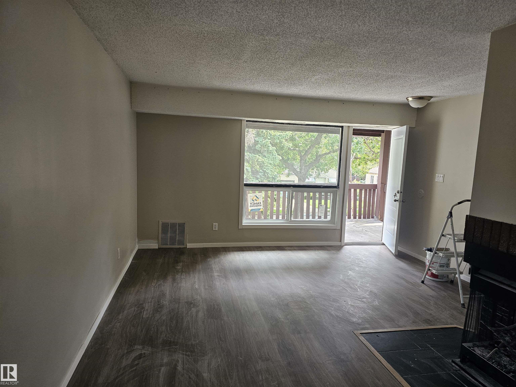
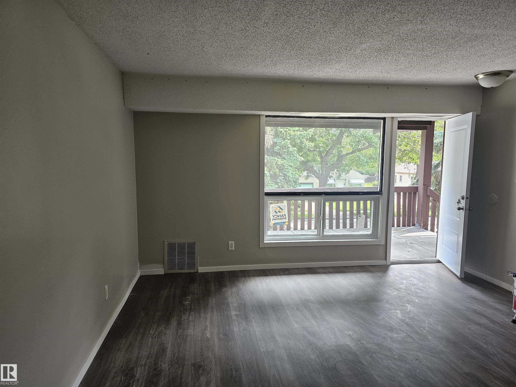
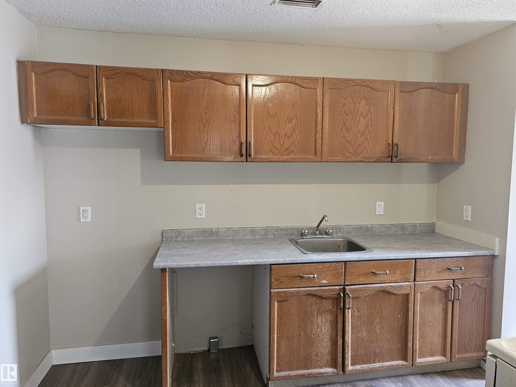
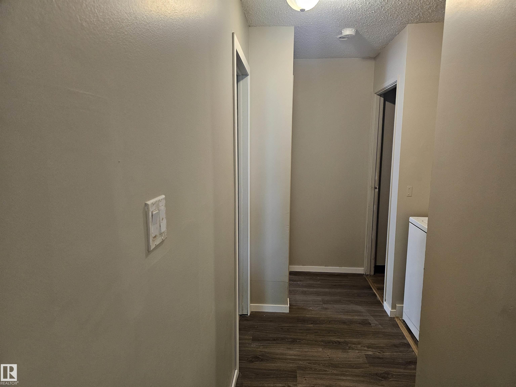
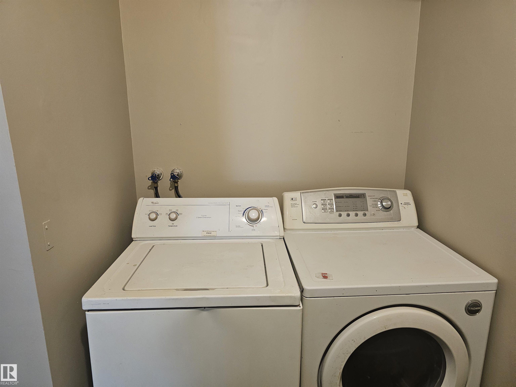
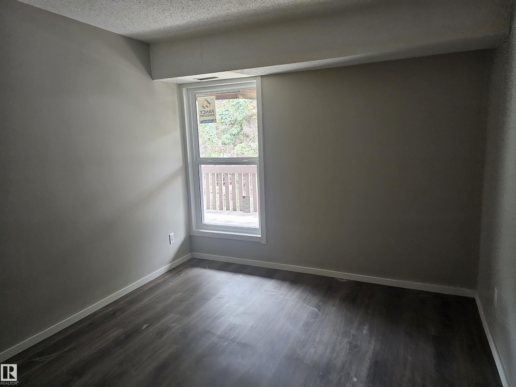
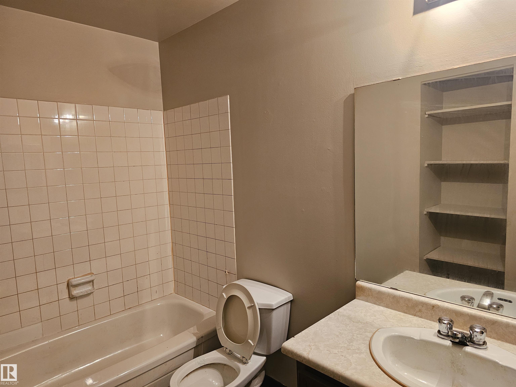
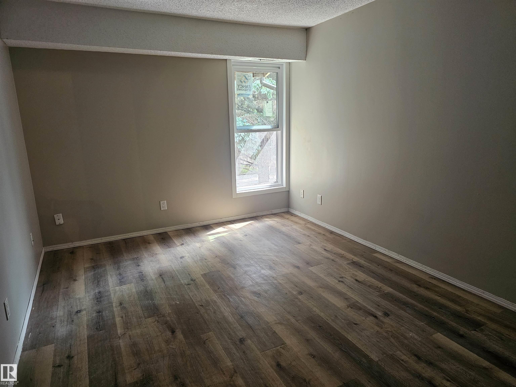
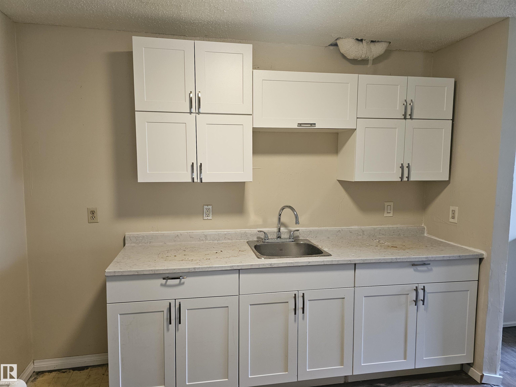
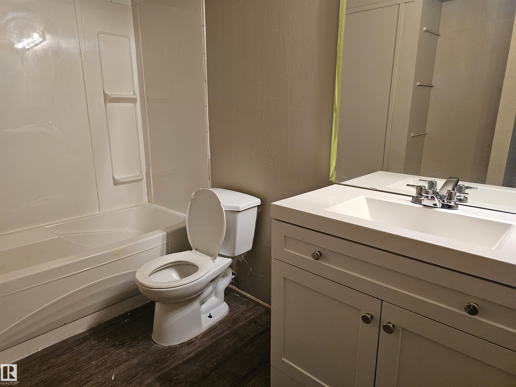
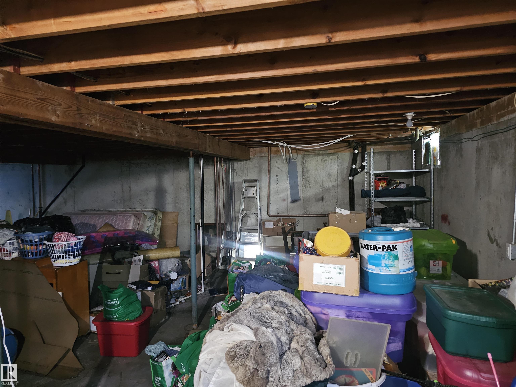
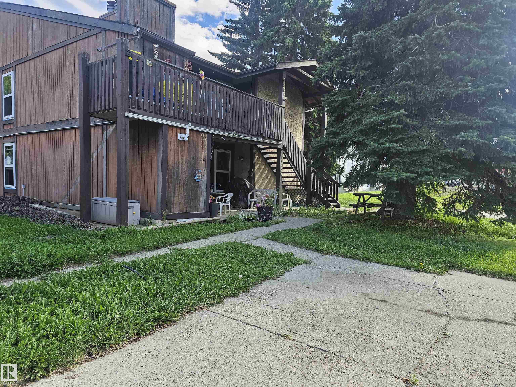
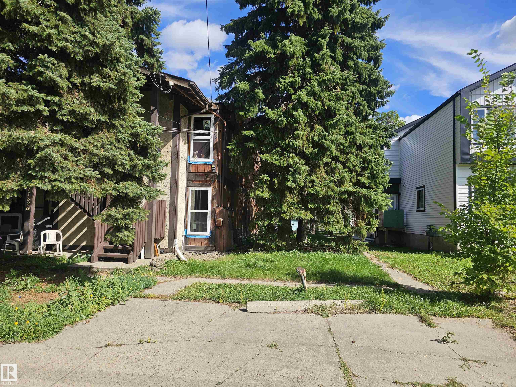
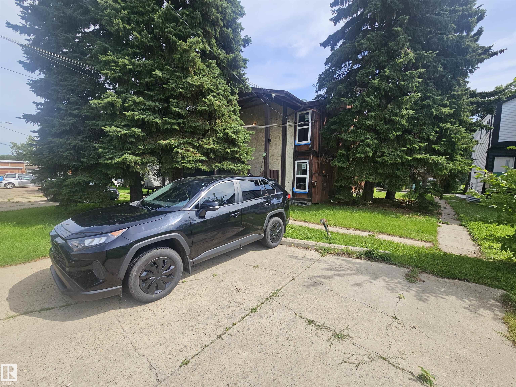
ATTENTION INVESTORS- Great income generating property located on a huge 80x124 lot. Four-plex with the potential to add two more units in the basement for a total of SIX UNITS! Each unit has 2 bedrooms, one bathroom, and come in at over 900 sqft. Included in each is a wood burning fireplace and in suite laundry. The building is individually metered so each tenant pays their own utilities. Some renovations have been completed with more still to be done. Priced accordingly. This may qualify for the CMHC

COMMUNITY  Beacon Heights
PROPERTY TYPE  Quadruplex
BUILDING TYPE  4PLEX
STYLE  2 Storey
YEAR BUILT 1981
SQUARE FOOTAGE  3,679
BEDROOMS  8
BATHROOMS  4.00
BASEMENT  Full, Unfinished
AMENITIES  See Remarks
APPLIANCES  Dryer, Hood Fan, Refrigerator, Stove-Electric, Washer
COOLING 
FIREPLACE 
FLOORING  Vinyl Plank
HEATING  Forced Air-1, Natural Gas
LAUNDRY 
LOT FEATURES  Schools
PARKING  2 Outdoor Stalls, Stall, See Remarks
RESTRICTIONS  None Known
ROOF  Asphalt Shingles
TITLE  Fee Simple
BROKER  REALTORS® Association of Edmonton


ROOMS DIMENSIONS (m) LEVEL