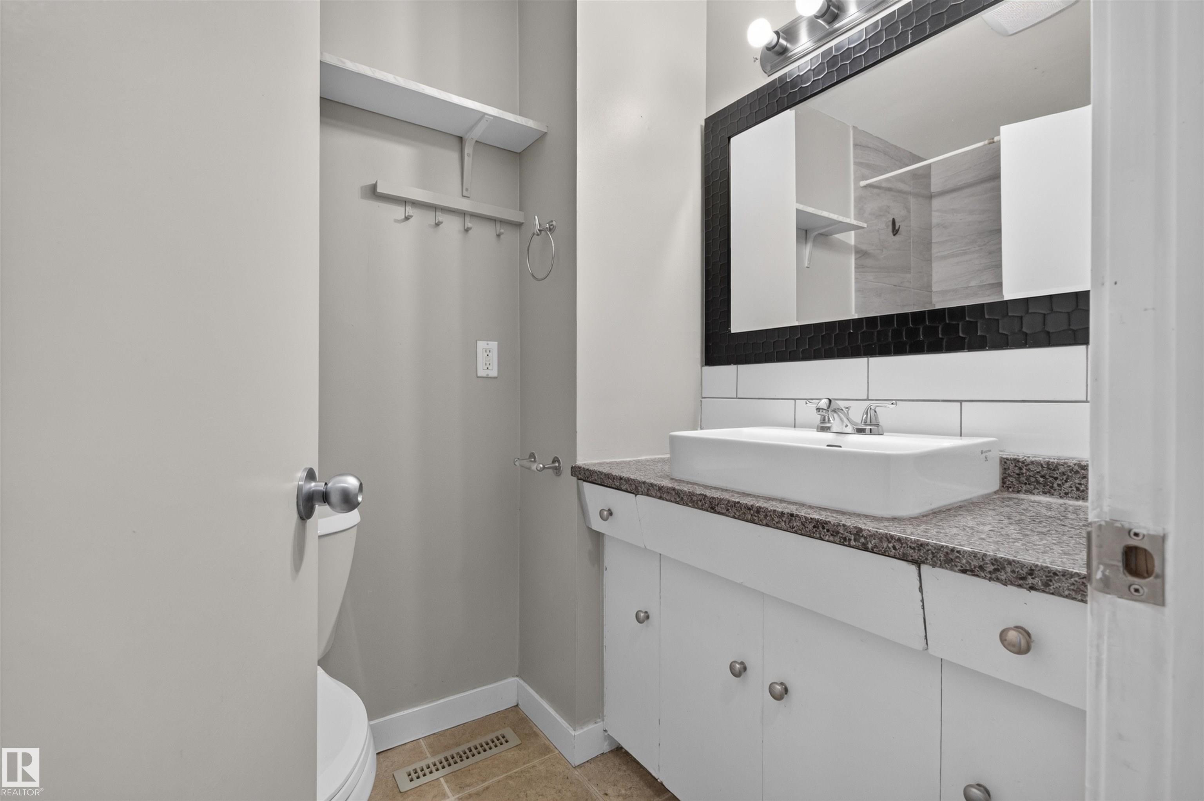
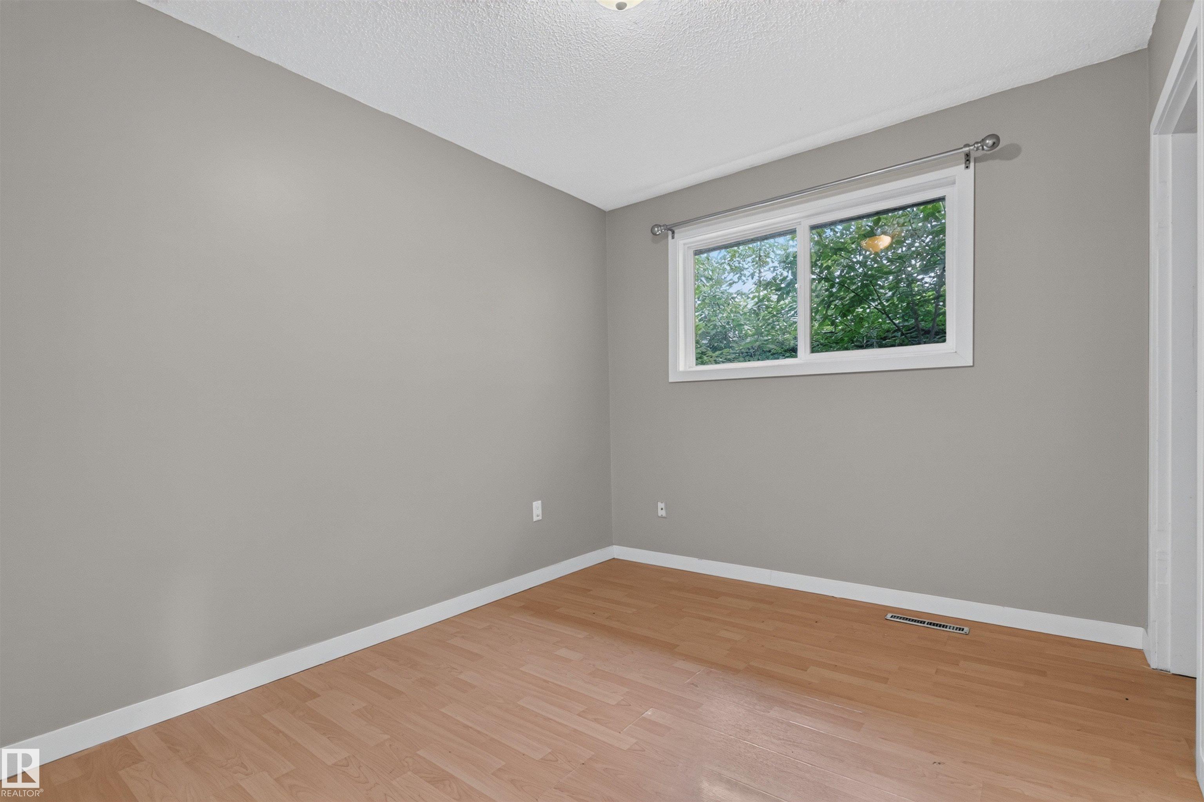
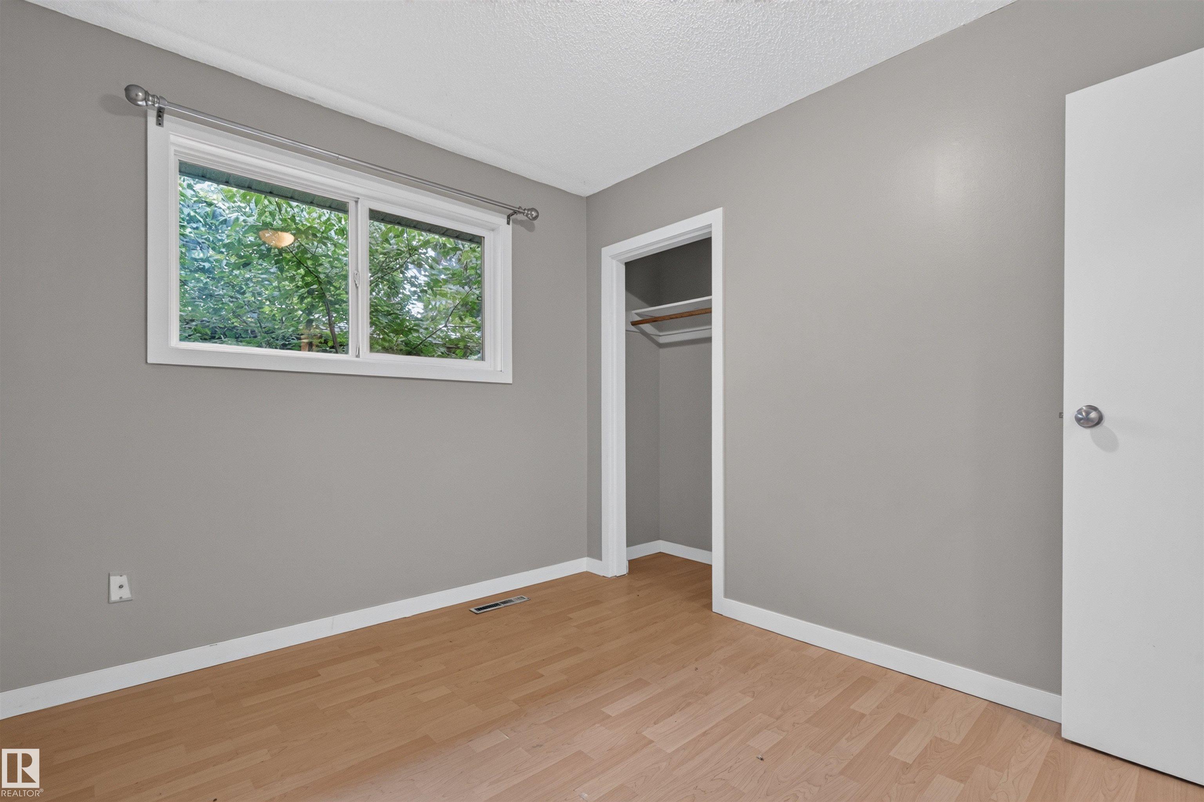
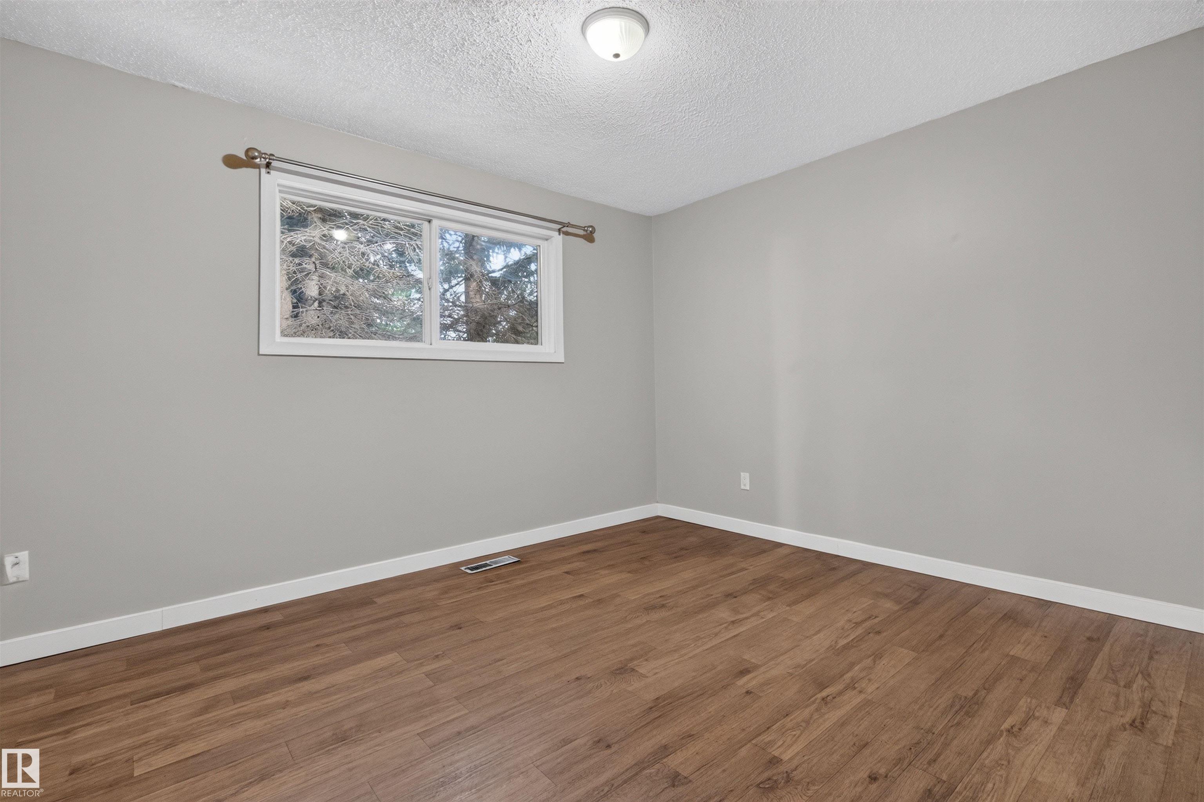
https://zimg.paragon.ice.com/ParagonImages/Property/PM/RAE/225420603/1/0/0/627213805a36460b529f83a5ab44977f/1/0cf7fe24dcb6594ad4777e5e0ddc8db0/225420603-645ee6c6-a0e5-48a6-9ed8-085cc37a50bb.JPG https://zimg.paragon.ice.com/ParagonImages/Property/PM/RAE/225420603/2/0/0/dc979b9dd0e18b7af99f4606fac61725/1/0cf7fe24dcb6594ad4777e5e0ddc8db0/225420603-e76bbac9-670d-4e02-b46c-b995881abf51.JPG https://zimg.paragon.ice.com/ParagonImages/Property/PM/RAE/225420603/3/0/0/7dc9c77c656fbb84664f9a252acd2b94/1/0cf7fe24dcb6594ad4777e5e0ddc8db0/225420603-40eccfed-8a6a-4362-964e-d21c1eb7e235.JPG https://zimg.paragon.ice.com/ParagonImages/Property/PM/RAE/225420603/4/0/0/cf56d0637f539451c8881ef5801f8987/1/0cf7fe24dcb6594ad4777e5e0ddc8db0/225420603-effaaa64-51da-4561-829d-987e5b55b5ca.JPG https://zimg.paragon.ice.com/ParagonImages/Property/PM/RAE/225420603/6/0/0/5be9677a11e56863926567f5cd05d7a2/1/0cf7fe24dcb6594ad4777e5e0ddc8db0/225420603-a4f4349f-9b5c-4da2-b604-f6f51df73e2d.JPG https://zimg.paragon.ice.com/ParagonImages/Property/PM/RAE/225420603/7/0/0/69136ccbeae8ff1ac96c26b631e631c9/1/0cf7fe24dcb6594ad4777e5e0ddc8db0/225420603-7edc95b3-f58d-4f9e-8b48-edfbe5cb7d24.JPG https://zimg.paragon.ice.com/ParagonImages/Property/PM/RAE/225420603/8/0/0/7dca9adaeb4ae53ac6fe6386df7f420b/1/0cf7fe24dcb6594ad4777e5e0ddc8db0/225420603-6fe3d72e-af3b-4618-aa9a-9ef65f41a1d3.JPG https://zimg.paragon.ice.com/ParagonImages/Property/PM/RAE/225420603/10/0/0/599b81a7a7735a6502724f536b11608b/1/0cf7fe24dcb6594ad4777e5e0ddc8db0/225420603-e4a63a93-77a4-42ee-b3c4-ef7190677fc3.JPG https://zimg.paragon.ice.com/ParagonImages/Property/PM/RAE/225420603/11/0/0/69514061280e3f38294f915c9c32ff89/1/0cf7fe24dcb6594ad4777e5e0ddc8db0/225420603-d54ceceb-1e53-49d1-a518-0ca24f84e631.JPG https://zimg.paragon.ice.com/ParagonImages/Property/PM/RAE/225420603/12/0/0/ea568416e5cbf4e4d97d1918b82a364d/1/0cf7fe24dcb6594ad4777e5e0ddc8db0/225420603-1c2f08fc-b98e-4020-bb55-5bf8463a03ae.JPG https://zimg.paragon.ice.com/ParagonImages/Property/PM/RAE/225420603/13/0/0/eeceeddfb6f268b219621039663b02e0/1/0cf7fe24dcb6594ad4777e5e0ddc8db0/225420603-5406cc87-eaf6-4689-9e2a-6db0c0d79244.JPG https://zimg.paragon.ice.com/ParagonImages/Property/PM/RAE/225420603/14/0/0/fbcc1cb8673f6e9c473b9003df08f3f2/1/0cf7fe24dcb6594ad4777e5e0ddc8db0/225420603-ea180401-75f7-4c0e-9f48-66b1cdd844f7.JPG https://zimg.paragon.ice.com/ParagonImages/Property/PM/RAE/225420603/15/0/0/e1878db607feb357ecab49633582cd31/1/0cf7fe24dcb6594ad4777e5e0ddc8db0/225420603-6f9ce37e-8df4-4ce8-8954-b53ad3081e06.JPG https://zimg.paragon.ice.com/ParagonImages/Property/PM/RAE/225420603/16/0/0/aa1fabaf1db4aa404bd0fc2ac7a58a06/1/0cf7fe24dcb6594ad4777e5e0ddc8db0/225420603-630ef096-7378-4b3a-b8c9-a64065f6ef25.JPG https://zimg.paragon.ice.com/ParagonImages/Property/PM/RAE/225420603/17/0/0/af5be125f366bcbc46dfcbd63c9e7407/1/0cf7fe24dcb6594ad4777e5e0ddc8db0/225420603-82c8c407-7858-4ef4-99e0-e290f79d4028.JPG https://zimg.paragon.ice.com/ParagonImages/Property/PM/RAE/225420603/18/0/0/ccc46b7ba9d46142439ca1e0c308cbc3/1/0cf7fe24dcb6594ad4777e5e0ddc8db0/225420603-afdffd46-1bf5-4325-bcfe-0696586a7fe1.JPG https://zimg.paragon.ice.com/ParagonImages/Property/PM/RAE/225420603/19/0/0/81118561457c851be76caf75411175f3/1/0cf7fe24dcb6594ad4777e5e0ddc8db0/225420603-7224092f-f950-4792-956a-8808d0e89a3c.JPG https://zimg.paragon.ice.com/ParagonImages/Property/PM/RAE/225420603/21/0/0/a97666f23efe6a6e957e877f2ae8153c/1/0cf7fe24dcb6594ad4777e5e0ddc8db0/225420603-f05a4ec8-521d-4add-ba59-126aac0ce8a7.JPG https://zimg.paragon.ice.com/ParagonImages/Property/PM/RAE/225420603/22/0/0/068f5037d3dba1c17b675ce9188937bd/1/0cf7fe24dcb6594ad4777e5e0ddc8db0/225420603-f20b1eb7-9f75-4e47-a993-ea83a4541c1b.JPG https://zimg.paragon.ice.com/ParagonImages/Property/PM/RAE/225420603/23/0/0/3279a709eccc2b889f4ec5f10eefa435/1/0cf7fe24dcb6594ad4777e5e0ddc8db0/225420603-384869f8-374f-4b8c-9c2c-aac6d3ae6d77.JPG https://zimg.paragon.ice.com/ParagonImages/Property/PM/RAE/225420603/25/0/0/86270abff339f654cc55b1f69ab1dc6c/1/0cf7fe24dcb6594ad4777e5e0ddc8db0/225420603-386edf04-007d-4a7d-b034-bbb42fbf8520.JPG https://zimg.paragon.ice.com/ParagonImages/Property/PM/RAE/225420603/29/0/0/8a6cfbf3e12df6dee82951c04de7bf23/1/0cf7fe24dcb6594ad4777e5e0ddc8db0/225420603-791edfc0-4619-4b51-a61b-f69c82301787.JPG https://zimg.paragon.ice.com/ParagonImages/Property/PM/RAE/225420603/30/0/0/b544326a36c1d5740454c43411053723/1/0cf7fe24dcb6594ad4777e5e0ddc8db0/225420603-495f2993-8e93-45cb-8cb6-579145717db6.JPG https://zimg.paragon.ice.com/ParagonImages/Property/PM/RAE/225420603/34/0/0/a65873d5ebf9c7f045fa00291968b878/1/0cf7fe24dcb6594ad4777e5e0ddc8db0/225420603-7f0f88e5-8cad-4b95-a8d6-318ab1ae66b5.JPG https://zimg.paragon.ice.com/ParagonImages/Property/PM/RAE/225420603/35/0/0/64b6322f93c877f121229c010f140476/1/0cf7fe24dcb6594ad4777e5e0ddc8db0/225420603-3842551d-10b0-40fa-9641-22fe7a09d163.JPG

11819-21 40 ST NW

Edmonton T5W 2K7

MLS® Number:  E4507783

Back to Beacon Heights   

  • Home \
  • Beacon Heights \
  • 11819-21 40 ST NW

$ 650,000

10

BEDROOMS

4 + 0

BATHROOMS

1,945

SQUARE FEET

1962

YEAR BUILT

https://zimg.paragon.ice.com/ParagonImages/Property/PM/RAE/225420603/1/0/0/627213805a36460b529f83a5ab44977f/1/0cf7fe24dcb6594ad4777e5e0ddc8db0/225420603-645ee6c6-a0e5-48a6-9ed8-085cc37a50bb.JPG





MLS® Number
E4507783
PROPERTY TYPE
Duplex
LISTING DATE
September-09-2026

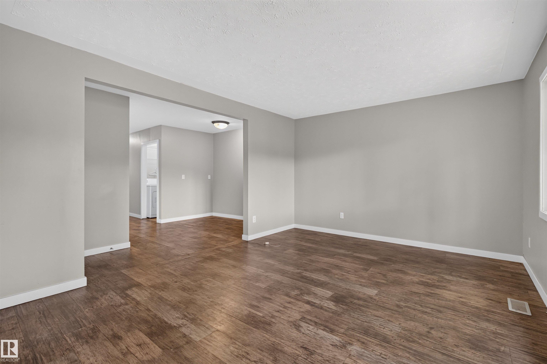
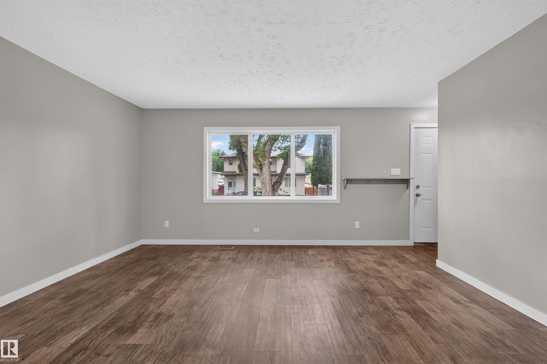
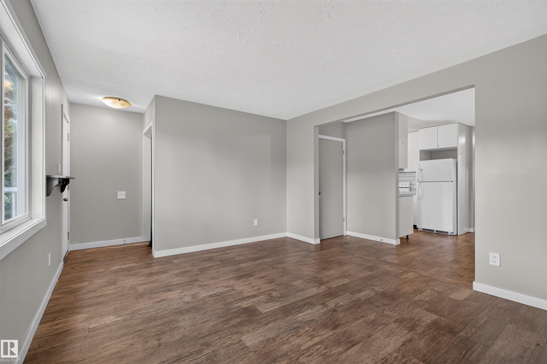
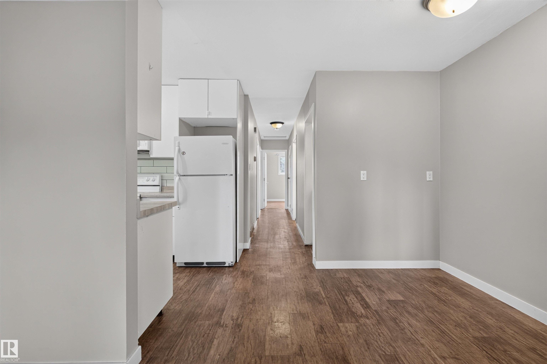
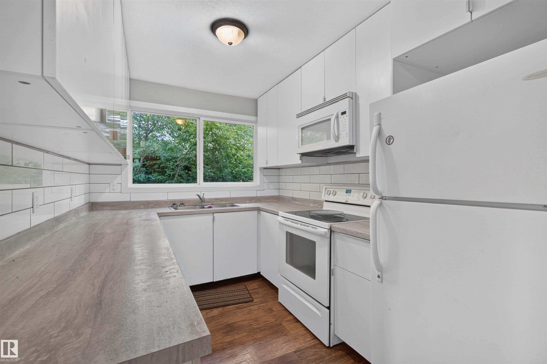
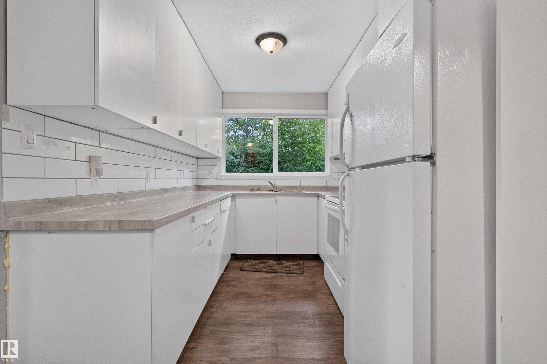
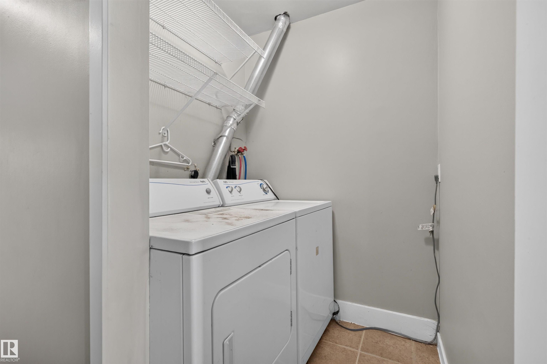
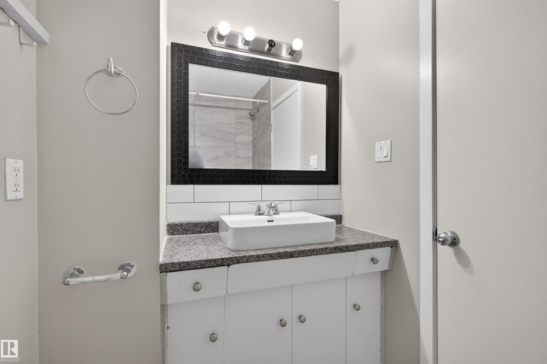
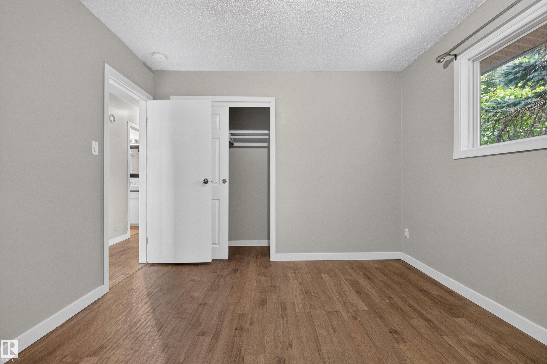
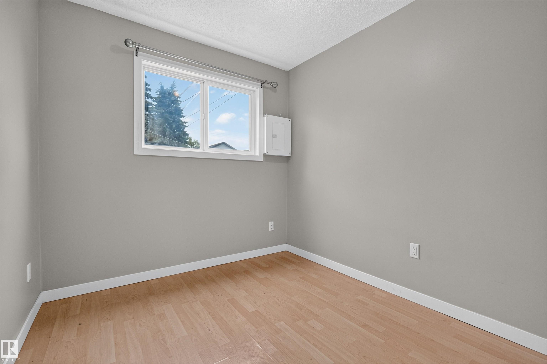
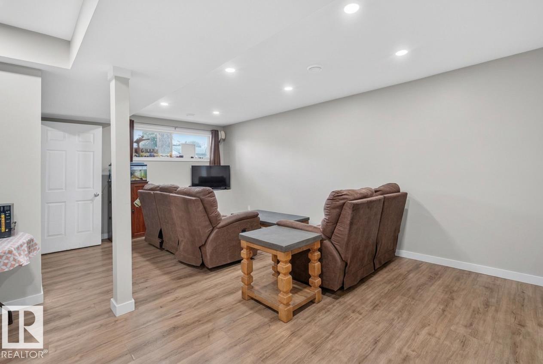
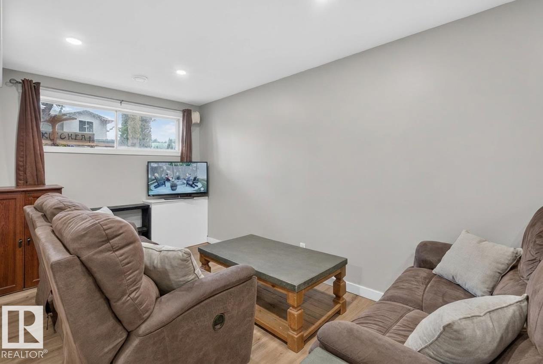
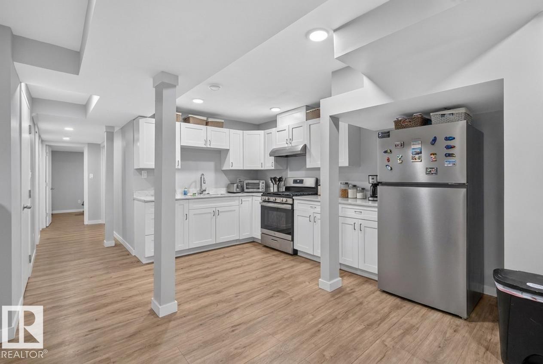
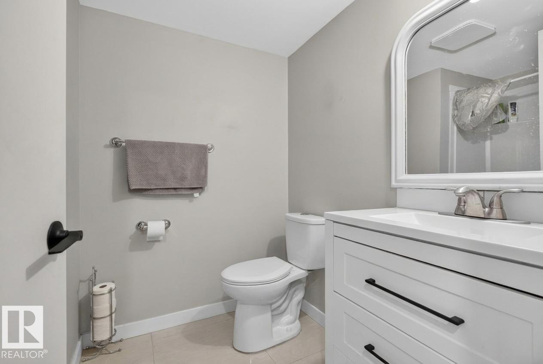
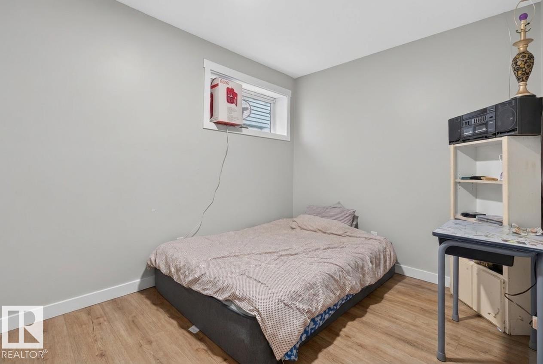
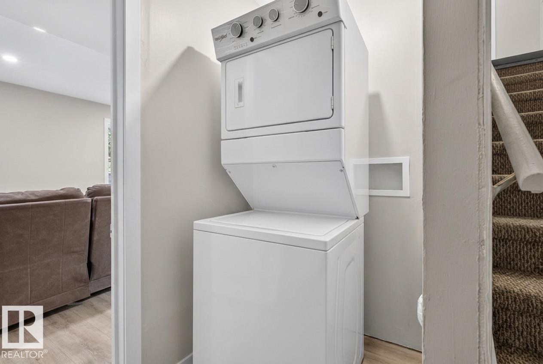
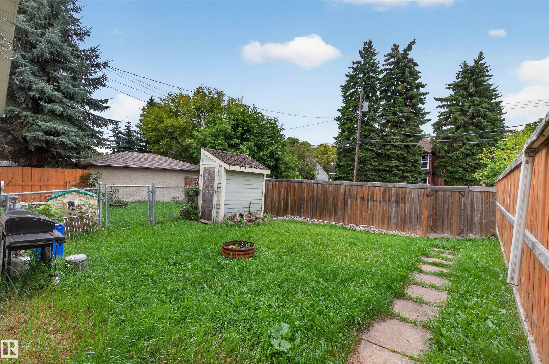
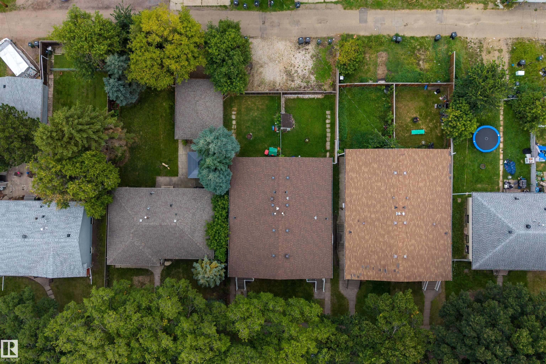
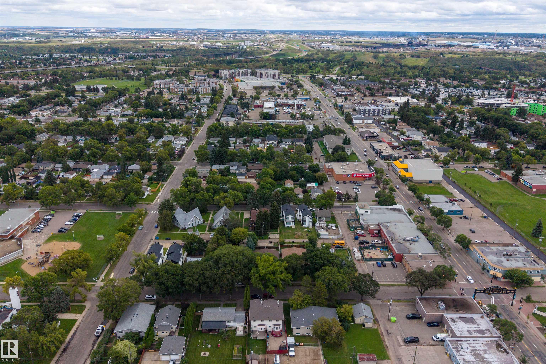
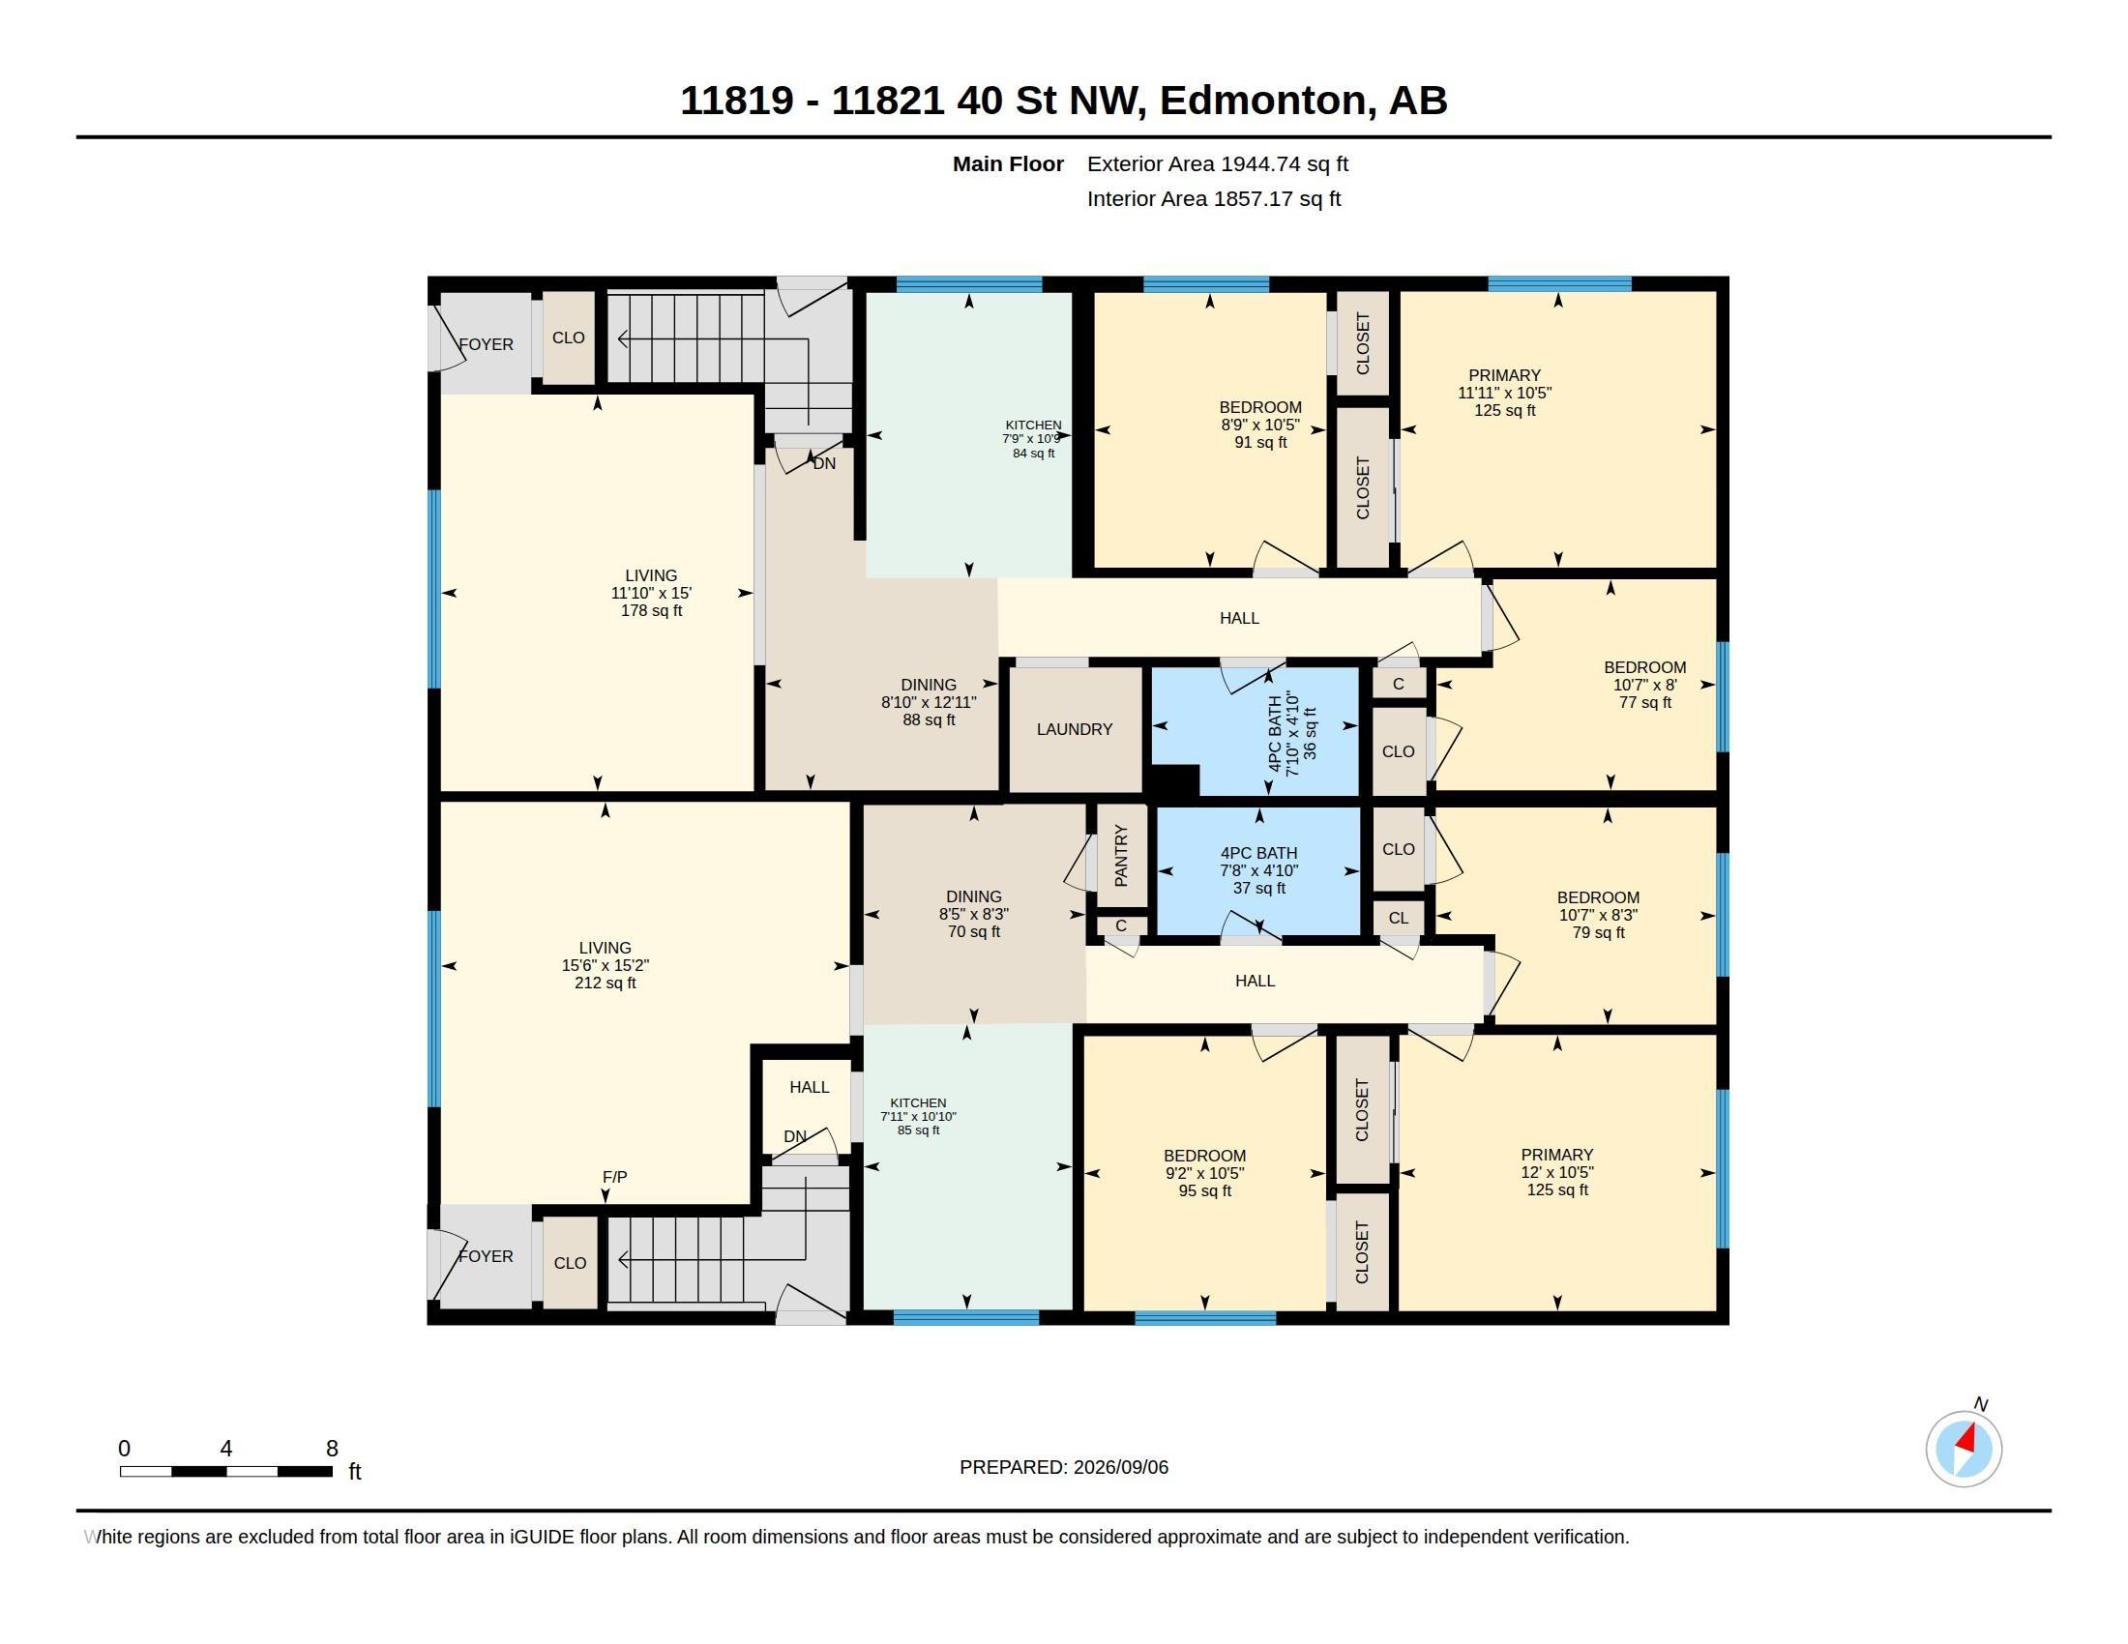
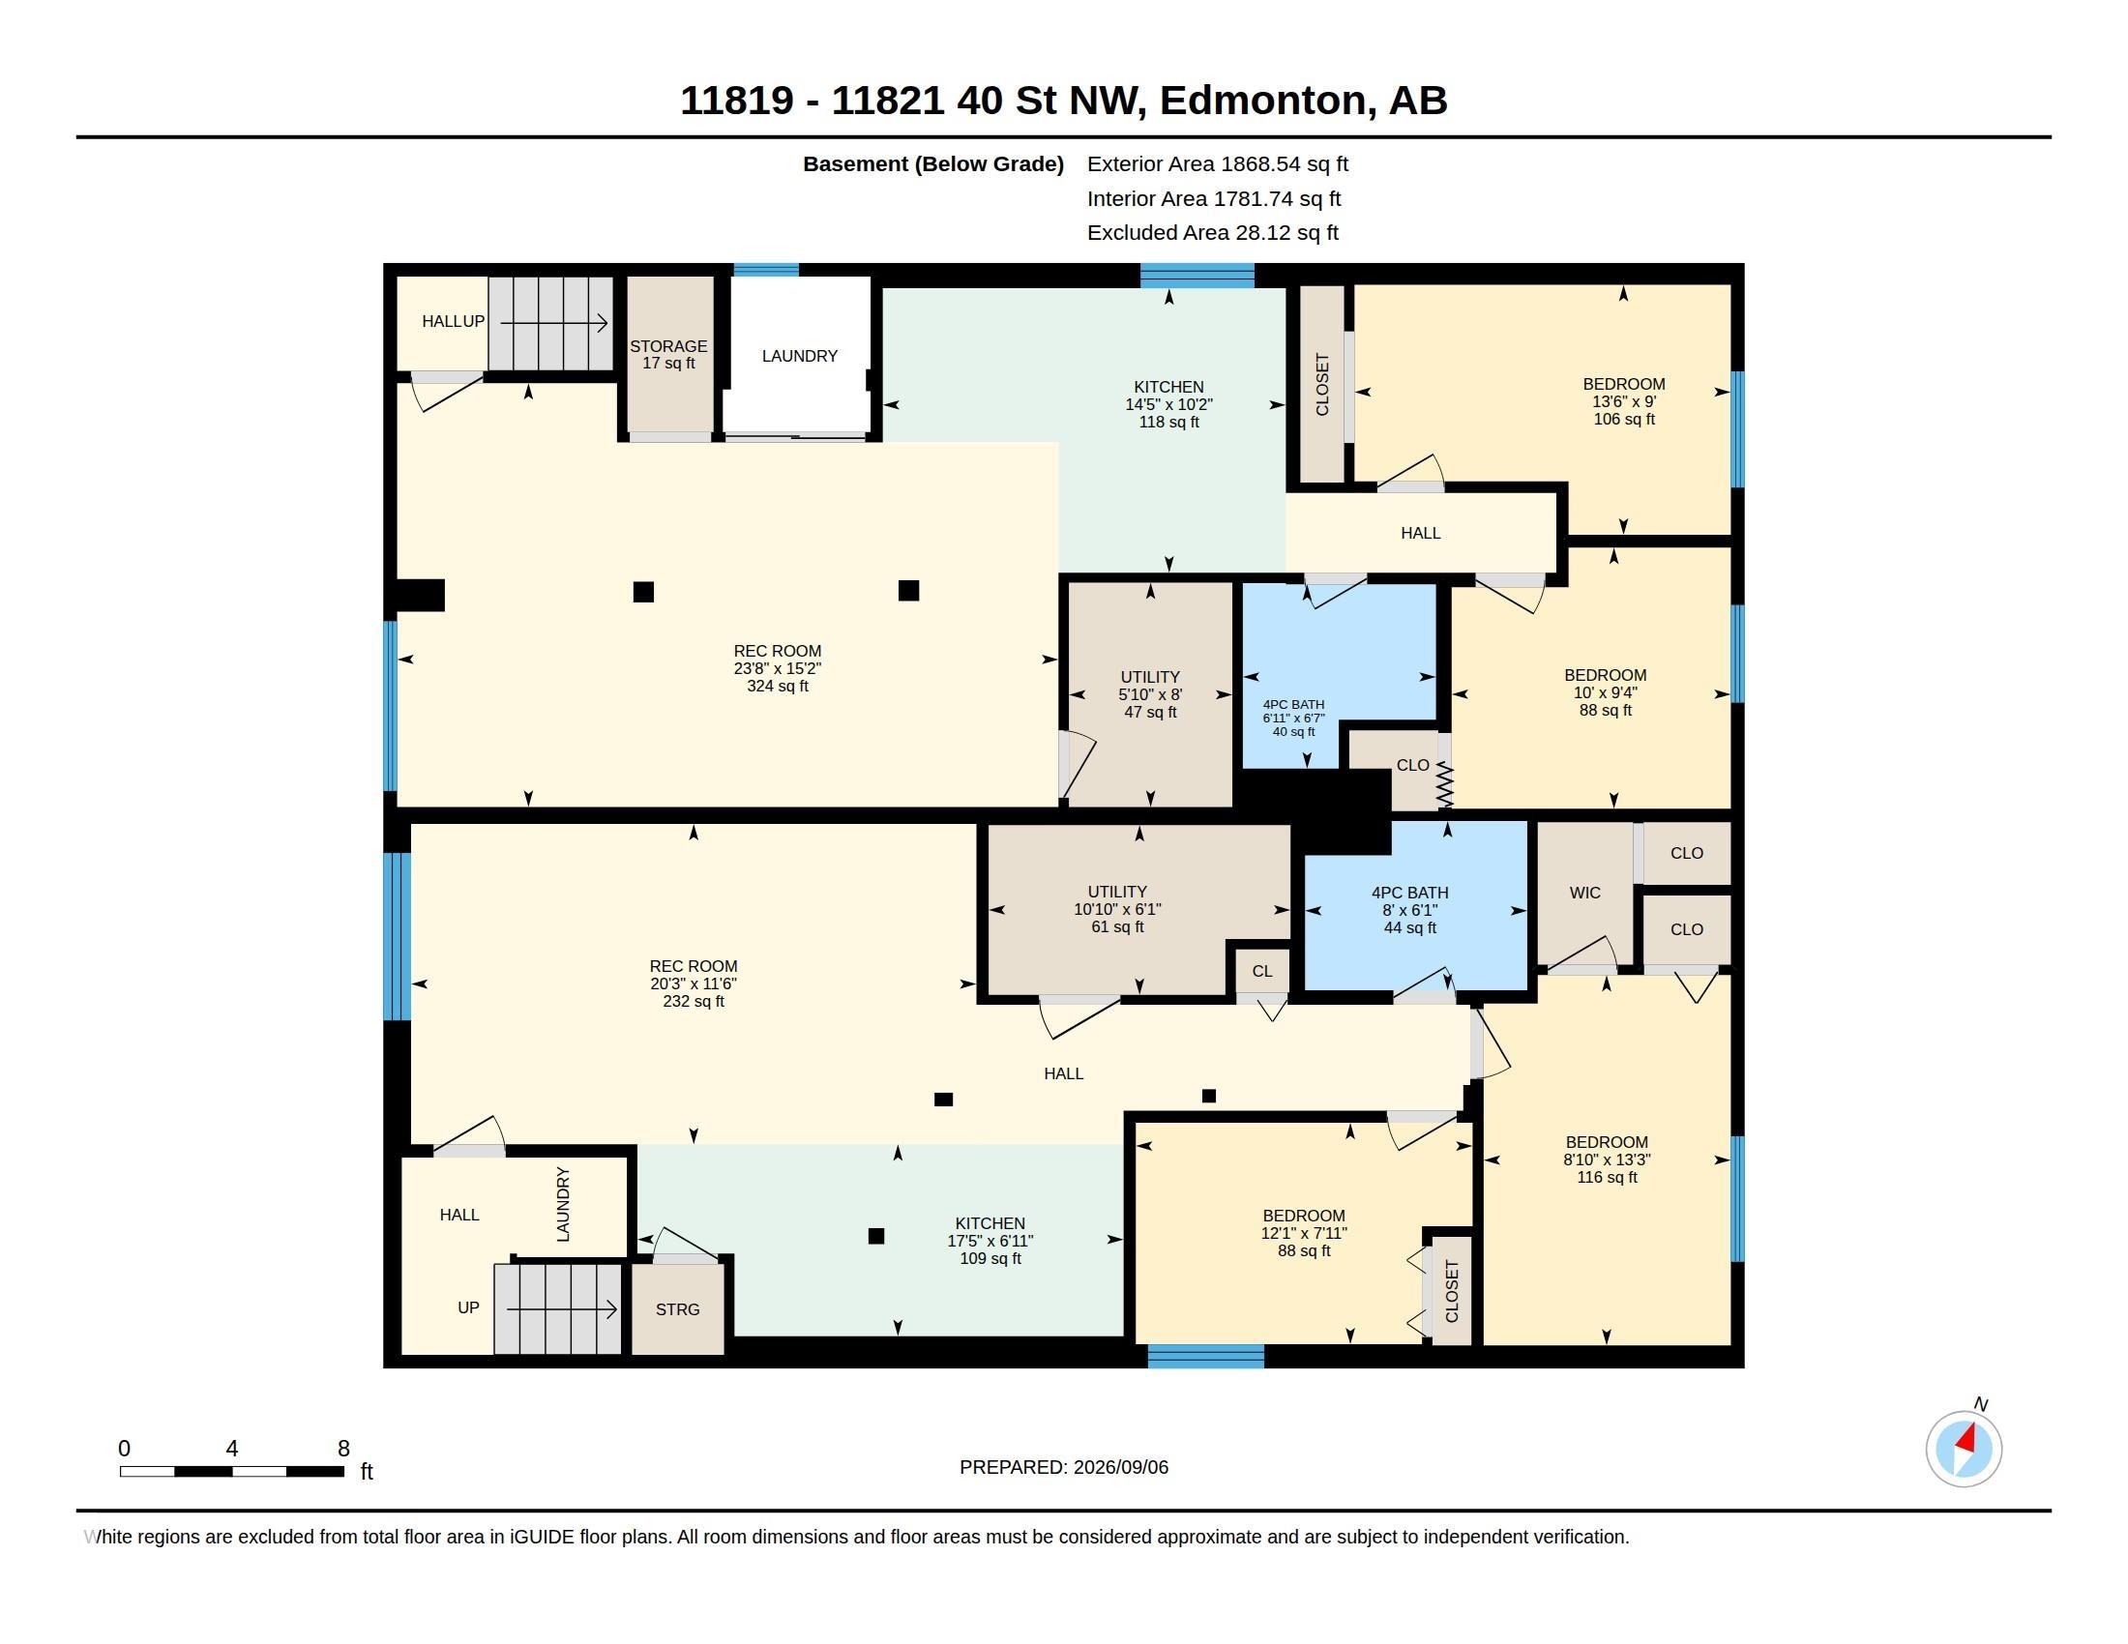
Excellent INVESTMENT OPPORTUNITY with this SIDE-BY-SIDE DUPLEX featuring a LEGAL BASEMENT SUITE and multiple self-contained living spaces! Offering approximately 1,945 SQ FT ABOVE GRADE, each main-floor side features its own living room, kitchen, dining area, 3 BEDROOMS & 4PC BATH. The lower level significantly expands the property’s versatility, with each side offering additional bedrooms, kitchen and living/rec space, bathrooms, laundry & storage. ONE BASEMENT SUITE IS LEGAL (11819), providing added value and flexibility for an investor looking to build or expand their rental portfolio. Separate entrances and multiple laundry areas further enhance the functionality of the property. Located in an established northeast Edmonton neighbourhood with convenient access to schools, parks, transit, shopping & major commuter routes. With substantial developed living space, MULTIPLE KITCHENS, 10 BEDROOMS TOTAL, this is a unique opportunity to own a property with multiple living areas under one roof!

COMMUNITY  Beacon Heights
PROPERTY TYPE  Duplex
BUILDING TYPE  Duplex Side By Side
STYLE  Bungalow
YEAR BUILT 1962
SQUARE FOOTAGE  1,945
BEDROOMS  10
BATHROOMS  4.00
BASEMENT  Full, Finished
AMENITIES  Detectors Smoke, See Remarks
APPLIANCES  See Remarks
COOLING 
FIREPLACE 
FLOORING  Laminate Flooring, Vinyl Plank
HEATING  Forced Air-2, Natural Gas
LAUNDRY 
LOT FEATURES  Back Lane, Fully Fenced, Flat Site, Playground Nearby, Schools, Shopping Nearby
PARKING  Parking Pad Cement/Paved
RESTRICTIONS  None Known
ROOF  Asphalt Shingles
TITLE  Fee Simple
BROKER  REALTORS® Association of Edmonton


ROOMS DIMENSIONS (m) LEVEL