https://zimg.paragon.ice.com/ParagonImages/Property/PM/RAE/225404988/2/0/0/1c966d3fe9108a85226323014aa6329c/1/8425e0c566132c452359753c7e41bade/225404988-dccffa72-3018-40b8-b819-8f8e39075fa3.JPG https://zimg.paragon.ice.com/ParagonImages/Property/PM/RAE/225404988/3/0/0/8ce078c628d3c91c41d81fc8e158b99c/1/8425e0c566132c452359753c7e41bade/225404988-29d179e5-3370-4f3f-8eee-6c3b214b8d71.JPG https://zimg.paragon.ice.com/ParagonImages/Property/PM/RAE/225404988/4/0/0/52ff27b0cb59f92295a0df76b8d9c8dc/1/8425e0c566132c452359753c7e41bade/225404988-712f918f-0964-442d-9712-f86e31a287e7.JPG https://zimg.paragon.ice.com/ParagonImages/Property/PM/RAE/225404988/5/0/0/4ee6e3f4dc7949918ccad9f8114038e3/1/8425e0c566132c452359753c7e41bade/225404988-51dba396-d132-4aa5-b279-e255042e8e3f.JPG https://zimg.paragon.ice.com/ParagonImages/Property/PM/RAE/225404988/6/0/0/5769ba35a8b6ed6b9217eddbc4169f2f/1/8425e0c566132c452359753c7e41bade/225404988-22cd3b29-4abf-4393-977f-22317a64bb2b.JPG https://zimg.paragon.ice.com/ParagonImages/Property/PM/RAE/225404988/7/0/0/53ab361826082aa6f2344627d2800b6e/1/8425e0c566132c452359753c7e41bade/225404988-96b48f68-e60f-4868-852c-22eab014f512.JPG https://zimg.paragon.ice.com/ParagonImages/Property/PM/RAE/225404988/8/0/0/e6dd58e11d774866634426f98534e411/1/8425e0c566132c452359753c7e41bade/225404988-298167d2-d309-454c-bcb3-91e2fd217320.JPG https://zimg.paragon.ice.com/ParagonImages/Property/PM/RAE/225404988/9/0/0/64d5dedcffa9cedc775ebb76ab9f5daa/1/8425e0c566132c452359753c7e41bade/225404988-6f5be3b6-96b4-4e20-850b-844062df6fe0.JPG https://zimg.paragon.ice.com/ParagonImages/Property/PM/RAE/225404988/10/0/0/e23d2fa1eafdb2f0b4b66d781f7c15ed/1/8425e0c566132c452359753c7e41bade/225404988-a7491e6a-75a8-4095-a1de-70dbafd1be1c.JPG https://zimg.paragon.ice.com/ParagonImages/Property/PM/RAE/225404988/11/0/0/5331c3610afca1bf57033af3614e9473/1/8425e0c566132c452359753c7e41bade/225404988-acdd6052-f38c-4067-a765-51615a8cabdb.JPG https://zimg.paragon.ice.com/ParagonImages/Property/PM/RAE/225404988/12/0/0/49c9a93dfb97d864d1efda8904b85e65/1/8425e0c566132c452359753c7e41bade/225404988-f2c8bc49-f7e4-4ef5-b42a-c227cece0137.JPG https://zimg.paragon.ice.com/ParagonImages/Property/PM/RAE/225404988/13/0/0/8a758c4067656d1bcd413f9511ad3de2/1/8425e0c566132c452359753c7e41bade/225404988-1deff609-e4c3-4d1a-95a9-f0be19c75ec4.JPG https://zimg.paragon.ice.com/ParagonImages/Property/PM/RAE/225404988/14/0/0/77364db4c76c45954170c407482d47d9/1/8425e0c566132c452359753c7e41bade/225404988-75263b3b-a943-4e6f-87bc-39af8d125c76.JPG https://zimg.paragon.ice.com/ParagonImages/Property/PM/RAE/225404988/15/0/0/478c68c143947e4bfc4ca5599e30d9ec/1/8425e0c566132c452359753c7e41bade/225404988-7493627f-a557-44eb-9567-8058a4f2452b.JPG https://zimg.paragon.ice.com/ParagonImages/Property/PM/RAE/225404988/16/0/0/69d750effe2c28bd468a8260462f1523/1/8425e0c566132c452359753c7e41bade/225404988-7cdd89d0-c328-47f3-a402-840c9563db8b.JPG https://zimg.paragon.ice.com/ParagonImages/Property/PM/RAE/225404988/17/0/0/0fccda7b63fc3443b8b45ebf9dcd660e/1/8425e0c566132c452359753c7e41bade/225404988-8f29853c-1012-4cfc-bf48-471005f5a4c4.JPG https://zimg.paragon.ice.com/ParagonImages/Property/PM/RAE/225404988/22/0/0/bf78336866bef8eca6bef8ffcaf85a5c/1/8425e0c566132c452359753c7e41bade/225404988-2623ca6f-99fb-4cd3-b965-115bce701c1f.JPG https://zimg.paragon.ice.com/ParagonImages/Property/PM/RAE/225404988/23/0/0/e1d9d39f6fa288e66726b8521063ab0c/1/8425e0c566132c452359753c7e41bade/225404988-f1c929d0-3138-4238-b735-eeed0a1dd9fe.JPG https://zimg.paragon.ice.com/ParagonImages/Property/PM/RAE/225404988/24/0/0/620eafc3248aa6533116be6daf8b5be0/1/8425e0c566132c452359753c7e41bade/225404988-361a0bf3-f67e-47e4-9286-81579bc61c16.JPG https://zimg.paragon.ice.com/ParagonImages/Property/PM/RAE/225404988/25/0/0/f332145613af9c73ca4de3d110641e04/1/8425e0c566132c452359753c7e41bade/225404988-dd8fa3c7-ac41-418a-bcdc-3f3d5b40a94e.JPG https://zimg.paragon.ice.com/ParagonImages/Property/PM/RAE/225404988/26/0/0/8c2065e7b56b7a833df2f57a13259761/1/8425e0c566132c452359753c7e41bade/225404988-53c06a19-a2b9-4e4f-8ad5-f5ae7cafa987.JPG https://zimg.paragon.ice.com/ParagonImages/Property/PM/RAE/225404988/27/0/0/bfdc9764135c0e649c814204c0c63fc6/1/8425e0c566132c452359753c7e41bade/225404988-529278dc-8dcc-4067-959a-4f9d9cbd8cc2.JPG https://zimg.paragon.ice.com/ParagonImages/Property/PM/RAE/225404988/29/0/0/333f7ebc407776e67f1186d85c1fce08/1/8425e0c566132c452359753c7e41bade/225404988-6c328fd3-4ac1-4e9f-8637-3120504e0204.JPG https://zimg.paragon.ice.com/ParagonImages/Property/PM/RAE/225404988/31/0/0/26f1e9986865fc4a4620005809f6c59d/1/8425e0c566132c452359753c7e41bade/225404988-dc7b1ffd-40f1-4f4f-aa28-572bd8ccce2b.JPG https://zimg.paragon.ice.com/ParagonImages/Property/PM/RAE/225404988/32/0/0/07761474d4cb6c14093aaf9ff55ad962/1/8425e0c566132c452359753c7e41bade/225404988-80c3ca05-2f63-4014-b8d6-78b4c4f683c5.JPG https://zimg.paragon.ice.com/ParagonImages/Property/PM/RAE/225404988/33/0/0/d454cf63d6a4e52cade725701eccf9b5/1/8425e0c566132c452359753c7e41bade/225404988-df5b87ba-ee9d-4f95-9c25-0b559e9e7f05.JPG https://zimg.paragon.ice.com/ParagonImages/Property/PM/RAE/225404988/36/0/0/26b7e8355a1bc6a40f64b7f39ff3a3b1/1/8425e0c566132c452359753c7e41bade/225404988-20944247-3063-4824-9ca6-efdc71772b98.JPG https://zimg.paragon.ice.com/ParagonImages/Property/PM/RAE/225404988/38/0/0/363796d136475af6dd172a1734434d68/1/8425e0c566132c452359753c7e41bade/225404988-49600840-0d65-42f8-bde9-1e607a55d0af.JPG

11815 8 AV NW

Edmonton T6J 6Z9

MLS® Number:  E4492168

Back to Twin Brooks   

  • Home \
  • Twin Brooks \
  • 11815 8 AV NW

$ 474,900

3

BEDROOMS

2 + 0

BATHROOMS

1,023

SQUARE FEET

1996

YEAR BUILT

https://zimg.paragon.ice.com/ParagonImages/Property/PM/RAE/225404988/2/0/0/1c966d3fe9108a85226323014aa6329c/1/8425e0c566132c452359753c7e41bade/225404988-dccffa72-3018-40b8-b819-8f8e39075fa3.JPG





MLS® Number
E4492168
PROPERTY TYPE
Detached Single Family
LISTING DATE
June-05-2026

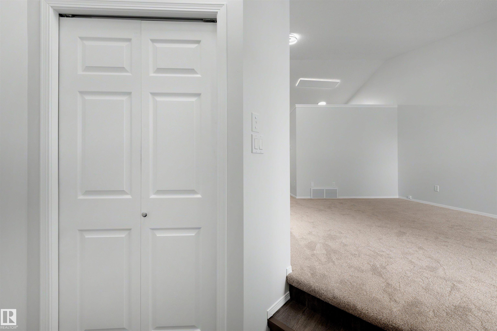
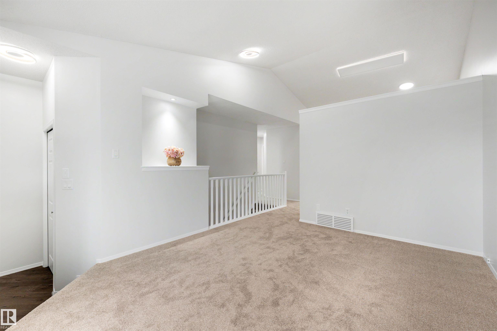
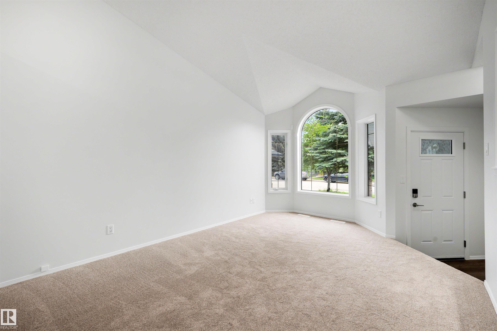
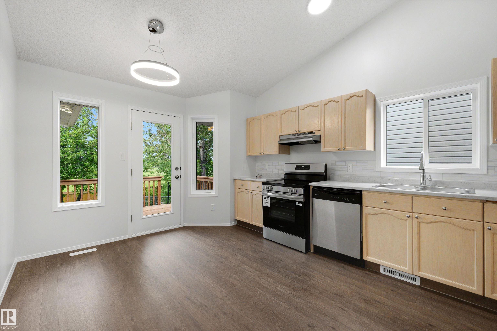
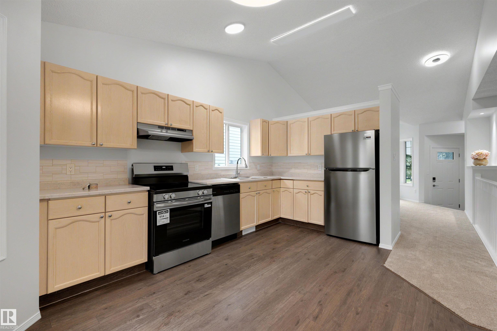
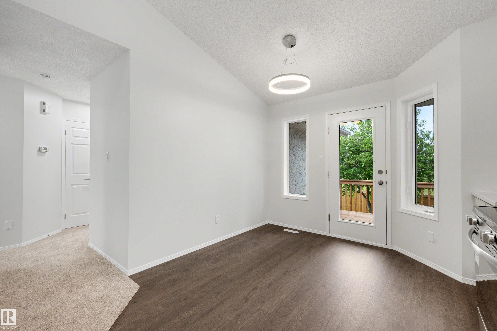
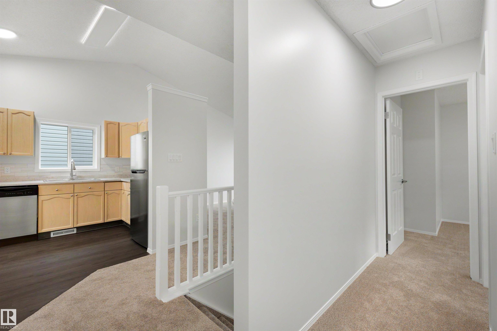
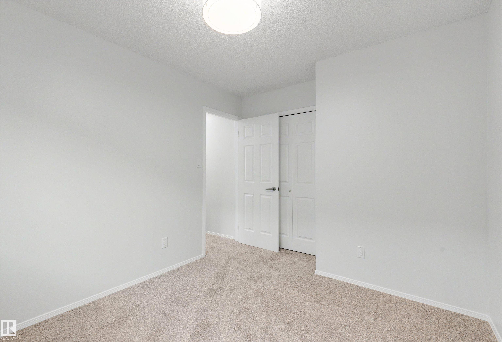
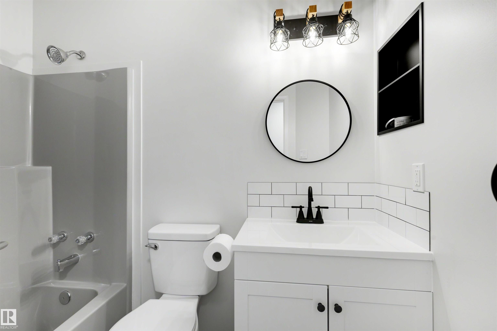
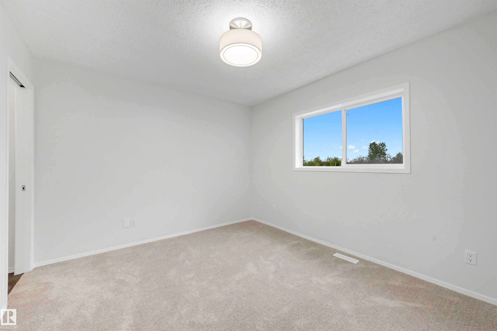
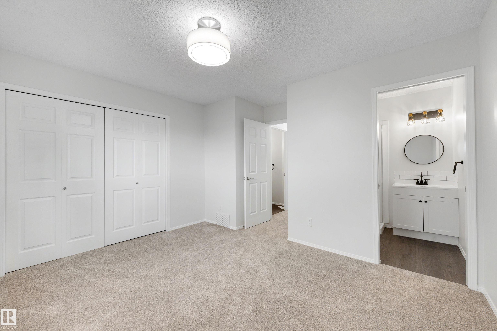
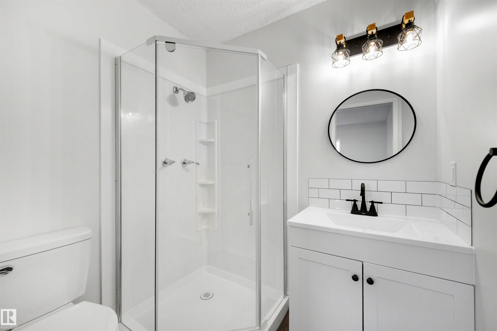
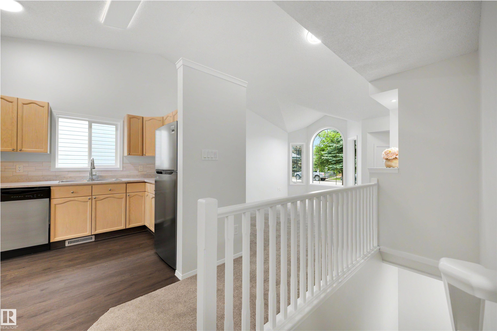
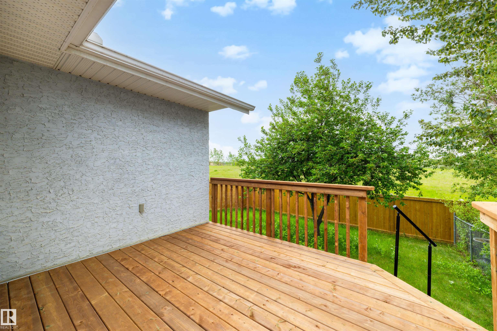
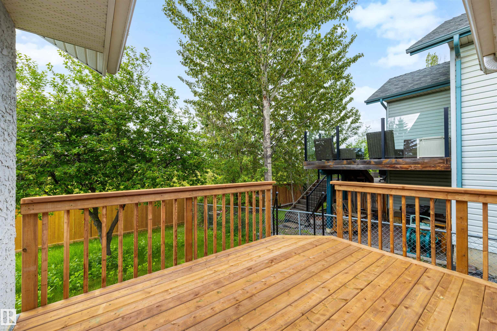
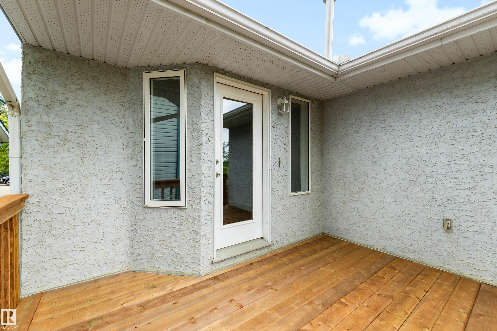
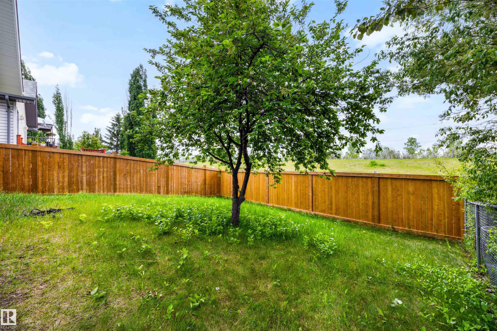
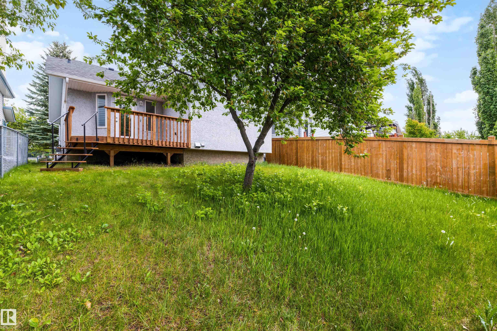
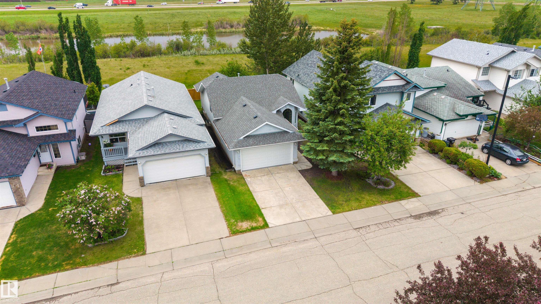
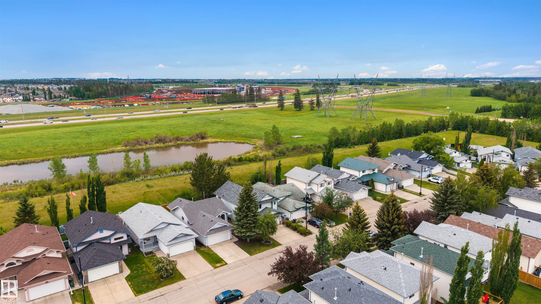
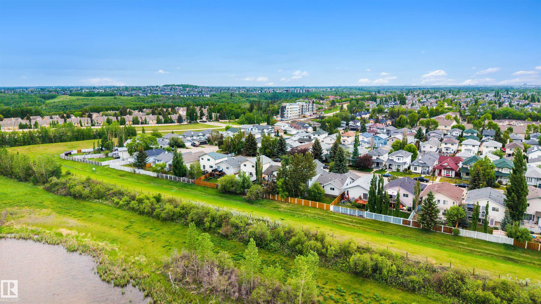
Discover this fully renovated charming bungalow that feels like a brand new home! Every detail has been meticulously updated, from modern light fixtures and top-of-the-line appliances to beautifully finished floors and bathrooms. The garage features a pristine epoxy floor, never having housed a vehicle, ensuring it remains in immaculate condition. Ideal for families starting their journey or snowbirds seeking a cozy retreat without the hassle of adult lifestyle complexes, this home offers versatility and comfort. A new treated deck extends your living space outdoors, while the unspoiled basement, roughed in for plumbing, provides endless design potential—completely free of cracks. With its brand new interior and turn-key readiness, this property is poised for immediate possession. This is an original owner property that was lovingly cared for all through its years and renovated for the next family to build a new story of their own. Don’t miss your chance to make this your home!

COMMUNITY  Twin Brooks
PROPERTY TYPE  Detached Single Family
BUILDING TYPE  Detached Single Family
STYLE  Bungalow
YEAR BUILT 1996
SQUARE FOOTAGE  1,023
BEDROOMS  3
BATHROOMS  2.00
BASEMENT  Full, Unfinished
AMENITIES  Deck
APPLIANCES  Dishwasher-Built-In, Dryer, Garage Opener, Refrigerator, Stove-Electric, Washer
COOLING 
FIREPLACE 
FLOORING  Carpet, Vinyl Plank
HEATING  Forced Air-1, Natural Gas
LAUNDRY  ensuite bathroom
LOT FEATURES  Backs Onto Park/Trees, Golf Nearby, Schools, Ski Hill Nearby, See Remarks
PARKING  Double Garage Attached
RESTRICTIONS  None Known
ROOF  Asphalt Shingles
TITLE  Fee Simple
BROKER  REALTORS® Association of Edmonton


ROOMS DIMENSIONS (m) LEVEL