https://zimg.paragon.ice.com/ParagonImages/Property/PM/RAE/225397086/1/0/0/f051554dee2835b6f98c3325db379037/1/8af64d9d8a88ad039f41eac37d458257/225397086-ec9791e1-206a-4b70-9879-43b830a77dcc.JPG https://zimg.paragon.ice.com/ParagonImages/Property/PM/RAE/225397086/2/0/0/0ccfe5dbffa49bb3732a6397315df8f0/1/8af64d9d8a88ad039f41eac37d458257/225397086-aa39f932-1ddf-4fa0-b3ab-caa0dac04bb2.JPG https://zimg.paragon.ice.com/ParagonImages/Property/PM/RAE/225397086/3/0/0/7b85fd89d0fa277f2e75bc5f15ac52dc/1/8af64d9d8a88ad039f41eac37d458257/225397086-b455d9da-6d2a-408d-aed2-9877a64e500a.JPG https://zimg.paragon.ice.com/ParagonImages/Property/PM/RAE/225397086/4/0/0/61dec6bb33e8df92036873c04c7bd5ac/1/8af64d9d8a88ad039f41eac37d458257/225397086-422b1cd6-ece2-43bb-8b00-65d49bf41e99.JPG https://zimg.paragon.ice.com/ParagonImages/Property/PM/RAE/225397086/5/0/0/a2e46b8347dd1c2a02705be6ebd1578a/1/8af64d9d8a88ad039f41eac37d458257/225397086-464a2ba7-863c-4774-a7b3-cd61cc460484.JPG https://zimg.paragon.ice.com/ParagonImages/Property/PM/RAE/225397086/6/0/0/e72ac88238591b03aa259861441f875c/1/8af64d9d8a88ad039f41eac37d458257/225397086-7087e86e-8af5-4231-9ce0-5a43fa8a9fd6.JPG https://zimg.paragon.ice.com/ParagonImages/Property/PM/RAE/225397086/7/0/0/b75bebf0ff2d0adfa1183152dfb95c9c/1/8af64d9d8a88ad039f41eac37d458257/225397086-34c1a4ae-9108-4631-9879-c369c382280f.JPG https://zimg.paragon.ice.com/ParagonImages/Property/PM/RAE/225397086/8/0/0/52149afc5f2362345e66460204d1b0c2/1/8af64d9d8a88ad039f41eac37d458257/225397086-92f7be3e-c739-4c6d-89f4-421571c8ffd4.JPG https://zimg.paragon.ice.com/ParagonImages/Property/PM/RAE/225397086/9/0/0/24c631d59a1d89a753aacd3ed0bdd6ac/1/8af64d9d8a88ad039f41eac37d458257/225397086-a91fefaa-a964-4765-b523-ed9c601e4521.JPG https://zimg.paragon.ice.com/ParagonImages/Property/PM/RAE/225397086/10/0/0/cf04ea0d0b0a35c0397e86a8fa311ba5/1/8af64d9d8a88ad039f41eac37d458257/225397086-43c0fdc4-c973-4430-a813-d28827147698.JPG https://zimg.paragon.ice.com/ParagonImages/Property/PM/RAE/225397086/11/0/0/dd4b3593b034501ff13631837cf3c125/1/8af64d9d8a88ad039f41eac37d458257/225397086-1350ddef-12b5-43cb-bfdc-fac437e72db3.JPG https://zimg.paragon.ice.com/ParagonImages/Property/PM/RAE/225397086/12/0/0/5b9c24873ccfdb8823c121d0ef41a3c4/1/8af64d9d8a88ad039f41eac37d458257/225397086-4603e084-cad5-44ba-bcf3-04aeddcaa98d.JPG https://zimg.paragon.ice.com/ParagonImages/Property/PM/RAE/225397086/13/0/0/853f66238788d025b22aee6b6c998c9d/1/8af64d9d8a88ad039f41eac37d458257/225397086-d3e18e46-a0b9-43fe-a581-71fe6ea0ca79.JPG https://zimg.paragon.ice.com/ParagonImages/Property/PM/RAE/225397086/14/0/0/f8af1878d446116e83c6b0b256e6c3f5/1/8af64d9d8a88ad039f41eac37d458257/225397086-d1105edc-e16f-4863-b986-4c5b7843c224.JPG https://zimg.paragon.ice.com/ParagonImages/Property/PM/RAE/225397086/15/0/0/c8974fd881f3b009d076ed27f96759a9/1/8af64d9d8a88ad039f41eac37d458257/225397086-38da14e7-f803-4796-9d26-afa18ce855da.JPG https://zimg.paragon.ice.com/ParagonImages/Property/PM/RAE/225397086/16/0/0/66ebd094a38f1b682914070d0767a988/1/8af64d9d8a88ad039f41eac37d458257/225397086-31bde257-d980-4d67-b093-756757041dfe.JPG

11814 157 AV NW

Edmonton T5X 2K2

MLS® Number:  E4484266

Back to Dunluce   

  • Home \
  • Dunluce \
  • 11814 157 AV NW

$ 324,700

3

BEDROOMS

1 + 1

BATHROOMS

1,160

SQUARE FEET

1977

YEAR BUILT

https://zimg.paragon.ice.com/ParagonImages/Property/PM/RAE/225397086/1/0/0/f051554dee2835b6f98c3325db379037/1/8af64d9d8a88ad039f41eac37d458257/225397086-ec9791e1-206a-4b70-9879-43b830a77dcc.JPG





MLS® Number
E4484266
PROPERTY TYPE
Duplex
LISTING DATE
April-25-2026

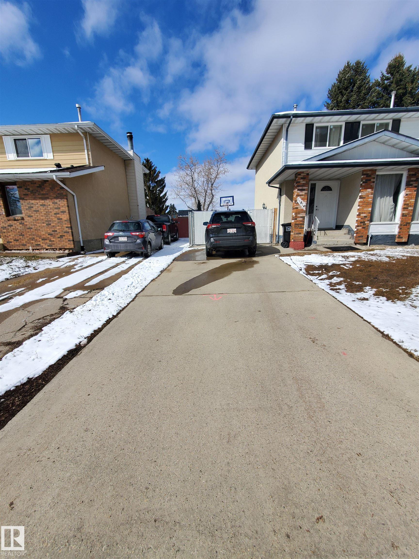
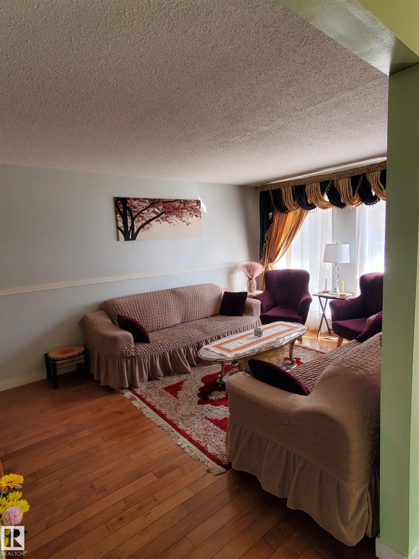
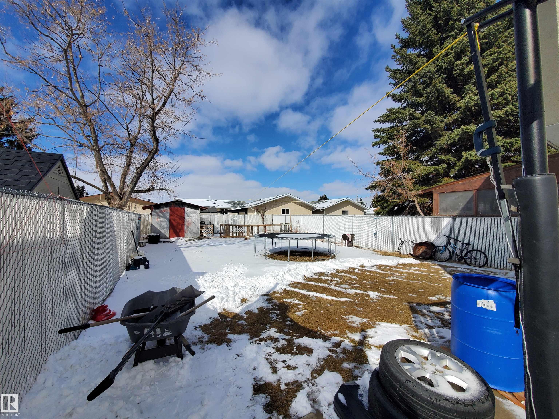
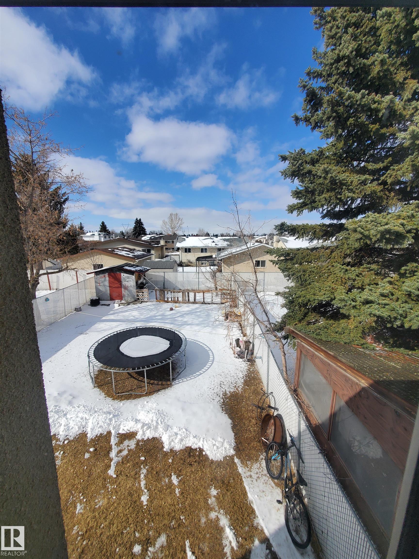
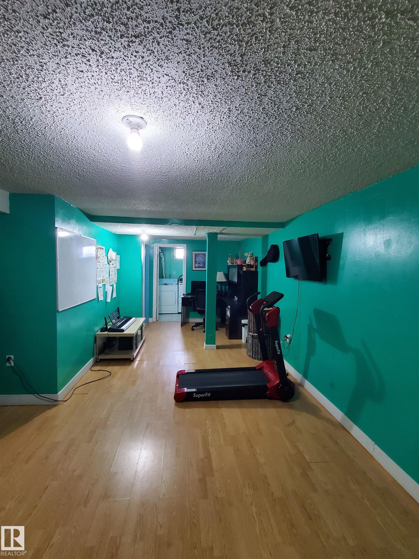
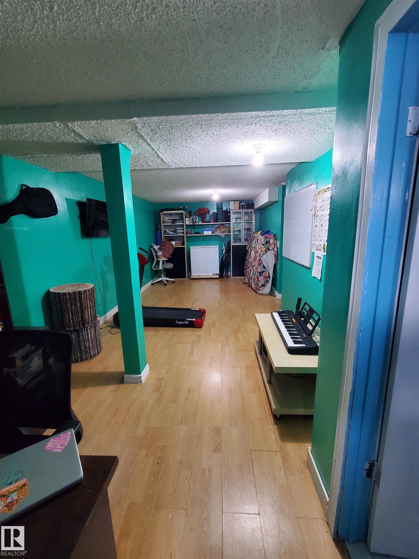
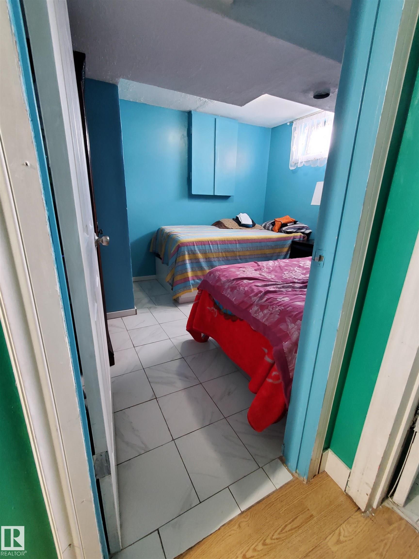
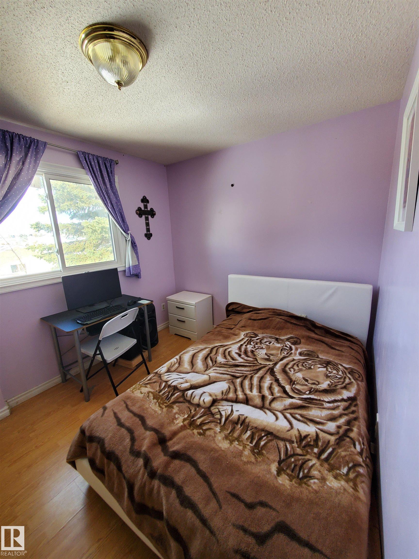
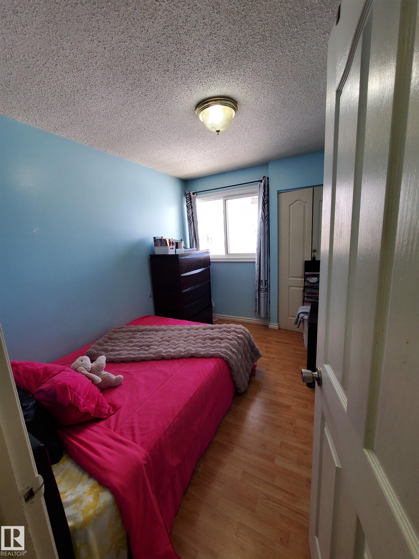
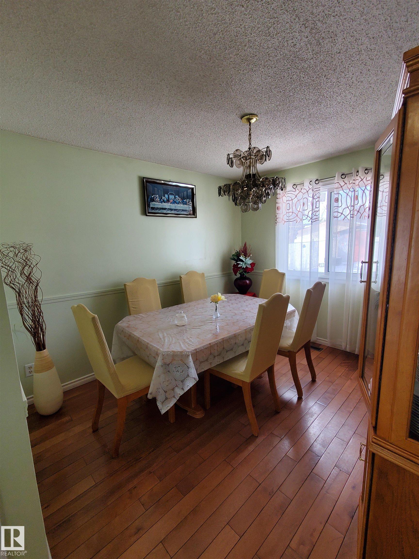
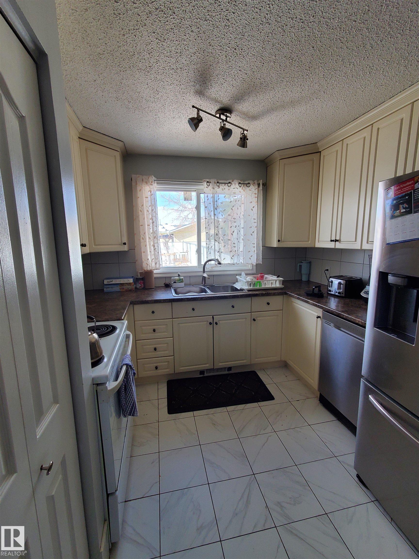
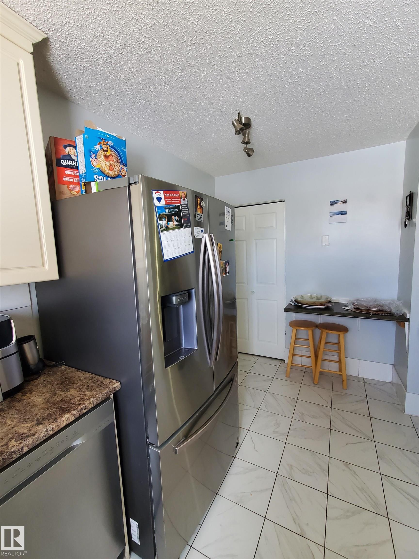
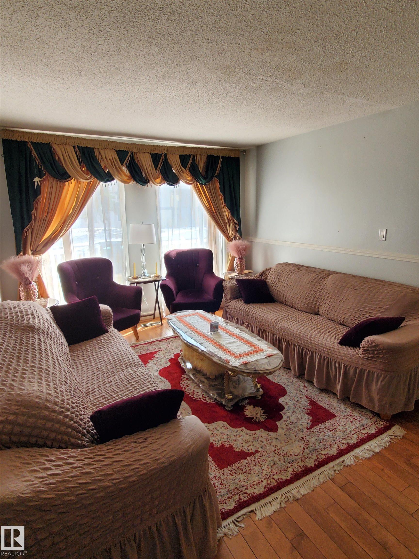
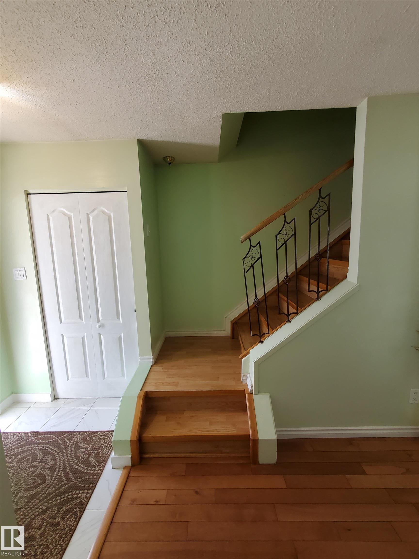
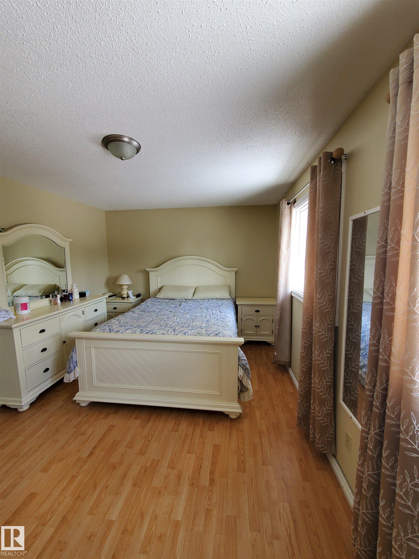
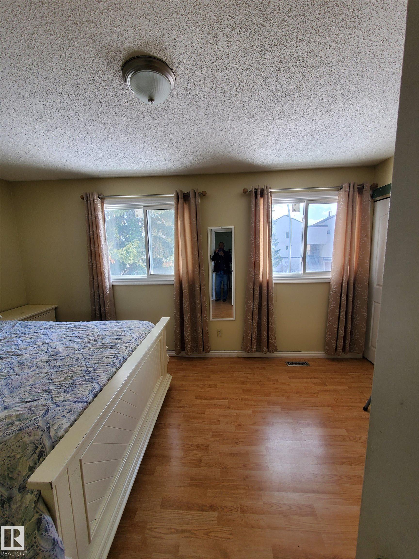
Wonderful and affordable 1160sq.ft 4 bedroom half duplex located in a great family friendly location.Minutes away from Beaumiaris Lake, new YMCA,newly built High School,shopping,transit center and more. Comes with all the bells and whistles including a new high energy efficient furnace (95%), newer hardwood and laminate flooring. The basement has a fully finished family room and den with the 4th bedroom. The spacious back yard has apple trees and plenty of shade,is fenced and plenty of room left over.

COMMUNITY  Dunluce
PROPERTY TYPE  Duplex
BUILDING TYPE  Half Duplex
STYLE  2 Storey
YEAR BUILT 1977
SQUARE FOOTAGE  1,160
BEDROOMS  3
BATHROOMS  1.50
BASEMENT  Full, Finished
AMENITIES  Off Street Parking, Carbon Monoxide Detectors, Fire Pit
APPLIANCES  Dishwasher-Built-In, Dryer, Refrigerator, Stove-Electric, Washer
COOLING 
FIREPLACE 
FLOORING  Ceramic Tile, Hardwood
HEATING  Forced Air-1, Natural Gas
LAUNDRY 
LOT FEATURES  Level Land, Low Maintenance Landscape, Public Transportation, Schools, Shopping Nearby
PARKING  Single Carport, Tandem
RESTRICTIONS  None Known
ROOF  Asphalt Shingles
TITLE  Fee Simple
BROKER  REALTORS® Association of Edmonton


ROOMS DIMENSIONS (m) LEVEL