https://zimg.paragon.ice.com/ParagonImages/Property/PM/RAE/225422368/1/0/0/5407e9157b61733b53540702fb8fcae5/1/f50585120b45c7087404dbaa90fdd75f/225422368-a989ac89-a6e3-42d9-b67c-a0d3f94294b3.JPG https://zimg.paragon.ice.com/ParagonImages/Property/PM/RAE/225422368/2/0/0/4b942f4baa6afda92e73a6a2afea189d/1/f50585120b45c7087404dbaa90fdd75f/225422368-f55abd02-e4ae-48d5-bbc9-b04285d821ee.JPG https://zimg.paragon.ice.com/ParagonImages/Property/PM/RAE/225422368/3/0/0/11c92f28837af66629dc3566500ba815/1/f50585120b45c7087404dbaa90fdd75f/225422368-e2d240a7-dcb0-43b2-aef0-e281486277c6.JPG https://zimg.paragon.ice.com/ParagonImages/Property/PM/RAE/225422368/4/0/0/a91ee64ad19f75335a6136ccec060f8f/1/f50585120b45c7087404dbaa90fdd75f/225422368-55328d37-af5b-412c-8343-4b55054ab5a9.JPG https://zimg.paragon.ice.com/ParagonImages/Property/PM/RAE/225422368/5/0/0/ce4504ec0769fd521dcd39b72a6a3d1a/1/f50585120b45c7087404dbaa90fdd75f/225422368-c1a7a458-4830-44e8-ae11-9666a235cad5.JPG https://zimg.paragon.ice.com/ParagonImages/Property/PM/RAE/225422368/6/0/0/27072e3e5071763f1352fbc374149ae3/1/f50585120b45c7087404dbaa90fdd75f/225422368-33a23299-58b9-4032-80f6-3d7deaedc9c9.JPG https://zimg.paragon.ice.com/ParagonImages/Property/PM/RAE/225422368/7/0/0/3f74f8b4a713ad2391c8f269a4f97f75/1/f50585120b45c7087404dbaa90fdd75f/225422368-8d9a105b-1e7e-4f89-87db-53c920c1835b.JPG https://zimg.paragon.ice.com/ParagonImages/Property/PM/RAE/225422368/8/0/0/25aee34d77e45e105ed4bdb2deec0455/1/f50585120b45c7087404dbaa90fdd75f/225422368-b85cd17e-0388-40be-b188-daed111ad8e2.JPG https://zimg.paragon.ice.com/ParagonImages/Property/PM/RAE/225422368/9/0/0/cbef2e4353e10ad29a4c2a60a04765de/1/f50585120b45c7087404dbaa90fdd75f/225422368-fd7e6fcb-4843-4b8f-a985-52d194f200c2.JPG

#118 111 EDWARDS DR SW

Edmonton T6X 0C4

MLS® Number:  E4509548

Back to Ellerslie   

  • Home \
  • Ellerslie \
  • #118 111 EDWARDS DR SW
  • Ellerslie \
  • #118 111 EDWARDS DR SW

$ 1,599

2

BEDROOMS

2 + 0

BATHROOMS

906

SQUARE FEET

0

YEAR BUILT

https://zimg.paragon.ice.com/ParagonImages/Property/PM/RAE/225422368/1/0/0/5407e9157b61733b53540702fb8fcae5/1/f50585120b45c7087404dbaa90fdd75f/225422368-a989ac89-a6e3-42d9-b67c-a0d3f94294b3.JPG





MLS® Number
E4509548
PROPERTY TYPE
Apartment
LISTING DATE
September-19-2026

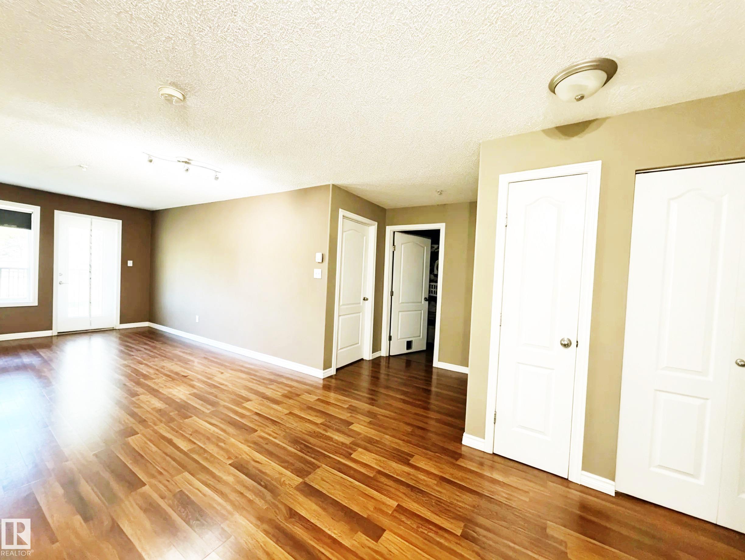
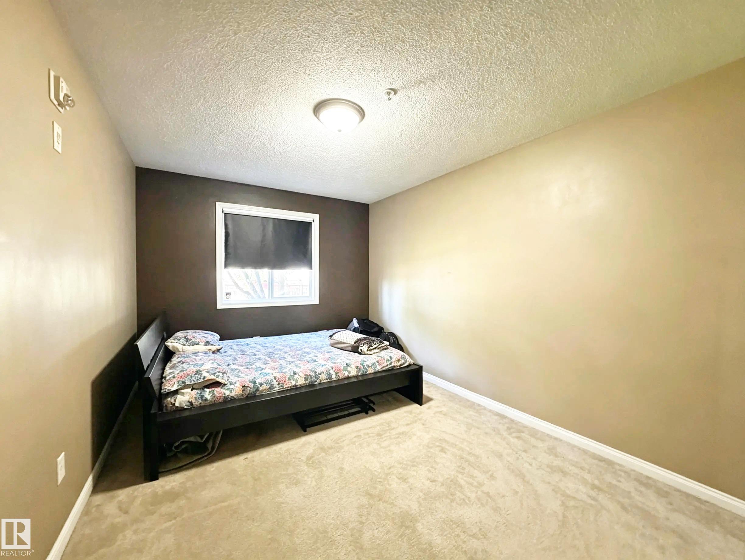
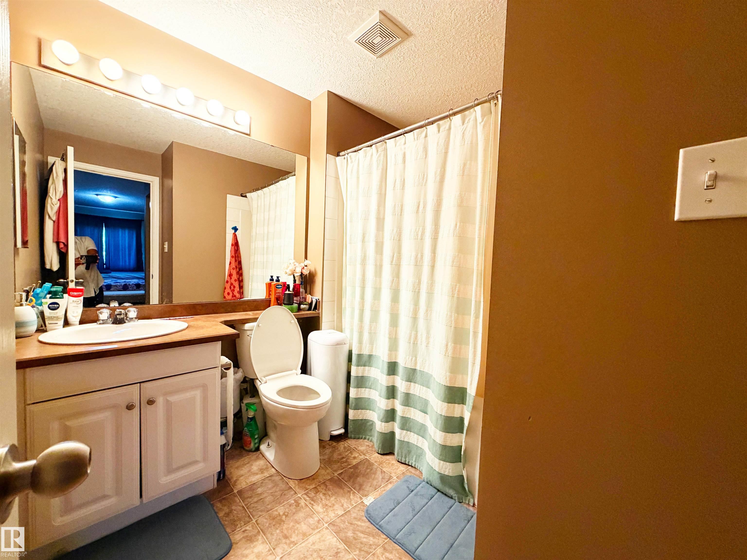
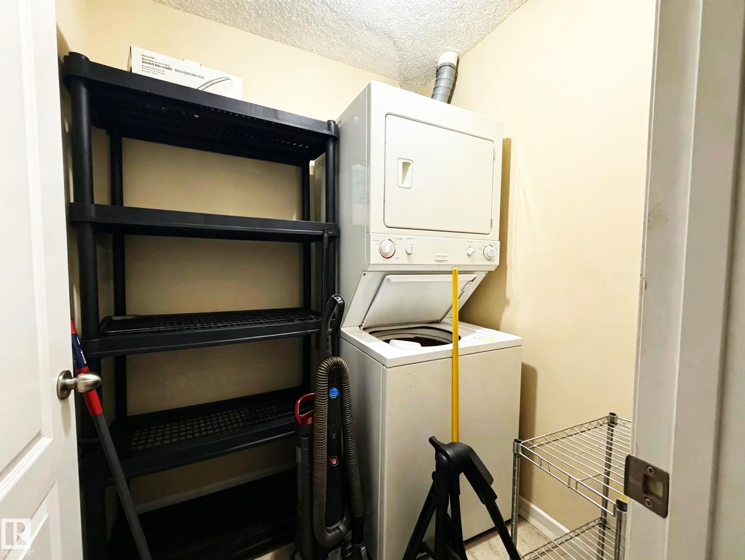
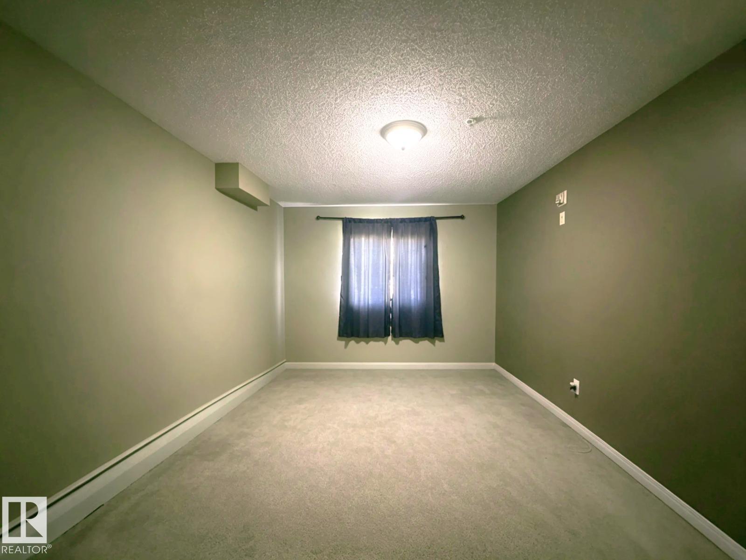
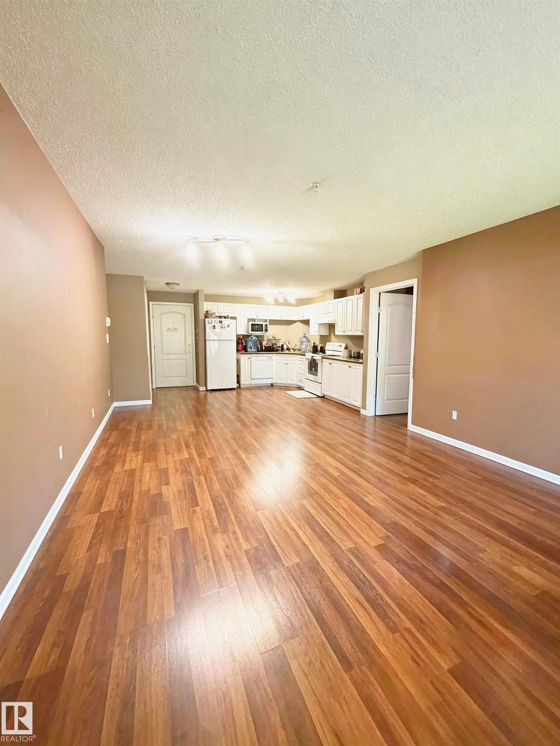
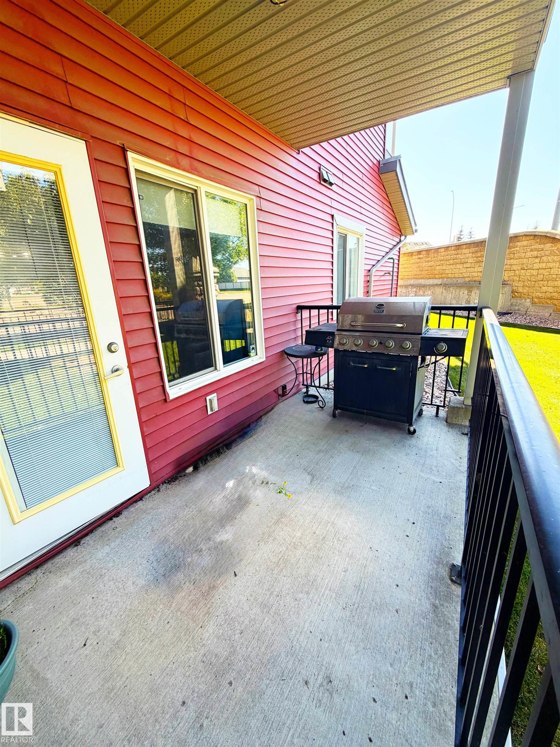
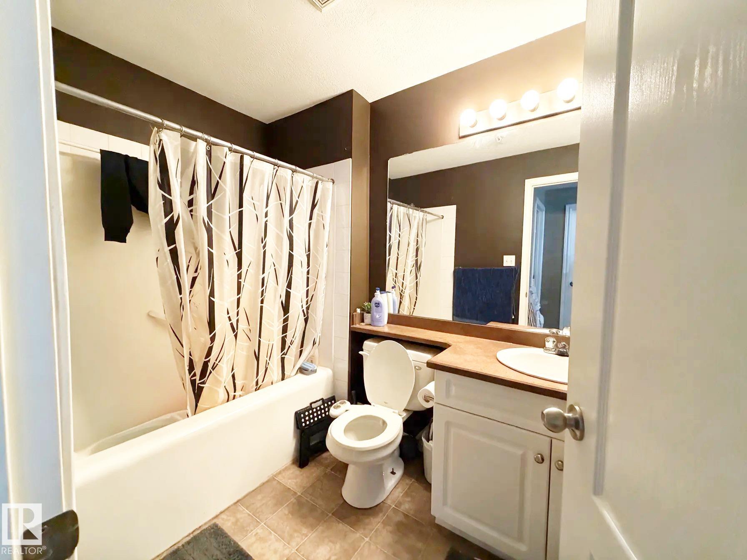
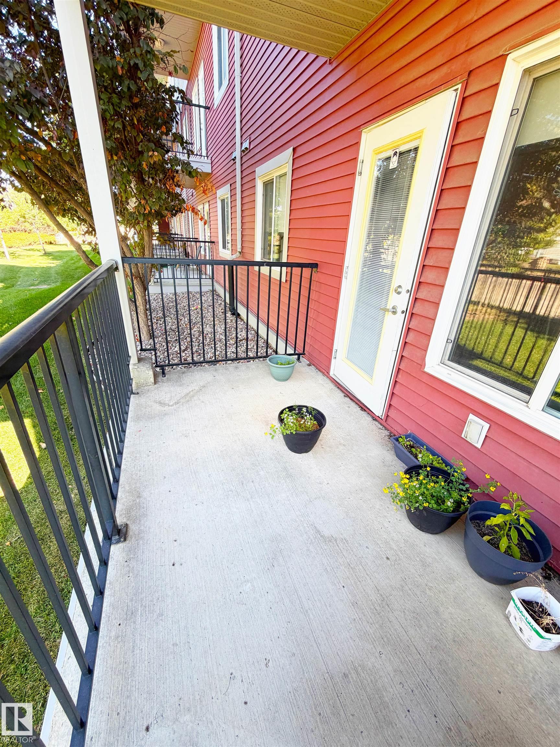
2 BEDROOM 2 BATHROOM CONDO IN ELLERSLIE. Upon entering the unit you will love how bright and airy it feels with the open concept floor plan and all the natural light from the large windows and patio door at the back of the unit! The kitchen features modern white cabinetry and plenty of cabinet space. The living room has plenty of space for a media set up, and laminate flooring throughout both the living room and kitchen. The primary room is spacious enough for a king bed, has a WALK-IN CLOSET AND a 4 PC ENSUITE. The second bedroom is on the OPPOSITE END OF THE UNIT (perfect for having roommates or kids) and is beside a second 4 piece bathroom. Other features include in-suite laundry, your own private balcony. your own titled parking stall! Close to playgrounds, shops, schools, ponds, walking trails and both Calgary Trail & Anthony Henday for your morning commute!

COMMUNITY  Ellerslie
PROPERTY TYPE  Apartment
BUILDING TYPE 
STYLE  Multi Level Apartment
YEAR BUILT 0
SQUARE FOOTAGE  906
BEDROOMS  2
BATHROOMS  2.00
BASEMENT 
AMENITIES  Sprinkler System-Fire
APPLIANCES  Dishwasher-Built-In, Dryer, Hood Fan, Refrigerator, Stove-Electric, Washer
COOLING 
FIREPLACE 
FLOORING 
HEATING 
LAUNDRY 
LOT FEATURES 
PARKING  Stall
RESTRICTIONS 
ROOF 
TITLE 
BROKER  REALTORS® Association of Edmonton


ROOMS DIMENSIONS (m) LEVEL