https://zimg.paragon.ice.com/ParagonImages/Property/PM/RAE/225397201/1/0/0/6cb1bb813863b3cbfba5e761310e74bd/1/d8ed706d51ca7aaf57850c23a96de681/225397201-8f0efdd9-703b-43f6-aa3e-985fed4039af.JPG https://zimg.paragon.ice.com/ParagonImages/Property/PM/RAE/225397201/2/0/0/5d472d88275a0af59b70bf4b569c5e5a/1/d8ed706d51ca7aaf57850c23a96de681/225397201-cfc8a139-c114-4669-8576-747fa38c8116.JPG https://zimg.paragon.ice.com/ParagonImages/Property/PM/RAE/225397201/3/0/0/96a8240e7c001f36c10b4271b60b687e/1/d8ed706d51ca7aaf57850c23a96de681/225397201-5f9029a4-0eb2-4247-9713-fefba133148c.JPG https://zimg.paragon.ice.com/ParagonImages/Property/PM/RAE/225397201/4/0/0/71b065849ef22d49a6a197e3d225ee65/1/d8ed706d51ca7aaf57850c23a96de681/225397201-a3dd9886-7901-48dc-b3fa-70ceb56a5e25.JPG https://zimg.paragon.ice.com/ParagonImages/Property/PM/RAE/225397201/5/0/0/a7975615707f2c7ac176af92c0135ac1/1/d8ed706d51ca7aaf57850c23a96de681/225397201-6558327e-a17b-4a76-b22c-ebe2eb285089.JPG https://zimg.paragon.ice.com/ParagonImages/Property/PM/RAE/225397201/6/0/0/f19b8e7bdd24487fe5ec1a96769ee917/1/d8ed706d51ca7aaf57850c23a96de681/225397201-9c5da3aa-d073-463d-a608-5de61a0dcc73.JPG https://zimg.paragon.ice.com/ParagonImages/Property/PM/RAE/225397201/7/0/0/e006a2ea1cc79149dfc9264cac744de8/1/d8ed706d51ca7aaf57850c23a96de681/225397201-37a233c7-1e34-4849-b84f-80e48f78b18b.JPG https://zimg.paragon.ice.com/ParagonImages/Property/PM/RAE/225397201/8/0/0/18b6658e02f2067e44f9d9b2fd2255df/1/d8ed706d51ca7aaf57850c23a96de681/225397201-f33a7c8f-fbb5-4648-a798-095a618db94b.JPG https://zimg.paragon.ice.com/ParagonImages/Property/PM/RAE/225397201/9/0/0/b9aae548c9c360f1c6c7aab697cc00c0/1/d8ed706d51ca7aaf57850c23a96de681/225397201-bcf32e11-5e9b-40cd-ab4d-413aeb5367c4.JPG https://zimg.paragon.ice.com/ParagonImages/Property/PM/RAE/225397201/10/0/0/0d42f488a55f661dd610ac40e3f0eb9a/1/d8ed706d51ca7aaf57850c23a96de681/225397201-e7fbe4ab-1b25-4aae-9bd9-b61b330aa423.JPG https://zimg.paragon.ice.com/ParagonImages/Property/PM/RAE/225397201/11/0/0/9645baef8ff78593781253db2efee016/1/d8ed706d51ca7aaf57850c23a96de681/225397201-616b13ce-c412-4ed7-98af-2c4785f83438.JPG https://zimg.paragon.ice.com/ParagonImages/Property/PM/RAE/225397201/12/0/0/ce2179a119b74b2fee01a74c5b23005c/1/d8ed706d51ca7aaf57850c23a96de681/225397201-fa1b1d5f-3375-475d-bd08-3a7f41be235c.JPG https://zimg.paragon.ice.com/ParagonImages/Property/PM/RAE/225397201/13/0/0/04597edd7cc16d88cde5399d098a0f97/1/d8ed706d51ca7aaf57850c23a96de681/225397201-181f5799-4308-4e7c-b1f2-cd53ec63eded.JPG https://zimg.paragon.ice.com/ParagonImages/Property/PM/RAE/225397201/14/0/0/38904e55653fddbefd4a5482a3503662/1/d8ed706d51ca7aaf57850c23a96de681/225397201-a67dba17-51b4-4dbf-9874-ca65aec9c276.JPG https://zimg.paragon.ice.com/ParagonImages/Property/PM/RAE/225397201/15/0/0/e777d880e6429d80cf0a20f2cfcca5c9/1/d8ed706d51ca7aaf57850c23a96de681/225397201-bc4c9616-f018-4ee9-9c71-c4814fb65a84.JPG https://zimg.paragon.ice.com/ParagonImages/Property/PM/RAE/225397201/16/0/0/b8c049f6fec03728de76a42664e62ae7/1/d8ed706d51ca7aaf57850c23a96de681/225397201-ca9c54d4-57f1-4de5-bc4b-df24a50c15b6.JPG https://zimg.paragon.ice.com/ParagonImages/Property/PM/RAE/225397201/17/0/0/a608cbb1ced9a79290c3f4f5b262e505/1/d8ed706d51ca7aaf57850c23a96de681/225397201-f94c1505-a034-4107-bf86-1b1df2010341.JPG https://zimg.paragon.ice.com/ParagonImages/Property/PM/RAE/225397201/18/0/0/0b61e271ced5990f752afd20c4688987/1/d8ed706d51ca7aaf57850c23a96de681/225397201-9eb1ca95-9153-471d-bf74-5d25ffed8c37.JPG https://zimg.paragon.ice.com/ParagonImages/Property/PM/RAE/225397201/19/0/0/44aa7ce68dc38a97cc0b2571077f2a26/1/d8ed706d51ca7aaf57850c23a96de681/225397201-6d821c1c-36d1-4683-929b-d6301e27f446.JPG https://zimg.paragon.ice.com/ParagonImages/Property/PM/RAE/225397201/20/0/0/84993eba3d21ee6d2b6b6caf7fb309c5/1/d8ed706d51ca7aaf57850c23a96de681/225397201-cf45ddd6-f0b7-46d6-bc34-9d92c9ff7aeb.JPG https://zimg.paragon.ice.com/ParagonImages/Property/PM/RAE/225397201/21/0/0/682f7b61dc8d2a557a044fcffd467168/1/d8ed706d51ca7aaf57850c23a96de681/225397201-535b8983-6f30-4fc8-ac73-7a3ab1182e7a.JPG https://zimg.paragon.ice.com/ParagonImages/Property/PM/RAE/225397201/22/0/0/14a1c9ec1b50b78b0379dabfa1743c4a/1/d8ed706d51ca7aaf57850c23a96de681/225397201-584b00cf-5958-42ae-985d-54a57b931953.JPG https://zimg.paragon.ice.com/ParagonImages/Property/PM/RAE/225397201/23/0/0/85221493151839640c18d7e336e1c05b/1/d8ed706d51ca7aaf57850c23a96de681/225397201-9472eb63-5b35-471e-9375-62e116c1ac4b.JPG https://zimg.paragon.ice.com/ParagonImages/Property/PM/RAE/225397201/24/0/0/b88c536f59637df57b1bf38542e6ba41/1/d8ed706d51ca7aaf57850c23a96de681/225397201-166a8f02-1a55-47ac-8b5f-55041e3e3bcf.JPG https://zimg.paragon.ice.com/ParagonImages/Property/PM/RAE/225397201/25/0/0/081c2ade8652b8149c1d92aca0fb23d5/1/d8ed706d51ca7aaf57850c23a96de681/225397201-aa6b9df3-ab78-40a3-8a32-d24ee0a45987.JPG https://zimg.paragon.ice.com/ParagonImages/Property/PM/RAE/225397201/26/0/0/06d4c7d8d216c8547f8fabe3c3cd02b1/1/d8ed706d51ca7aaf57850c23a96de681/225397201-e388c040-d0ad-4f77-ab4e-44a7b60c82d8.JPG

11724 88 Street NW

Edmonton T5B 3R7

MLS® Number:  E4484381

Back to Parkdale (Edmonton)   

  • Home \
  • Parkdale (Edmonton) \
  • 11724 88 Street NW

$ 275,000

4

BEDROOMS

3 + 0

BATHROOMS

1,496

SQUARE FEET

1924

YEAR BUILT

https://zimg.paragon.ice.com/ParagonImages/Property/PM/RAE/225397201/1/0/0/6cb1bb813863b3cbfba5e761310e74bd/1/d8ed706d51ca7aaf57850c23a96de681/225397201-8f0efdd9-703b-43f6-aa3e-985fed4039af.JPG





MLS® Number
E4484381
PROPERTY TYPE
Detached Single Family
LISTING DATE
April-27-2026

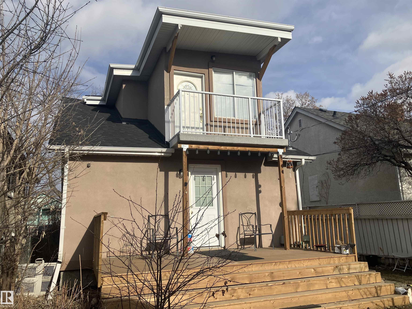
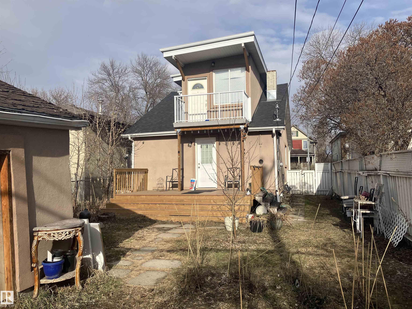
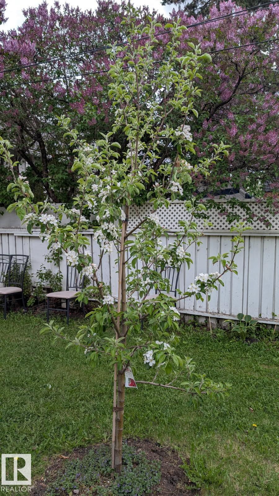
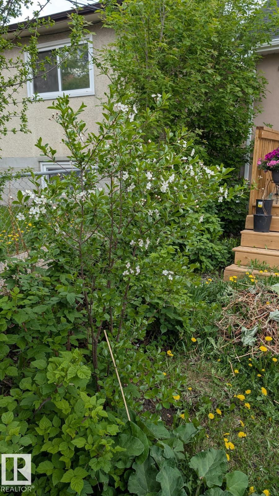
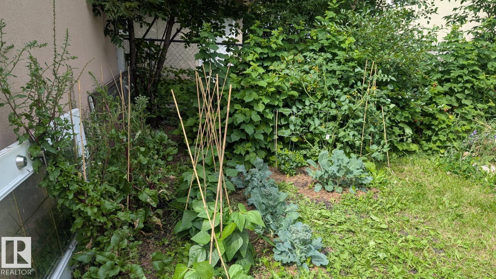
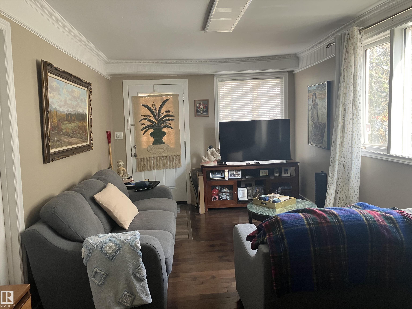
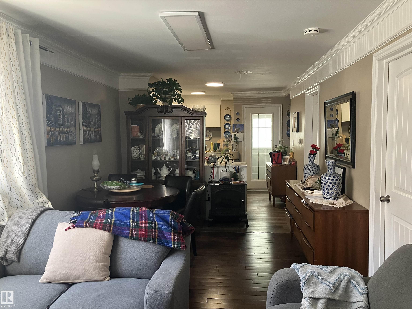
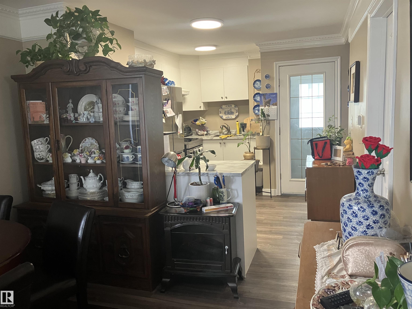
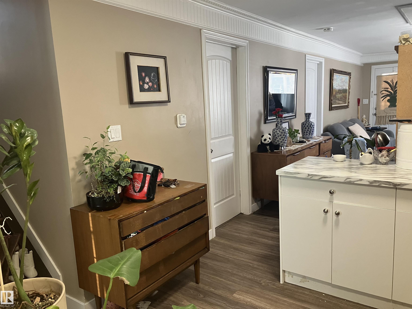
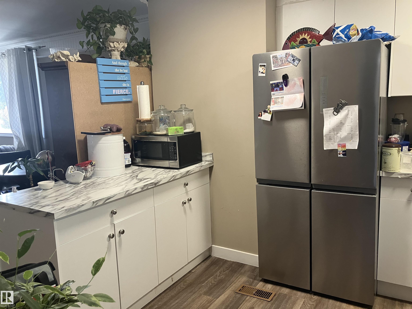
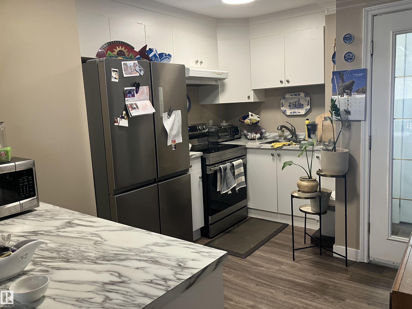
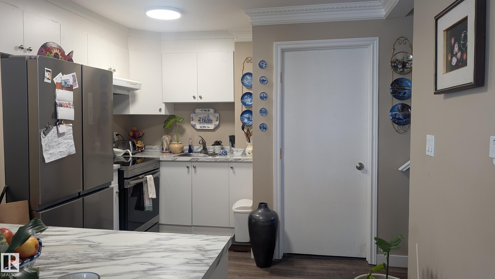
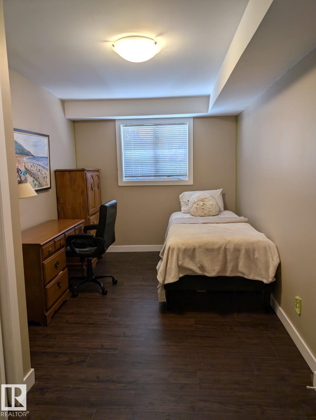
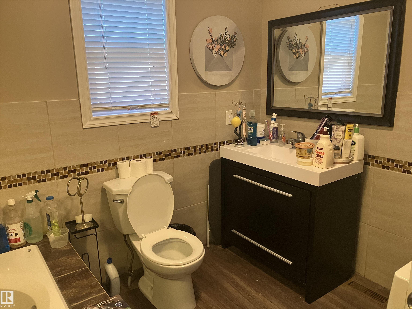
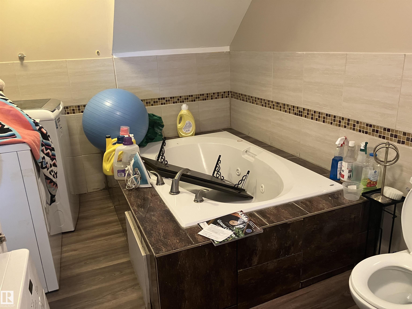
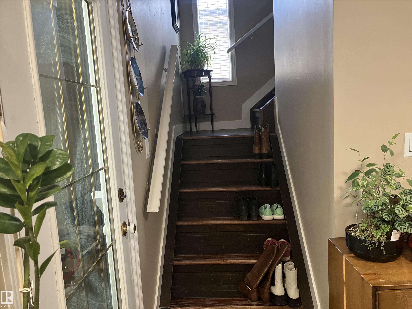
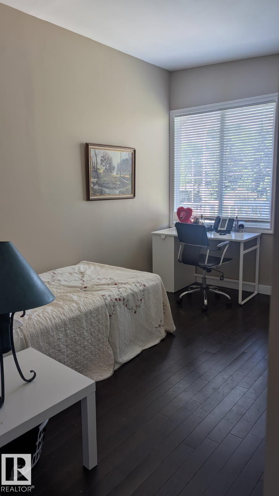
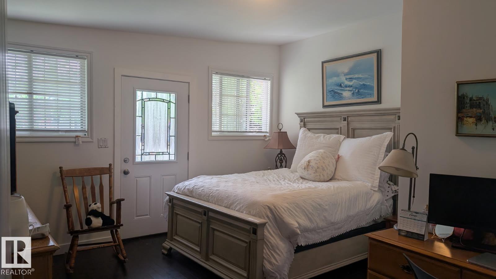
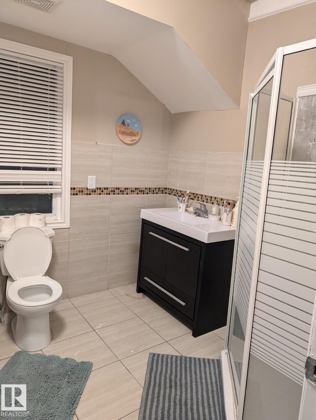
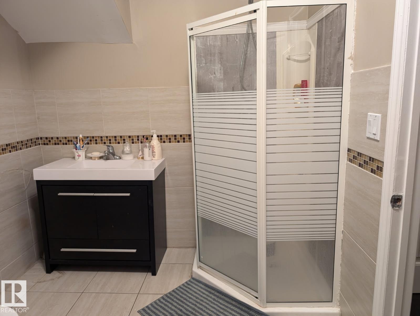
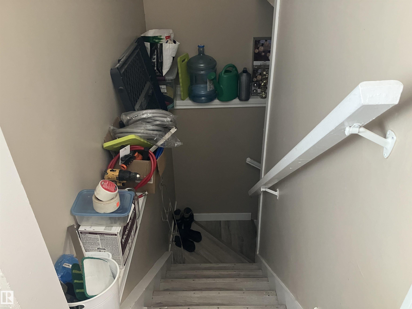
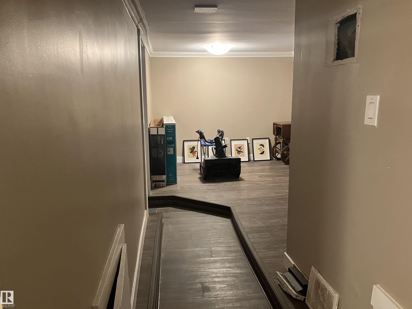
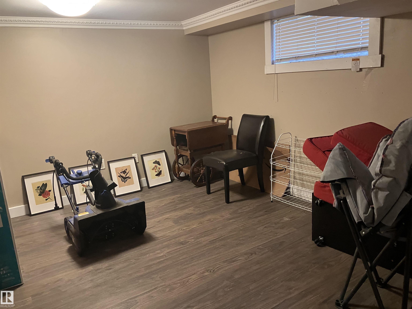
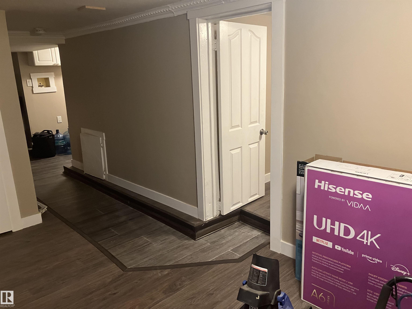
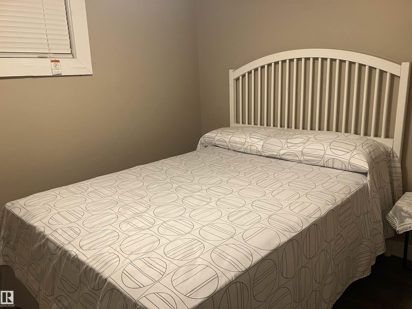
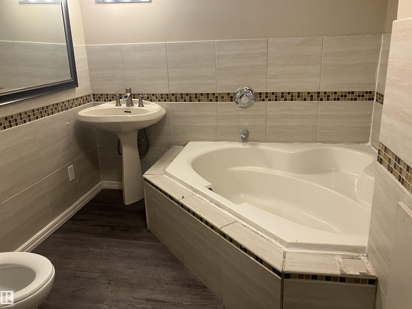
Welcome to this cute and cozy home in the heart of Edmonton! This well maintained home boasts three bedrooms and three bathrooms, with a developed basement. The backyard is full of fruits trees and well established perennials. Close to shopping, schools, transit, restaurants and more. A beautiful place to call home!

COMMUNITY  Parkdale (Edmonton)
PROPERTY TYPE  Detached Single Family
BUILDING TYPE  Detached Single Family
STYLE  1 and Half Storey
YEAR BUILT 1924
SQUARE FOOTAGE  1,496
BEDROOMS  4
BATHROOMS  3.00
BASEMENT  Full, Finished
AMENITIES  On Street Parking, Deck, Detectors Smoke, Front Porch, No Smoking Home
APPLIANCES  Dryer, Oven-Microwave, Refrigerator, Stove-Electric, Washer
COOLING 
FIREPLACE 
FLOORING  Ceramic Tile, Hardwood
HEATING  Forced Air-1, Natural Gas
LAUNDRY 
LOT FEATURES  Back Lane, Fenced, Fruit Trees/Shrubs, Public Transportation, Schools, Vegetable Garden
PARKING  Single Garage Detached
RESTRICTIONS  None Known
ROOF  Vinyl Shingles
TITLE  Fee Simple
BROKER  REALTORS® Association of Edmonton


ROOMS DIMENSIONS (m) LEVEL