https://zimg.paragon.ice.com/ParagonImages/Property/PM/RAE/225400498/1/0/0/9c61ba9cc9c60f386798a54616a73631/1/59fa99558db6083824efe671332384e1/225400498-ed879527-8c43-485f-8205-82e6670cd635.JPG https://zimg.paragon.ice.com/ParagonImages/Property/PM/RAE/225400498/2/0/0/fcb6d596b2ba135f5a50787560ed04b4/1/59fa99558db6083824efe671332384e1/225400498-ac5bf623-33d3-4057-aad9-dc5f832e58fb.JPG https://zimg.paragon.ice.com/ParagonImages/Property/PM/RAE/225400498/3/0/0/2e04e53a104c79b04bfeef99cc744db0/1/59fa99558db6083824efe671332384e1/225400498-5ad71489-03b8-4f2e-9941-147f8721dcf3.JPG https://zimg.paragon.ice.com/ParagonImages/Property/PM/RAE/225400498/4/0/0/6e31477be093d740a39331b29597c8dc/1/59fa99558db6083824efe671332384e1/225400498-92b90b8c-ab0e-4a0f-965f-d7aa7ac16cae.JPG https://zimg.paragon.ice.com/ParagonImages/Property/PM/RAE/225400498/5/0/0/baac0719d1b42e1466411fd8ed38f7c6/1/59fa99558db6083824efe671332384e1/225400498-c6b130c8-38f9-4cde-9d46-809f8a8786a0.JPG https://zimg.paragon.ice.com/ParagonImages/Property/PM/RAE/225400498/6/0/0/b56f26ffbccc798dd7ef3610aaa25932/1/59fa99558db6083824efe671332384e1/225400498-8ea4f364-19c5-41f3-8b74-4cec14ee47d4.JPG https://zimg.paragon.ice.com/ParagonImages/Property/PM/RAE/225400498/7/0/0/585ea196ec03a608ca42323067357c0e/1/59fa99558db6083824efe671332384e1/225400498-5a5d8a1c-36d2-4ca7-85c1-8b76d4eef458.JPG https://zimg.paragon.ice.com/ParagonImages/Property/PM/RAE/225400498/8/0/0/44512a272a9f6bdafd1d30b00d6afb19/1/59fa99558db6083824efe671332384e1/225400498-26df7e61-7301-4490-a406-7abfedecf79f.JPG https://zimg.paragon.ice.com/ParagonImages/Property/PM/RAE/225400498/9/0/0/5fc22df59f20509a62c3a8503f58f138/1/59fa99558db6083824efe671332384e1/225400498-2130aef1-ce10-487d-b473-cf39f87f98c5.JPG https://zimg.paragon.ice.com/ParagonImages/Property/PM/RAE/225400498/10/0/0/8bd256942c90906c653e61db1dc303a3/1/59fa99558db6083824efe671332384e1/225400498-998cd5f3-27a9-488d-9c0b-6ef4bbd5ae54.JPG https://zimg.paragon.ice.com/ParagonImages/Property/PM/RAE/225400498/11/0/0/7f42c43bfdee2f1d3aa15b4a7ce529f3/1/59fa99558db6083824efe671332384e1/225400498-9bcdd3f1-d02d-422e-a705-186f943b2608.JPG https://zimg.paragon.ice.com/ParagonImages/Property/PM/RAE/225400498/12/0/0/daab8d33f0bfa79e623e57f2468085dc/1/59fa99558db6083824efe671332384e1/225400498-a8bf0a12-2cb9-42ba-90cb-fdadd89fa5f0.JPG https://zimg.paragon.ice.com/ParagonImages/Property/PM/RAE/225400498/13/0/0/bb9824b9ed4e1c7da4addacfe167441c/1/59fa99558db6083824efe671332384e1/225400498-353d6c80-fccc-443c-862e-3c3fad5201ca.JPG https://zimg.paragon.ice.com/ParagonImages/Property/PM/RAE/225400498/14/0/0/88874e384d21d09e22098b4a7514a426/1/59fa99558db6083824efe671332384e1/225400498-ca25b6c6-a08e-45f5-a129-105e73ef664f.JPG https://zimg.paragon.ice.com/ParagonImages/Property/PM/RAE/225400498/15/0/0/656c27710c2bb2c5c6390b805a045f94/1/59fa99558db6083824efe671332384e1/225400498-1d0cb53f-1cef-4ac6-9ac9-84b4b64178d6.JPG https://zimg.paragon.ice.com/ParagonImages/Property/PM/RAE/225400498/16/0/0/605e7777b1401c13c23289c18137571e/1/59fa99558db6083824efe671332384e1/225400498-d6a018b6-e282-4c45-93b8-3f5aa60a855e.JPG https://zimg.paragon.ice.com/ParagonImages/Property/PM/RAE/225400498/17/0/0/6e19253b1ce366ce6175ccc430fa51bb/1/59fa99558db6083824efe671332384e1/225400498-7230e2f2-57b2-4309-a2ed-14c560f04c39.JPG

11706 80 ST NW

Edmonton T5B 2N5

MLS® Number:  E4487678

Back to Parkdale (Edmonton)   

  • Home \
  • Parkdale (Edmonton) \
  • 11706 80 ST NW

$ 137,000

1

BEDROOMS

0 + 0

BATHROOMS

581

SQUARE FEET

1945

YEAR BUILT

https://zimg.paragon.ice.com/ParagonImages/Property/PM/RAE/225400498/1/0/0/9c61ba9cc9c60f386798a54616a73631/1/59fa99558db6083824efe671332384e1/225400498-ed879527-8c43-485f-8205-82e6670cd635.JPG





MLS® Number
E4487678
PROPERTY TYPE
Detached Single Family
LISTING DATE
May-14-2026

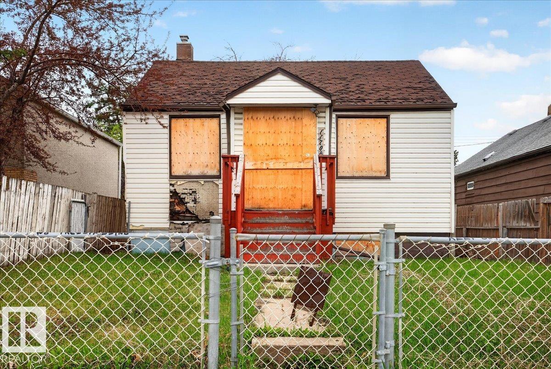
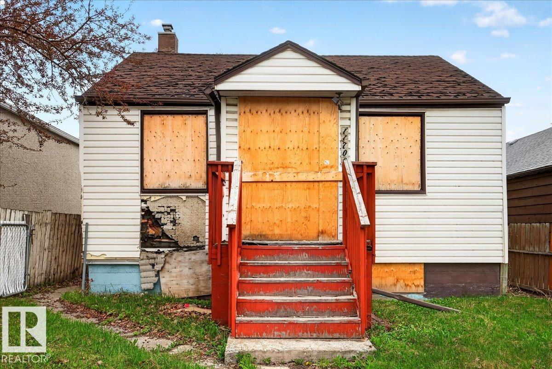
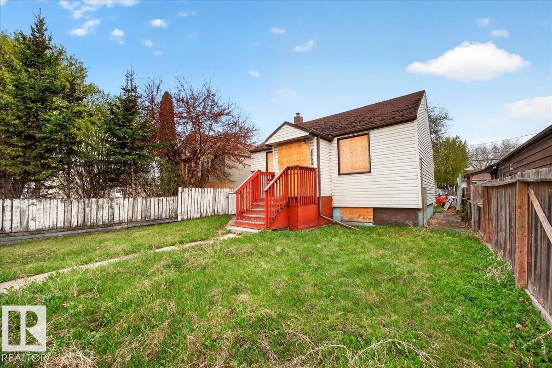
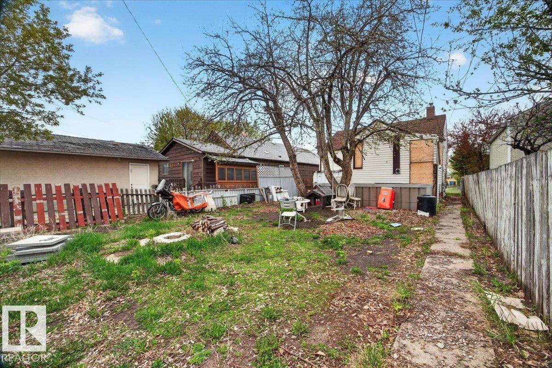
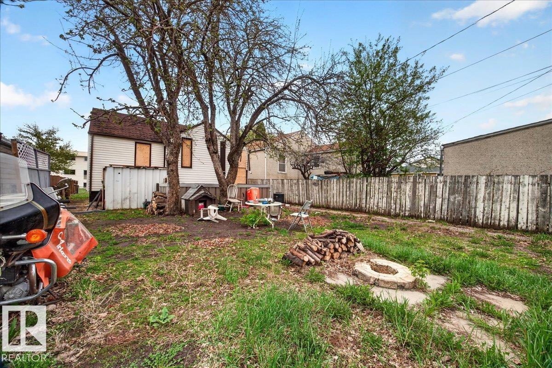
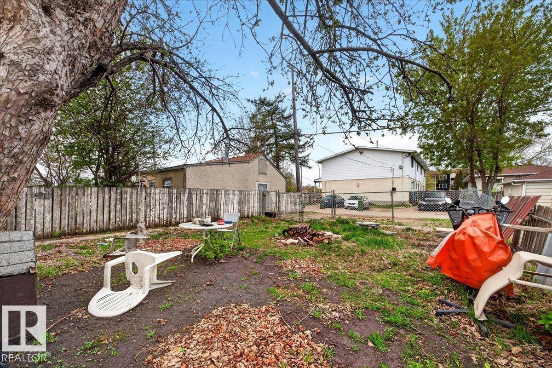
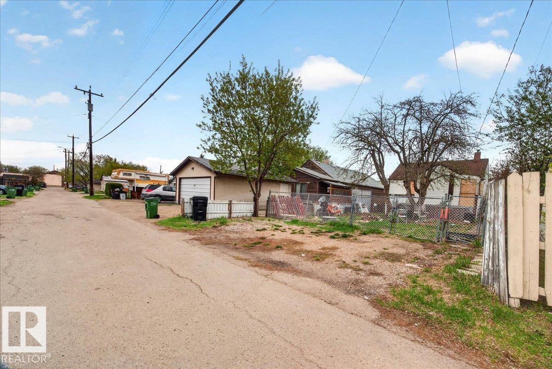
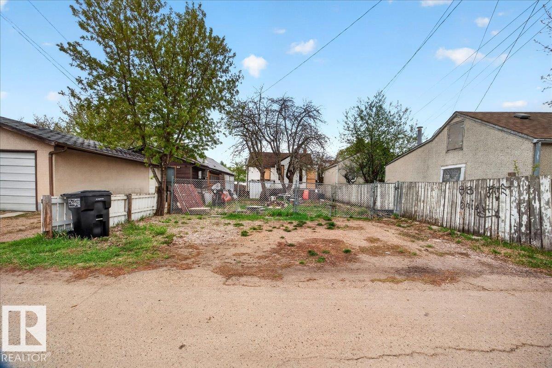
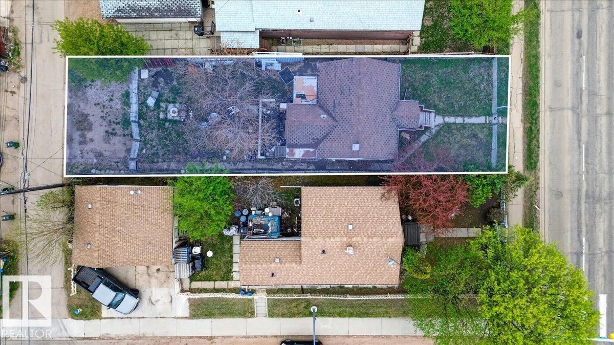
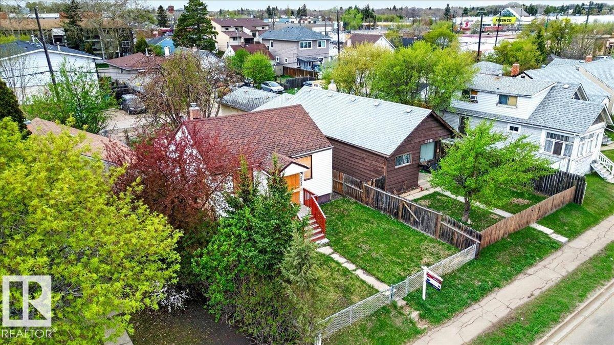
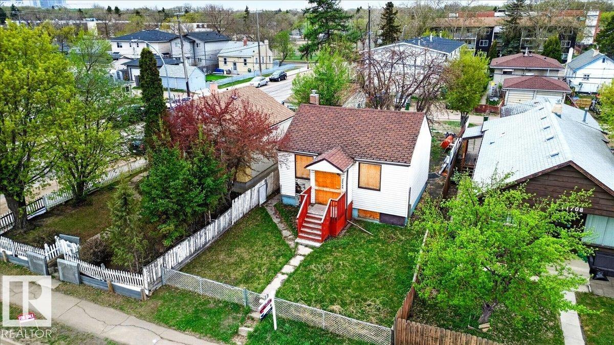
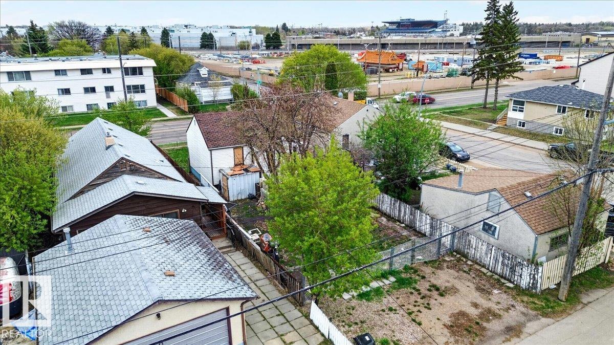
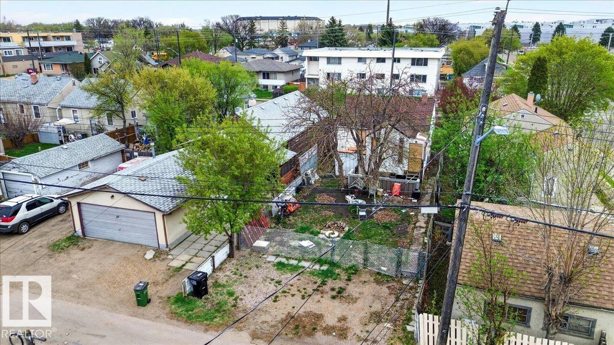
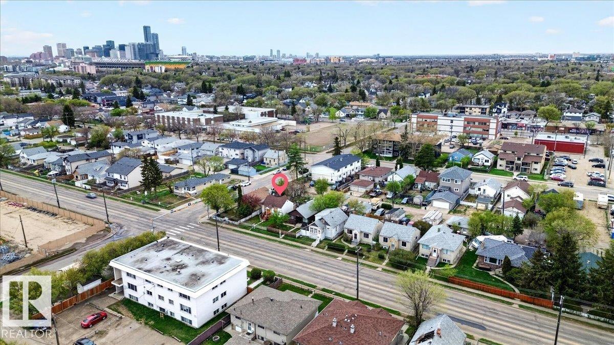
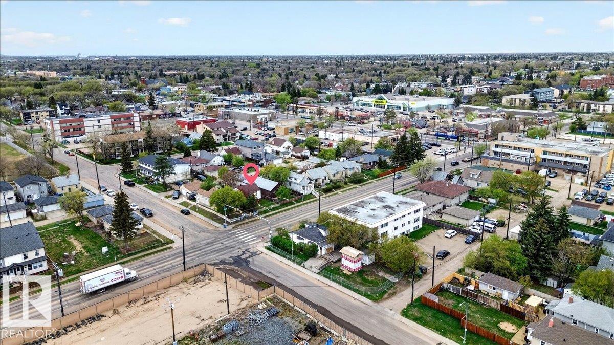
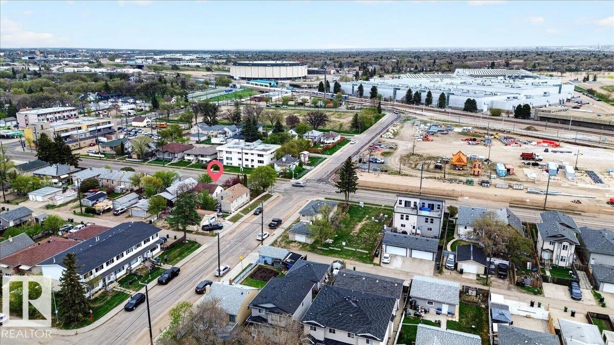
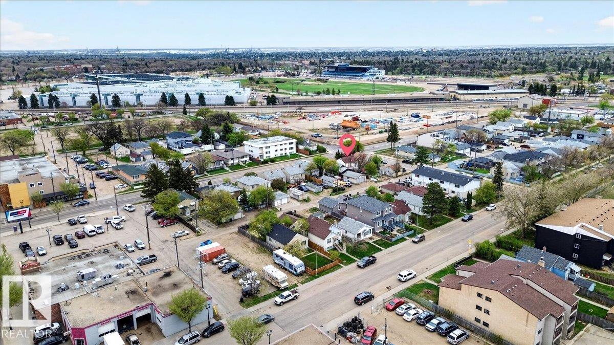
Attention investors and developers — 33 x 120 lot zoned RM, which means you can build basic homes, but in addition, you can develop multi-unit housing from 4-8 storeys! Location ticks every box: quick access to downtown Edmonton, Commonwealth Stadium, transit, shopping, and recreational facilities all nearby. This property is currently considered uninhabitable and is boarded up as it believed to have sustained fire damage. Interior access is not available. Offers must be unconditional, accepting as is-where is, with no representations or warranties of any kind as to condition, size, zoning compliance, or improvements. Anything that is currently in the property will be left with the property. Offers must include a fully executed Schedule A, and must not contain an escalation clause. All accepted offers remain subject to Court approval.

COMMUNITY  Parkdale (Edmonton)
PROPERTY TYPE  Detached Single Family
BUILDING TYPE  Detached Single Family
STYLE  Bungalow
YEAR BUILT 1945
SQUARE FOOTAGE  581
BEDROOMS  1
BATHROOMS  0.00
BASEMENT  See Remarks
AMENITIES  See Remarks
APPLIANCES  See Remarks
COOLING 
FIREPLACE 
FLOORING  See Remarks
HEATING  See Remarks
LAUNDRY 
LOT FEATURES  See Remarks
PARKING  See Remarks
RESTRICTIONS  None Known
ROOF  See Remarks
TITLE  Fee Simple
BROKER  REALTORS® Association of Edmonton


ROOMS DIMENSIONS (m) LEVEL