https://zimg.paragon.ice.com/ParagonImages/Property/PM/RAE/225407175/1/0/0/43fb1fb42e3d64a2e9bac6e815efe502/1/b5526221b511fdc8aa47164b86873edc/225407175-b607bc9a-dd5f-49a8-ab67-b0a2fc6c30e3.JPG https://zimg.paragon.ice.com/ParagonImages/Property/PM/RAE/225407175/2/0/0/b396a455f05c35906aa71eb5be38a741/1/b5526221b511fdc8aa47164b86873edc/225407175-a8a227c8-146b-4ff9-879e-26a9fcd8fe5c.JPG https://zimg.paragon.ice.com/ParagonImages/Property/PM/RAE/225407175/3/0/0/6e6e4bad522410a6fd22da914250cf02/1/b5526221b511fdc8aa47164b86873edc/225407175-8b3ee39b-10dc-45d8-93a7-64510ea713d9.JPG https://zimg.paragon.ice.com/ParagonImages/Property/PM/RAE/225407175/4/0/0/aa20e6838ff002a723538615698dda92/1/b5526221b511fdc8aa47164b86873edc/225407175-ff4d9a81-6b1d-4f80-a35a-ee2bad1e4c49.JPG https://zimg.paragon.ice.com/ParagonImages/Property/PM/RAE/225407175/5/0/0/8af7d9318da1ba1ab7d2b645284c95d6/1/b5526221b511fdc8aa47164b86873edc/225407175-dcb59358-7b97-47db-a2d6-aa820577bfed.JPG https://zimg.paragon.ice.com/ParagonImages/Property/PM/RAE/225407175/6/0/0/6cbf43182c854797cd0c7ee8e7feaa8e/1/b5526221b511fdc8aa47164b86873edc/225407175-04c95f6e-5a54-43b7-b344-cdc36e251263.JPG https://zimg.paragon.ice.com/ParagonImages/Property/PM/RAE/225407175/7/0/0/c6f4095193375913d6335c4bbb6feff5/1/b5526221b511fdc8aa47164b86873edc/225407175-2c6918c3-400c-4f21-b0dc-5831e1f2f2f5.JPG https://zimg.paragon.ice.com/ParagonImages/Property/PM/RAE/225407175/8/0/0/1d2499633c01ce0a757d35d2bcf2c01e/1/b5526221b511fdc8aa47164b86873edc/225407175-4977c744-a9f8-45f1-a7b1-11752f99a313.JPG https://zimg.paragon.ice.com/ParagonImages/Property/PM/RAE/225407175/9/0/0/5d09ef89ba8919c2ec49e4dc096266d7/1/b5526221b511fdc8aa47164b86873edc/225407175-cc6c28e9-2c37-4d66-96a1-04cca12a3e03.JPG https://zimg.paragon.ice.com/ParagonImages/Property/PM/RAE/225407175/10/0/0/6b0c14fc5165684d35334effe0d96bb8/1/b5526221b511fdc8aa47164b86873edc/225407175-d432aa47-648a-4706-9267-c8d211b64a97.JPG https://zimg.paragon.ice.com/ParagonImages/Property/PM/RAE/225407175/11/0/0/2aa5f26cc7497c4ac2ce38bfeabacdc5/1/b5526221b511fdc8aa47164b86873edc/225407175-a1725823-0b9c-43f1-817a-db88048fb047.JPG https://zimg.paragon.ice.com/ParagonImages/Property/PM/RAE/225407175/12/0/0/9af722c50b61ab7bea318a6e4f30f7eb/1/b5526221b511fdc8aa47164b86873edc/225407175-56c4a078-286c-4ad7-8cc2-0a6c9eb1a5aa.JPG https://zimg.paragon.ice.com/ParagonImages/Property/PM/RAE/225407175/13/0/0/db8daab78042cec61bbf0a902edf8fe8/1/b5526221b511fdc8aa47164b86873edc/225407175-27c71753-85d5-4bfc-99ec-6872f030bba2.JPG https://zimg.paragon.ice.com/ParagonImages/Property/PM/RAE/225407175/14/0/0/f49be6b5f71acf8a40828189e33a2a69/1/b5526221b511fdc8aa47164b86873edc/225407175-4bde1e52-ed82-42a9-b3d8-e46647abd985.JPG https://zimg.paragon.ice.com/ParagonImages/Property/PM/RAE/225407175/15/0/0/5bc6d1b43ae72bbb9e1ca953ca0a2f2a/1/b5526221b511fdc8aa47164b86873edc/225407175-91ec2f66-1f2e-4a5d-a55e-c28d52f36494.JPG https://zimg.paragon.ice.com/ParagonImages/Property/PM/RAE/225407175/16/0/0/2e367ebe5d8c8f7ceab65e519dfae97f/1/b5526221b511fdc8aa47164b86873edc/225407175-7948693f-a5a0-4dd5-ab5f-3958f2a625ce.JPG https://zimg.paragon.ice.com/ParagonImages/Property/PM/RAE/225407175/17/0/0/b0a89c36fa9107129be54bc9dda45239/1/b5526221b511fdc8aa47164b86873edc/225407175-d9f5fa0a-b917-4d60-b412-47564d8ca831.JPG https://zimg.paragon.ice.com/ParagonImages/Property/PM/RAE/225407175/18/0/0/af7ee2c4f47b4748028a83f8dfd33fa2/1/b5526221b511fdc8aa47164b86873edc/225407175-5f35489a-c2d9-4b23-ba93-53846624fbfc.JPG https://zimg.paragon.ice.com/ParagonImages/Property/PM/RAE/225407175/19/0/0/cad7cd4e8b5b0a17ed2c309cea1fd80c/1/b5526221b511fdc8aa47164b86873edc/225407175-f670c13d-20c5-493a-aeae-21ded724e6bf.JPG https://zimg.paragon.ice.com/ParagonImages/Property/PM/RAE/225407175/20/0/0/76d2f37fb4189b9d118494ec6f0ced83/1/b5526221b511fdc8aa47164b86873edc/225407175-2e0d6496-c681-4c34-8eb1-781f27666864.JPG https://zimg.paragon.ice.com/ParagonImages/Property/PM/RAE/225407175/21/0/0/9dbd3dcef0117b13c9d1a6b58a1d1c9f/1/b5526221b511fdc8aa47164b86873edc/225407175-e052a1ec-97c6-404c-81fb-62d19076a99f.JPG https://zimg.paragon.ice.com/ParagonImages/Property/PM/RAE/225407175/22/0/0/62f33a6344a32eede40fb4b013ea8bf3/1/b5526221b511fdc8aa47164b86873edc/225407175-c8f6e2ad-12fe-4d98-832a-51ac25005ee1.JPG https://zimg.paragon.ice.com/ParagonImages/Property/PM/RAE/225407175/23/0/0/062eb5a5c04c367b8501ed67ed224c68/1/b5526221b511fdc8aa47164b86873edc/225407175-c125c8b6-5584-46ea-94da-829fecd3dab2.JPG https://zimg.paragon.ice.com/ParagonImages/Property/PM/RAE/225407175/24/0/0/fc3ccb9d0bb9b8e2aa980cf32ebe29f1/1/b5526221b511fdc8aa47164b86873edc/225407175-7948601e-5b53-46e3-9b4a-df45ebb47759.JPG https://zimg.paragon.ice.com/ParagonImages/Property/PM/RAE/225407175/25/0/0/2ffe2d7a6033cfcb7b7d029adafa772e/1/b5526221b511fdc8aa47164b86873edc/225407175-00ee5aa4-405e-4445-a588-d5ec190a5492.JPG https://zimg.paragon.ice.com/ParagonImages/Property/PM/RAE/225407175/26/0/0/ad8e75c2f43663dcbdce4657bb46920e/1/b5526221b511fdc8aa47164b86873edc/225407175-ba5ad126-45a6-4146-b75d-dd4183a58c5c.JPG https://zimg.paragon.ice.com/ParagonImages/Property/PM/RAE/225407175/27/0/0/3ca15f8bb3e0ef2fce0a7b939ce29b79/1/b5526221b511fdc8aa47164b86873edc/225407175-1f2b5cc2-80b0-4254-9caa-d35c0c7673a3.JPG https://zimg.paragon.ice.com/ParagonImages/Property/PM/RAE/225407175/28/0/0/1cf1a818618f78f7cc02549ce4afe42f/1/b5526221b511fdc8aa47164b86873edc/225407175-3b507fdc-2f97-49f8-9df4-5873924449c1.JPG https://zimg.paragon.ice.com/ParagonImages/Property/PM/RAE/225407175/29/0/0/56b86a96bd33a30da3605e2f1726e5b0/1/b5526221b511fdc8aa47164b86873edc/225407175-b6a34459-e48c-4165-8e4f-90f92b681a6b.JPG https://zimg.paragon.ice.com/ParagonImages/Property/PM/RAE/225407175/30/0/0/ce2357eb8f33ca1652cbfff8f6f9025a/1/b5526221b511fdc8aa47164b86873edc/225407175-ad3c20b2-10e6-47a2-b3c1-d7ac5753db28.JPG https://zimg.paragon.ice.com/ParagonImages/Property/PM/RAE/225407175/31/0/0/ddf4e7a76b68bbde395c47f77e6c9859/1/b5526221b511fdc8aa47164b86873edc/225407175-ed88a5b3-51b9-47c9-aa39-584403a386e8.JPG https://zimg.paragon.ice.com/ParagonImages/Property/PM/RAE/225407175/32/0/0/d5625a8935c0f3fe965ac918dd066f39/1/b5526221b511fdc8aa47164b86873edc/225407175-45fca1e7-9557-4867-a379-ebd5435f00eb.JPG https://zimg.paragon.ice.com/ParagonImages/Property/PM/RAE/225407175/33/0/0/7381f2c5e43815df1dd76de33891361a/1/b5526221b511fdc8aa47164b86873edc/225407175-032d6e37-405c-4d3e-8e4a-8c69351fac53.JPG https://zimg.paragon.ice.com/ParagonImages/Property/PM/RAE/225407175/34/0/0/8ecb38585003cc4d062b13a4ad1d9c4b/1/b5526221b511fdc8aa47164b86873edc/225407175-dd0bfdf2-bc75-4b29-8a2c-eeba59040dcd.JPG https://zimg.paragon.ice.com/ParagonImages/Property/PM/RAE/225407175/35/0/0/8506449c9533749f38acb4c02ee91326/1/b5526221b511fdc8aa47164b86873edc/225407175-ab6e3e57-11bc-42cb-b380-84c1060d4d30.JPG https://zimg.paragon.ice.com/ParagonImages/Property/PM/RAE/225407175/36/0/0/f96fa0f49cffbe1520aacdbce340a76c/1/b5526221b511fdc8aa47164b86873edc/225407175-68f8349e-7952-49a4-9940-796a20e713b3.JPG https://zimg.paragon.ice.com/ParagonImages/Property/PM/RAE/225407175/37/0/0/b60aa1aae399ae3eaa143b474902512b/1/b5526221b511fdc8aa47164b86873edc/225407175-2396e738-1abb-4ef7-bea6-96d1f62b856d.JPG https://zimg.paragon.ice.com/ParagonImages/Property/PM/RAE/225407175/38/0/0/d9422faeffb34aaca94cfea7d28edc11/1/b5526221b511fdc8aa47164b86873edc/225407175-40c76d06-fd0b-4cae-b794-df8f69494391.JPG https://zimg.paragon.ice.com/ParagonImages/Property/PM/RAE/225407175/39/0/0/2f0415bdb02d96eb90aa90a452b38d0a/1/b5526221b511fdc8aa47164b86873edc/225407175-474ee0a1-a834-4b07-bf42-b461e2f147c7.JPG https://zimg.paragon.ice.com/ParagonImages/Property/PM/RAE/225407175/40/0/0/bb377f13dbf44b5be73c164611b02ae3/1/b5526221b511fdc8aa47164b86873edc/225407175-e958d48a-0172-4bc0-9e29-c074135160bf.JPG https://zimg.paragon.ice.com/ParagonImages/Property/PM/RAE/225407175/41/0/0/fc88d593c031aaae3af26326c9de2976/1/b5526221b511fdc8aa47164b86873edc/225407175-38997eef-0b7a-4b0b-957e-229df96fc1fd.JPG https://zimg.paragon.ice.com/ParagonImages/Property/PM/RAE/225407175/42/0/0/2afa1a73522d8ef62df16eac1f582613/1/b5526221b511fdc8aa47164b86873edc/225407175-d9c140d1-4109-47fb-957c-1b631e177bfd.JPG https://zimg.paragon.ice.com/ParagonImages/Property/PM/RAE/225407175/43/0/0/61f852cf2fd4052340211a4f9d1a14c8/1/b5526221b511fdc8aa47164b86873edc/225407175-fa887d31-fcec-449d-830a-1147c3bedce0.JPG https://zimg.paragon.ice.com/ParagonImages/Property/PM/RAE/225407175/44/0/0/4946f837e89683b6e9e29c4796b8e08a/1/b5526221b511fdc8aa47164b86873edc/225407175-10600663-40bb-4bcb-b651-a4b8aa823859.JPG https://zimg.paragon.ice.com/ParagonImages/Property/PM/RAE/225407175/45/0/0/2b24c07ee2e7a4b822f1b50218216142/1/b5526221b511fdc8aa47164b86873edc/225407175-3e93dd14-011f-4d93-a56b-c4f32e2571ca.JPG https://zimg.paragon.ice.com/ParagonImages/Property/PM/RAE/225407175/46/0/0/37eda5a061e37f28f5097cbc1c7d6632/1/b5526221b511fdc8aa47164b86873edc/225407175-0389fe07-67c8-4d9e-a979-82b37b2f1aab.JPG https://zimg.paragon.ice.com/ParagonImages/Property/PM/RAE/225407175/47/0/0/5f30c498146ec5dae0264c90304ea79b/1/b5526221b511fdc8aa47164b86873edc/225407175-6775cc9b-bb31-4e31-989f-d52654e5379f.JPG https://zimg.paragon.ice.com/ParagonImages/Property/PM/RAE/225407175/48/0/0/35aa357afd3169b6eecb6ac81bfef568/1/b5526221b511fdc8aa47164b86873edc/225407175-600e165f-a4fb-483a-9b04-e844040b4929.JPG

117 PAISLEY GATE GA SW

Edmonton T6W 4E3

MLS® Number:  E4494355

Back to Paisley   

  • Home \
  • Paisley \
  • 117 PAISLEY GATE GA SW

$ 679,888

4

BEDROOMS

3 + 1

BATHROOMS

2,231

SQUARE FEET

2023

YEAR BUILT

https://zimg.paragon.ice.com/ParagonImages/Property/PM/RAE/225407175/1/0/0/43fb1fb42e3d64a2e9bac6e815efe502/1/b5526221b511fdc8aa47164b86873edc/225407175-b607bc9a-dd5f-49a8-ab67-b0a2fc6c30e3.JPG





MLS® Number
E4494355
PROPERTY TYPE
Detached Single Family
LISTING DATE
June-18-2026

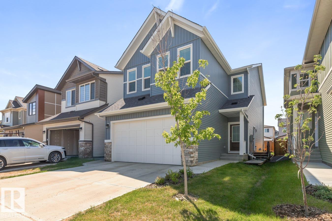
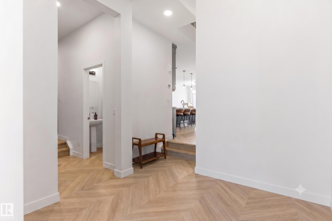
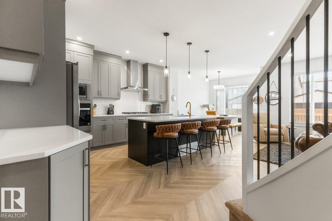
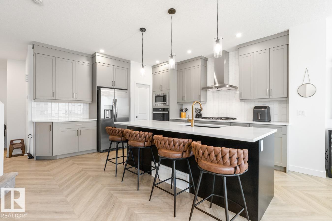
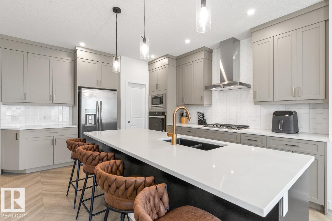
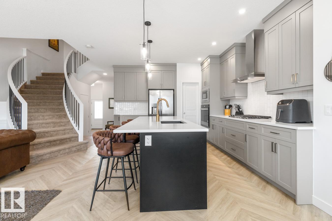
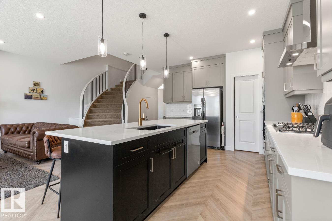
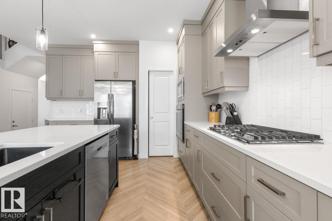
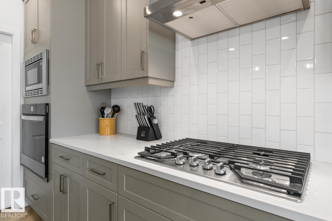
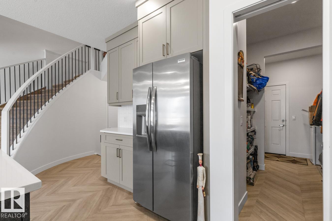
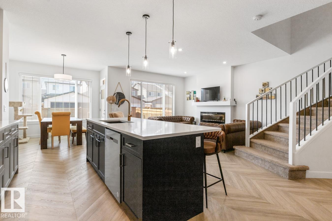
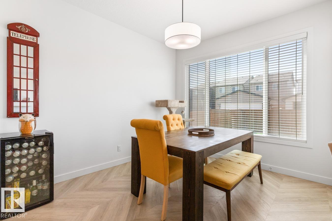
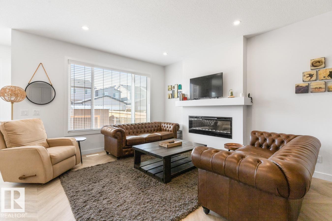
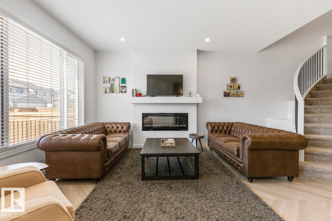
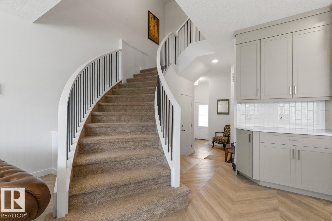
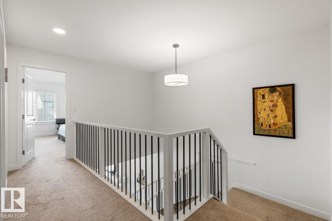
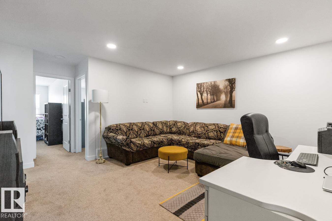
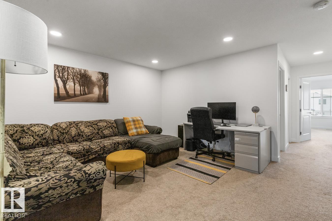
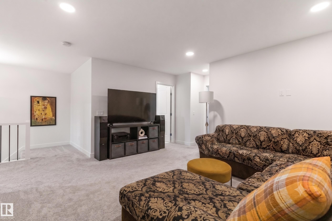
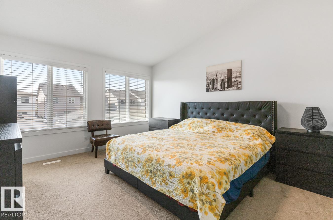
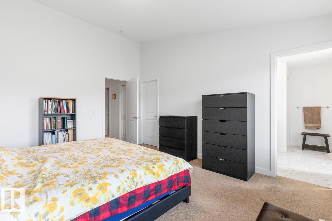
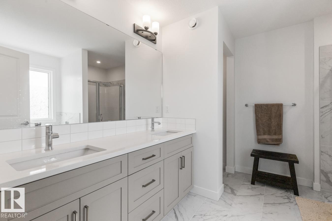
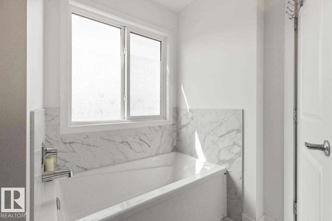
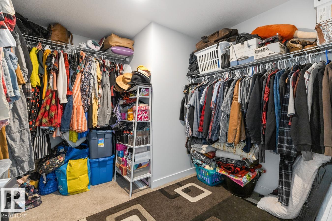
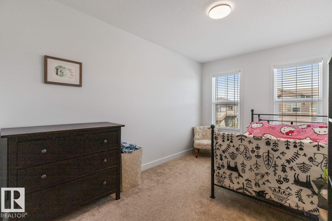
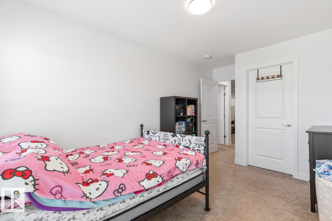
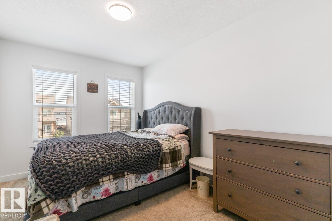
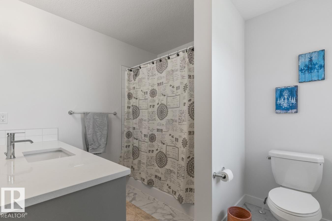
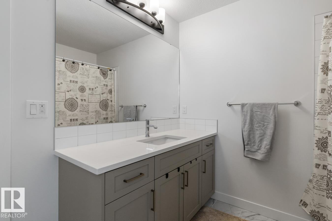
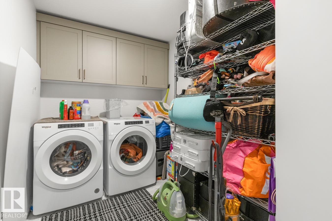
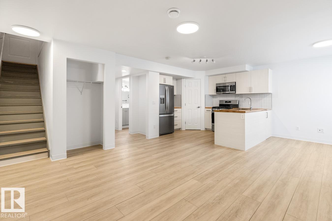
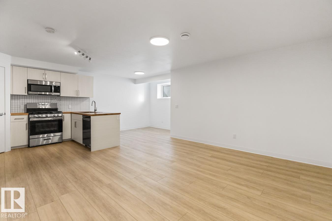
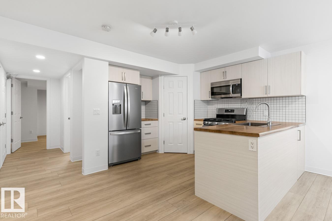
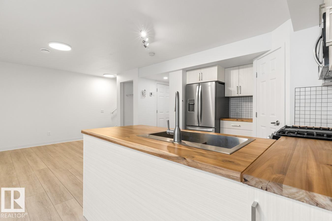
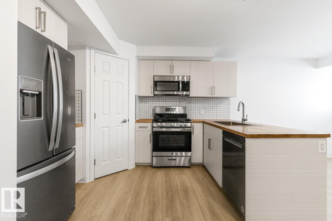
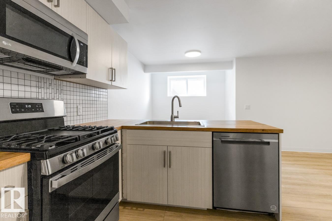
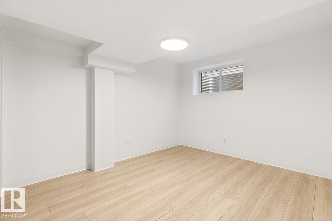
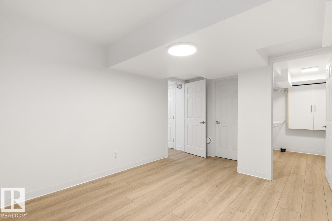
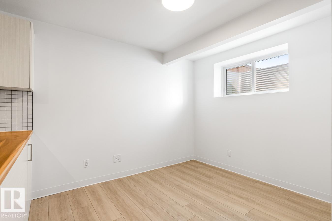
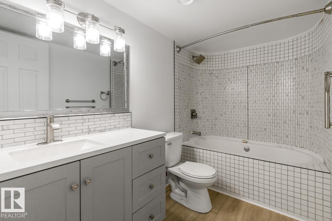
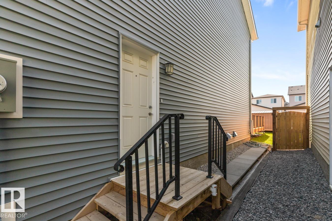
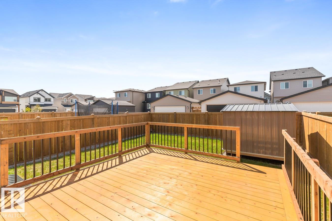
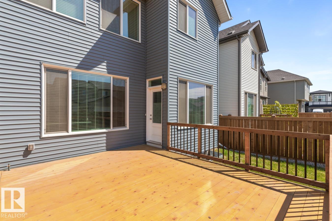
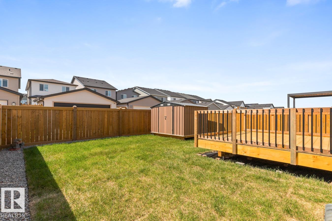
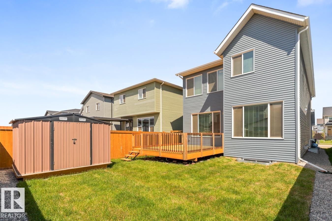
Beautifully maintained 2-year-old home offering the perfect combination of space, functionality, and flexibility. The main floor features an open-concept layout with contemporary finishes throughout — including a stunning curved staircase that sits just off the living room, the kind of architectural detail that catches your eye. The kitchen is a standout, quartz countertops, large island, 5-burner gas cooktop, built-in wall oven & microwave, stainless steel fridge, classic white tile backsplash. Main floor is finished with luxury vinyl tile adding warmth and elegance throughout. Upper level offers 3 spacious bedrooms & a bonus family room, providing plenty of room to relax. The fully legal 1-bedroom basement suite is a major bonus — ideal for extended family, guests, or rental income to help offset your mortgage. Outside, the work is already done — fully landscaped yard and a brand-new deck ready for you to enjoy from day one.

COMMUNITY  Paisley
PROPERTY TYPE  Detached Single Family
BUILDING TYPE  Detached Single Family
STYLE  2 Storey
YEAR BUILT 2023
SQUARE FOOTAGE  2,231
BEDROOMS  4
BATHROOMS  3.50
BASEMENT  Full, Finished
AMENITIES  Hot Water Natural Gas, Hot Water Tankless, HRV System
APPLIANCES  Dishwasher-Built-In, Dryer, Garage Control, Garage Opener, Refrigerator, Storage Shed, Stove-Countertop Gas, Stove-Gas, Washer, Window Coverings, Dryer-Two, Refrigerators-Two, Stoves-Two, Washers-Two, Dishwasher-Two
COOLING 
FIREPLACE 
FLOORING  Carpet, Non-Ceramic Tile, Vinyl Plank
HEATING  Forced Air-1, In Floor Heat System, Natural Gas
LAUNDRY  ensuite bathroom
LOT FEATURES  Fenced, Schools, Shopping Nearby
PARKING  Double Garage Attached
RESTRICTIONS  Utility Right Of Way
ROOF  Asphalt Shingles
TITLE  Fee Simple
BROKER  REALTORS® Association of Edmonton


ROOMS DIMENSIONS (m) LEVEL