https://zimg.paragon.ice.com/ParagonImages/Property/PM/RAE/225407748/2/0/0/9a0d6d023f81a0f6fb7fc88bcfb7d81e/1/70947d24873c21f2103eb80c34fc4a8d/225407748-C4274966-CF67-495D-A8F0-F10DE25E3AF4.JPG https://zimg.paragon.ice.com/ParagonImages/Property/PM/RAE/225407748/3/0/0/bf0da0564ea3759fd046e04f8829210a/1/70947d24873c21f2103eb80c34fc4a8d/225407748-2FDE38C2-898C-4398-87BA-298B02AEE09F.JPG https://zimg.paragon.ice.com/ParagonImages/Property/PM/RAE/225407748/4/0/0/ae475ee4ab32c10c07f292ed7341ff56/1/70947d24873c21f2103eb80c34fc4a8d/225407748-A2142F3F-31B2-432E-A85B-008E8017C184.JPG https://zimg.paragon.ice.com/ParagonImages/Property/PM/RAE/225407748/5/0/0/4198ca26b04745ef5750b605fa373729/1/70947d24873c21f2103eb80c34fc4a8d/225407748-65E9656B-2EC2-40F4-BF21-28A6FD25ECB3.JPG https://zimg.paragon.ice.com/ParagonImages/Property/PM/RAE/225407748/6/0/0/3189235d7fae4b530bc95247436ec4b9/1/70947d24873c21f2103eb80c34fc4a8d/225407748-7602833B-2522-48E0-8686-2FBEEEFB23A4.JPG https://zimg.paragon.ice.com/ParagonImages/Property/PM/RAE/225407748/7/0/0/0a2202b1385561479440a74a02fc55c0/1/70947d24873c21f2103eb80c34fc4a8d/225407748-948178A4-E729-456B-81CA-78BC8EC1CD3B.JPG https://zimg.paragon.ice.com/ParagonImages/Property/PM/RAE/225407748/8/0/0/0448c7963e6510f5767677f2d8adf50b/1/70947d24873c21f2103eb80c34fc4a8d/225407748-0CE27BD7-1AFE-4A6B-83A4-60345C2AA6ED.JPG https://zimg.paragon.ice.com/ParagonImages/Property/PM/RAE/225407748/9/0/0/feaa136c9af4428d898a18e375e9faeb/1/70947d24873c21f2103eb80c34fc4a8d/225407748-27184948-31C1-4C54-9CBA-E0BE89025A0D.JPG https://zimg.paragon.ice.com/ParagonImages/Property/PM/RAE/225407748/10/0/0/6582ed7092cece6b374540b9d3a528ba/1/70947d24873c21f2103eb80c34fc4a8d/225407748-D2D5A7B7-9D54-4C4A-956F-FC297129C341.JPG https://zimg.paragon.ice.com/ParagonImages/Property/PM/RAE/225407748/11/0/0/73783ed18f8871ec9910b176aaf6b8ea/1/70947d24873c21f2103eb80c34fc4a8d/225407748-DAD48AFB-88B2-45CD-8D9C-B643ADDB7769.JPG https://zimg.paragon.ice.com/ParagonImages/Property/PM/RAE/225407748/12/0/0/2313edc0dbf372b4eb9eac9cc6f2dfe9/1/70947d24873c21f2103eb80c34fc4a8d/225407748-845B07F0-B62D-4DBA-AD5F-DB97AB3562BD.JPG https://zimg.paragon.ice.com/ParagonImages/Property/PM/RAE/225407748/13/0/0/4e744d5f9273d7e4de4a4a030cae85f4/1/70947d24873c21f2103eb80c34fc4a8d/225407748-7355822F-F90C-4B22-A8D4-D13DD3EC1F43.JPG https://zimg.paragon.ice.com/ParagonImages/Property/PM/RAE/225407748/14/0/0/86ab5d58f62ad244b6ffafa8b124ae46/1/70947d24873c21f2103eb80c34fc4a8d/225407748-43DAB95E-3EAC-41C6-8D95-622BCBC14228.JPG https://zimg.paragon.ice.com/ParagonImages/Property/PM/RAE/225407748/15/0/0/87fff4f3a4625beba0d745f06a1c7def/1/70947d24873c21f2103eb80c34fc4a8d/225407748-DE67C986-126F-4ECA-B238-69DB8D870E9B.JPG https://zimg.paragon.ice.com/ParagonImages/Property/PM/RAE/225407748/16/0/0/19991870bb83cbd7524abbc86c9b74b8/1/70947d24873c21f2103eb80c34fc4a8d/225407748-69DB6A10-C968-4977-902F-E1949EB334EE.JPG https://zimg.paragon.ice.com/ParagonImages/Property/PM/RAE/225407748/17/0/0/0f19f13fc1690c1494d68cc7e8675a47/1/70947d24873c21f2103eb80c34fc4a8d/225407748-383023B0-F83B-4075-9F6D-39726BB0EC57.JPG https://zimg.paragon.ice.com/ParagonImages/Property/PM/RAE/225407748/18/0/0/d4124ec2930d2c194f40acf6e437a64f/1/70947d24873c21f2103eb80c34fc4a8d/225407748-DDD746EA-3E43-4DF9-A3C4-B69A00626645.JPG https://zimg.paragon.ice.com/ParagonImages/Property/PM/RAE/225407748/19/0/0/ba1ebf877b7ceb9a186b2f7939110c02/1/70947d24873c21f2103eb80c34fc4a8d/225407748-60677DF8-F65F-491E-9740-8706569EB511.JPG https://zimg.paragon.ice.com/ParagonImages/Property/PM/RAE/225407748/20/0/0/641b0690ec1ee637cd8f16504b16579b/1/70947d24873c21f2103eb80c34fc4a8d/225407748-3BFC9110-DD94-44D2-94D0-56F82C6A3342.JPG https://zimg.paragon.ice.com/ParagonImages/Property/PM/RAE/225407748/21/0/0/2bfe62bc51e1689a11d2c6f1b2b3ca8a/1/70947d24873c21f2103eb80c34fc4a8d/225407748-94259FA8-59D7-4B57-9946-72ED76D5CDCD.JPG

#117 3207 JAMES MOWATT TR SW

Edmonton T6W 3L6

MLS® Number:  E4494928

Back to Allard   

  • Home \
  • Allard \
  • #117 3207 JAMES MOWATT TR SW

$ 169,900

2

BEDROOMS

1 + 0

BATHROOMS

678

SQUARE FEET

2016

YEAR BUILT

https://zimg.paragon.ice.com/ParagonImages/Property/PM/RAE/225407748/2/0/0/9a0d6d023f81a0f6fb7fc88bcfb7d81e/1/70947d24873c21f2103eb80c34fc4a8d/225407748-C4274966-CF67-495D-A8F0-F10DE25E3AF4.JPG





MLS® Number
E4494928
PROPERTY TYPE
Apartment
LISTING DATE
June-20-2026

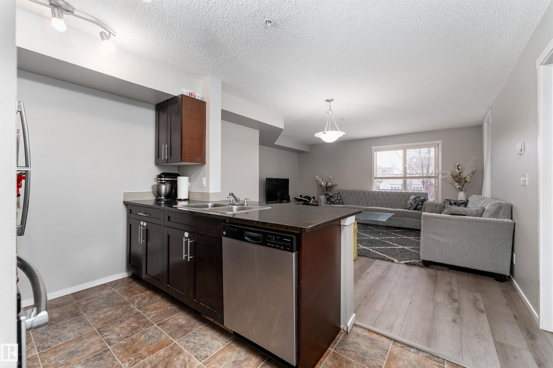
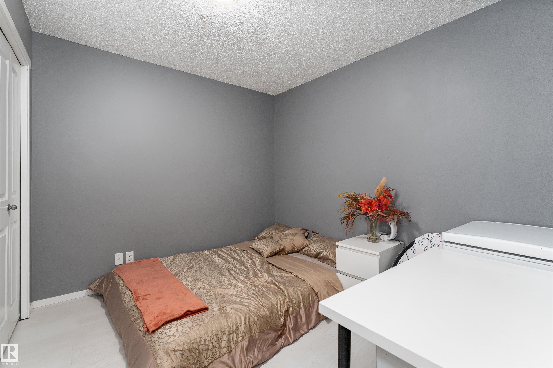
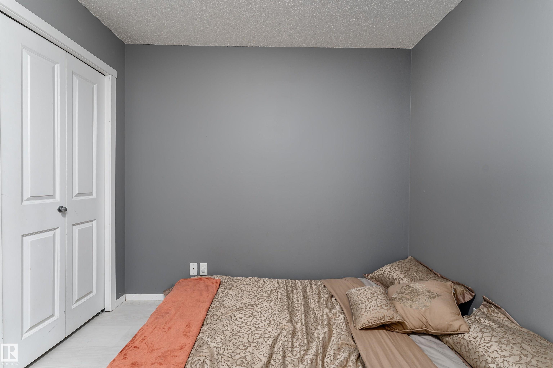
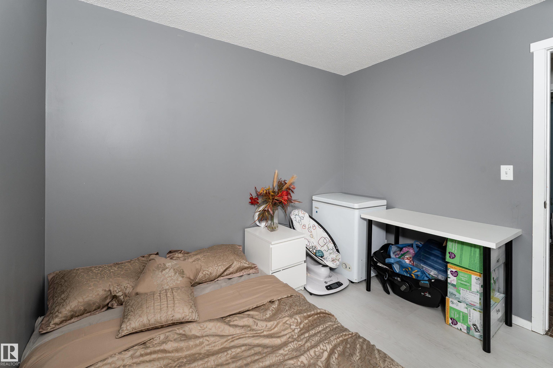
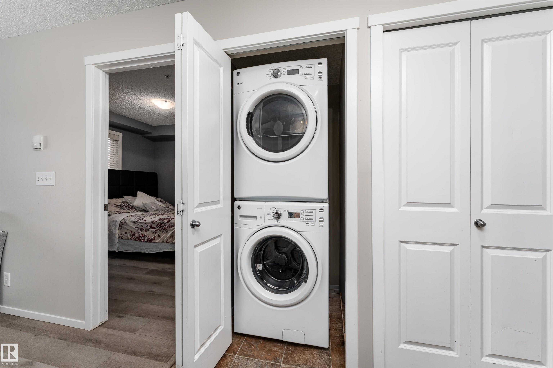
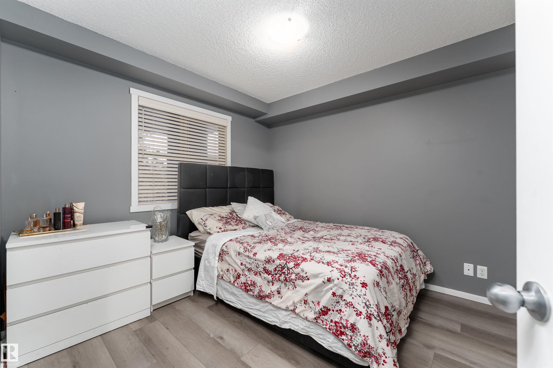
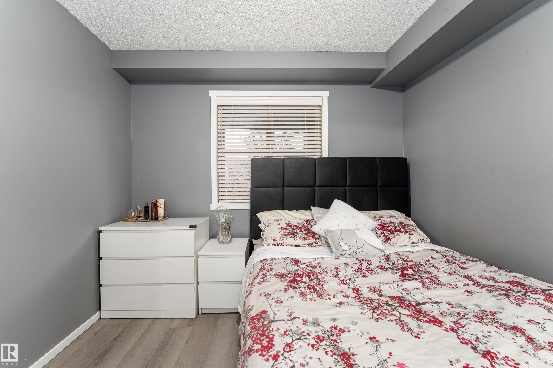
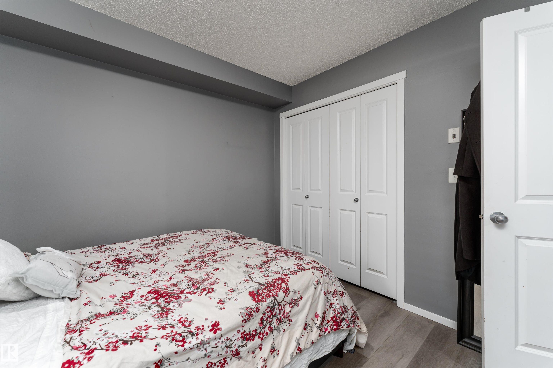
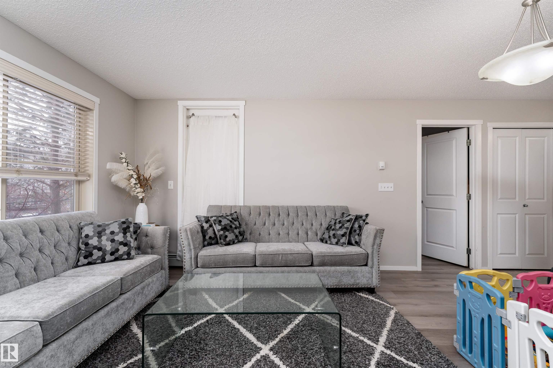
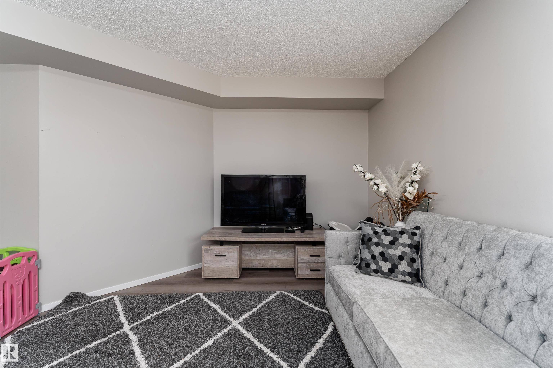
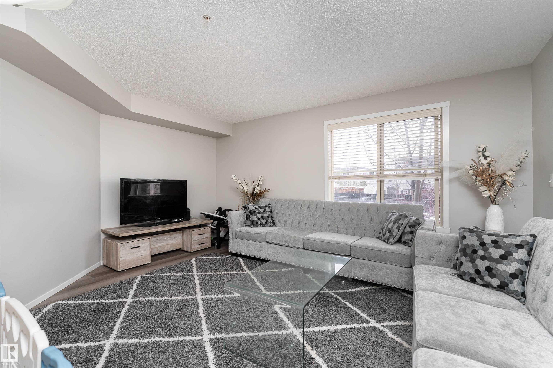
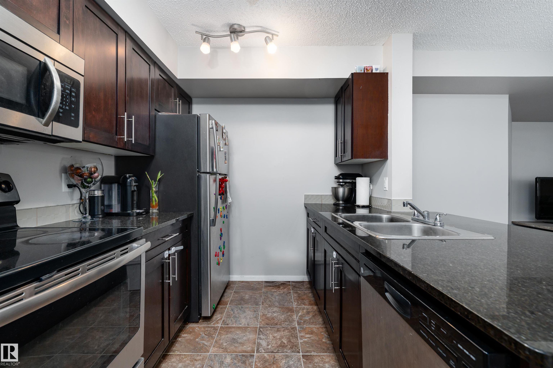
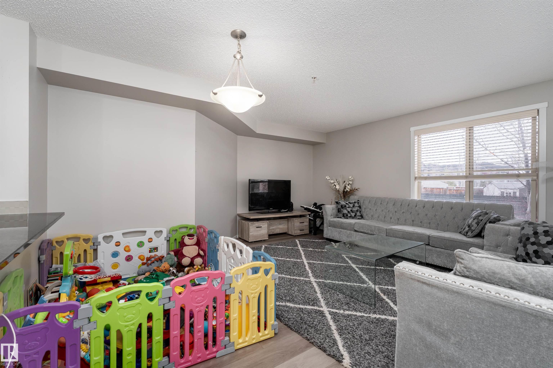
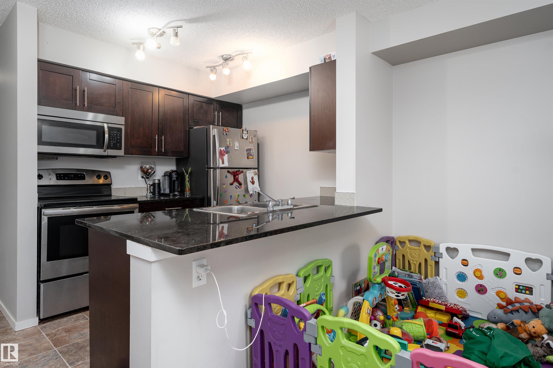
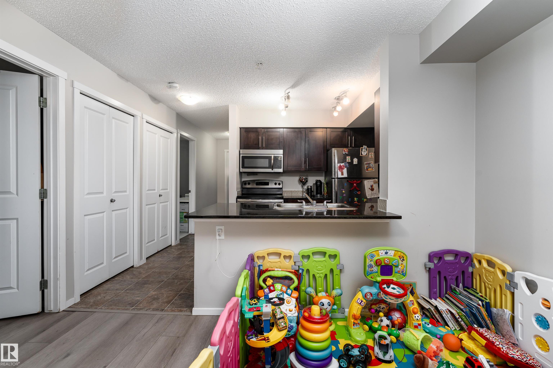
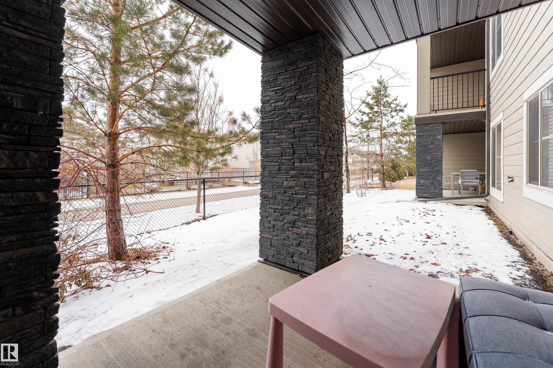
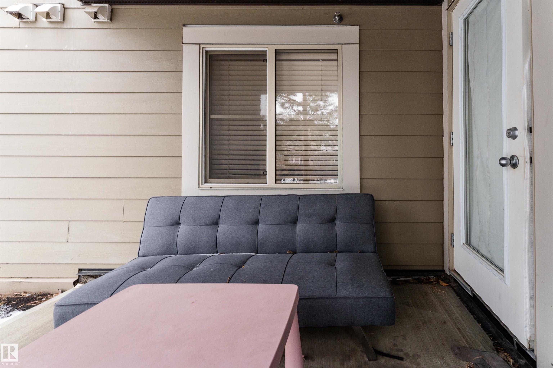
Prettiest condo unit in ALLARD! This 2 bedroom condo is priced to move. Perfect for first time buyers, downsizers, or investors looking for strong value in a prime area with easy access to QE2 and Anthony Henday. Step inside to an open concept layout designed for modern living. The kitchen features granite countertops, espresso cabinetry, stainless steel appliances, and a functional eating bar with plenty of prep space. The dining area fits comfortably for everyday use or entertaining. The spacious living room offers flexible layout options and leads to your private patio, perfect for summer evenings.The primary bedroom includes a large walk in closet, while the second bedroom is ideal for guests or a home office. In suite laundry adds convenience. One parking stall plus visitor parking included. Close to schools, transit, shopping, and walking trails!

COMMUNITY  Allard
PROPERTY TYPE  Apartment
BUILDING TYPE  Lowrise Apartment
STYLE  Single Level Apartment
YEAR BUILT 2016
SQUARE FOOTAGE  678
BEDROOMS  2
BATHROOMS  1.00
BASEMENT  None, No Basement
AMENITIES  Off Street Parking, On Street Parking, Security Door, Storage-In-Suite, Vinyl Windows
APPLIANCES  Dishwasher-Built-In, Dryer, Microwave Hood Fan, Refrigerator, Stove-Electric, Washer, Window Coverings
COOLING 
FIREPLACE 
FLOORING  Linoleum, Vinyl Plank
HEATING  Baseboard, Natural Gas
LAUNDRY 
LOT FEATURES  Airport Nearby, Flat Site, Landscaped, Low Maintenance Landscape, Playground Nearby, Public Transportation, Schools, Shopping Nearby
PARKING  Stall
RESTRICTIONS  Pets Subject to Board App, Utility Right Of Way
ROOF  Asphalt Shingles
TITLE  Fee Simple
BROKER  REALTORS® Association of Edmonton


ROOMS DIMENSIONS (m) LEVEL