https://zimg.paragon.ice.com/ParagonImages/Property/PM/RAE/225401329/1/0/0/26599590c90adac9cb0ecef9ba0155ff/1/94c2ef5717abc5557d013fa8ef822c8a/225401329-4b6f354d-a2af-43a1-b11b-75cb2965df52.JPG https://zimg.paragon.ice.com/ParagonImages/Property/PM/RAE/225401329/2/0/0/214ebed21443cafbd367e29b382c2063/1/94c2ef5717abc5557d013fa8ef822c8a/225401329-b99eb58d-e387-4662-9ba6-68c3dc06d161.JPG https://zimg.paragon.ice.com/ParagonImages/Property/PM/RAE/225401329/3/0/0/b308a89fb2449eaccef35c8339147ca1/1/94c2ef5717abc5557d013fa8ef822c8a/225401329-e210ca7b-9483-437c-b238-51181b14e0d9.JPG https://zimg.paragon.ice.com/ParagonImages/Property/PM/RAE/225401329/4/0/0/19979405827362287fcb34a20b62f711/1/94c2ef5717abc5557d013fa8ef822c8a/225401329-7e22c393-8100-424e-bd5b-0247de76c141.JPG https://zimg.paragon.ice.com/ParagonImages/Property/PM/RAE/225401329/5/0/0/32e7ad85109818de962537e7ce9a1435/1/94c2ef5717abc5557d013fa8ef822c8a/225401329-113e9876-1e36-4ec2-9d04-23d8ddb7d421.JPG https://zimg.paragon.ice.com/ParagonImages/Property/PM/RAE/225401329/6/0/0/9a1f52e221681dc24e33ed91fd1be4a6/1/94c2ef5717abc5557d013fa8ef822c8a/225401329-c031a3ee-c054-48f3-b5a4-285e05d60b1d.JPG https://zimg.paragon.ice.com/ParagonImages/Property/PM/RAE/225401329/7/0/0/e89071685d1560b6672325746b5db035/1/94c2ef5717abc5557d013fa8ef822c8a/225401329-d365ad99-f537-4b07-b00e-1ec20e8af810.JPG https://zimg.paragon.ice.com/ParagonImages/Property/PM/RAE/225401329/8/0/0/b5ef327bb178cd4f7f7cfb5d19d40f2a/1/94c2ef5717abc5557d013fa8ef822c8a/225401329-716e85bc-8510-42af-90a8-dca32c1b8582.JPG https://zimg.paragon.ice.com/ParagonImages/Property/PM/RAE/225401329/9/0/0/6aee93be1cfec22023b97dbdce5a587b/1/94c2ef5717abc5557d013fa8ef822c8a/225401329-73427026-4a72-466c-b8db-5a53657b72a5.JPG https://zimg.paragon.ice.com/ParagonImages/Property/PM/RAE/225401329/10/0/0/cde8c083b2893b3731f48462b3ea999c/1/94c2ef5717abc5557d013fa8ef822c8a/225401329-4af010a9-7cf8-4d68-bf6d-098a2e09fefa.JPG https://zimg.paragon.ice.com/ParagonImages/Property/PM/RAE/225401329/11/0/0/43d50545554f87491db4a45e44164774/1/94c2ef5717abc5557d013fa8ef822c8a/225401329-8f0861ae-7dc5-416a-9f1b-0c17cbd0b5ec.JPG https://zimg.paragon.ice.com/ParagonImages/Property/PM/RAE/225401329/12/0/0/dd6d5b4eb386b8d61903a17bbb90836a/1/94c2ef5717abc5557d013fa8ef822c8a/225401329-e9c773f0-0656-4e5d-9a92-918fab3c23ac.JPG https://zimg.paragon.ice.com/ParagonImages/Property/PM/RAE/225401329/13/0/0/a24f6c80082cfebfa17592a9fae1917f/1/94c2ef5717abc5557d013fa8ef822c8a/225401329-2d4e48eb-8c87-417a-99e5-5b43e28a53b4.JPG https://zimg.paragon.ice.com/ParagonImages/Property/PM/RAE/225401329/14/0/0/95cd4db8150340abfb8a99bc7509101c/1/94c2ef5717abc5557d013fa8ef822c8a/225401329-84d29483-ad88-46d2-8827-214d7185e97f.JPG https://zimg.paragon.ice.com/ParagonImages/Property/PM/RAE/225401329/15/0/0/3af518ae91e580b217f3e35d32d02776/1/94c2ef5717abc5557d013fa8ef822c8a/225401329-4d953ad0-d2bc-4e22-a5f2-8a2b90b90301.JPG https://zimg.paragon.ice.com/ParagonImages/Property/PM/RAE/225401329/16/0/0/fdc5360d62bff9744806772d9f34a798/1/94c2ef5717abc5557d013fa8ef822c8a/225401329-bc1f261c-d5c7-4ca5-aae5-1eb6930b073d.JPG

#117 17003 67 AV NW

Edmonton T5T 6Y5

MLS® Number:  E4488509

Back to Callingwood South   

  • Home \
  • Callingwood South \
  • #117 17003 67 AV NW

$ 184,900

2

BEDROOMS

2 + 0

BATHROOMS

813

SQUARE FEET

2004

YEAR BUILT

https://zimg.paragon.ice.com/ParagonImages/Property/PM/RAE/225401329/1/0/0/26599590c90adac9cb0ecef9ba0155ff/1/94c2ef5717abc5557d013fa8ef822c8a/225401329-4b6f354d-a2af-43a1-b11b-75cb2965df52.JPG





MLS® Number
E4488509
PROPERTY TYPE
Apartment
LISTING DATE
May-19-2026

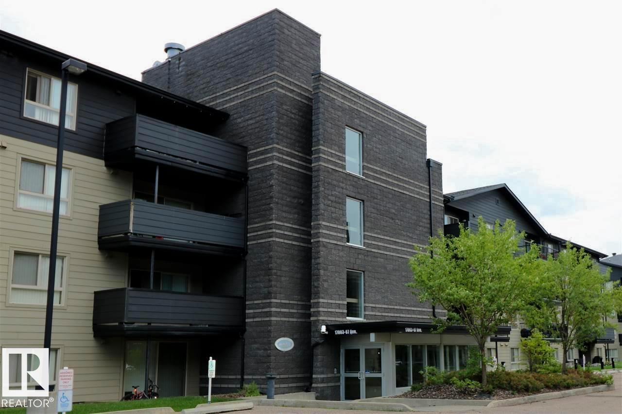
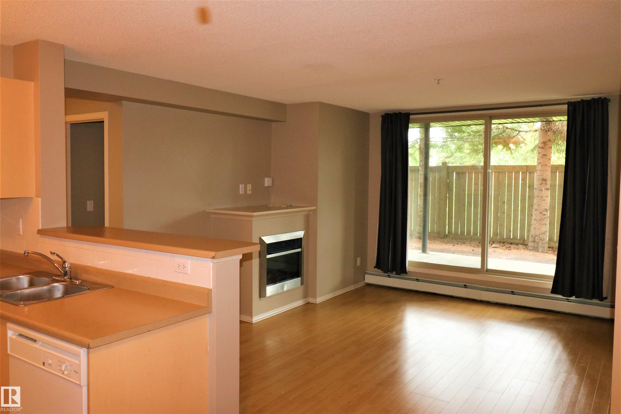
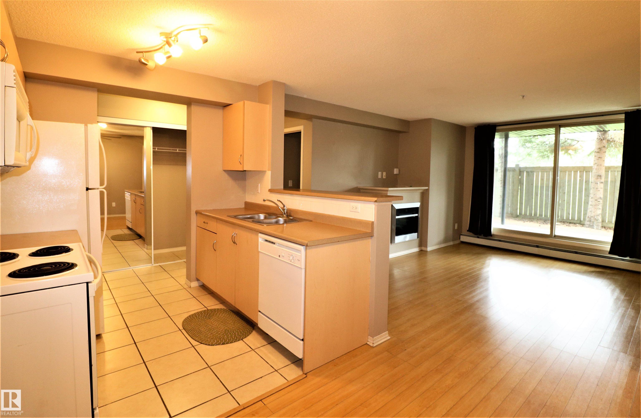
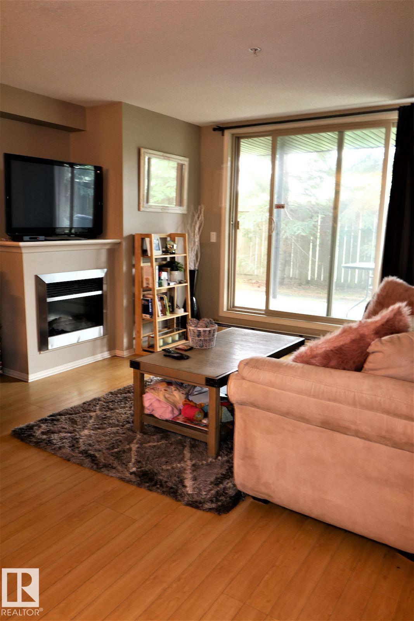
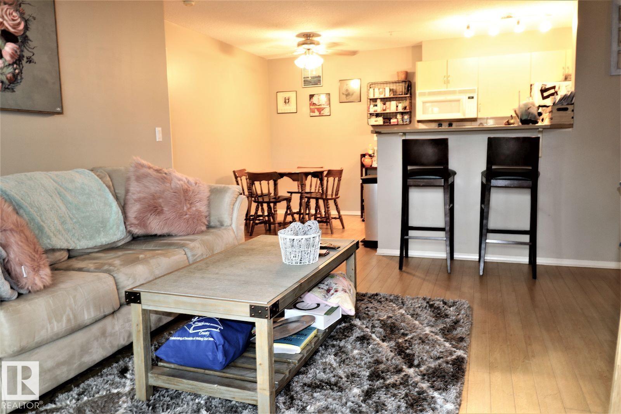
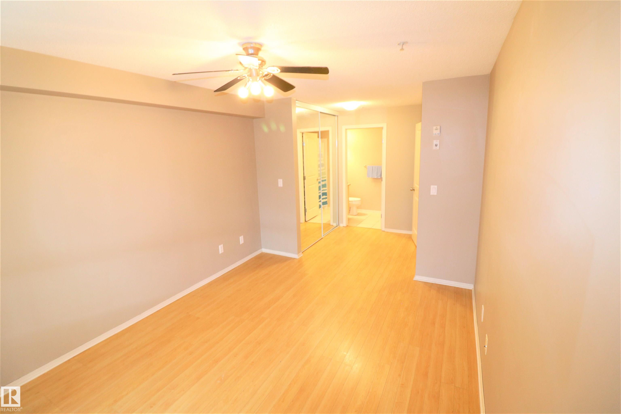
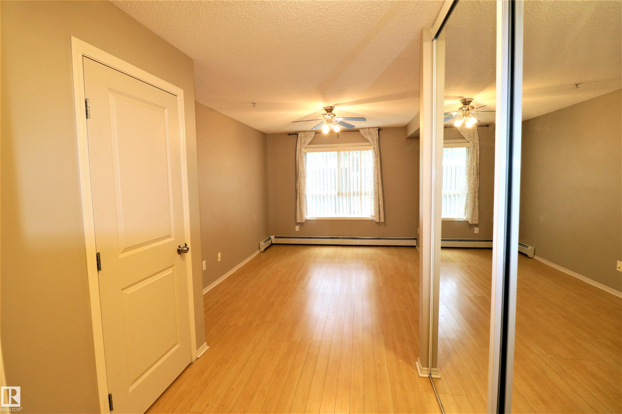
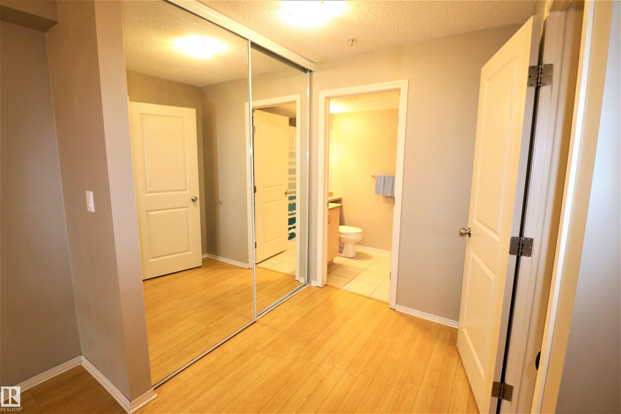
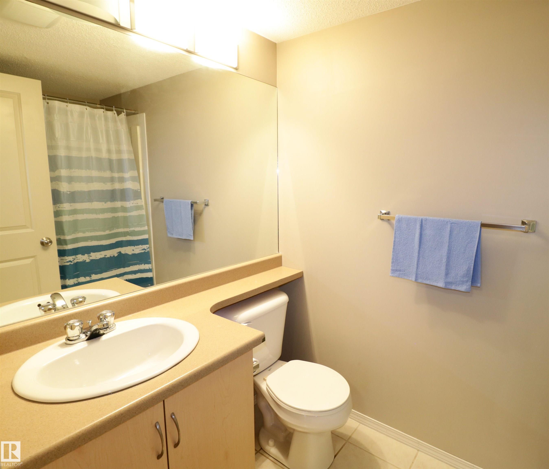
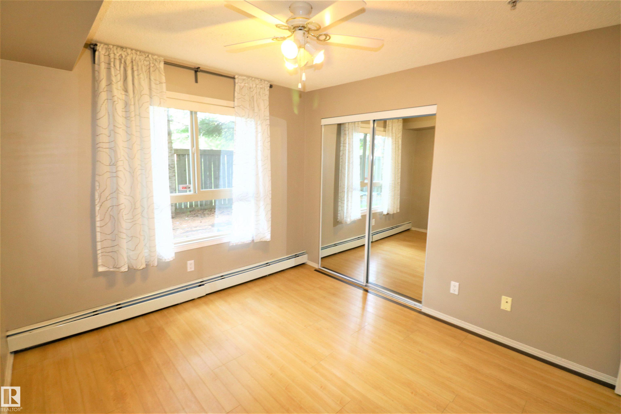
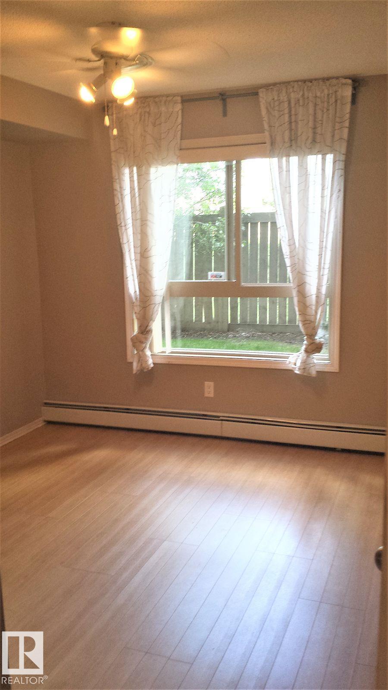
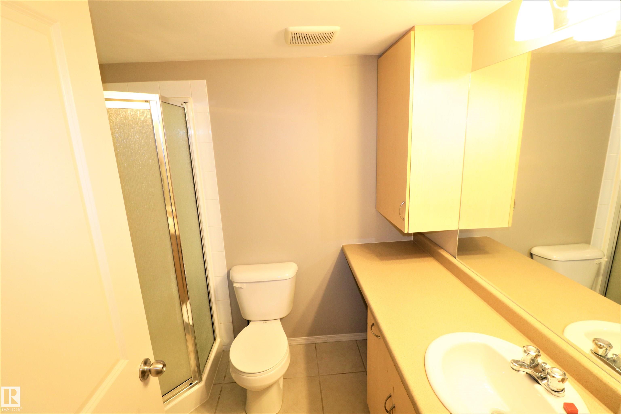
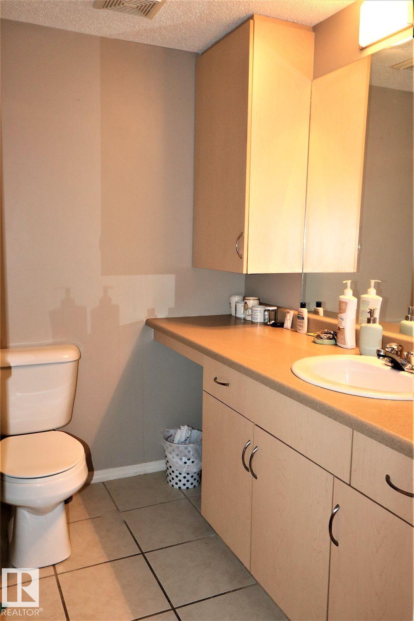
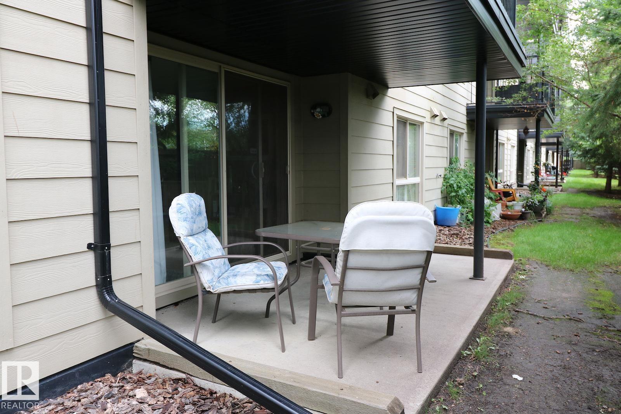
2 Bedrooms + 2 Bathrooms + 2 Underground Stalls + Low Condo Fees = Incredible Value! This well-designed unit offers an ideal layout with bedrooms positioned on opposite sides for added privacy. The HUGE primary bedroom easily accommodates large furniture and features a full 4-piece ensuite. The inviting living room includes a cozy fireplace—perfect for winter evenings—and opens onto a concrete patio, ideal for relaxing during the warmer months. The second bedroom is generously sized and located near the additional 3-piece bathroom, making it perfect for guests, roommates, or a home office. You’ll also appreciate the in-suite laundry and extra storage space. Skip the winter parking hassle—this unit includes two heated underground stalls close to the elevator. Even better, if both stalls aren’t needed, rent one or both for additional income. LOW CONDO FEES UNDER $500 ($478.42 to be exact) cover heat and water, adding even more value. Just a short distance to Henday, Whitemud, YMCA and West Edmonton Mall.

COMMUNITY  Callingwood South
PROPERTY TYPE  Apartment
BUILDING TYPE  Lowrise Apartment
STYLE  Single Level Apartment
YEAR BUILT 2004
SQUARE FOOTAGE  813
BEDROOMS  2
BATHROOMS  2.00
BASEMENT  None, No Basement
AMENITIES  No Animal Home, No Smoking Home, Parking-Extra, Parking-Visitor
APPLIANCES  Dishwasher-Built-In, Refrigerator, Stacked Washer/Dryer, Stove-Electric, Window Coverings
COOLING 
FIREPLACE 
FLOORING  Ceramic Tile, Laminate Flooring
HEATING  Baseboard, Hot Water, Natural Gas
LAUNDRY  ensuite bathroom
LOT FEATURES  Playground Nearby, Public Swimming Pool, Public Transportation, Schools, Shopping Nearby
PARKING  Underground
RESTRICTIONS  No pets allowed
ROOF  Asphalt Shingles
TITLE  Fee Simple
BROKER  REALTORS® Association of Edmonton


ROOMS DIMENSIONS (m) LEVEL