https://zimg.paragon.ice.com/ParagonImages/Property/PM/RAE/225411497/1/0/0/a6b044a84b339c047260647320fa0f8c/1/e4800eba0ea071d703876bf9f389ae44/225411497-49EE6223-2C0B-4DD3-9EE5-CDAA6FC7D93E.JPG https://zimg.paragon.ice.com/ParagonImages/Property/PM/RAE/225411497/2/0/0/6dde9002d9631f8d5c81be0a0ea44226/1/e4800eba0ea071d703876bf9f389ae44/225411497-68143B21-8D85-4B2F-8D93-85AA9E9F8BEC.JPG https://zimg.paragon.ice.com/ParagonImages/Property/PM/RAE/225411497/3/0/0/3dd5be2a462e104d727926df1123b869/1/e4800eba0ea071d703876bf9f389ae44/225411497-BA63DDA4-B2E5-4397-99C4-08E836C23CC4.JPG https://zimg.paragon.ice.com/ParagonImages/Property/PM/RAE/225411497/4/0/0/6b91d11c84b9bffc7c23b8d671b0f757/1/e4800eba0ea071d703876bf9f389ae44/225411497-D5E3E22C-9E81-473A-8484-827216B234C5.JPG https://zimg.paragon.ice.com/ParagonImages/Property/PM/RAE/225411497/5/0/0/2b24718479495062e4425bc4e153e0d1/1/e4800eba0ea071d703876bf9f389ae44/225411497-004FDCEC-A831-4DB5-AC48-A808767D993D.JPG https://zimg.paragon.ice.com/ParagonImages/Property/PM/RAE/225411497/6/0/0/3f23e4ff47e449fc723d2f3f8cf563a8/1/e4800eba0ea071d703876bf9f389ae44/225411497-4AF96D6B-4B9C-4B97-8292-7362228E6711.JPG https://zimg.paragon.ice.com/ParagonImages/Property/PM/RAE/225411497/7/0/0/eba99bb2242c9b193b7d011d43c484f7/1/e4800eba0ea071d703876bf9f389ae44/225411497-C56E2E15-B2B8-47C1-B7FC-8A7216252C46.JPG https://zimg.paragon.ice.com/ParagonImages/Property/PM/RAE/225411497/8/0/0/a8e7ac21eef0df5059b62a6afc523082/1/e4800eba0ea071d703876bf9f389ae44/225411497-C112A1EF-A2AB-47D6-8741-D8432F89AD82.JPG https://zimg.paragon.ice.com/ParagonImages/Property/PM/RAE/225411497/9/0/0/f7fa6725d8e7f1409547efe5f60d424f/1/e4800eba0ea071d703876bf9f389ae44/225411497-4E5102E2-C0D0-4AC1-BDE1-634A887C8FE4.JPG https://zimg.paragon.ice.com/ParagonImages/Property/PM/RAE/225411497/10/0/0/431932fb46ac87cc68d3a48823a28171/1/e4800eba0ea071d703876bf9f389ae44/225411497-979EB4F2-C75A-4E87-A06E-7CEBBE013335.JPG https://zimg.paragon.ice.com/ParagonImages/Property/PM/RAE/225411497/11/0/0/8081ceee8eee7f03fb1795328073aaae/1/e4800eba0ea071d703876bf9f389ae44/225411497-9925117C-6910-426A-966D-64E0D1200705.JPG https://zimg.paragon.ice.com/ParagonImages/Property/PM/RAE/225411497/12/0/0/c6af2723f22a15797eb880c17842cdd1/1/e4800eba0ea071d703876bf9f389ae44/225411497-A444ED76-D394-4109-9BA8-483AB7C908F0.JPG https://zimg.paragon.ice.com/ParagonImages/Property/PM/RAE/225411497/13/0/0/23f7f1dabe257502f4f5ea027802b69f/1/e4800eba0ea071d703876bf9f389ae44/225411497-1205FAFF-DA9B-4FD1-8F13-9A357F316DF6.JPG https://zimg.paragon.ice.com/ParagonImages/Property/PM/RAE/225411497/14/0/0/149d0368023b903cd62da65bd546f306/1/e4800eba0ea071d703876bf9f389ae44/225411497-EBC1169E-502A-4FD0-8395-7E1D9A315881.JPG https://zimg.paragon.ice.com/ParagonImages/Property/PM/RAE/225411497/15/0/0/8b5361bbb2f6ed9ca8c3bd8a060a55c2/1/e4800eba0ea071d703876bf9f389ae44/225411497-FDE07DBB-0B7F-4E81-8DB1-8DF641C03219.JPG https://zimg.paragon.ice.com/ParagonImages/Property/PM/RAE/225411497/16/0/0/c47c1a2234b6e5b1fa2e15845a5fd629/1/e4800eba0ea071d703876bf9f389ae44/225411497-CB82EF03-D3AA-4DCC-8C89-B69F641F7184.JPG https://zimg.paragon.ice.com/ParagonImages/Property/PM/RAE/225411497/17/0/0/8b8de51813a5c50f037b83436e70742e/1/e4800eba0ea071d703876bf9f389ae44/225411497-F0082A2F-103B-42F3-B192-BAAFE76D906A.JPG https://zimg.paragon.ice.com/ParagonImages/Property/PM/RAE/225411497/18/0/0/664a7049481fdb626c3f1db5ad5fbb4f/1/e4800eba0ea071d703876bf9f389ae44/225411497-E7E5C82F-4257-4D44-8234-106C6D651737.JPG https://zimg.paragon.ice.com/ParagonImages/Property/PM/RAE/225411497/19/0/0/942bb46c6d8bdee117fe9bec2c4d3dec/1/e4800eba0ea071d703876bf9f389ae44/225411497-3CBE3BDC-14AB-4EDF-B7B9-319261EC2986.JPG https://zimg.paragon.ice.com/ParagonImages/Property/PM/RAE/225411497/20/0/0/3c137b1d2c74b15c97e9c82cf1558fa7/1/e4800eba0ea071d703876bf9f389ae44/225411497-F8C23CFB-1733-4C00-932A-A7470AF5DF71.JPG https://zimg.paragon.ice.com/ParagonImages/Property/PM/RAE/225411497/21/0/0/54acb6a29ad9117e015874e463682c3e/1/e4800eba0ea071d703876bf9f389ae44/225411497-0C4586F6-8D5A-463F-9430-D8154CAD549E.JPG https://zimg.paragon.ice.com/ParagonImages/Property/PM/RAE/225411497/22/0/0/d2ff818f3cecc5e976a519f6ebc72269/1/e4800eba0ea071d703876bf9f389ae44/225411497-E90E497A-F308-49CE-BF36-A3C6F59AABD4.JPG https://zimg.paragon.ice.com/ParagonImages/Property/PM/RAE/225411497/23/0/0/d95079bdc5e3d627de05fa1e4bd75d94/1/e4800eba0ea071d703876bf9f389ae44/225411497-EA2A616F-84BB-43A5-A98D-8F5BF21AE2AF.JPG https://zimg.paragon.ice.com/ParagonImages/Property/PM/RAE/225411497/24/0/0/130e411bcdccd9d6609a182ad014cb98/1/e4800eba0ea071d703876bf9f389ae44/225411497-F1961103-90D4-4A65-8142-D6FF9E595774.JPG https://zimg.paragon.ice.com/ParagonImages/Property/PM/RAE/225411497/25/0/0/e608d18b06496b1f573492674b064b7e/1/e4800eba0ea071d703876bf9f389ae44/225411497-1BEA2278-3B54-49AC-BF87-0B4F0EF94FCE.JPG https://zimg.paragon.ice.com/ParagonImages/Property/PM/RAE/225411497/26/0/0/6d04772abda7b2c14061c895425a7f5a/1/e4800eba0ea071d703876bf9f389ae44/225411497-136A544D-922E-42A5-920A-11DFE261CBCE.JPG https://zimg.paragon.ice.com/ParagonImages/Property/PM/RAE/225411497/27/0/0/8d12d8cb947f04e4f015d341269dc24d/1/e4800eba0ea071d703876bf9f389ae44/225411497-037822CA-DDEC-4237-AFF2-3CE224911FB9.JPG https://zimg.paragon.ice.com/ParagonImages/Property/PM/RAE/225411497/28/0/0/98e5d39aadbb4c0ba03059d103752a01/1/e4800eba0ea071d703876bf9f389ae44/225411497-CCC26F46-5C1B-4246-9844-0A4ACF79A5E5.JPG https://zimg.paragon.ice.com/ParagonImages/Property/PM/RAE/225411497/29/0/0/6f8e6a5c0b0dccf3a043517755f73ac5/1/e4800eba0ea071d703876bf9f389ae44/225411497-682E34C9-6AA8-4821-AB05-10DBD5D935CD.JPG

#117 16303 95 ST NW

Edmonton T5Z 3V1

MLS® Number:  E4498677

Back to Eaux Claires   

  • Home \
  • Eaux Claires \
  • #117 16303 95 ST NW

$ 177,500

2

BEDROOMS

2 + 0

BATHROOMS

849

SQUARE FEET

2002

YEAR BUILT

https://zimg.paragon.ice.com/ParagonImages/Property/PM/RAE/225411497/1/0/0/a6b044a84b339c047260647320fa0f8c/1/e4800eba0ea071d703876bf9f389ae44/225411497-49EE6223-2C0B-4DD3-9EE5-CDAA6FC7D93E.JPG





MLS® Number
E4498677
PROPERTY TYPE
Apartment
LISTING DATE
July-14-2026

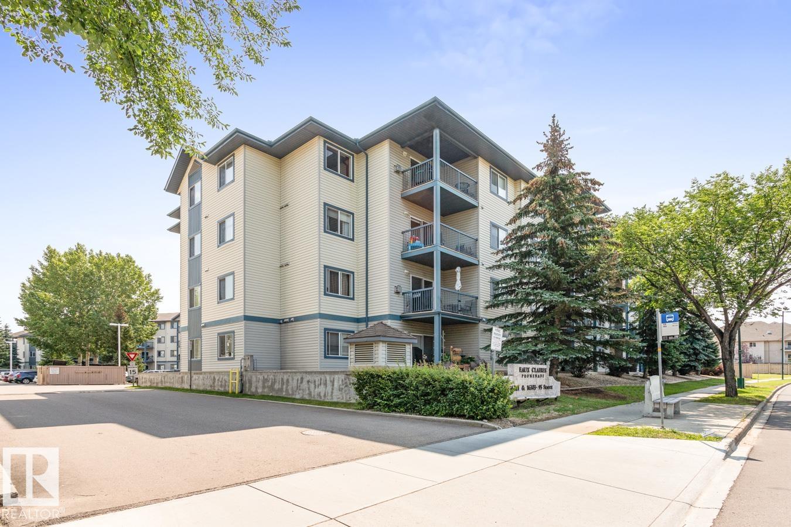
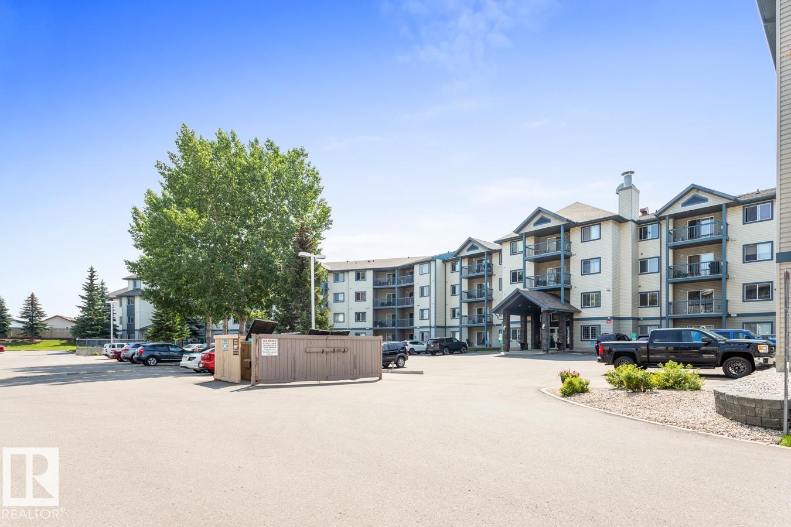
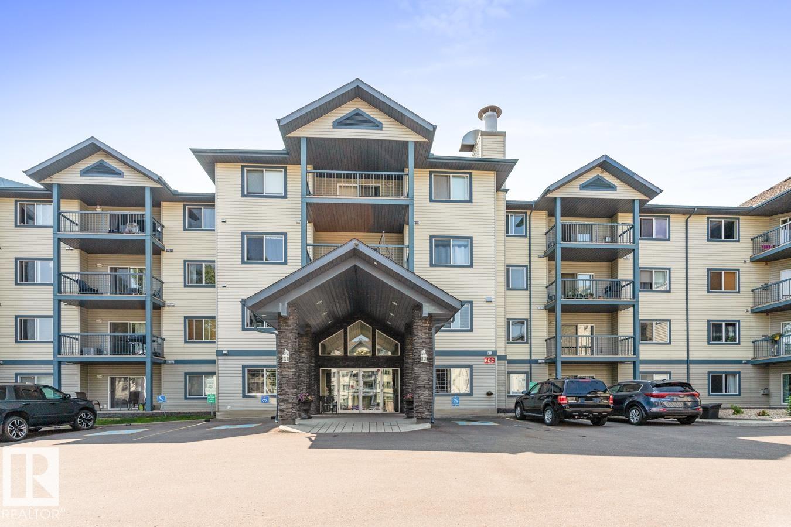
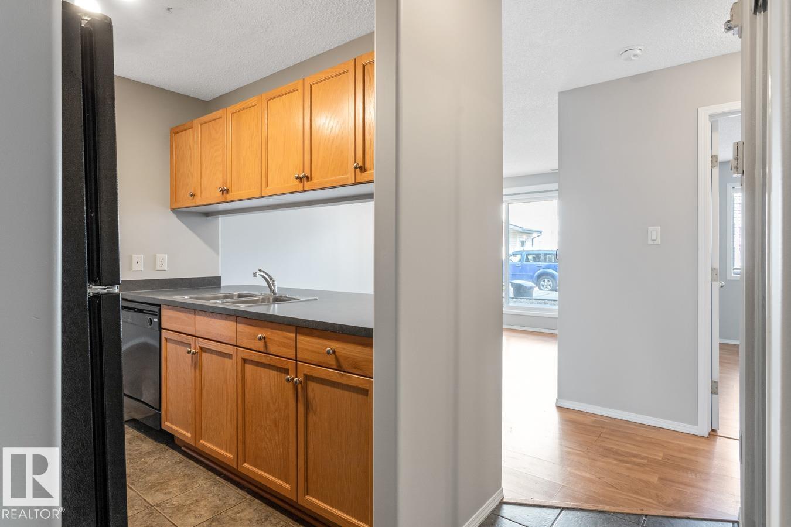
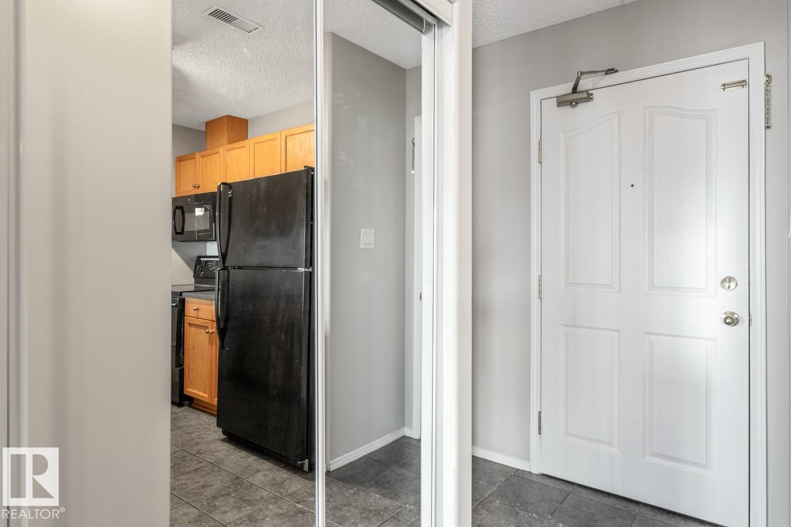
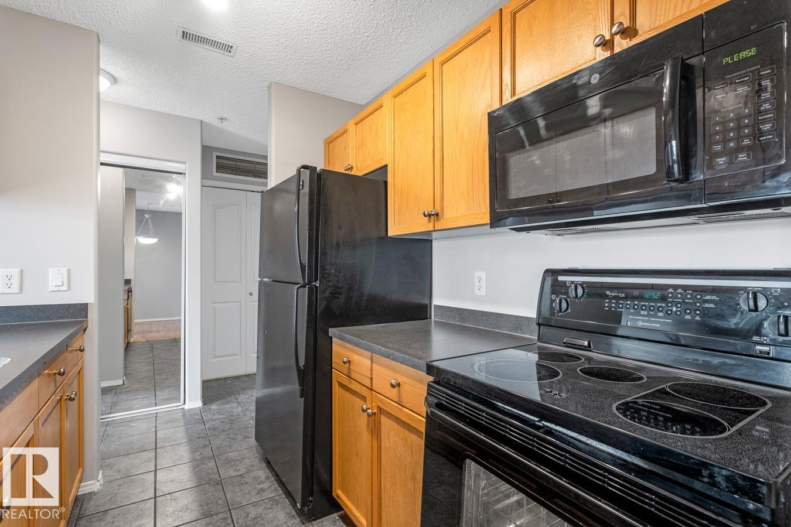
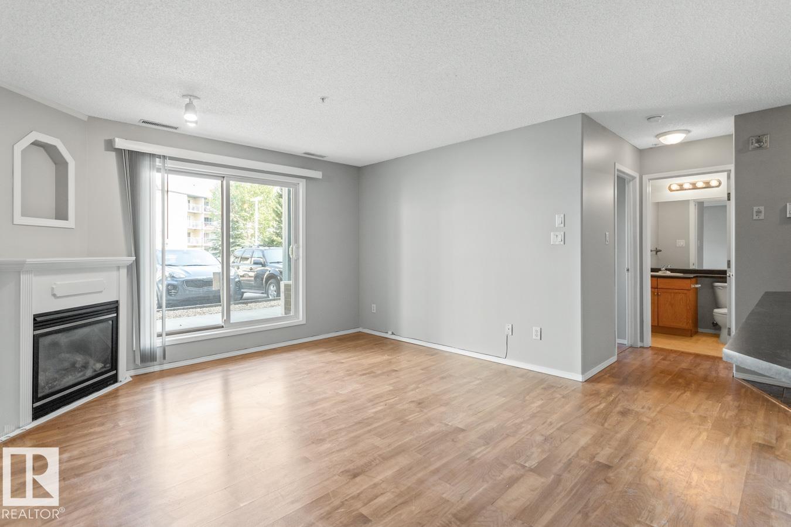
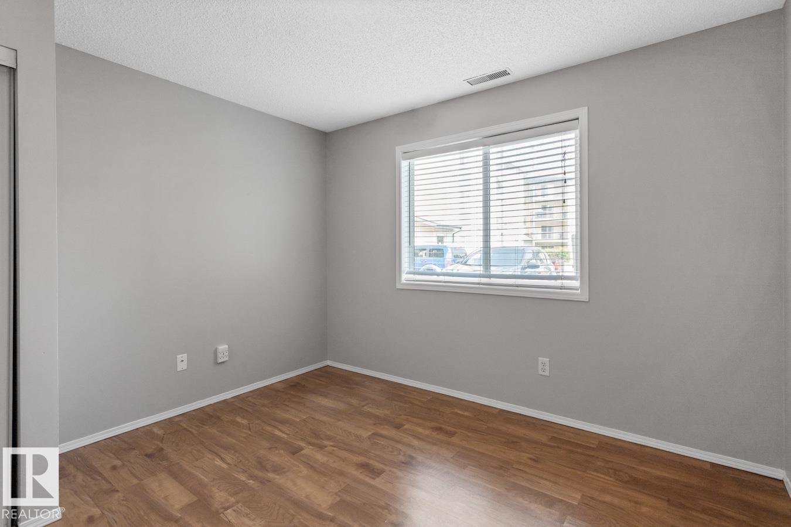
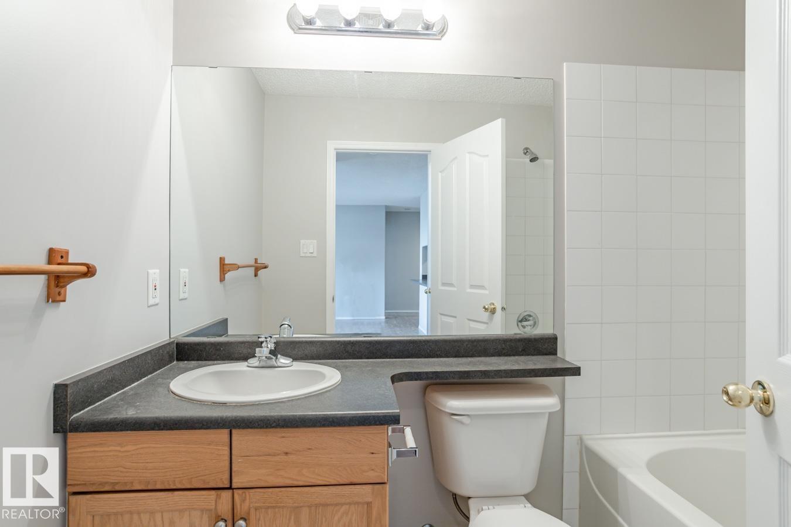
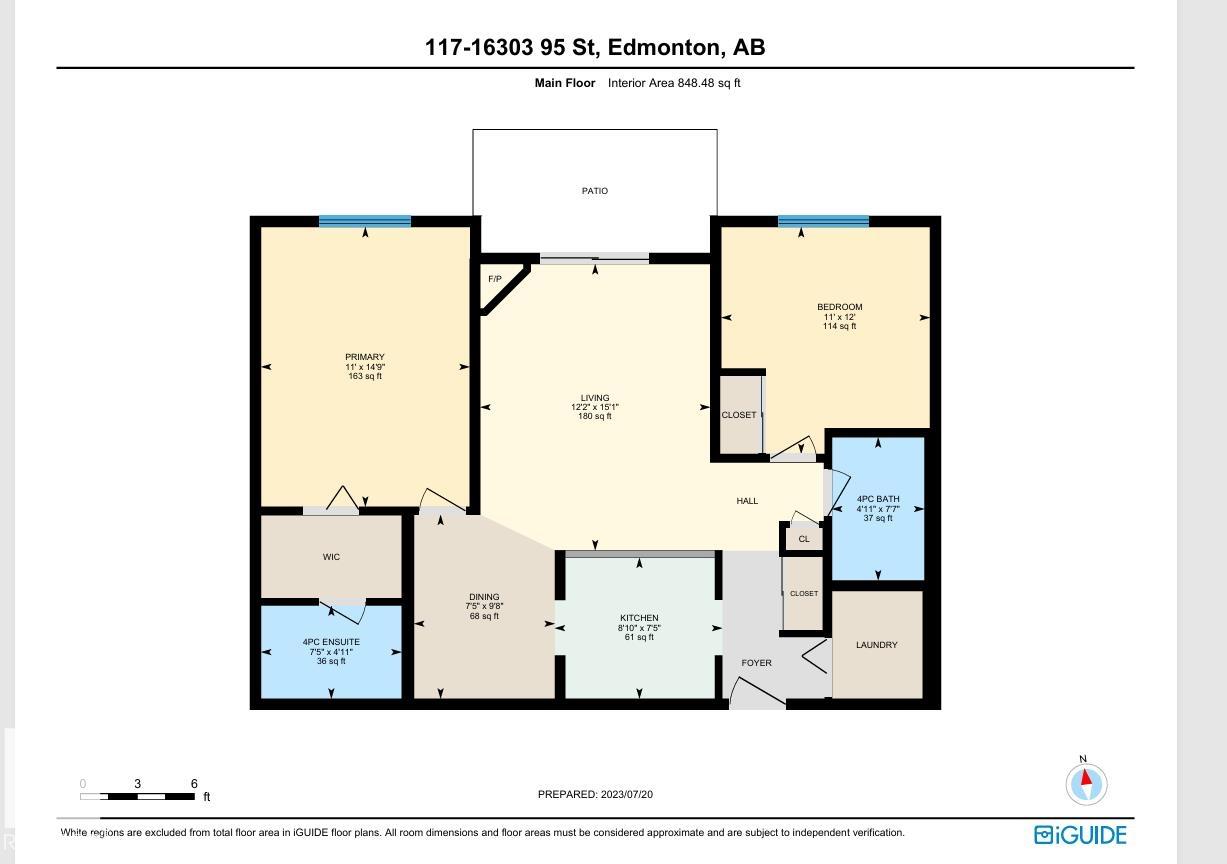
Delightful 2 Bedroom 2 Bathroom Suite in Promenade Eaux Claires. Galley Kitchen with black Appliances with a opening to the living room. Adjoining dining area for family get togethers. Entertaining size Living Room with a gas fireplace and patio doors off onto a patio area. Master Bedroom has his & her closets leading into a full ensuite bathroom. There is a second bedroom and second full bathroom Ensuite Laundry. Underground heated titled parking and plenty of visitor parking. Very well maintained building with Exercise & Games Room. Very walkable neighbourhood close to shopping, restaurants, parks, & public transportation. Condo Fees include gas ,water & sewer.

COMMUNITY  Eaux Claires
PROPERTY TYPE  Apartment
BUILDING TYPE  Lowrise Apartment
STYLE  Single Level Apartment
YEAR BUILT 2002
SQUARE FOOTAGE  849
BEDROOMS  2
BATHROOMS  2.00
BASEMENT  None, No Basement
AMENITIES  No Smoking Home, Patio, Security Door
APPLIANCES  Dishwasher-Built-In, Dryer, Hood Fan, Oven-Microwave, Refrigerator, Stove-Electric, Washer
COOLING 
FIREPLACE 
FLOORING  Ceramic Tile, Laminate Flooring
HEATING  Fan Coil, Natural Gas
LAUNDRY  ensuite bathroom
LOT FEATURES  Landscaped, Public Transportation, Schools, Shopping Nearby
PARKING  Underground
RESTRICTIONS  Pets Subject to Board App
ROOF  Asphalt Shingles
TITLE  Fee Simple
BROKER  REALTORS® Association of Edmonton


ROOMS DIMENSIONS (m) LEVEL