https://zimg.paragon.ice.com/ParagonImages/Property/PM/RAE/225404230/1/0/0/ed527e837c65739c8978b94fb30da937/1/2f8ed76a1bf7d551840e5c45e62a3111/225404230-a7c5c3ab-527c-4cb7-aef4-8bb54269087f.JPG https://zimg.paragon.ice.com/ParagonImages/Property/PM/RAE/225404230/2/0/0/288a74e19a51306b03384414afbcd7d8/1/2f8ed76a1bf7d551840e5c45e62a3111/225404230-14ba47a2-8759-4e57-acdd-f5c771e4a4bf.JPG https://zimg.paragon.ice.com/ParagonImages/Property/PM/RAE/225404230/3/0/0/36904bb26a34f8d37c3b20fed59f7540/1/2f8ed76a1bf7d551840e5c45e62a3111/225404230-9d3906ab-256b-45f4-a72a-99713530abee.JPG https://zimg.paragon.ice.com/ParagonImages/Property/PM/RAE/225404230/4/0/0/d65cc2475975ff56031fb3186c2ef937/1/2f8ed76a1bf7d551840e5c45e62a3111/225404230-20c04d2e-9a75-4071-8229-c3b9772cd317.JPG https://zimg.paragon.ice.com/ParagonImages/Property/PM/RAE/225404230/5/0/0/660cc699f5806abcfcef1f087fc3dcde/1/2f8ed76a1bf7d551840e5c45e62a3111/225404230-a38017bb-5c09-4f4a-b0ae-892d84c7f162.JPG https://zimg.paragon.ice.com/ParagonImages/Property/PM/RAE/225404230/6/0/0/6cf039aa93e17a7680f21a124c574fc0/1/2f8ed76a1bf7d551840e5c45e62a3111/225404230-bb199416-afba-4c11-bee1-b61a40f5c36d.JPG https://zimg.paragon.ice.com/ParagonImages/Property/PM/RAE/225404230/7/0/0/81a1acb94d91e44c180ae38b7fe0bf7b/1/2f8ed76a1bf7d551840e5c45e62a3111/225404230-da214240-6e31-4ae7-a279-50167fc95436.JPG https://zimg.paragon.ice.com/ParagonImages/Property/PM/RAE/225404230/8/0/0/a8632b17feafb72e6b0431257ee7ba3b/1/2f8ed76a1bf7d551840e5c45e62a3111/225404230-24f64fef-4e27-4be2-b20b-2ec9b6a7ec6b.JPG https://zimg.paragon.ice.com/ParagonImages/Property/PM/RAE/225404230/9/0/0/107d67bc6cfb996d4ff0a339c6cc3195/1/2f8ed76a1bf7d551840e5c45e62a3111/225404230-219d73f4-8000-48db-aab3-9b432a3c8c49.JPG https://zimg.paragon.ice.com/ParagonImages/Property/PM/RAE/225404230/10/0/0/56523fdbd7dde98831a0a634fa40d8b8/1/2f8ed76a1bf7d551840e5c45e62a3111/225404230-6bb52ee6-7770-470e-9b97-10a2b1698131.JPG https://zimg.paragon.ice.com/ParagonImages/Property/PM/RAE/225404230/11/0/0/446be83b0c476b0627bac146de3b1060/1/2f8ed76a1bf7d551840e5c45e62a3111/225404230-9f6ae3f2-b80e-4913-9b7f-00c4713ad8d2.JPG https://zimg.paragon.ice.com/ParagonImages/Property/PM/RAE/225404230/12/0/0/bd4f0acd890030d360175a2c321fab4f/1/2f8ed76a1bf7d551840e5c45e62a3111/225404230-6586d69a-4786-42b8-98a2-ab36b04d08fd.JPG https://zimg.paragon.ice.com/ParagonImages/Property/PM/RAE/225404230/13/0/0/06d10ad17934b8e5fc990018f2bd2922/1/2f8ed76a1bf7d551840e5c45e62a3111/225404230-3dec361b-3c7e-4666-a202-12d148d61e75.JPG https://zimg.paragon.ice.com/ParagonImages/Property/PM/RAE/225404230/14/0/0/ecd5b23b581194b124534ad957479037/1/2f8ed76a1bf7d551840e5c45e62a3111/225404230-32049145-5622-45d6-8ce2-42b0061068d9.JPG https://zimg.paragon.ice.com/ParagonImages/Property/PM/RAE/225404230/15/0/0/d3e147383e02d86f1fa152e67adf343c/1/2f8ed76a1bf7d551840e5c45e62a3111/225404230-5b1867ea-9ecf-42e4-bb93-66772c148d16.JPG https://zimg.paragon.ice.com/ParagonImages/Property/PM/RAE/225404230/16/0/0/7b21232a36117fb3da3286c75f131287/1/2f8ed76a1bf7d551840e5c45e62a3111/225404230-b56abe0a-9e7f-4bf8-b1fe-cca3b0d0fb73.JPG https://zimg.paragon.ice.com/ParagonImages/Property/PM/RAE/225404230/17/0/0/a0d4ff707f43d37b625cdb05931842d8/1/2f8ed76a1bf7d551840e5c45e62a3111/225404230-330585dc-f186-4e9d-b59c-629c710b90b8.JPG https://zimg.paragon.ice.com/ParagonImages/Property/PM/RAE/225404230/18/0/0/9366501b42c1253b1f85fd8a675e164f/1/2f8ed76a1bf7d551840e5c45e62a3111/225404230-fdb490ed-5447-4cf6-b3f1-fc7b76200cf3.JPG https://zimg.paragon.ice.com/ParagonImages/Property/PM/RAE/225404230/19/0/0/9acbcfbf7f0e13d134e829993a0dc78b/1/2f8ed76a1bf7d551840e5c45e62a3111/225404230-fa5ad404-6a87-42ea-ad16-8003e76ec9c6.JPG https://zimg.paragon.ice.com/ParagonImages/Property/PM/RAE/225404230/20/0/0/622f519cd1f88183c25b6a3117c8ad0b/1/2f8ed76a1bf7d551840e5c45e62a3111/225404230-9e1b9e37-aea4-46e7-b7f6-030a8aec7024.JPG https://zimg.paragon.ice.com/ParagonImages/Property/PM/RAE/225404230/21/0/0/06b9be8148b489129cb7467f50239fd1/1/2f8ed76a1bf7d551840e5c45e62a3111/225404230-7fa40fc3-56ab-40ab-8e32-485908de854d.JPG https://zimg.paragon.ice.com/ParagonImages/Property/PM/RAE/225404230/22/0/0/09b382eb3903383939ad949b772deb5d/1/2f8ed76a1bf7d551840e5c45e62a3111/225404230-db09bbc8-ac1e-4012-8f22-dd57eb04e6f5.JPG https://zimg.paragon.ice.com/ParagonImages/Property/PM/RAE/225404230/23/0/0/ecf76b00065b0576624ae177c853da86/1/2f8ed76a1bf7d551840e5c45e62a3111/225404230-0f654ceb-15ec-4304-bf0e-c89885cc83dc.JPG https://zimg.paragon.ice.com/ParagonImages/Property/PM/RAE/225404230/24/0/0/2b3486e7b549975bf9cd777eb247f9f5/1/2f8ed76a1bf7d551840e5c45e62a3111/225404230-ebe7ee26-5227-4510-9654-052cedd05352.JPG https://zimg.paragon.ice.com/ParagonImages/Property/PM/RAE/225404230/25/0/0/2051b18703dba50c46a0505f7ab7e0ed/1/2f8ed76a1bf7d551840e5c45e62a3111/225404230-e98225a8-4ceb-4352-96c6-b4ed41ec9f18.JPG https://zimg.paragon.ice.com/ParagonImages/Property/PM/RAE/225404230/26/0/0/95a47421b814e9022faf196b7e5d55b3/1/2f8ed76a1bf7d551840e5c45e62a3111/225404230-6c09a413-109a-445a-b475-efa14807a2c3.JPG https://zimg.paragon.ice.com/ParagonImages/Property/PM/RAE/225404230/27/0/0/f9b19b268b3b88fc5ac67344d9405418/1/2f8ed76a1bf7d551840e5c45e62a3111/225404230-d5261502-8353-4f15-90ca-0971ee8c649c.JPG https://zimg.paragon.ice.com/ParagonImages/Property/PM/RAE/225404230/28/0/0/c05b3838922a44bb947f44b3465345a5/1/2f8ed76a1bf7d551840e5c45e62a3111/225404230-545ada38-a2ef-40f9-b407-30a178d78f55.JPG https://zimg.paragon.ice.com/ParagonImages/Property/PM/RAE/225404230/29/0/0/2c57d28c4d62c5dfebc22b835ed05ad5/1/2f8ed76a1bf7d551840e5c45e62a3111/225404230-8d6422c3-8494-468d-a912-48d51b0eda43.JPG https://zimg.paragon.ice.com/ParagonImages/Property/PM/RAE/225404230/30/0/0/e93d13907b60c003102f8c5a41c0955a/1/2f8ed76a1bf7d551840e5c45e62a3111/225404230-4e7a8f70-b46c-40ab-9182-df0e94606c8e.JPG https://zimg.paragon.ice.com/ParagonImages/Property/PM/RAE/225404230/31/0/0/2743ff52675e1ff651910a36bcf1f00d/1/2f8ed76a1bf7d551840e5c45e62a3111/225404230-c40c82bf-f21c-4aa3-979a-37afd75439ff.JPG

#117 160 MAGRATH RD NW

Edmonton T6R 3T7

MLS® Number:  E4491410

Back to Magrath Heights   

  • Home \
  • Magrath Heights \
  • #117 160 MAGRATH RD NW

$ 184,900

1

BEDROOMS

1 + 0

BATHROOMS

828

SQUARE FEET

2005

YEAR BUILT

https://zimg.paragon.ice.com/ParagonImages/Property/PM/RAE/225404230/1/0/0/ed527e837c65739c8978b94fb30da937/1/2f8ed76a1bf7d551840e5c45e62a3111/225404230-a7c5c3ab-527c-4cb7-aef4-8bb54269087f.JPG





MLS® Number
E4491410
PROPERTY TYPE
Apartment
LISTING DATE
June-03-2026

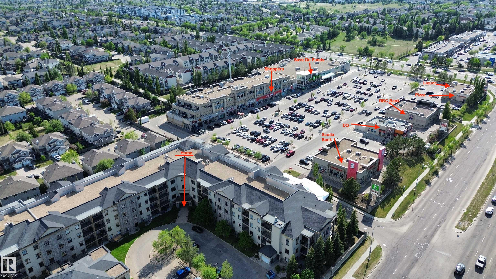
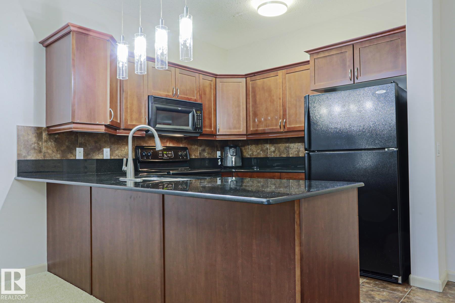
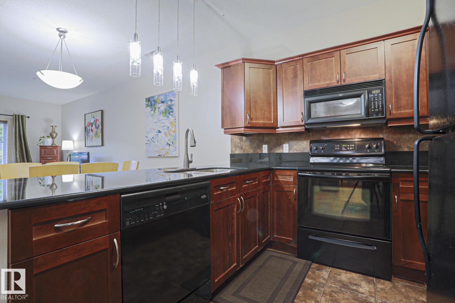
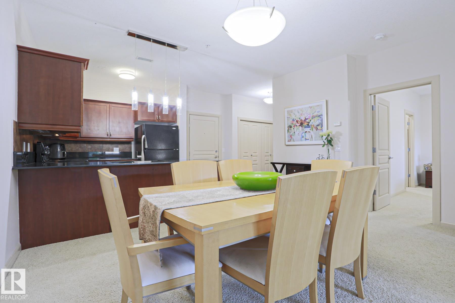
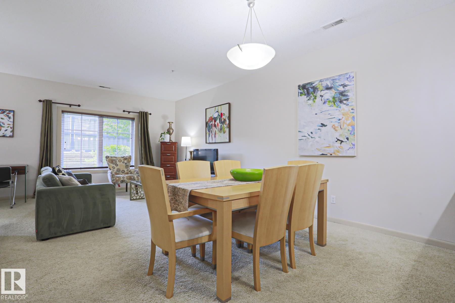
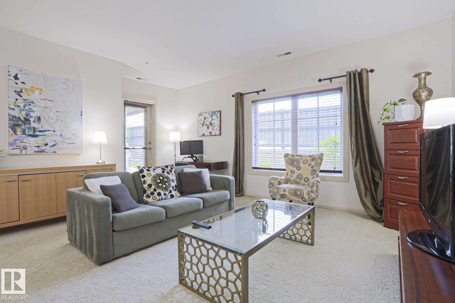
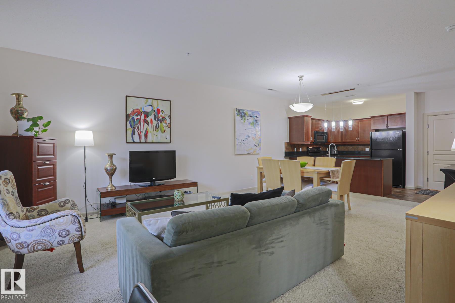
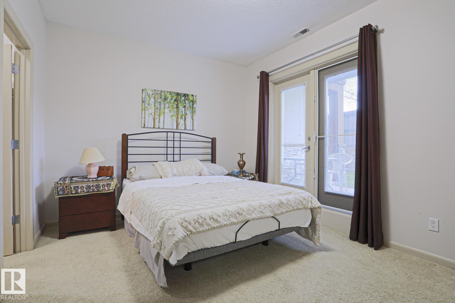
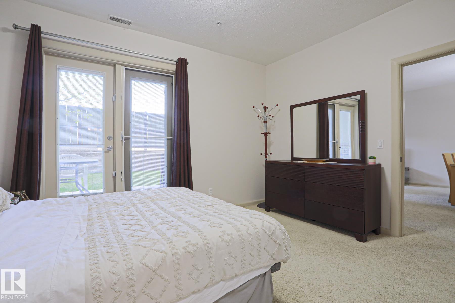
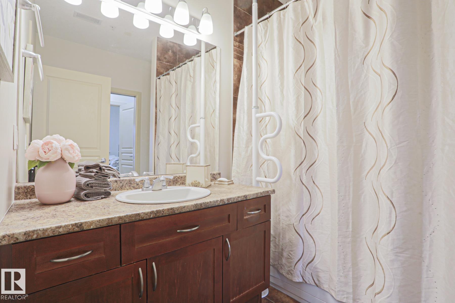
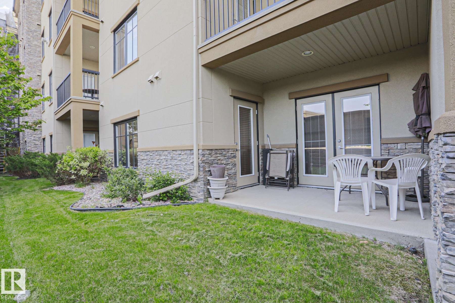
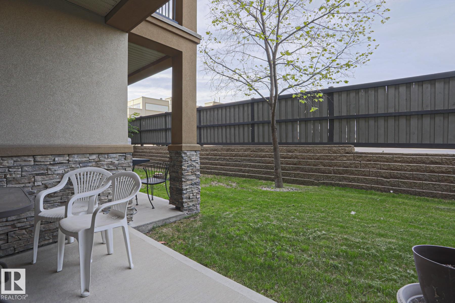
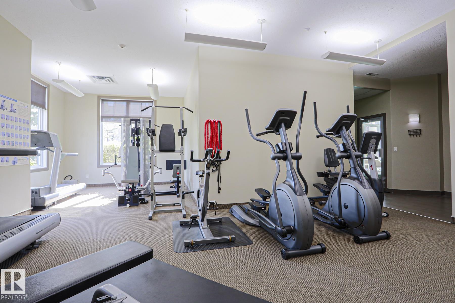
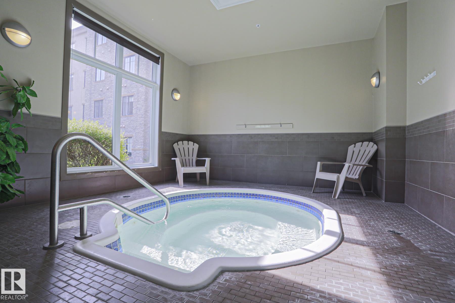
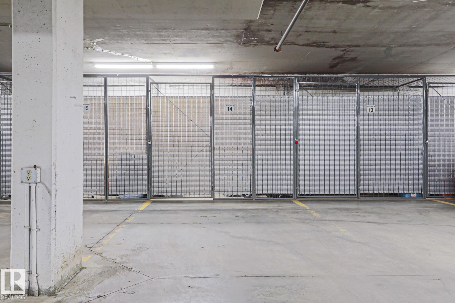
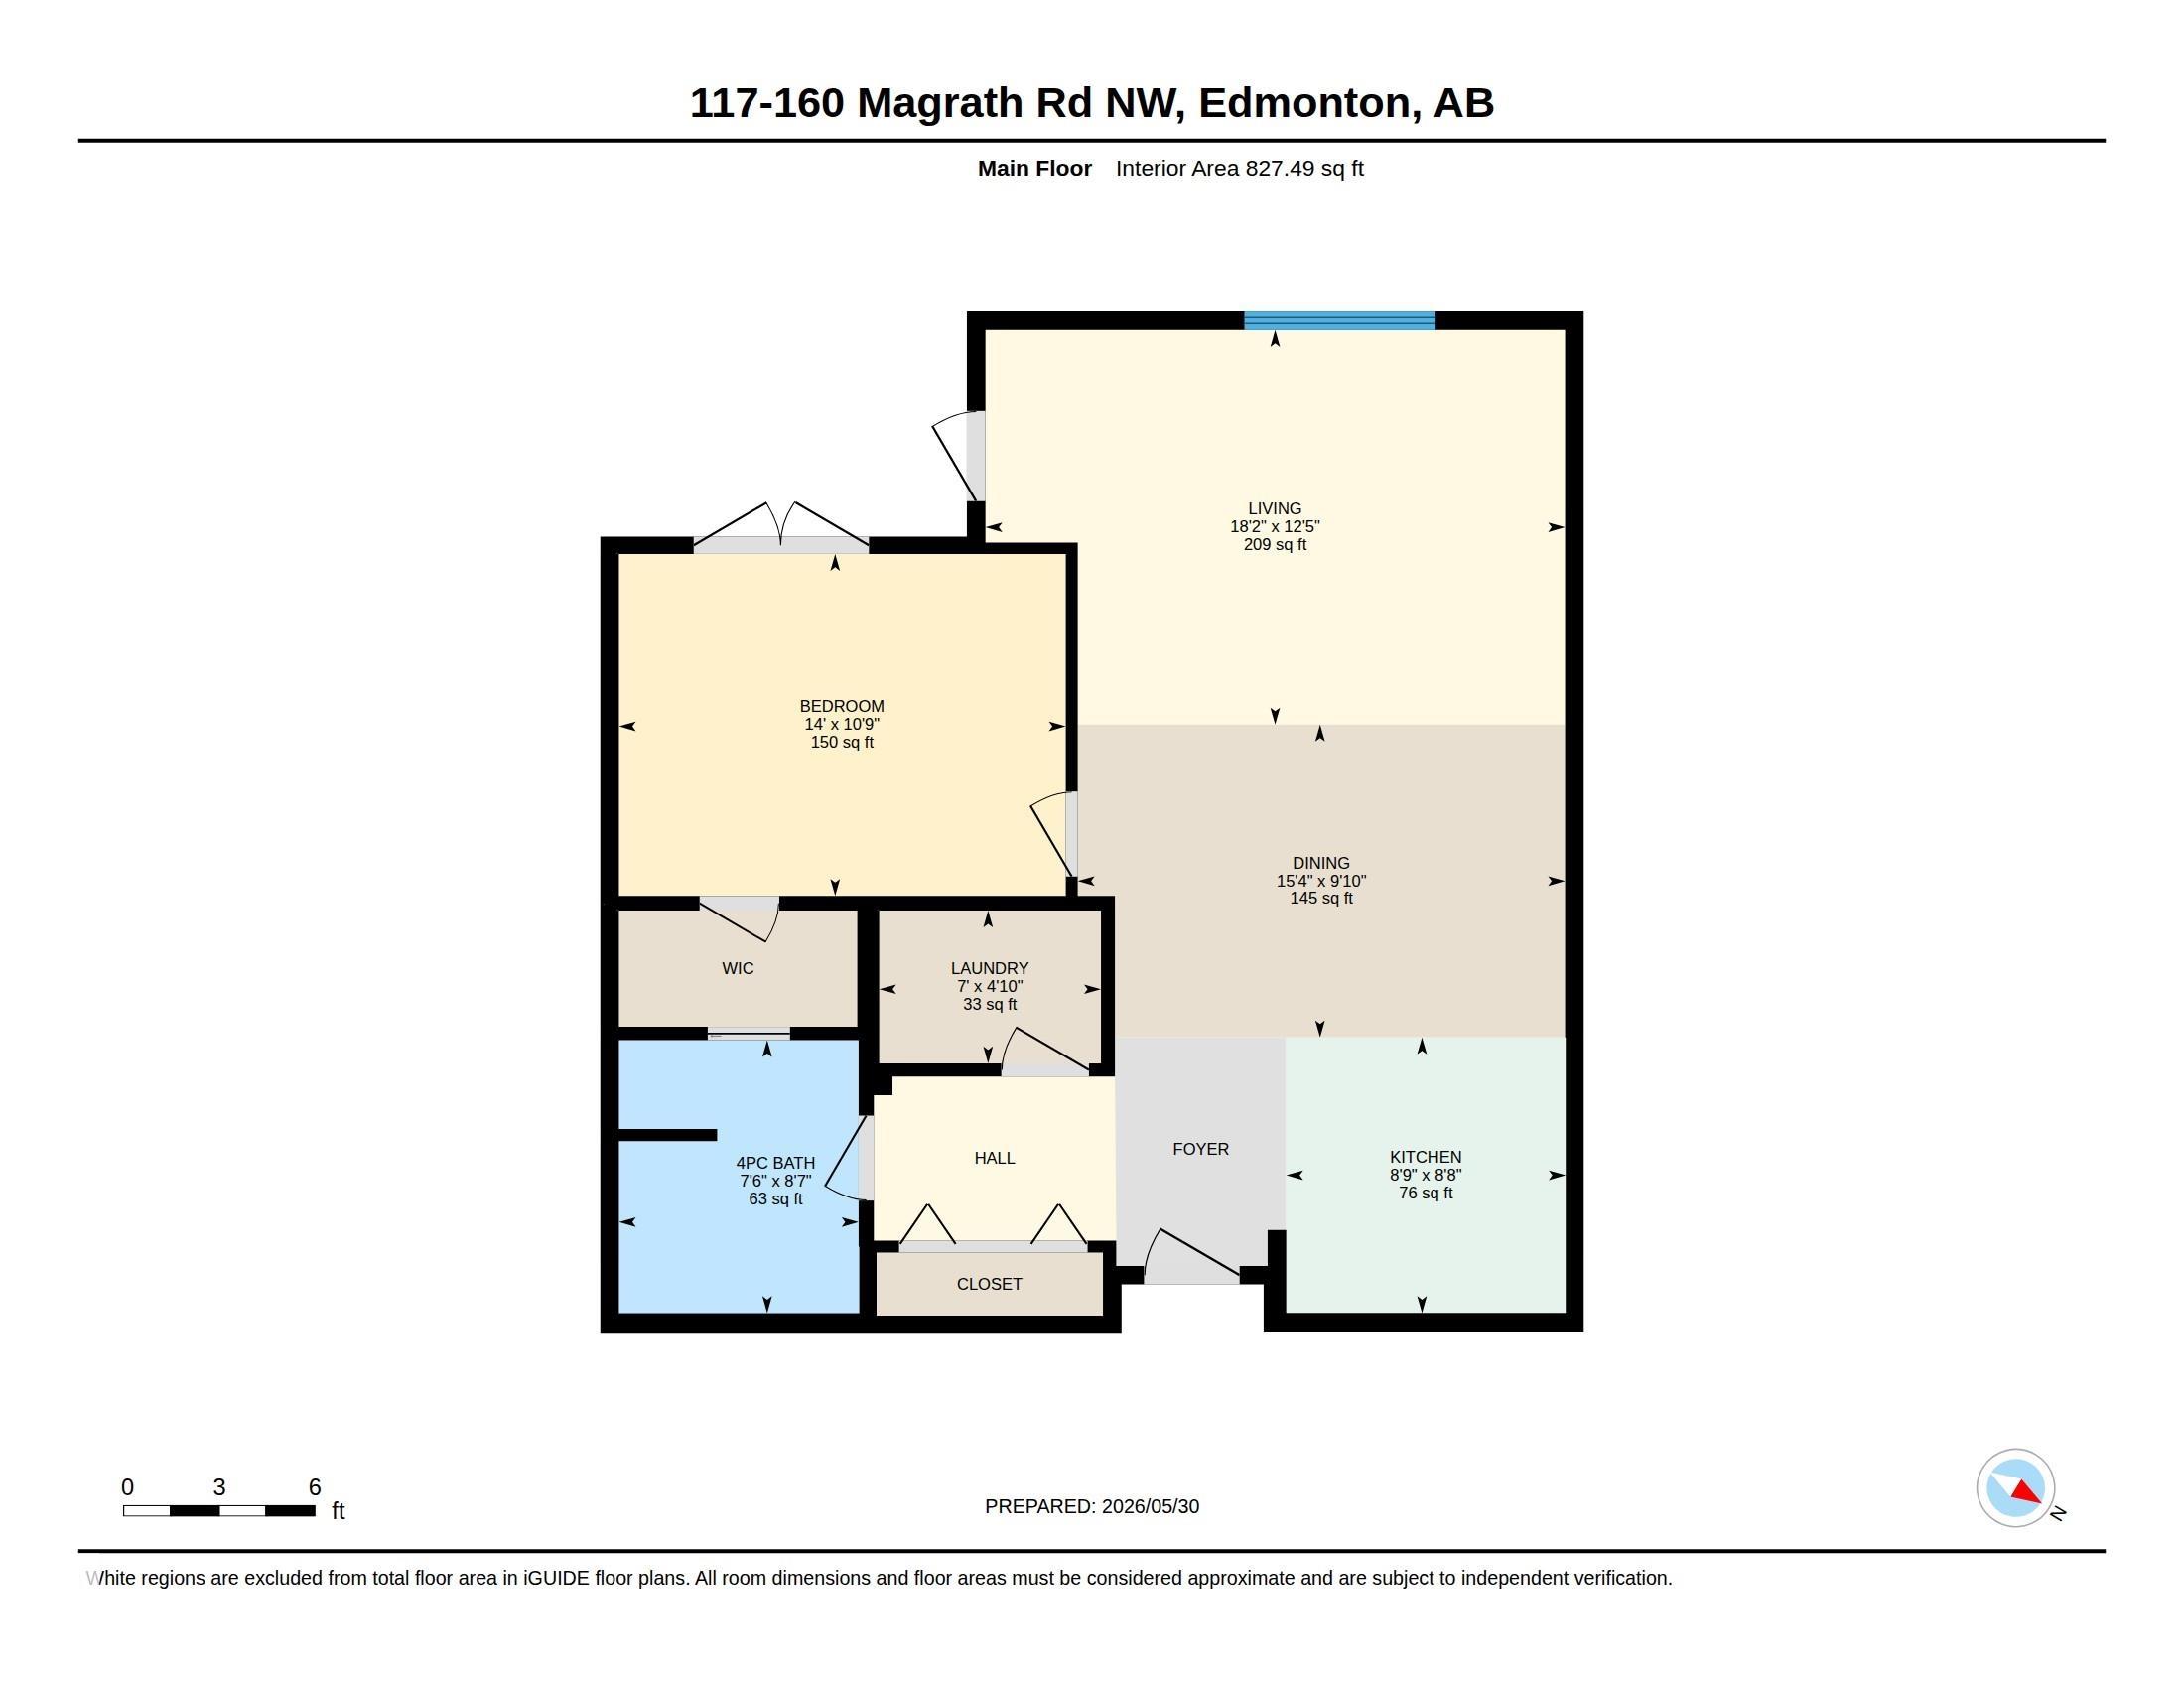
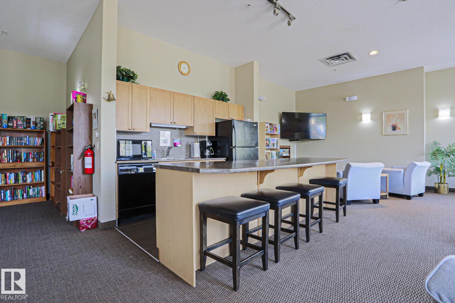
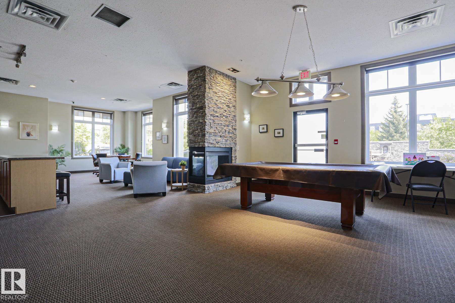
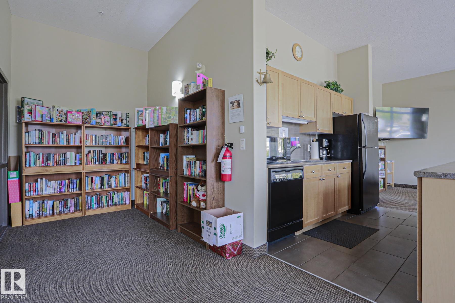
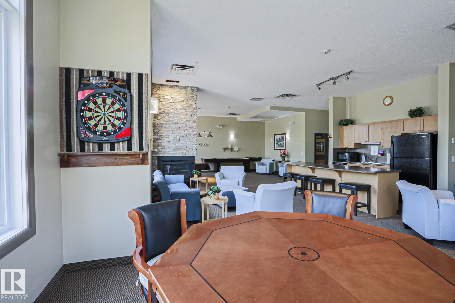
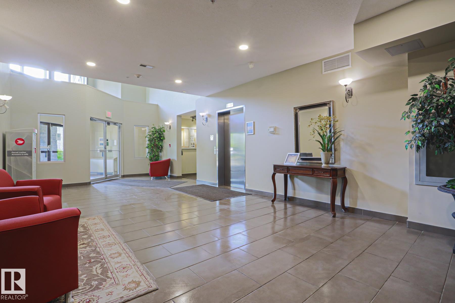
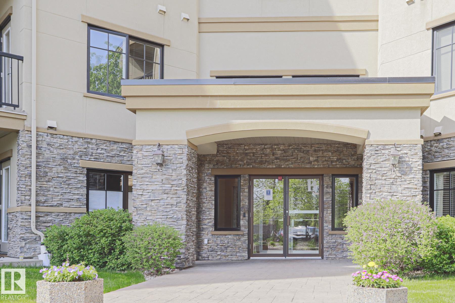
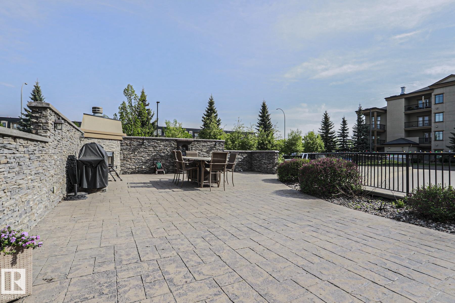
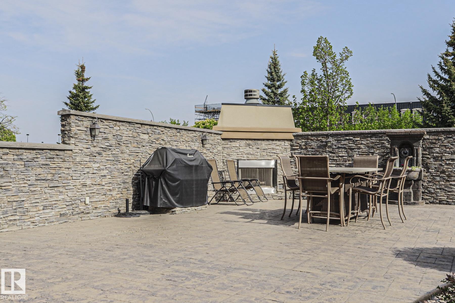
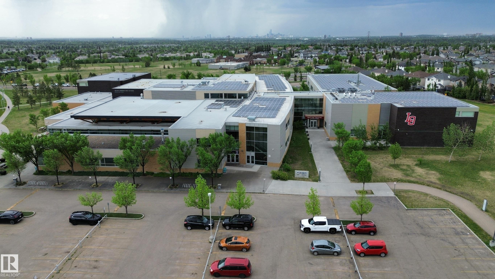
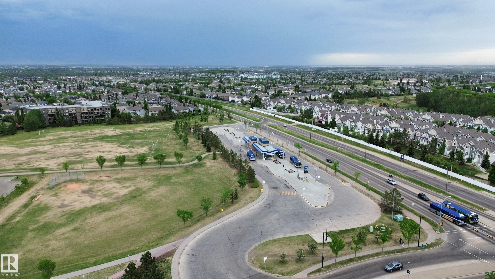
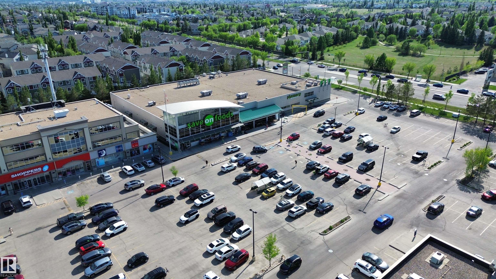
More than a condo, this is a lifestyle. Welcome to Magrath Mansion, a concrete building offering quiet comfort, exceptional amenities, and a vibrant sense of community. Residents enjoy regular social events, games afternoons, movie nights, coffee gatherings, and more. This beautifully maintained and freshly painted 827 sq. ft. one-bedroom, one-bathroom condo features updated lighting, central A/C, heated underground parking, a storage unit, and a private patio with excellent privacy. Enjoy access to a fitness centre, hot tub, steam room, social lounge, games room, and an outdoor gathering space complete with BBQs and a fireplace. Ideally located just steps from shopping, restaurants, grocery stores, banking, parks, walking trails, transit, and everyday amenities. A rare opportunity to enjoy comfort, convenience, connection, and community in one of Southwest Edmonton's most desirable locations.

COMMUNITY  Magrath Heights
PROPERTY TYPE  Apartment
BUILDING TYPE  Lowrise Apartment
STYLE  Single Level Apartment
YEAR BUILT 2005
SQUARE FOOTAGE  828
BEDROOMS  1
BATHROOMS  1.00
BASEMENT  None, No Basement
AMENITIES  Air Conditioner, Ceiling 9 ft., Hot Tub, Party Room, Patio, Recreation Room/Centre, Sauna; Swirlpool; Steam, Social Rooms
APPLIANCES  Air Conditioning-Central, Dishwasher-Built-In, Dryer, Microwave Hood Fan, Refrigerator, Stove-Electric, Washer, Window Coverings
COOLING 
FIREPLACE 
FLOORING  Carpet, Ceramic Tile
HEATING  Fan Coil, Natural Gas
LAUNDRY 
LOT FEATURES  Landscaped, Public Transportation, Shopping Nearby
PARKING  Heated, Stall, Underground
RESTRICTIONS  None Known
ROOF  Asphalt Shingles
TITLE  Fee Simple
BROKER  REALTORS® Association of Edmonton


ROOMS DIMENSIONS (m) LEVEL