https://zimg.paragon.ice.com/ParagonImages/Property/PM/RAE/225400578/1/0/0/db16f73fbd700dd4d07bdec5ffa20759/1/e584cfd16ccd1a8c0146660d523769a8/225400578-c00c5a20-73d7-4d4b-a94d-b01e073e2a47.JPG https://zimg.paragon.ice.com/ParagonImages/Property/PM/RAE/225400578/2/0/0/27c1ebde879c4893e6156d1e0610c721/1/e584cfd16ccd1a8c0146660d523769a8/225400578-b441f943-5b94-4e19-89bb-341c51dfb068.JPG https://zimg.paragon.ice.com/ParagonImages/Property/PM/RAE/225400578/3/0/0/5cf5f563a86a6e917d2e15805ec8056e/1/e584cfd16ccd1a8c0146660d523769a8/225400578-17135b68-2c05-4813-aff1-ca8941a456f0.JPG https://zimg.paragon.ice.com/ParagonImages/Property/PM/RAE/225400578/4/0/0/879b72039dd1e209fef78e17c74a14c9/1/e584cfd16ccd1a8c0146660d523769a8/225400578-56b41076-577f-4b84-a273-8ccc758a7f39.JPG https://zimg.paragon.ice.com/ParagonImages/Property/PM/RAE/225400578/5/0/0/c89b5c9c4538d5d75b0fca7658daab58/1/e584cfd16ccd1a8c0146660d523769a8/225400578-cff38508-cd30-4486-891c-df09bd17afde.JPG https://zimg.paragon.ice.com/ParagonImages/Property/PM/RAE/225400578/6/0/0/82fd3658b0b79d6ba01ceb3c61a676b2/1/e584cfd16ccd1a8c0146660d523769a8/225400578-1c1f1540-acd8-4f5f-b1c8-95e498172288.JPG https://zimg.paragon.ice.com/ParagonImages/Property/PM/RAE/225400578/7/0/0/446ef4eca7dc767a014395b49df3de14/1/e584cfd16ccd1a8c0146660d523769a8/225400578-7a13c66a-6688-4323-ba86-6657f2595a04.JPG https://zimg.paragon.ice.com/ParagonImages/Property/PM/RAE/225400578/8/0/0/421343f818755b6fae671d30081a27d3/1/e584cfd16ccd1a8c0146660d523769a8/225400578-e9a1d854-295d-47c2-a28f-1a7117f338bd.JPG https://zimg.paragon.ice.com/ParagonImages/Property/PM/RAE/225400578/9/0/0/15bcbfac62839c0dbf5aaef8a6849a51/1/e584cfd16ccd1a8c0146660d523769a8/225400578-597ec358-a8fe-482b-ad96-723303fd9750.JPG https://zimg.paragon.ice.com/ParagonImages/Property/PM/RAE/225400578/10/0/0/7fd651a73fed29bb91b2406272ee0c3f/1/e584cfd16ccd1a8c0146660d523769a8/225400578-4bae06b3-2ff2-4793-9f2c-aaf9070aad81.JPG https://zimg.paragon.ice.com/ParagonImages/Property/PM/RAE/225400578/11/0/0/d6d396d5b3e4c316d8ee053f683cad0e/1/e584cfd16ccd1a8c0146660d523769a8/225400578-44b3c88c-e141-478e-a3fc-3fa8ced11bb9.JPG https://zimg.paragon.ice.com/ParagonImages/Property/PM/RAE/225400578/12/0/0/7fe5877b4314dc739927198585fa0ece/1/e584cfd16ccd1a8c0146660d523769a8/225400578-b42cf54b-40bb-452e-ab62-d95f45f02676.JPG https://zimg.paragon.ice.com/ParagonImages/Property/PM/RAE/225400578/13/0/0/66bd47c04db602de24408430d064ad49/1/e584cfd16ccd1a8c0146660d523769a8/225400578-3bc09dfd-7af8-409a-b576-9c93719ac132.JPG https://zimg.paragon.ice.com/ParagonImages/Property/PM/RAE/225400578/14/0/0/44988ca4a6e0f4b2d22db27267fe36be/1/e584cfd16ccd1a8c0146660d523769a8/225400578-b0bfe665-1be3-4622-89da-d6da4325a874.JPG https://zimg.paragon.ice.com/ParagonImages/Property/PM/RAE/225400578/15/0/0/e88d9e269cafb5d53617b0fae7888e42/1/e584cfd16ccd1a8c0146660d523769a8/225400578-3bb9bcdb-2f29-44e3-9f74-4bb4ea4c9cbb.JPG https://zimg.paragon.ice.com/ParagonImages/Property/PM/RAE/225400578/16/0/0/dffbd01d3103f6cc0d5f7660ad1e1247/1/e584cfd16ccd1a8c0146660d523769a8/225400578-d0968079-be90-4029-992e-5fb005f67c66.JPG https://zimg.paragon.ice.com/ParagonImages/Property/PM/RAE/225400578/17/0/0/337baeb0af2bf87db3bb1402f5860ac9/1/e584cfd16ccd1a8c0146660d523769a8/225400578-ea603d7b-cf52-437f-9187-98d892fb296e.JPG https://zimg.paragon.ice.com/ParagonImages/Property/PM/RAE/225400578/18/0/0/774e37d37254d32fad0d184b975f2443/1/e584cfd16ccd1a8c0146660d523769a8/225400578-a342525d-bbe2-4575-b62d-2efff252ae7d.JPG https://zimg.paragon.ice.com/ParagonImages/Property/PM/RAE/225400578/19/0/0/92730443988e11fa7a5fc7e0c308ffbd/1/e584cfd16ccd1a8c0146660d523769a8/225400578-cb53c813-66be-40c1-962c-269b1f15402c.JPG https://zimg.paragon.ice.com/ParagonImages/Property/PM/RAE/225400578/20/0/0/bc3166311a9d4cb8fb4a129b95754d04/1/e584cfd16ccd1a8c0146660d523769a8/225400578-1ef16199-c69a-4871-b0e4-f024ad6a1783.JPG https://zimg.paragon.ice.com/ParagonImages/Property/PM/RAE/225400578/21/0/0/15e73fdf596daa7798b9b5da8598aaf3/1/e584cfd16ccd1a8c0146660d523769a8/225400578-e0112f0c-70f5-4131-a7b2-72d84c227023.JPG https://zimg.paragon.ice.com/ParagonImages/Property/PM/RAE/225400578/22/0/0/91f66b20ab96c534f147ee5f51611fe1/1/e584cfd16ccd1a8c0146660d523769a8/225400578-b18101a4-11e9-426b-b3d0-9c53931c1c16.JPG https://zimg.paragon.ice.com/ParagonImages/Property/PM/RAE/225400578/23/0/0/45ab896ac91db40ef2de6d2586529a6d/1/e584cfd16ccd1a8c0146660d523769a8/225400578-e895b83d-0e79-4be7-a40d-28f466d00ee1.JPG https://zimg.paragon.ice.com/ParagonImages/Property/PM/RAE/225400578/24/0/0/6a5e0e7bd98f7878cc2561e52fe03dca/1/e584cfd16ccd1a8c0146660d523769a8/225400578-4e312b21-580e-4d18-b6f5-5e7ad0433efa.JPG https://zimg.paragon.ice.com/ParagonImages/Property/PM/RAE/225400578/25/0/0/b5f70ede2da8b8abd2c28e015c4ba362/1/e584cfd16ccd1a8c0146660d523769a8/225400578-8c9624a2-99d7-49ad-b08f-17e4045d2b85.JPG https://zimg.paragon.ice.com/ParagonImages/Property/PM/RAE/225400578/26/0/0/d924eac34a3cae879b467e7c21e37574/1/e584cfd16ccd1a8c0146660d523769a8/225400578-5bb9b6ff-53c6-4f66-b0f6-9ccb3d77876f.JPG

#117 12035 22 AV SW

Edmonton T6W 2X9

MLS® Number:  E4487758

Back to Heritage Valley Town Centre Area   

  • Home \
  • Heritage Valley Town Centre Area \
  • #117 12035 22 AV SW

$ 205,000

2

BEDROOMS

2 + 0

BATHROOMS

760

SQUARE FEET

2014

YEAR BUILT

https://zimg.paragon.ice.com/ParagonImages/Property/PM/RAE/225400578/1/0/0/db16f73fbd700dd4d07bdec5ffa20759/1/e584cfd16ccd1a8c0146660d523769a8/225400578-c00c5a20-73d7-4d4b-a94d-b01e073e2a47.JPG





MLS® Number
E4487758
PROPERTY TYPE
Apartment
LISTING DATE
May-14-2026

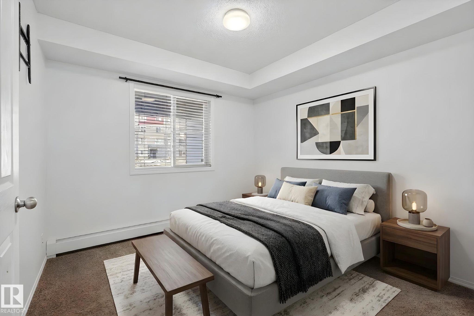
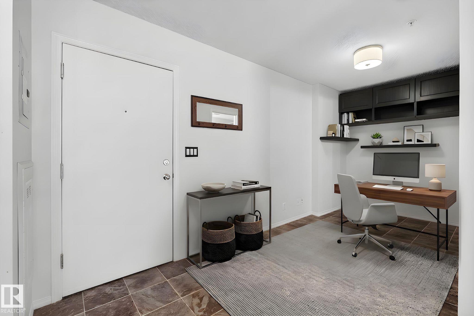
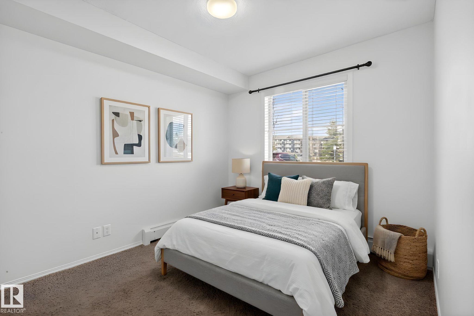
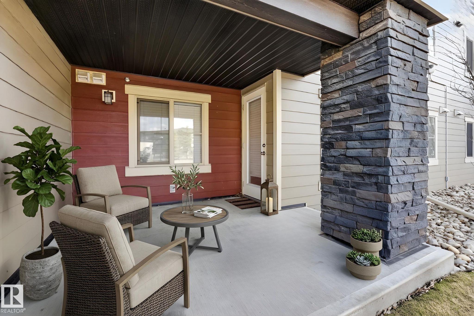
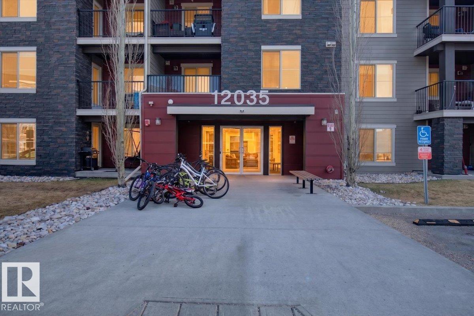
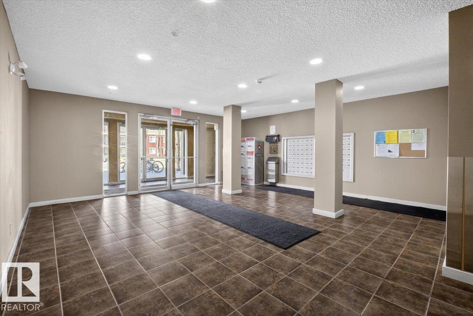
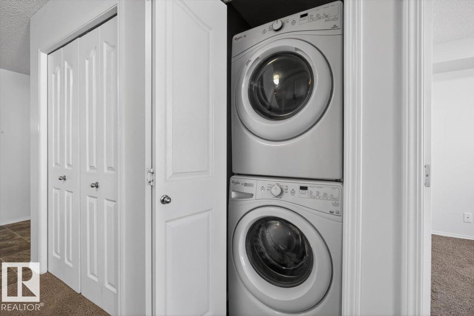
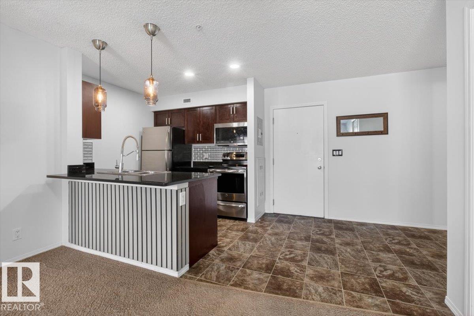
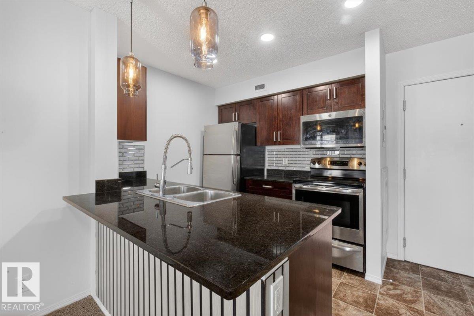
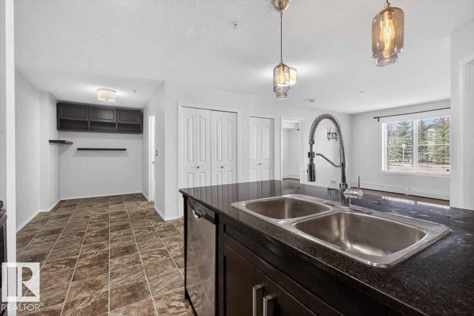
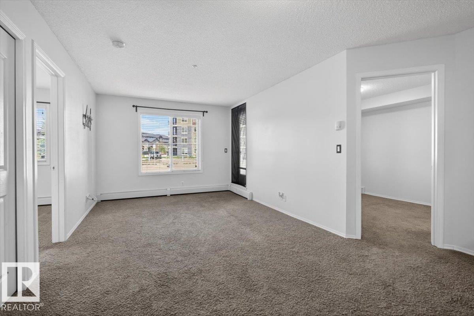
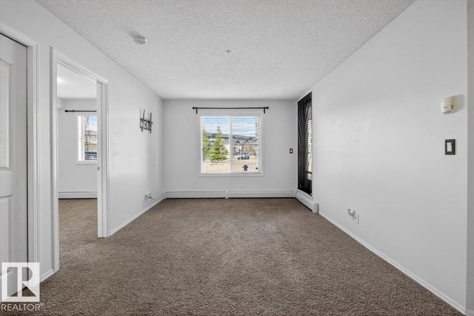
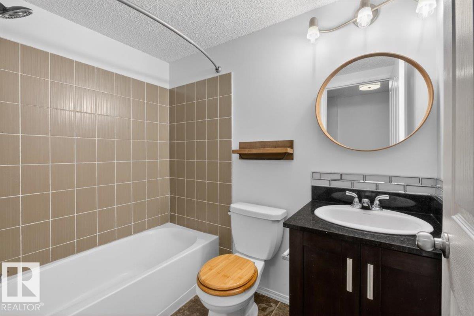
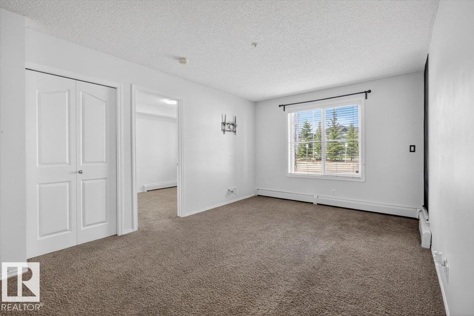
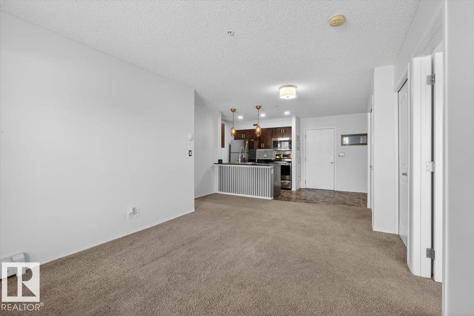
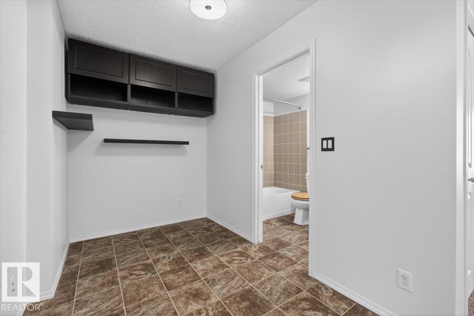
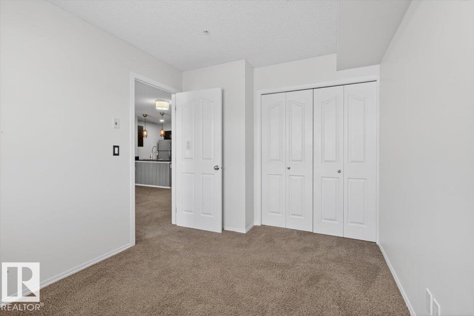
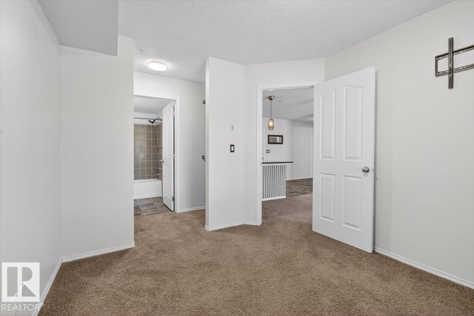
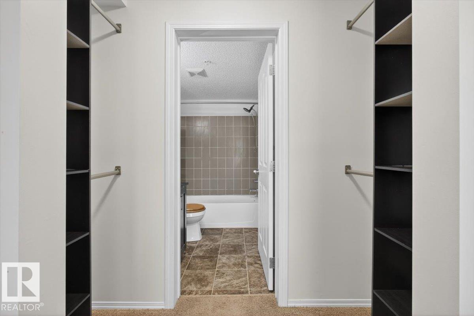
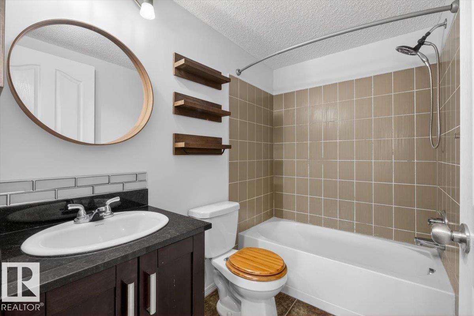
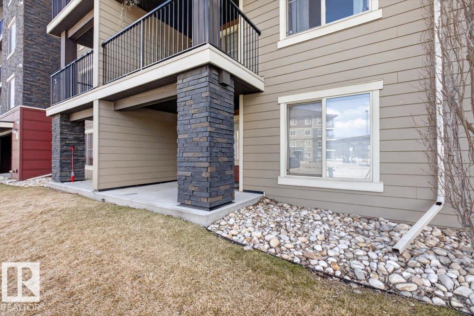
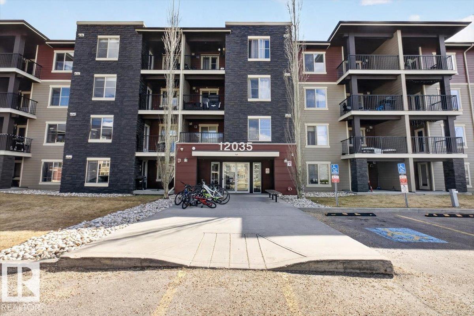
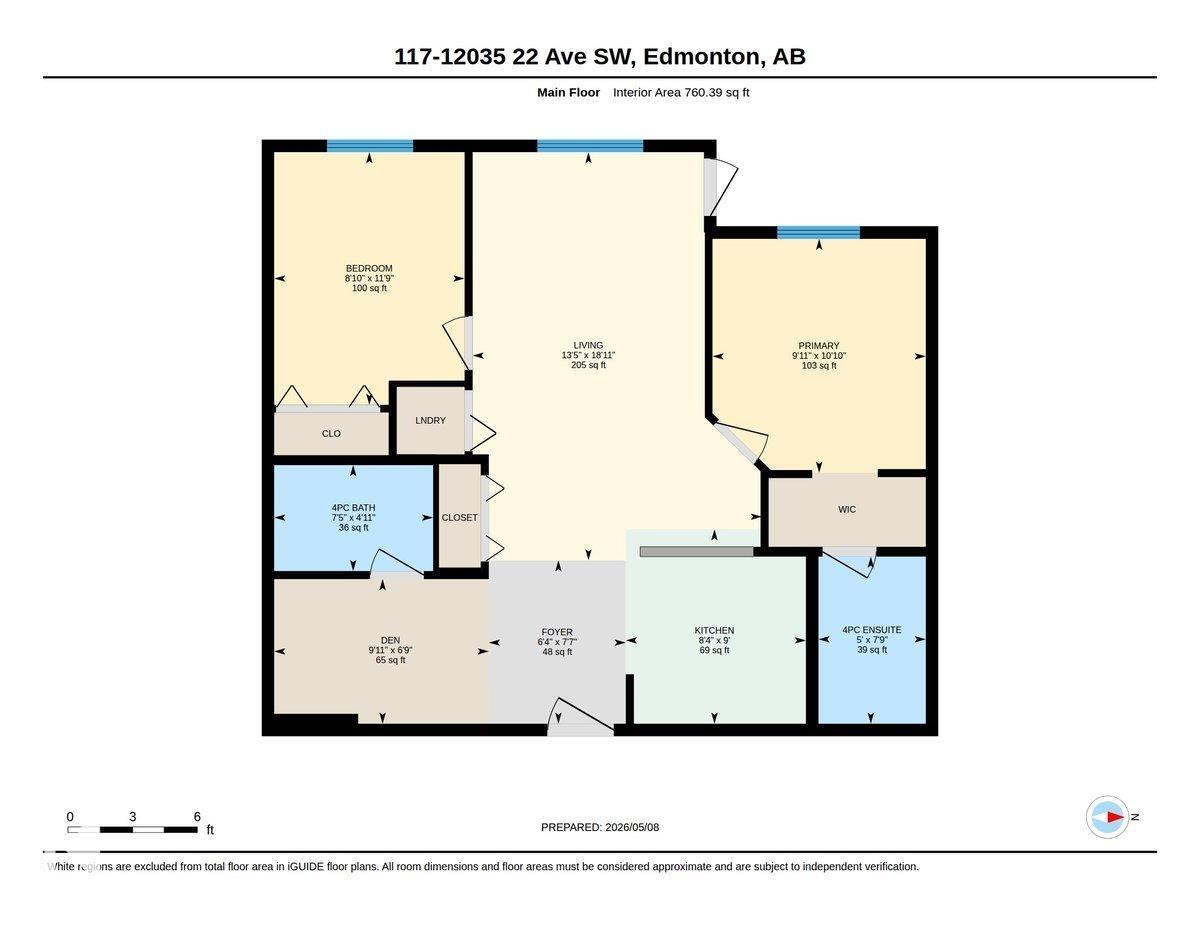
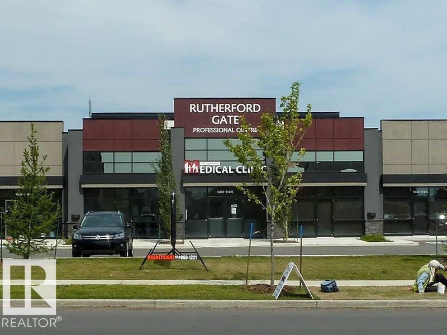
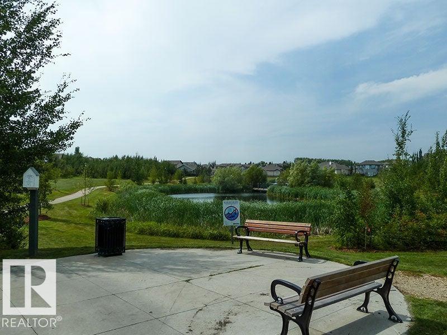
15 Minutes to the Edmonton International Airport! This SW 2 Bedroom, 2 (4 Piece Bathroom) Condo that comes with a Den AND a Titled, Underground Parking Stall AND Insuite Laundry, helps to make this a DREAM find in Rutherford Landing! WALKING Distance to an abundance of Green-space, a Grocery Store, countless Restaurants, Pharmacy and only 5 minutes to the Henday, makes this a very smart place to call Home for anyone who travels or commutes for work! The Unit itself is expertly appointed, with a beautiful and open Kitchen; complete with tasteful Granite Countertops, sleek Stainless Steel Appliances and a large Breakfast Bar. Each Bedroom is located on opposite sides of the Living Room; offering maximum privacy and making it an ideal situation to take on a Room-Mate, if you so desire. The large Den creates a fabulous opportunity for someone to work comfortably from home or a cozy reading nook. The Condo Fees cover Heat, Water and Sewer and it's also been freshly painted. Some photos were virtually staged.

COMMUNITY  Heritage Valley Town Centre Area
PROPERTY TYPE  Apartment
BUILDING TYPE  Lowrise Apartment
STYLE  Single Level Apartment
YEAR BUILT 2014
SQUARE FOOTAGE  760
BEDROOMS  2
BATHROOMS  2.00
BASEMENT  None, No Basement
AMENITIES  On Street Parking, Closet Organizers, No Animal Home, No Smoking Home, Parking-Visitor, Patio, Security Door
APPLIANCES  Dishwasher-Built-In, Dryer, Microwave Hood Fan, Refrigerator, Stove-Electric, Washer, TV Wall Mount
COOLING 
FIREPLACE 
FLOORING  Carpet, Linoleum
HEATING  Baseboard, Natural Gas
LAUNDRY  ensuite bathroom
LOT FEATURES  Airport Nearby, Golf Nearby, Shopping Nearby
PARKING  Underground
RESTRICTIONS  None Known
ROOF  Asphalt Shingles
TITLE  Fee Simple
BROKER  REALTORS® Association of Edmonton


ROOMS DIMENSIONS (m) LEVEL