https://zimg.paragon.ice.com/ParagonImages/Property/PM/RAE/225403268/1/0/0/1b48387bd7dd759b9fbc119229da6381/1/4b6e9c1fbd98f3d9666b3194e371cfd5/225403268-E4017623-61D4-4767-815A-8B2CB275A388.JPG https://zimg.paragon.ice.com/ParagonImages/Property/PM/RAE/225403268/2/0/0/509093c12ea758657a24f9c0c8f1984a/1/4b6e9c1fbd98f3d9666b3194e371cfd5/225403268-DFDEDDB1-77EB-4B4C-8BCC-DE59C3A97FC4.JPG https://zimg.paragon.ice.com/ParagonImages/Property/PM/RAE/225403268/3/0/0/f7291a3902763ca28dfea6de088af59b/1/4b6e9c1fbd98f3d9666b3194e371cfd5/225403268-EC37AC51-678C-4CB2-B4EB-289255F1CD27.JPG https://zimg.paragon.ice.com/ParagonImages/Property/PM/RAE/225403268/4/0/0/4265d539ecefa816f95ec9daa638f251/1/4b6e9c1fbd98f3d9666b3194e371cfd5/225403268-29701DF6-812B-4E53-8074-A3D69C7C9707.JPG https://zimg.paragon.ice.com/ParagonImages/Property/PM/RAE/225403268/5/0/0/9e07d2d0f783334b01b9f52f5da92ddf/1/4b6e9c1fbd98f3d9666b3194e371cfd5/225403268-95082A03-3871-4E7A-9DC5-55592FB3D311.JPG https://zimg.paragon.ice.com/ParagonImages/Property/PM/RAE/225403268/6/0/0/b3c16035b83ef6fbcadca6f9e2307cba/1/4b6e9c1fbd98f3d9666b3194e371cfd5/225403268-A3D80705-3944-462F-AAF1-A510249B1807.JPG https://zimg.paragon.ice.com/ParagonImages/Property/PM/RAE/225403268/7/0/0/6be5d6461bebbb43665e0d6ff8eb779b/1/4b6e9c1fbd98f3d9666b3194e371cfd5/225403268-0E5DCE97-E83D-4F84-9619-09E69CC612D3.JPG https://zimg.paragon.ice.com/ParagonImages/Property/PM/RAE/225403268/8/0/0/ce88d107e23eed21fd25a78fba2e59eb/1/4b6e9c1fbd98f3d9666b3194e371cfd5/225403268-8EB83022-6873-4118-B10C-AA5CC5FE0F20.JPG https://zimg.paragon.ice.com/ParagonImages/Property/PM/RAE/225403268/9/0/0/496b0fbbdc69c66a238ac748769b468d/1/4b6e9c1fbd98f3d9666b3194e371cfd5/225403268-6CE9948E-D30C-4C31-ADE2-4068DF55EF63.JPG https://zimg.paragon.ice.com/ParagonImages/Property/PM/RAE/225403268/10/0/0/f8912c82cd6c20f6de9f4138da5cf95c/1/4b6e9c1fbd98f3d9666b3194e371cfd5/225403268-A3B00C46-8969-44F4-9250-BEF81E8A1093.JPG https://zimg.paragon.ice.com/ParagonImages/Property/PM/RAE/225403268/11/0/0/98934802b3e8928d1aab647d6a8d798a/1/4b6e9c1fbd98f3d9666b3194e371cfd5/225403268-27AE056E-4C39-4A0B-B61C-15929494E679.JPG https://zimg.paragon.ice.com/ParagonImages/Property/PM/RAE/225403268/12/0/0/c7620805b2340ba28fa67096ad05e977/1/4b6e9c1fbd98f3d9666b3194e371cfd5/225403268-923FD415-FA25-47E6-A183-AB5944B4BA15.JPG https://zimg.paragon.ice.com/ParagonImages/Property/PM/RAE/225403268/13/0/0/66025157b00dca9df6525ee8564b2904/1/4b6e9c1fbd98f3d9666b3194e371cfd5/225403268-9731CAE6-3164-4696-9589-76BEF04AC523.JPG https://zimg.paragon.ice.com/ParagonImages/Property/PM/RAE/225403268/14/0/0/782a37da1a138d569c3ac1b665c1a45c/1/4b6e9c1fbd98f3d9666b3194e371cfd5/225403268-C693EE0E-1964-4311-82A0-7D8FB1E932E6.JPG https://zimg.paragon.ice.com/ParagonImages/Property/PM/RAE/225403268/15/0/0/5d3b4e17522f6e4e183e9a15a4070614/1/4b6e9c1fbd98f3d9666b3194e371cfd5/225403268-A63A73D4-B5A4-4CAC-B5E8-D385D6FEA168.JPG https://zimg.paragon.ice.com/ParagonImages/Property/PM/RAE/225403268/16/0/0/0888c756bbe27d6df8b544412618ec0c/1/4b6e9c1fbd98f3d9666b3194e371cfd5/225403268-4592A4BC-5A86-4CAF-A7F7-B6089E363BD4.JPG https://zimg.paragon.ice.com/ParagonImages/Property/PM/RAE/225403268/17/0/0/024473d07d52db6b8c2ef24864297620/1/4b6e9c1fbd98f3d9666b3194e371cfd5/225403268-65381514-E12A-45BA-B220-E48BD9DC26C6.JPG https://zimg.paragon.ice.com/ParagonImages/Property/PM/RAE/225403268/18/0/0/5cf1297e2880ea38cd3ce0c9533161b5/1/4b6e9c1fbd98f3d9666b3194e371cfd5/225403268-9F906D64-7C73-4CCC-B596-5509307589A8.JPG https://zimg.paragon.ice.com/ParagonImages/Property/PM/RAE/225403268/19/0/0/36dc364f523e70c61957e8a6ce9fa90b/1/4b6e9c1fbd98f3d9666b3194e371cfd5/225403268-6A231194-157E-49CC-B8D7-DE7870AF55C1.JPG https://zimg.paragon.ice.com/ParagonImages/Property/PM/RAE/225403268/20/0/0/9cbce5c3aecf4c29fdb77a09b95fd7d9/1/4b6e9c1fbd98f3d9666b3194e371cfd5/225403268-5EAB5388-1751-4EBB-A135-C4947AA0A41F.JPG https://zimg.paragon.ice.com/ParagonImages/Property/PM/RAE/225403268/21/0/0/ef6f65e91cddb5d39cdbb7d4afa47159/1/4b6e9c1fbd98f3d9666b3194e371cfd5/225403268-1BF6678C-0945-41CE-A3C3-A57B1DEEA13C.JPG https://zimg.paragon.ice.com/ParagonImages/Property/PM/RAE/225403268/22/0/0/48991af99c12af7d6b025a9f25826530/1/4b6e9c1fbd98f3d9666b3194e371cfd5/225403268-1D6E942C-C566-4B44-A04E-79276379F5E9.JPG https://zimg.paragon.ice.com/ParagonImages/Property/PM/RAE/225403268/23/0/0/edde10071aea0711b0d6d64f21f4dc90/1/4b6e9c1fbd98f3d9666b3194e371cfd5/225403268-23AE854A-D4E6-4B1E-A672-E1B91F65801D.JPG https://zimg.paragon.ice.com/ParagonImages/Property/PM/RAE/225403268/24/0/0/7f299a3b8628b6f2b8210017e2a016c2/1/4b6e9c1fbd98f3d9666b3194e371cfd5/225403268-CB257CC0-42C6-4D3F-A45C-26CDF9D7903D.JPG

#117 111 EDWARDS DR SW

Edmonton T6X 0C4

MLS® Number:  E4490448

Back to Ellerslie   

  • Home \
  • Ellerslie \
  • #117 111 EDWARDS DR SW
  • Ellerslie \
  • #117 111 EDWARDS DR SW

$ 180,000

2

BEDROOMS

2 + 0

BATHROOMS

959

SQUARE FEET

2006

YEAR BUILT

https://zimg.paragon.ice.com/ParagonImages/Property/PM/RAE/225403268/1/0/0/1b48387bd7dd759b9fbc119229da6381/1/4b6e9c1fbd98f3d9666b3194e371cfd5/225403268-E4017623-61D4-4767-815A-8B2CB275A388.JPG





MLS® Number
E4490448
PROPERTY TYPE
Apartment
LISTING DATE
May-28-2026

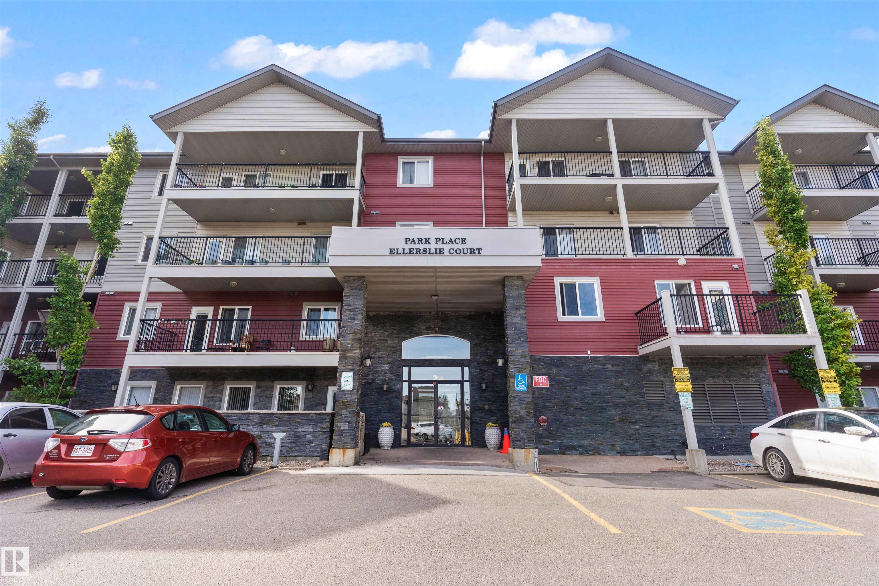
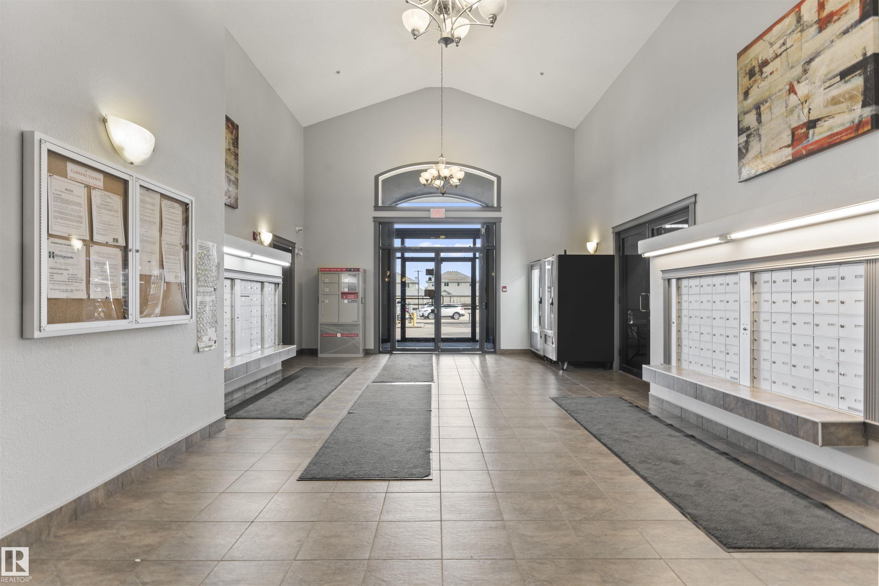
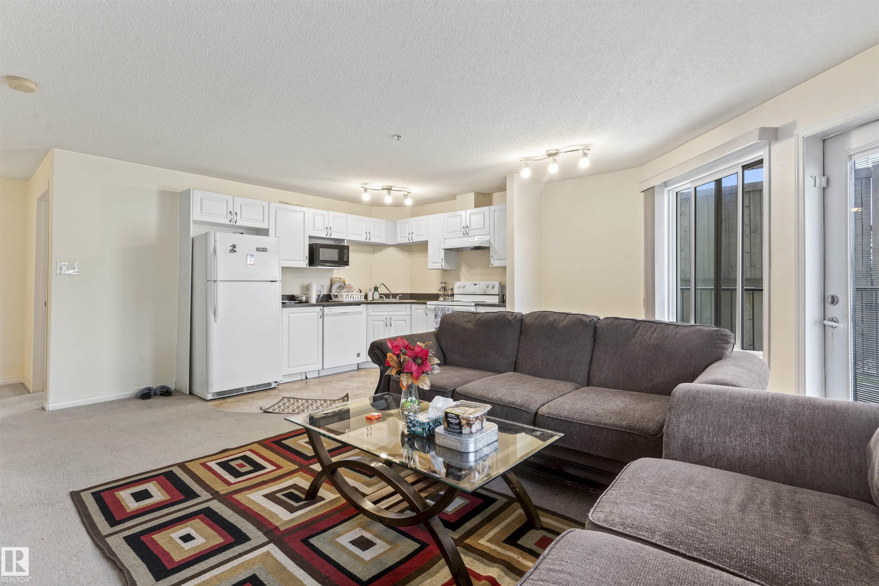
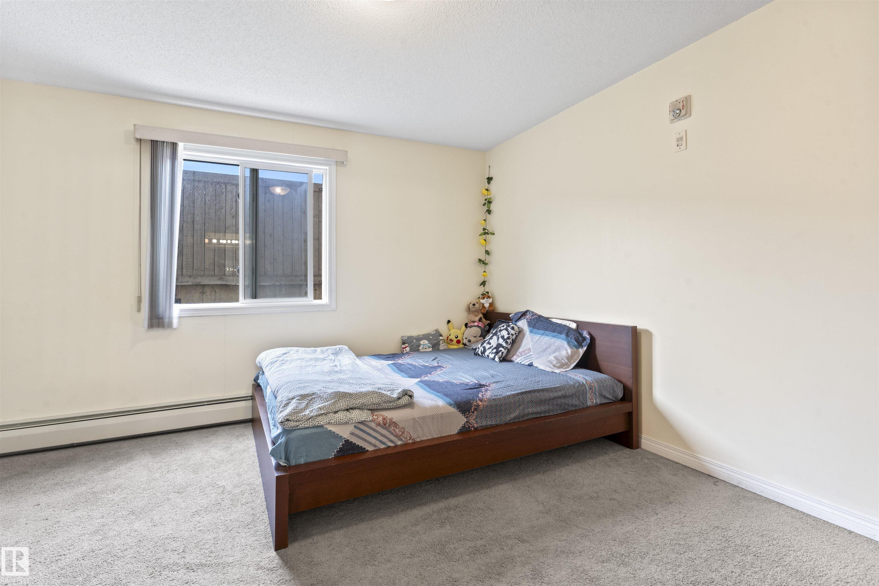
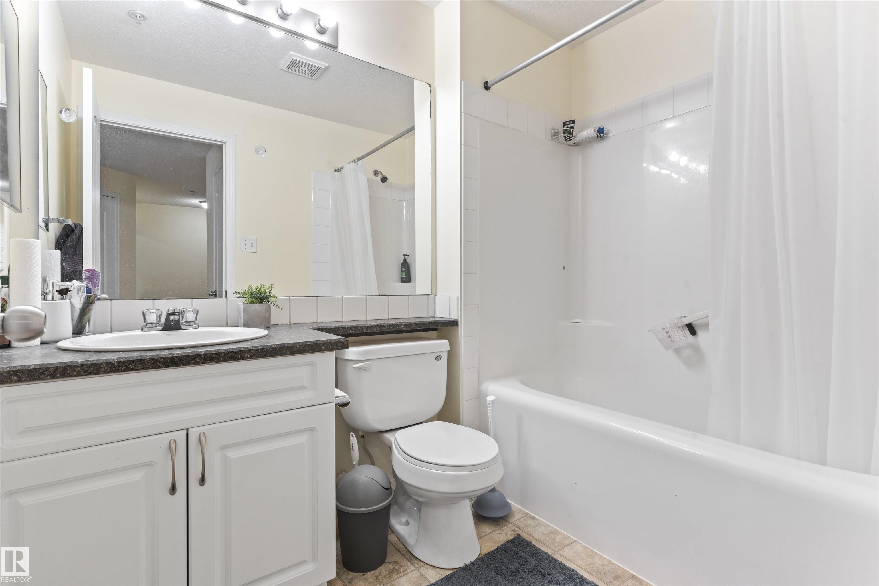
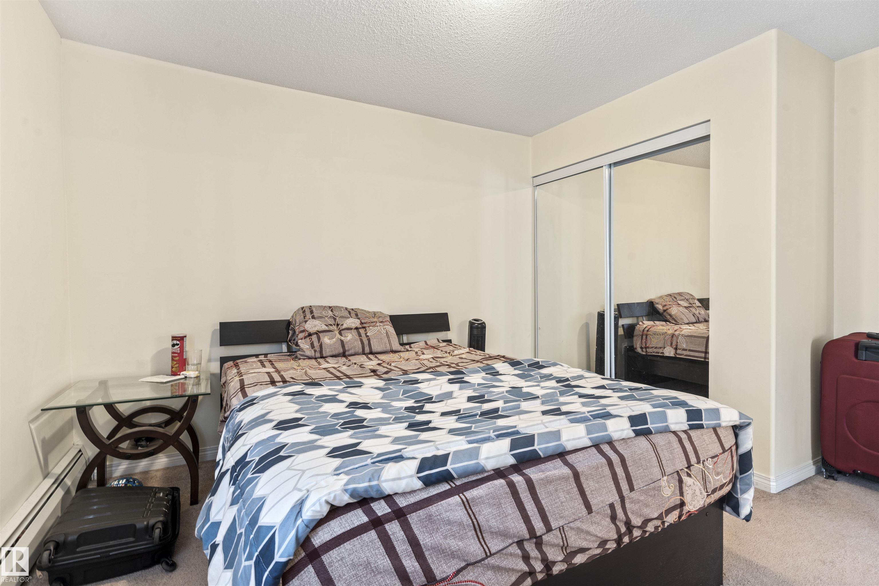
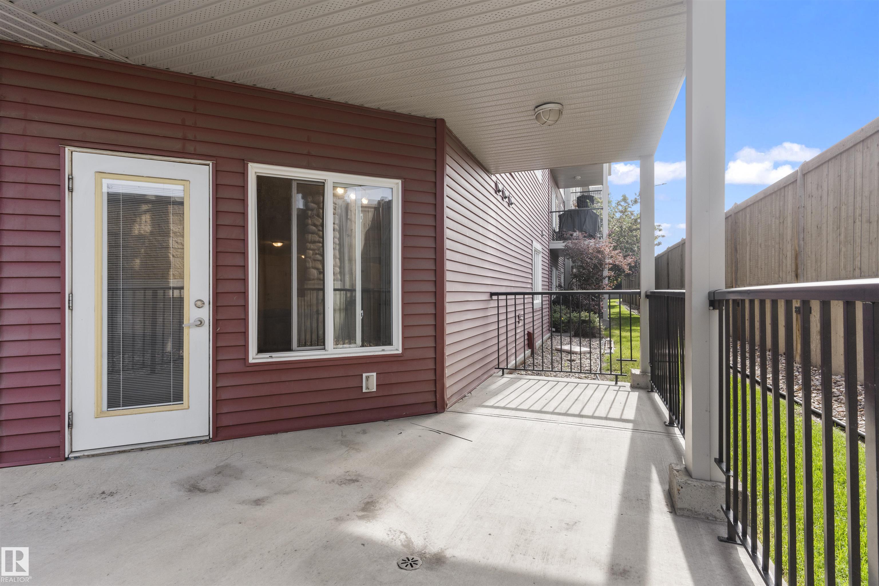
Welcome to the Park Place Ellerslie Court, which is conveniently located along Ellerslie Road, with close proximity to public transit, shopping, recreation, schools, and so many other amenities. This 2 Bed, 2 Bath, main floor corner unit offers an abundance of natural light, featuring a large open concept living area which adjoins to your spacious kitchen. Walk out onto your wrap around, large patio which has a rock feature to offer privacy during the summer BBQ season! Two spacious bedrooms, 1 ensuite & in-suite laundry/storage make this the perfect property for first time home buyers & investors. The unit comes with 1 titled, outdoor parking stall.

COMMUNITY  Ellerslie
PROPERTY TYPE  Apartment
BUILDING TYPE  Lowrise Apartment
STYLE  Single Level Apartment
YEAR BUILT 2006
SQUARE FOOTAGE  959
BEDROOMS  2
BATHROOMS  2.00
BASEMENT  None, No Basement
AMENITIES  Carbon Monoxide Detectors, Detectors Smoke, No Animal Home, No Smoking Home, Patio
APPLIANCES  Dishwasher-Built-In, Hood Fan, Refrigerator, Stacked Washer/Dryer, Stove-Electric
COOLING 
FIREPLACE 
FLOORING  Carpet, Linoleum
HEATING  Baseboard, Natural Gas
LAUNDRY  ensuite bathroom
LOT FEATURES  Playground Nearby, Public Transportation, Schools, Shopping Nearby
PARKING  Stall
RESTRICTIONS  Pets Subject to Board App
ROOF  Asphalt Shingles
TITLE  Fee Simple
BROKER  REALTORS® Association of Edmonton


ROOMS DIMENSIONS (m) LEVEL