https://zimg.paragon.ice.com/ParagonImages/Property/PM/RAE/225402929/1/0/0/2fd4af59b84b3f68347090b6d4e33927/1/a786aa99462c10a3e3864fac5bff09c2/225402929-7cdca6a8-17d9-4dff-9319-8708a6503ff8.JPG https://zimg.paragon.ice.com/ParagonImages/Property/PM/RAE/225402929/2/0/0/65523b6085823e84c1be0d54378f17a7/1/a786aa99462c10a3e3864fac5bff09c2/225402929-d340db6d-2292-4387-bb57-ac67b2add499.JPG https://zimg.paragon.ice.com/ParagonImages/Property/PM/RAE/225402929/3/0/0/3d87d12bf3adfd3783dbc6483c33b8d7/1/a786aa99462c10a3e3864fac5bff09c2/225402929-87b1a534-15c9-40af-98d8-367752600415.JPG https://zimg.paragon.ice.com/ParagonImages/Property/PM/RAE/225402929/4/0/0/7a5d1d1f26149479664e2c176a37f687/1/a786aa99462c10a3e3864fac5bff09c2/225402929-a00fc3de-48e3-4041-9be5-c05ffd701e9f.JPG https://zimg.paragon.ice.com/ParagonImages/Property/PM/RAE/225402929/5/0/0/a1902e4021235750748ef1e01d63bcbc/1/a786aa99462c10a3e3864fac5bff09c2/225402929-287472a5-e1bd-44dc-b4ce-ae4ca3892a70.JPG https://zimg.paragon.ice.com/ParagonImages/Property/PM/RAE/225402929/6/0/0/15520ebb4e1badaf51b3f4d1442774d3/1/a786aa99462c10a3e3864fac5bff09c2/225402929-e0c1f214-5f5a-4316-b788-9e364c3ebc43.JPG https://zimg.paragon.ice.com/ParagonImages/Property/PM/RAE/225402929/7/0/0/495aba10292a4ebc5ac8f4a78ce18ff8/1/a786aa99462c10a3e3864fac5bff09c2/225402929-f32a59a2-8445-45b2-a4b6-8d2bb4994874.JPG https://zimg.paragon.ice.com/ParagonImages/Property/PM/RAE/225402929/8/0/0/54ccd62f99b43206c94f3dc1f13444a5/1/a786aa99462c10a3e3864fac5bff09c2/225402929-b878d95b-1e6f-483a-947e-cfcc118d6980.JPG https://zimg.paragon.ice.com/ParagonImages/Property/PM/RAE/225402929/9/0/0/67d5a4e23bacdd401be9c1af1e56b39c/1/a786aa99462c10a3e3864fac5bff09c2/225402929-d4f36851-f0ee-4532-b413-0852e0262466.JPG https://zimg.paragon.ice.com/ParagonImages/Property/PM/RAE/225402929/10/0/0/ca460447973e734464cbc5529236680f/1/a786aa99462c10a3e3864fac5bff09c2/225402929-138b4a7b-3d01-4a9b-8bb5-6f369c5ef866.JPG https://zimg.paragon.ice.com/ParagonImages/Property/PM/RAE/225402929/11/0/0/99a10fe4ecb7d494ac5e683c32bebfd2/1/a786aa99462c10a3e3864fac5bff09c2/225402929-9bba90bd-5ed1-472e-a381-21ab74c79873.JPG

#117 10717 83 AV NW

Edmonton T6E 2E5

MLS® Number:  E4490109

Back to Garneau   

  • Home \
  • Garneau \
  • #117 10717 83 AV NW

$ 228,000

2

BEDROOMS

1 + 0

BATHROOMS

972

SQUARE FEET

1998

YEAR BUILT

https://zimg.paragon.ice.com/ParagonImages/Property/PM/RAE/225402929/1/0/0/2fd4af59b84b3f68347090b6d4e33927/1/a786aa99462c10a3e3864fac5bff09c2/225402929-7cdca6a8-17d9-4dff-9319-8708a6503ff8.JPG





MLS® Number
E4490109
PROPERTY TYPE
Apartment
LISTING DATE
May-26-2026

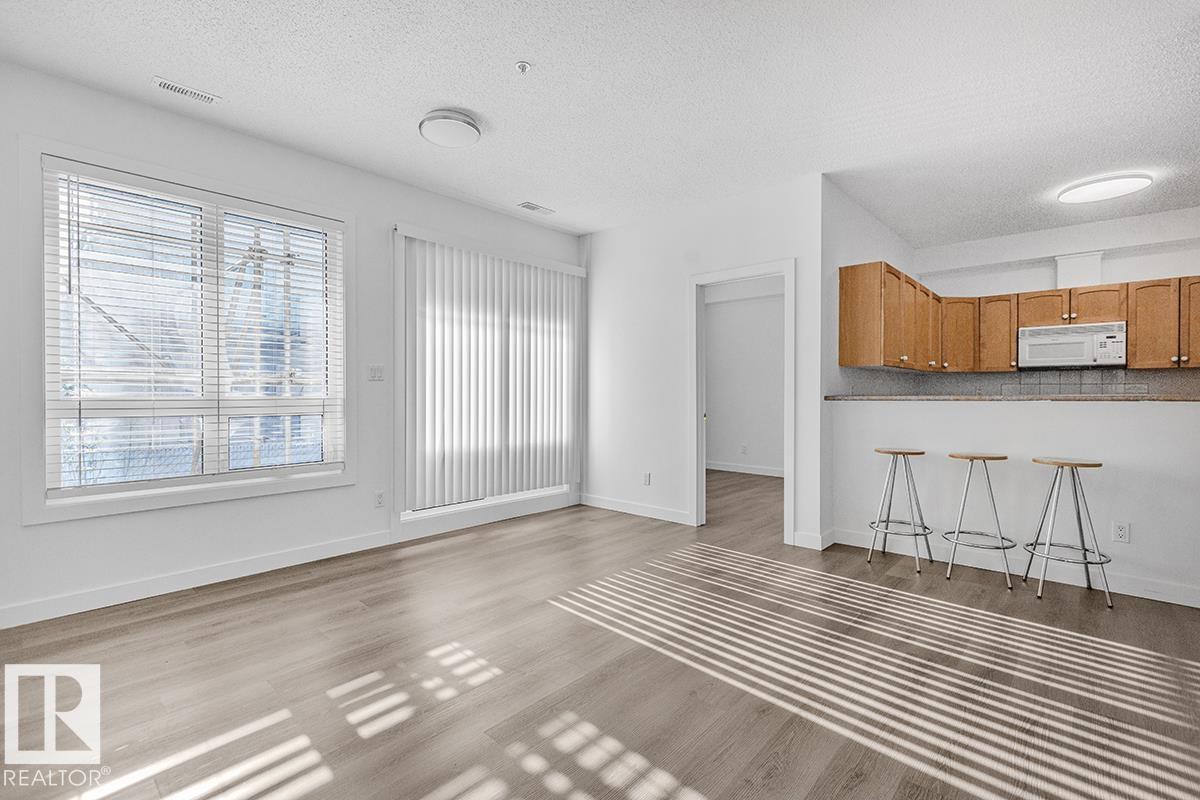
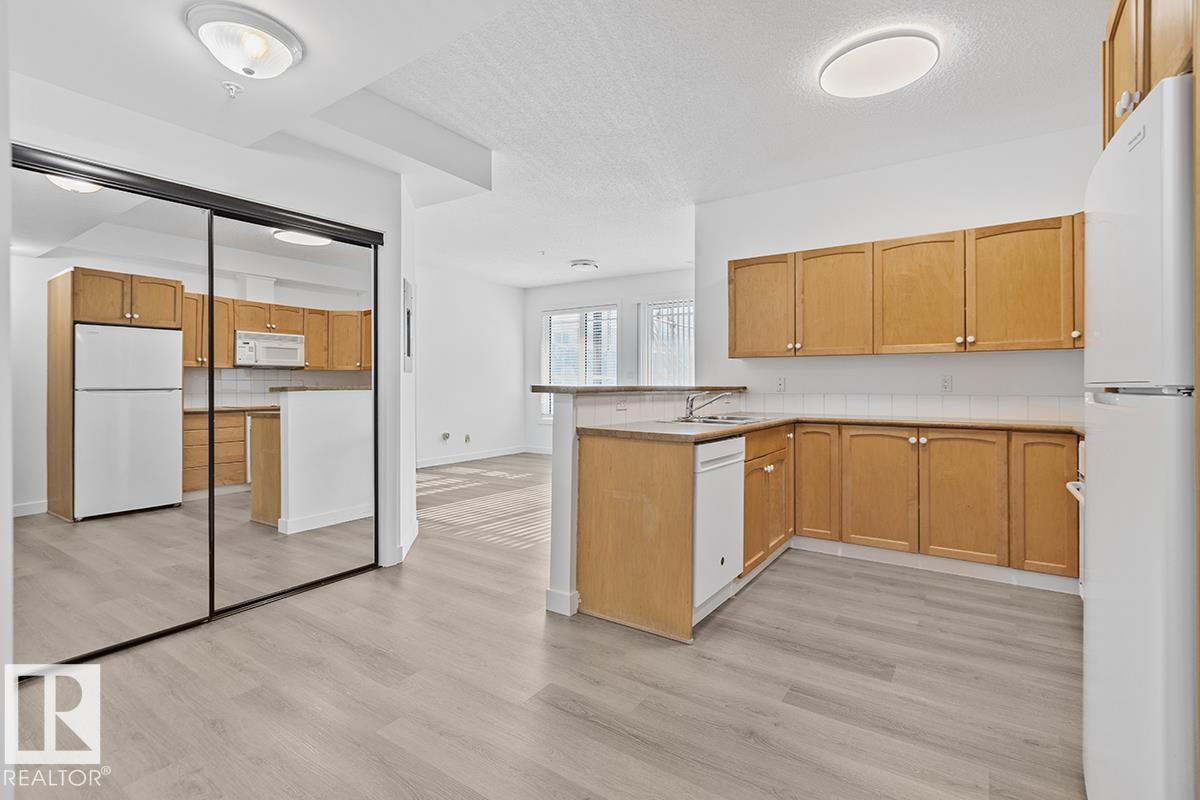
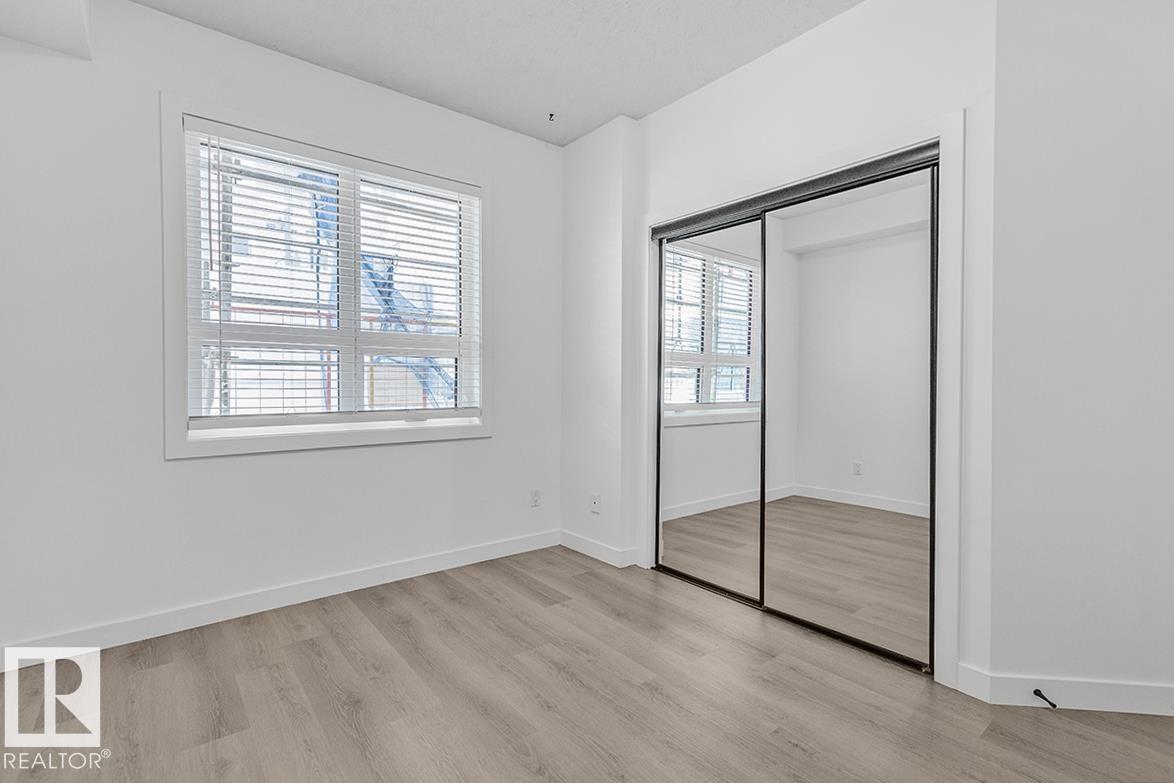
Welcome to Garneau Lofts! This bright and stylish 2-bedroom plus den condo offers 971 sq ft of comfortable living in one of the city’s most sought-after neighborhoods. Located just one block north of Whyte Ave, you’ll love being steps from trendy cafes, restaurants, shopping, transit, and everyday amenities. Inside, the functional floor plan features spacious bedrooms, a versatile den perfect for a home office or guest space, and an open feel ideal for both relaxing and entertaining. Whether you’re a first-time buyer, investor, or looking to enjoy the vibrant Garneau lifestyle, this well-located main floor unit is a fantastic opportunity to own in an unbeatable area.

COMMUNITY  Garneau
PROPERTY TYPE  Apartment
BUILDING TYPE  Lowrise Apartment
STYLE  Single Level Apartment
YEAR BUILT 1998
SQUARE FOOTAGE  972
BEDROOMS  2
BATHROOMS  1.00
BASEMENT  None, No Basement
AMENITIES  No Animal Home, No Smoking Home
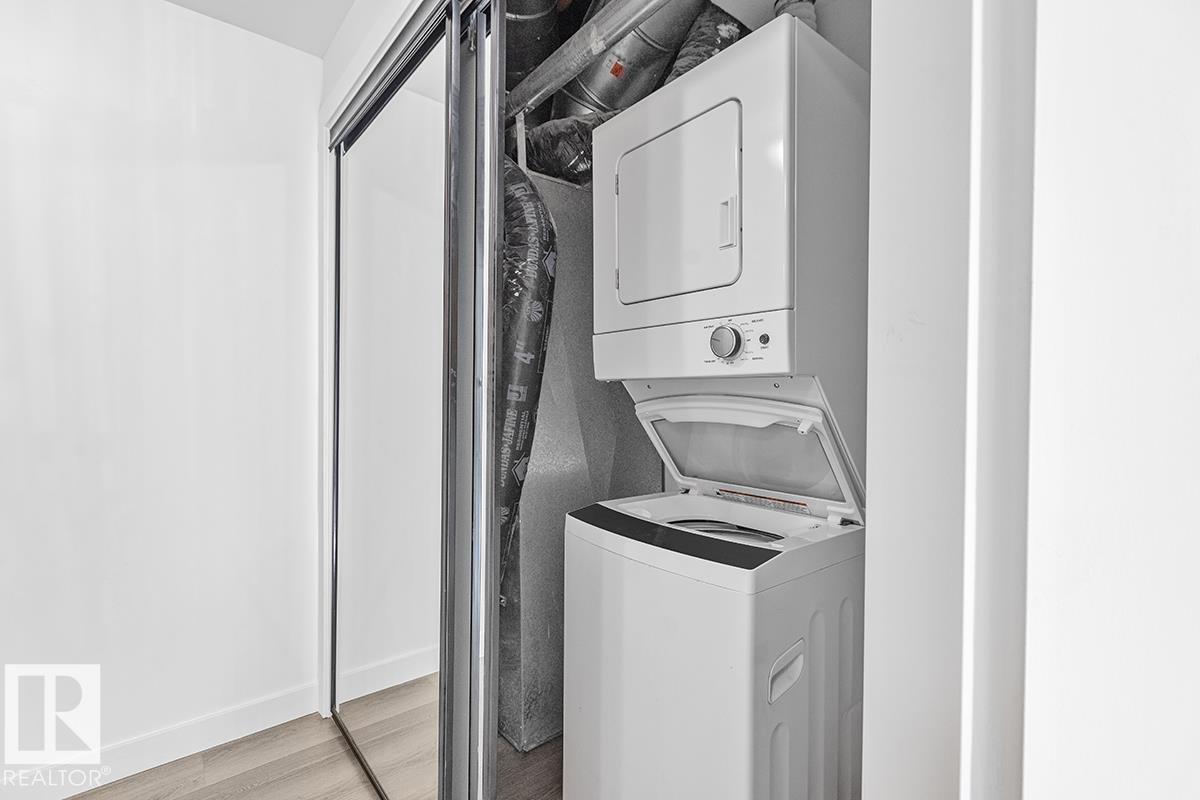
APPLIANCES  Dishwasher-Built-In, Dryer, Microwave Hood Fan, Oven-Built-In, Stove-Countertop Electric, Washer, Window Coverings
COOLING 
FIREPLACE 
FLOORING  Vinyl Plank
HEATING  Forced Air-1, Natural Gas
LAUNDRY 
LOT FEATURES  Back Lane, Fruit Trees/Shrubs, Low Maintenance Landscape, Paved Lane, Picnic Area, Public Transportation, Schools, Shopping Nearby
PARKING  Heated, Underground
RESTRICTIONS  Pets Subject to Board App
ROOF  Roll Roofing
TITLE  Fee Simple
BROKER  REALTORS® Association of Edmonton


ROOMS DIMENSIONS (m) LEVEL