https://zimg.paragon.ice.com/ParagonImages/Property/PM/RAE/225416105/1/0/0/0b6b71980d8dec7d32a290f1529d42e9/1/631b2eb6eae96f0704c40814c337bae8/225416105-7de829b6-3da2-46fe-a431-205f430efcfa.JPG https://zimg.paragon.ice.com/ParagonImages/Property/PM/RAE/225416105/2/0/0/88514905b71ff87182bcbda7ca9d55f4/1/631b2eb6eae96f0704c40814c337bae8/225416105-fa6ccfd3-98f9-4c0f-8b52-dfe81ed38b3d.JPG https://zimg.paragon.ice.com/ParagonImages/Property/PM/RAE/225416105/3/0/0/50d8a5d1a328f22c66f60b1c02ad2a11/1/631b2eb6eae96f0704c40814c337bae8/225416105-d773711c-0c80-4d96-85e2-90fdd336f64a.JPG https://zimg.paragon.ice.com/ParagonImages/Property/PM/RAE/225416105/4/0/0/c6105bb31b73ee1a9509f230517a6e09/1/631b2eb6eae96f0704c40814c337bae8/225416105-af2e1d11-01d1-41af-a1fa-d2ea85be7d26.JPG https://zimg.paragon.ice.com/ParagonImages/Property/PM/RAE/225416105/5/0/0/69bbf56a2bcf6502365230be60192ae9/1/631b2eb6eae96f0704c40814c337bae8/225416105-96fa9bab-3165-4545-b0d7-0c0cc21defa5.JPG https://zimg.paragon.ice.com/ParagonImages/Property/PM/RAE/225416105/6/0/0/93c8a962365856c665214b7072906098/1/631b2eb6eae96f0704c40814c337bae8/225416105-e98d59b2-a22a-4f30-a2a1-780cb70ea6eb.JPG https://zimg.paragon.ice.com/ParagonImages/Property/PM/RAE/225416105/7/0/0/1f6e50e5ff7ffb78669e8bedb6fa22ad/1/631b2eb6eae96f0704c40814c337bae8/225416105-44dbb1c8-cc7c-4040-ac52-4ae1c11bb536.JPG https://zimg.paragon.ice.com/ParagonImages/Property/PM/RAE/225416105/8/0/0/259853a1ee0cf4ff2e7f68b45b831a32/1/631b2eb6eae96f0704c40814c337bae8/225416105-caecfd2e-c78c-4027-a0f2-fe5ffb1e8a78.JPG https://zimg.paragon.ice.com/ParagonImages/Property/PM/RAE/225416105/9/0/0/87e2de9bc70adbfd87e70e8b3793775b/1/631b2eb6eae96f0704c40814c337bae8/225416105-561cac91-57dc-4e17-b4a4-bd879e03057c.JPG https://zimg.paragon.ice.com/ParagonImages/Property/PM/RAE/225416105/10/0/0/a680cef05242db0c8ee064ea44715a04/1/631b2eb6eae96f0704c40814c337bae8/225416105-92f16a98-d7a4-459e-98d0-1691e62d2143.JPG https://zimg.paragon.ice.com/ParagonImages/Property/PM/RAE/225416105/11/0/0/6105fb66d0e408d02adf1830161e7cc2/1/631b2eb6eae96f0704c40814c337bae8/225416105-b7f18684-a23f-4d3e-b23e-1a1f2fbafd52.JPG https://zimg.paragon.ice.com/ParagonImages/Property/PM/RAE/225416105/12/0/0/b61d27d0823f37516da95f0887be32f3/1/631b2eb6eae96f0704c40814c337bae8/225416105-182ae3e7-e6ec-46d5-812b-73a95b02f50d.JPG

11642 94 ST NW NW

Edmonton T5G 1H8

MLS® Number:  E4503285

Back to Alberta Avenue   

  • Home \
  • Alberta Avenue \
  • 11642 94 ST NW NW
  • Alberta Avenue \
  • 11642 94 ST NW NW

$ 450,000

4

BEDROOMS

3 + 1

BATHROOMS

1,141

SQUARE FEET

2026

YEAR BUILT

https://zimg.paragon.ice.com/ParagonImages/Property/PM/RAE/225416105/1/0/0/0b6b71980d8dec7d32a290f1529d42e9/1/631b2eb6eae96f0704c40814c337bae8/225416105-7de829b6-3da2-46fe-a431-205f430efcfa.JPG





MLS® Number
E4503285
PROPERTY TYPE
Duplex
LISTING DATE
August-11-2026

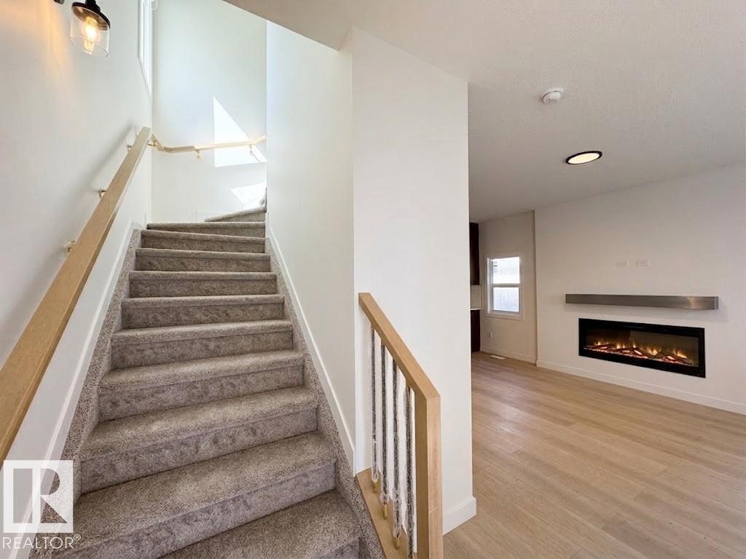
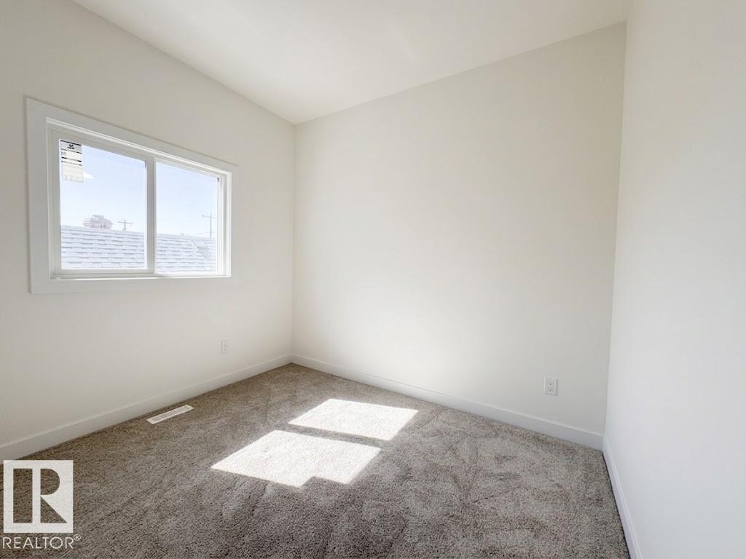
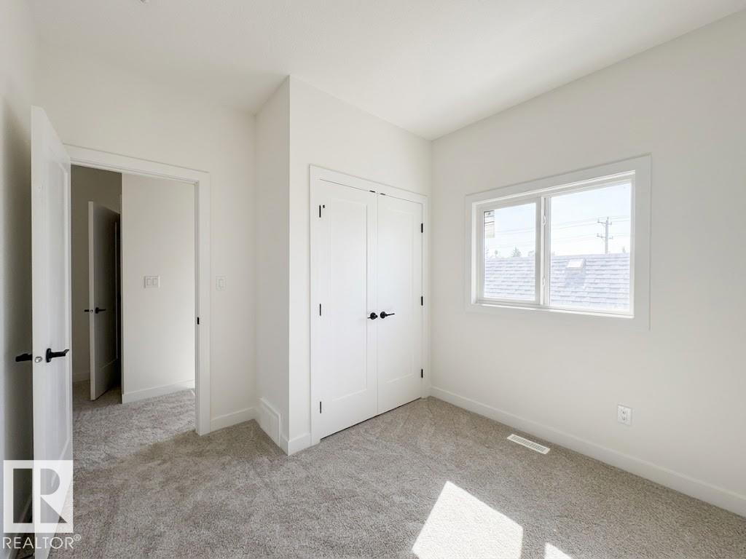
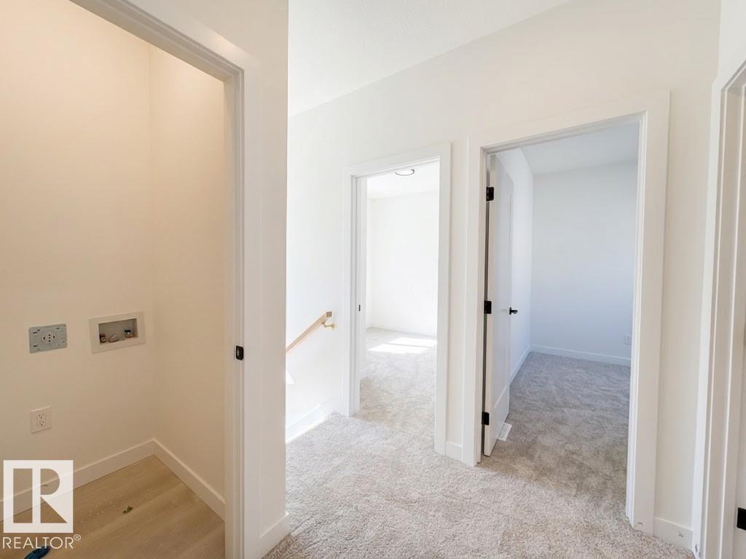
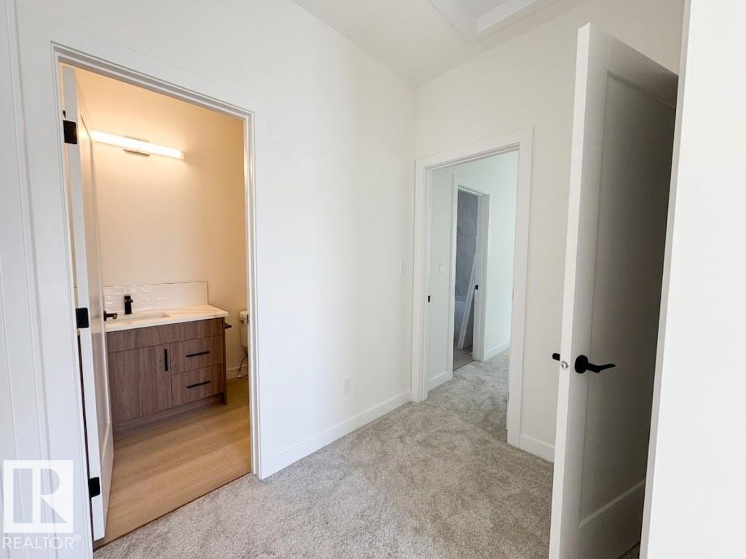
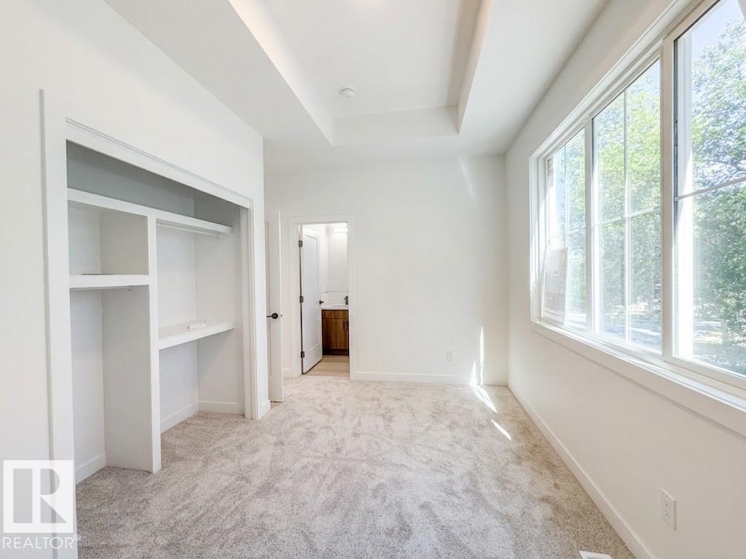
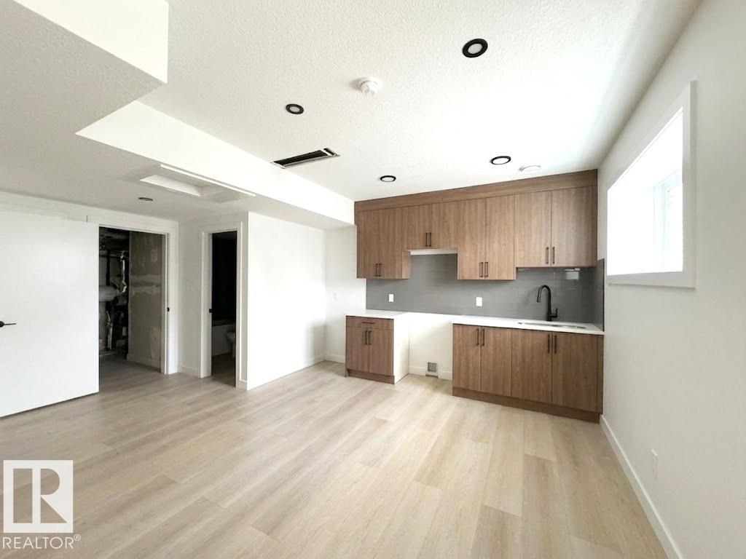
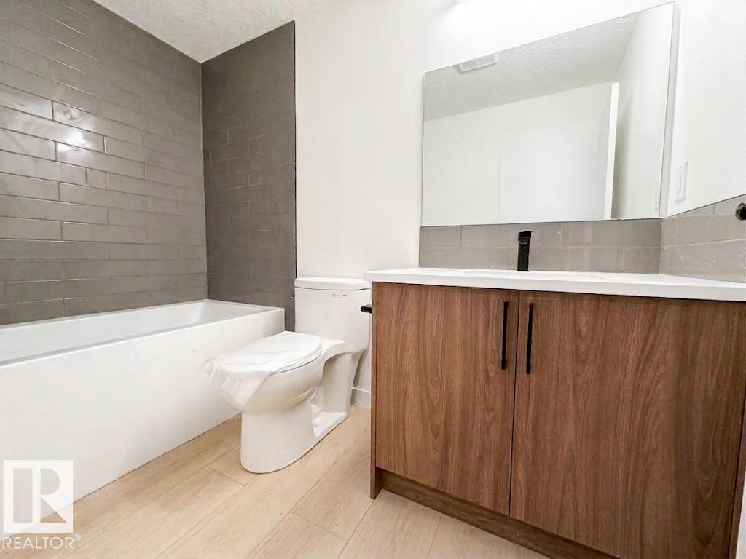
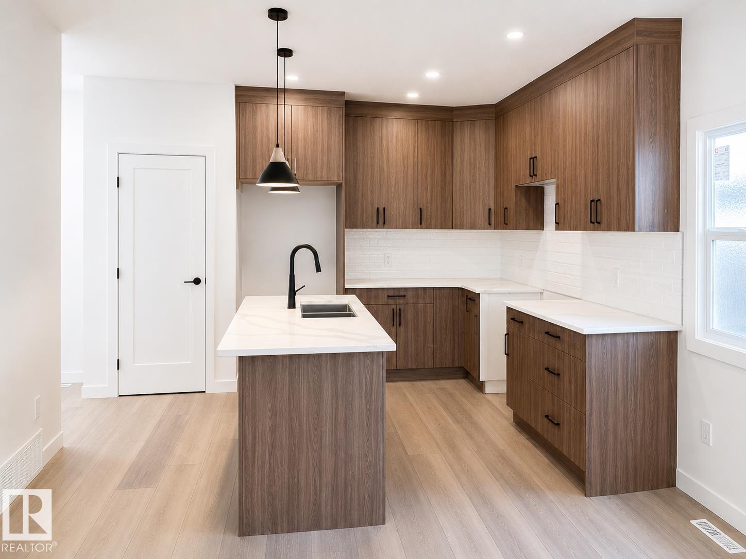
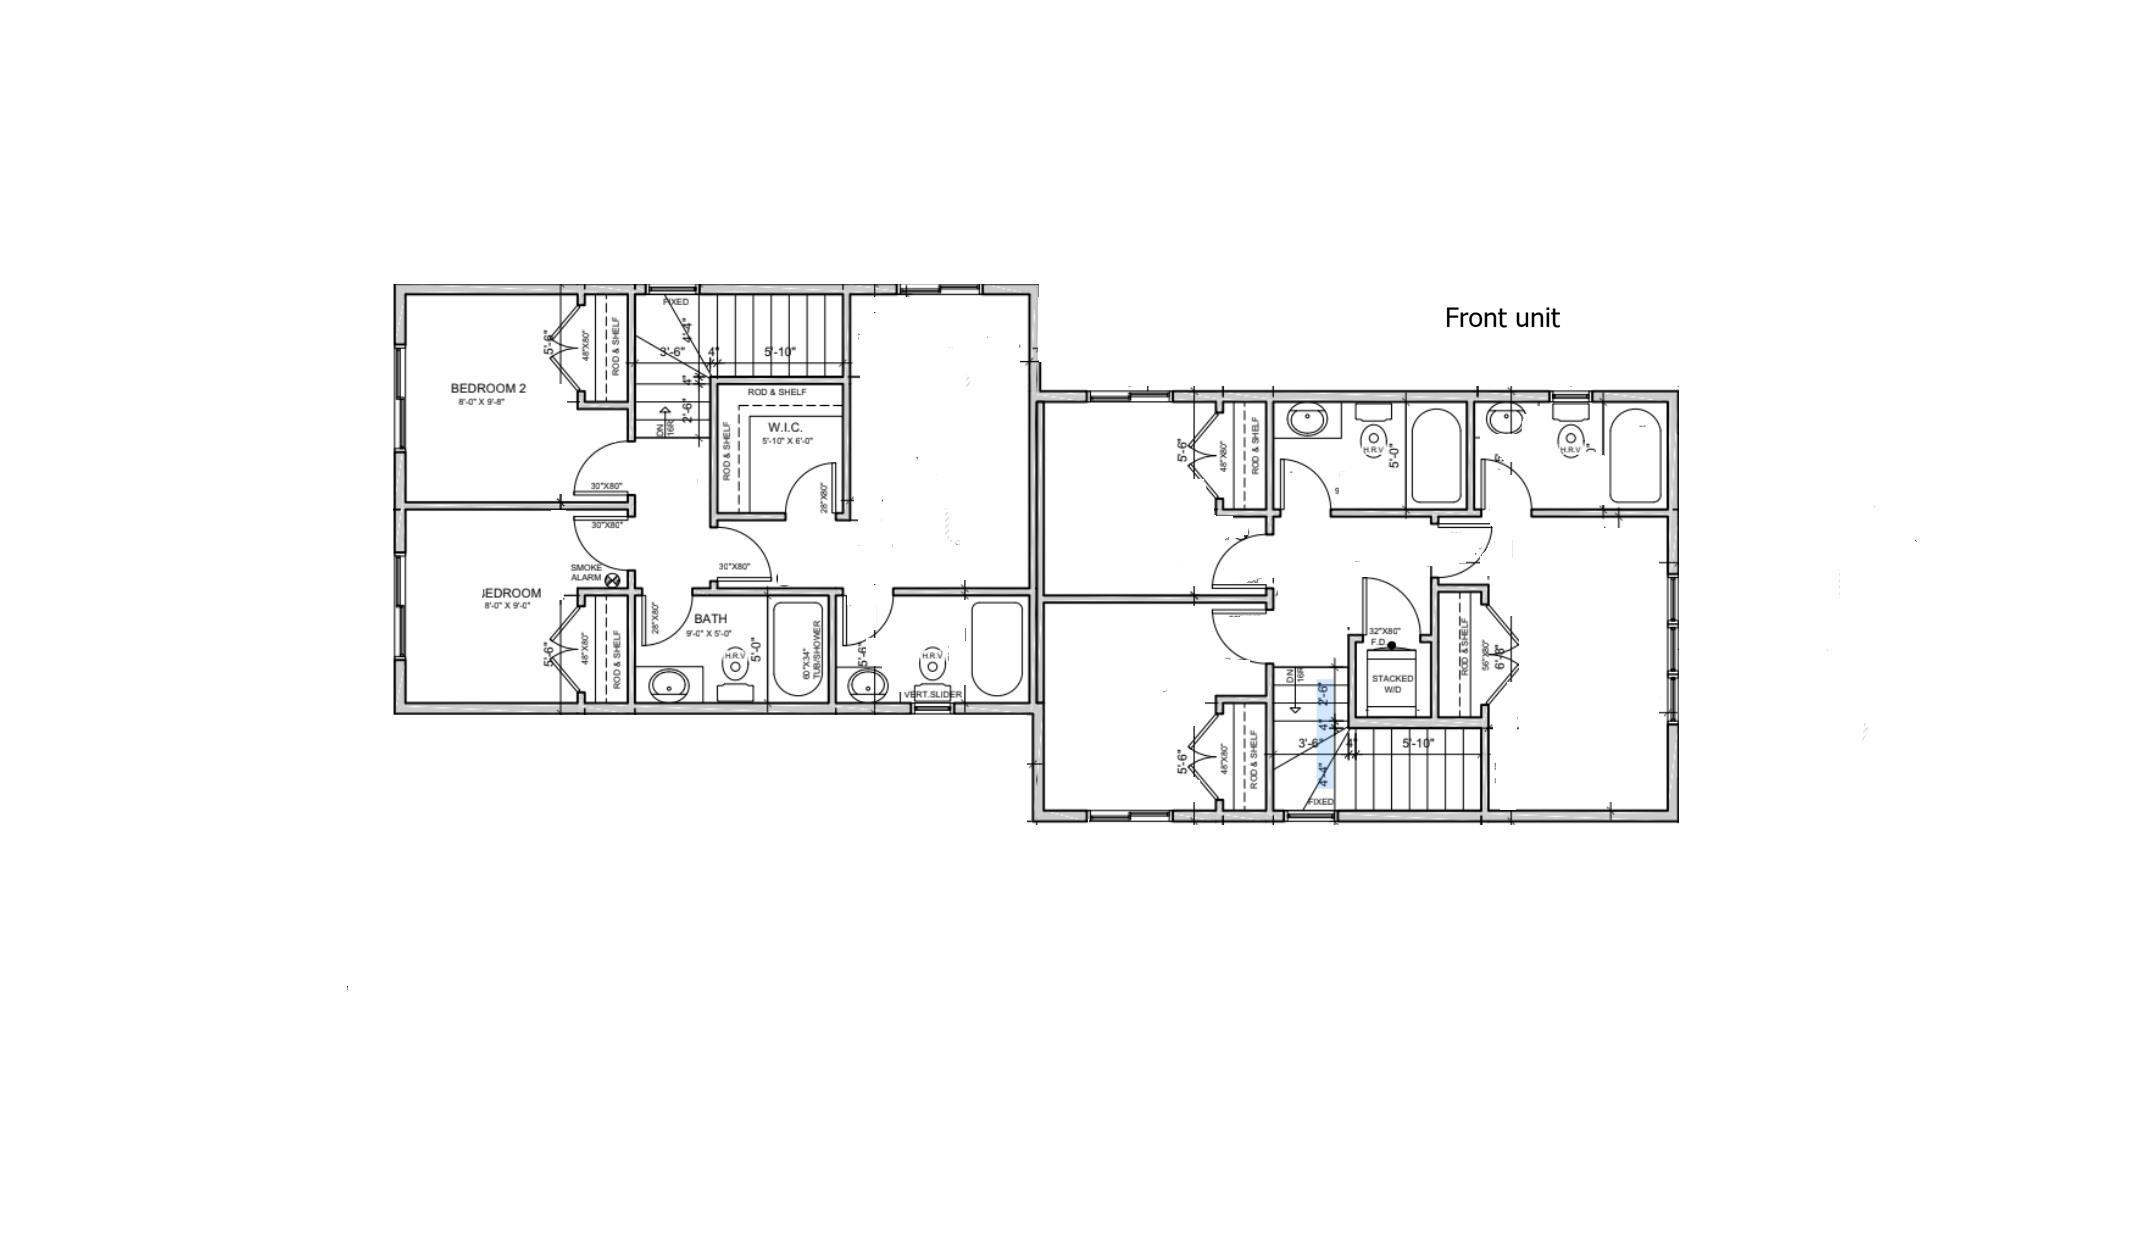
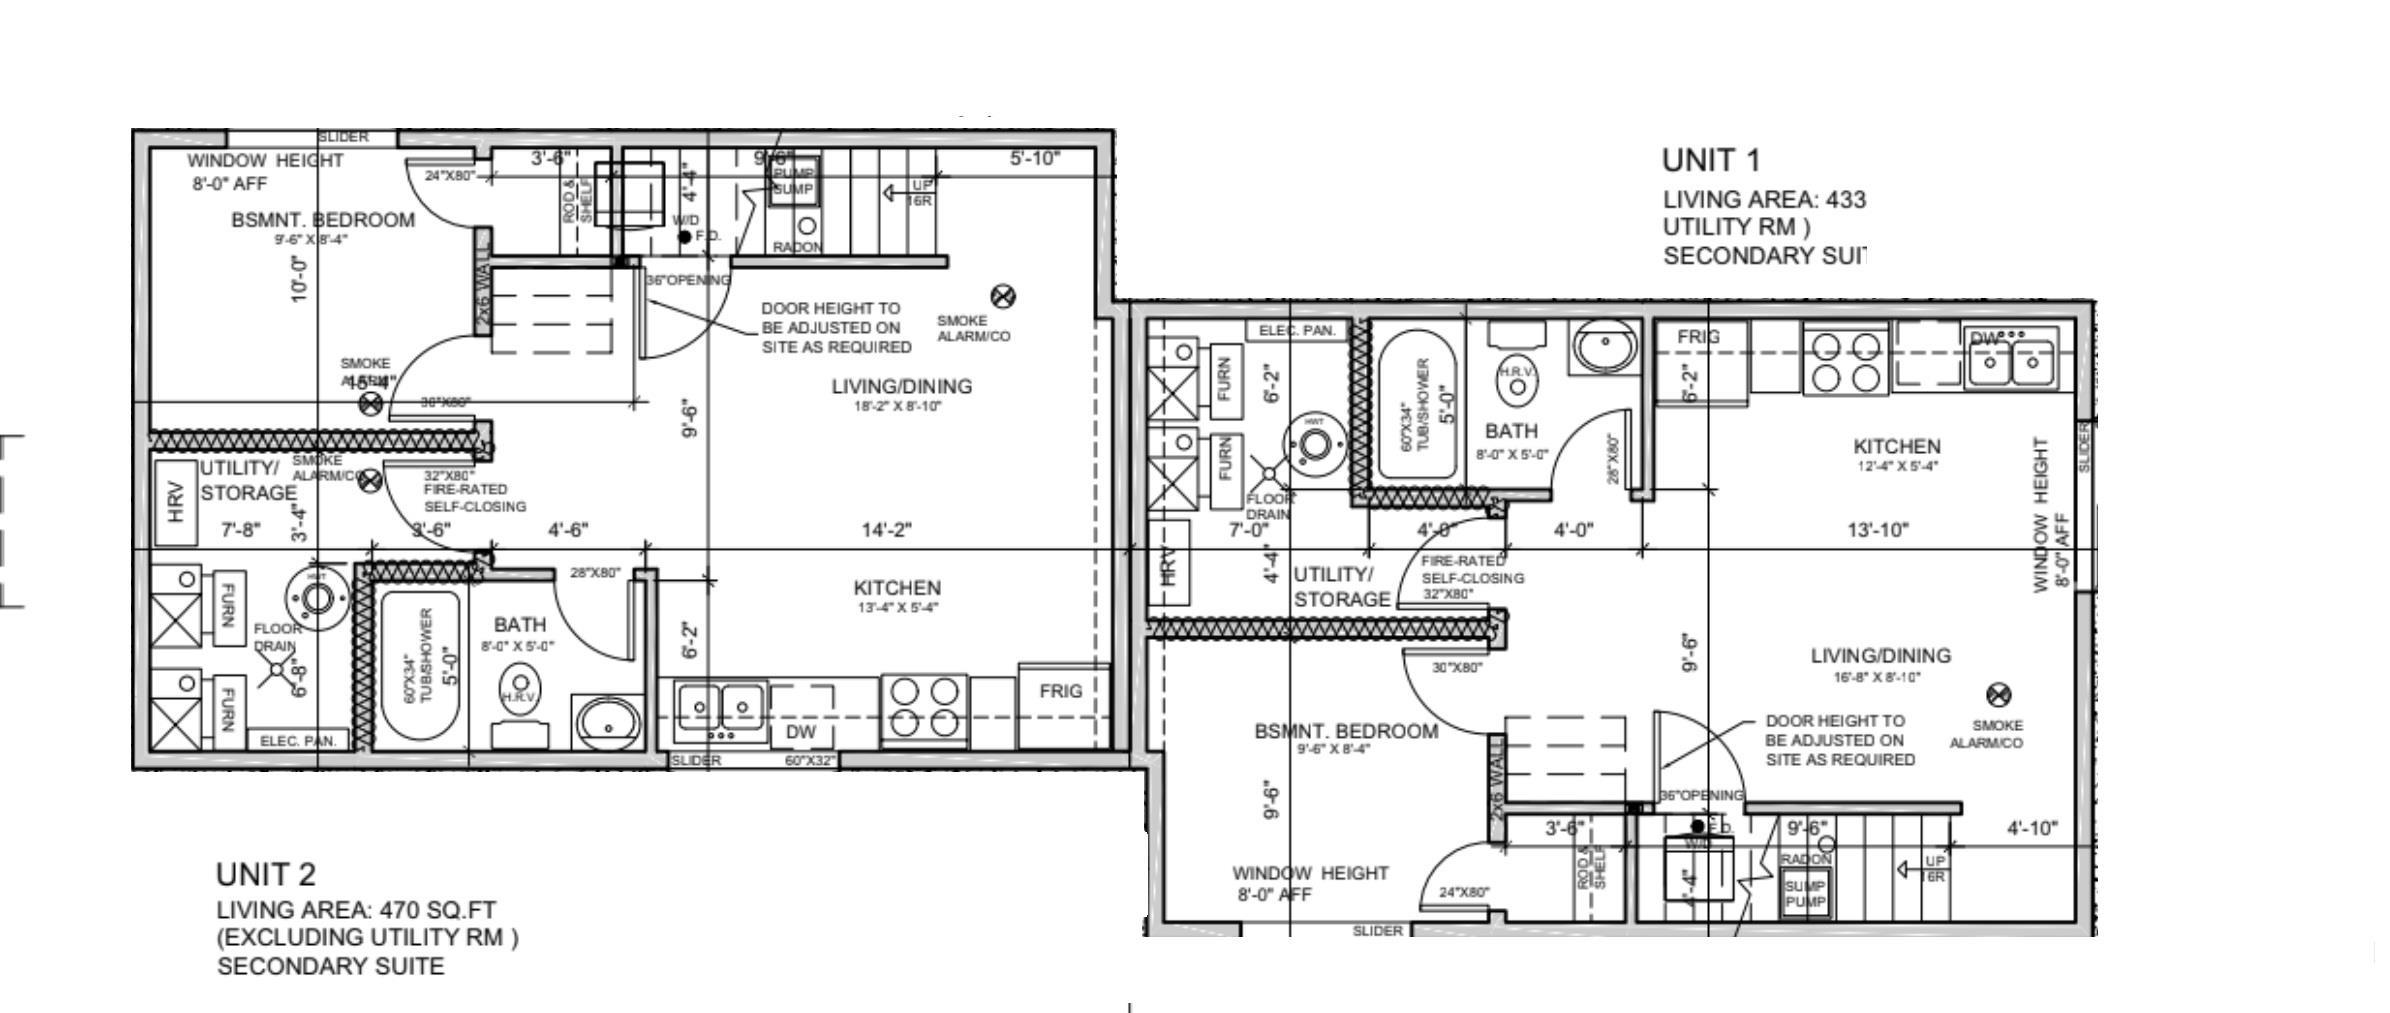
Beautifully Built Front-Unit Home with Legal Basement Suite Welcome to this well-designed open-concept front-unit home featuring 9' ceilings throughout, including the garage. The main floor offers a spacious living room with fireplace, abundant natural light, and a well-appointed kitchen featuring beautiful cabinetry and plenty of storage. A convenient half bath completes the main level. Upstairs features 3 bedrooms, a common bathroom, and laundry. The primary bedroom includes a private ensuite, providing a comfortable retreat. The fully developed basement features a legal 1-bedroom suite with a modern kitchen, separate laundry, and a fourth bathroom. The 9' ceiling in the basement creates a bright and spacious feel. Conveniently located close to shopping, schools, and parks. A great opportunity for homeowners, investors, or those looking for additional rental income.

COMMUNITY  Alberta Avenue
PROPERTY TYPE  Duplex
BUILDING TYPE  Half Duplex
STYLE  2 Storey
YEAR BUILT 2026
SQUARE FOOTAGE  1,141
BEDROOMS  4
BATHROOMS  3.50
BASEMENT  Full, Finished
AMENITIES  Ceiling 9 ft.
APPLIANCES  Garage Opener, See Remarks
COOLING 
FIREPLACE 
FLOORING  Carpet, Vinyl Plank
HEATING  Forced Air-2, Natural Gas
LAUNDRY  ensuite bathroom
LOT FEATURES  Park/Reserve, Schools, Shopping Nearby
PARKING  Single Garage Detached
RESTRICTIONS  None Known
ROOF  Asphalt Shingles
TITLE  Fee Simple
BROKER  REALTORS® Association of Edmonton


ROOMS DIMENSIONS (m) LEVEL