https://zimg.paragon.ice.com/ParagonImages/Property/PM/RAE/225408043/1/0/0/1c7daeb761298ad44b5a2f8d3aef440e/1/43c9a5c136a9a3eb80a57c4b9bd177a6/225408043-71d0e4d6-c2f3-419e-a9ee-76146565431e.JPG https://zimg.paragon.ice.com/ParagonImages/Property/PM/RAE/225408043/2/0/0/eb28f5e8ffe467d6a277b270017b521c/1/43c9a5c136a9a3eb80a57c4b9bd177a6/225408043-384353af-9eb9-4612-b969-3ef5d721d76c.JPG https://zimg.paragon.ice.com/ParagonImages/Property/PM/RAE/225408043/3/0/0/d41d34e96687d1edca143003c9e3f27f/1/43c9a5c136a9a3eb80a57c4b9bd177a6/225408043-11032f7f-08e9-44bb-a579-d404f644a881.JPG https://zimg.paragon.ice.com/ParagonImages/Property/PM/RAE/225408043/4/0/0/a46d410723faece66809e66a53d2adbe/1/43c9a5c136a9a3eb80a57c4b9bd177a6/225408043-68c3c295-adb6-4683-a4ec-151d7f924db9.JPG https://zimg.paragon.ice.com/ParagonImages/Property/PM/RAE/225408043/5/0/0/b48547ab04089dbaf7b2cb4ed8d1d19d/1/43c9a5c136a9a3eb80a57c4b9bd177a6/225408043-a107acba-fee4-4e3b-93a1-0857bfc79cc1.JPG https://zimg.paragon.ice.com/ParagonImages/Property/PM/RAE/225408043/6/0/0/eaabe8e3c6ba77520bb313782d641f0b/1/43c9a5c136a9a3eb80a57c4b9bd177a6/225408043-527638c8-3279-4302-9b84-9c4ade36a294.JPG https://zimg.paragon.ice.com/ParagonImages/Property/PM/RAE/225408043/7/0/0/08c97b36da5401ea8f146d11369c4745/1/43c9a5c136a9a3eb80a57c4b9bd177a6/225408043-1038eda5-9054-43af-b198-93a13642213e.JPG https://zimg.paragon.ice.com/ParagonImages/Property/PM/RAE/225408043/8/0/0/bd0af32ad1fe89ed5f6140c33ac6b827/1/43c9a5c136a9a3eb80a57c4b9bd177a6/225408043-395c308e-a502-4b4c-8b47-35c62a9f488f.JPG https://zimg.paragon.ice.com/ParagonImages/Property/PM/RAE/225408043/9/0/0/818ba66aca85de3af25225f7973a00fc/1/43c9a5c136a9a3eb80a57c4b9bd177a6/225408043-78c5aefc-8774-4ed8-8c24-dab7b13675a6.JPG https://zimg.paragon.ice.com/ParagonImages/Property/PM/RAE/225408043/10/0/0/38532bf8ab2bd317af2f8130072cfbd6/1/43c9a5c136a9a3eb80a57c4b9bd177a6/225408043-3e527bc2-dcaf-48e9-a533-2fba6ea7443e.JPG https://zimg.paragon.ice.com/ParagonImages/Property/PM/RAE/225408043/11/0/0/bf46b84dfa0947b113d46821af364f86/1/43c9a5c136a9a3eb80a57c4b9bd177a6/225408043-f04e6f37-53fc-4ac5-b273-64c84df17be1.JPG https://zimg.paragon.ice.com/ParagonImages/Property/PM/RAE/225408043/12/0/0/464cfdff2f69a0014fb2e268de18728c/1/43c9a5c136a9a3eb80a57c4b9bd177a6/225408043-6d1dbe92-9561-4139-9106-82c6aae0a197.JPG https://zimg.paragon.ice.com/ParagonImages/Property/PM/RAE/225408043/13/0/0/3cac6ddce4fb392d15124682019f7d25/1/43c9a5c136a9a3eb80a57c4b9bd177a6/225408043-90ba86a2-5e71-43e5-94ba-5f4b4381fdf3.JPG https://zimg.paragon.ice.com/ParagonImages/Property/PM/RAE/225408043/14/0/0/9fe6efbf53163fcc22efc5f3fa958637/1/43c9a5c136a9a3eb80a57c4b9bd177a6/225408043-f425dd84-8abc-44ae-b30a-664c858de9c9.JPG

11641 95A ST NW

Edmonton T5G 1P7

MLS® Number:  E4495223

Back to Alberta Avenue   

  • Home \
  • Alberta Avenue \
  • 11641 95A ST NW
  • Alberta Avenue \
  • 11641 95A ST NW

$ 442,900

4

BEDROOMS

3 + 1

BATHROOMS

1,129

SQUARE FEET

2026

YEAR BUILT

https://zimg.paragon.ice.com/ParagonImages/Property/PM/RAE/225408043/1/0/0/1c7daeb761298ad44b5a2f8d3aef440e/1/43c9a5c136a9a3eb80a57c4b9bd177a6/225408043-71d0e4d6-c2f3-419e-a9ee-76146565431e.JPG





MLS® Number
E4495223
PROPERTY TYPE
Duplex
LISTING DATE
June-23-2026

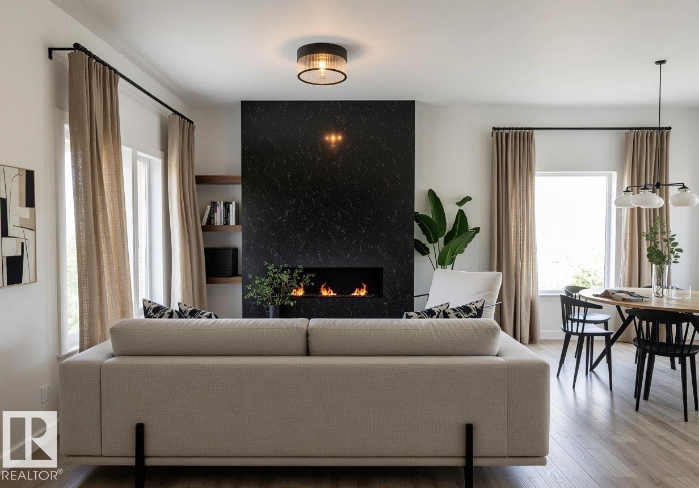
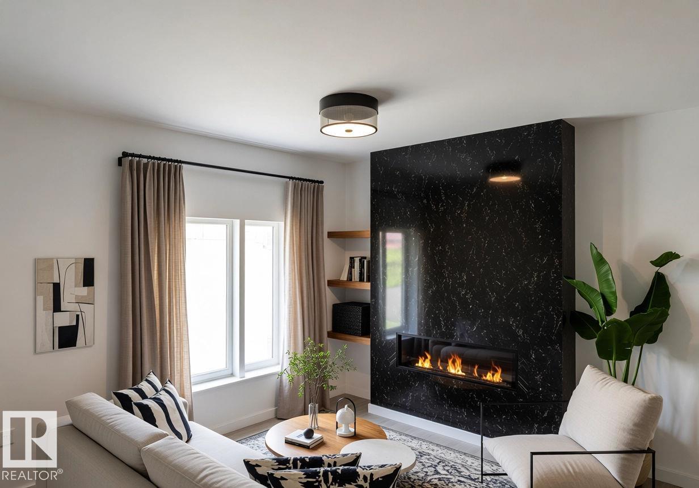
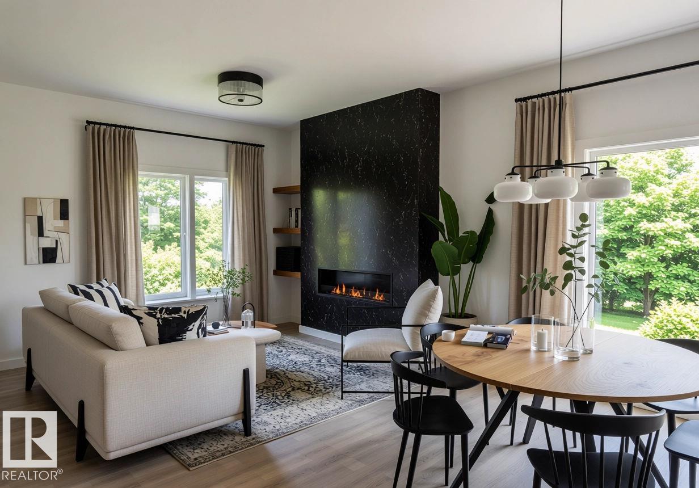
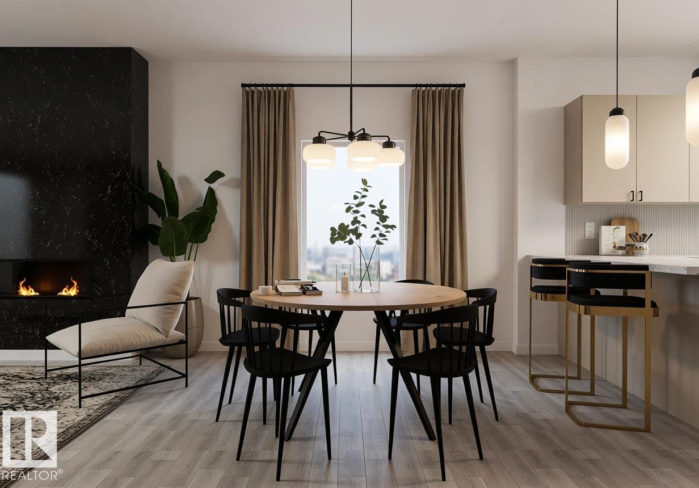
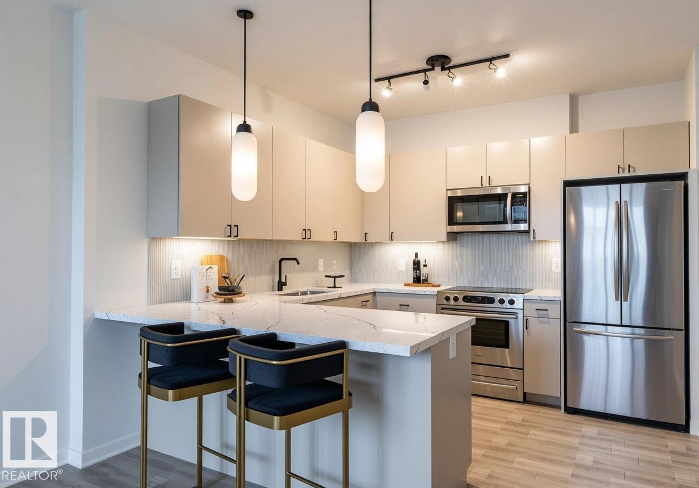
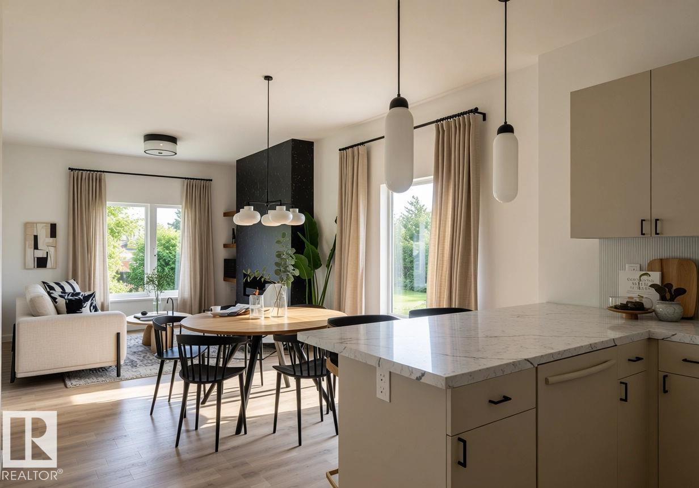
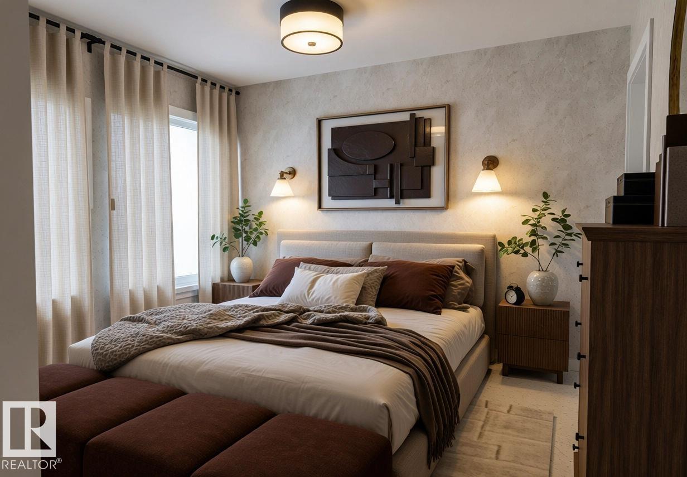
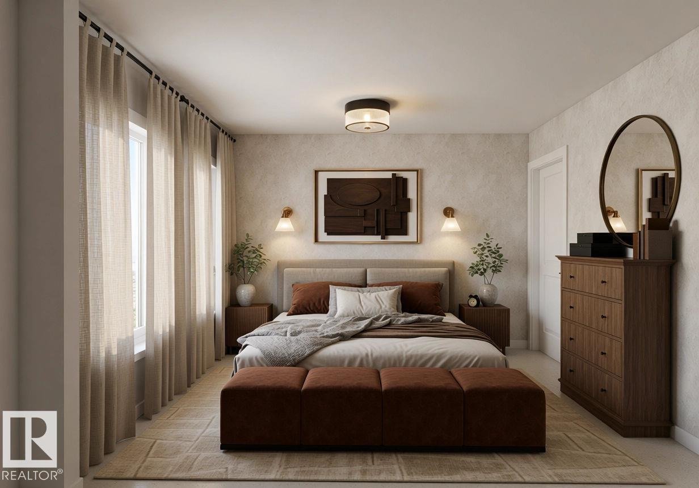
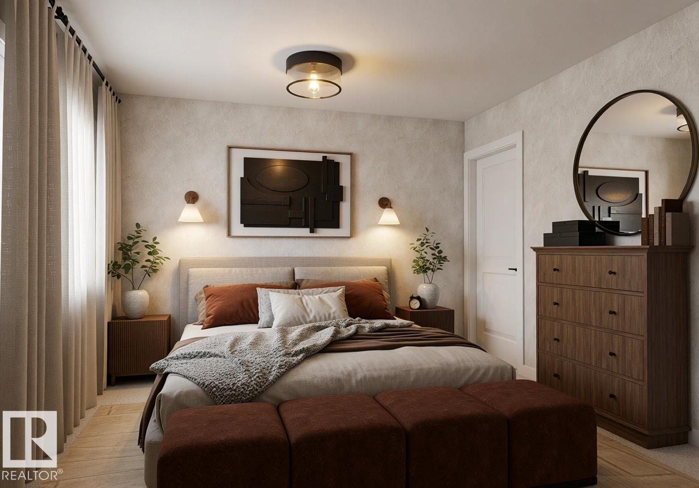
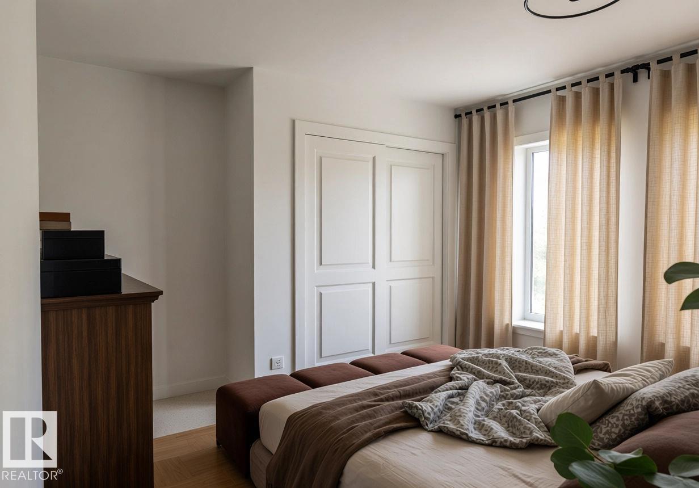
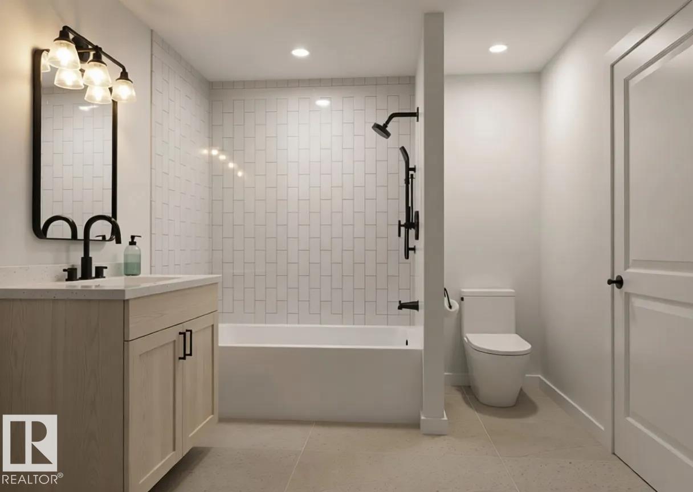
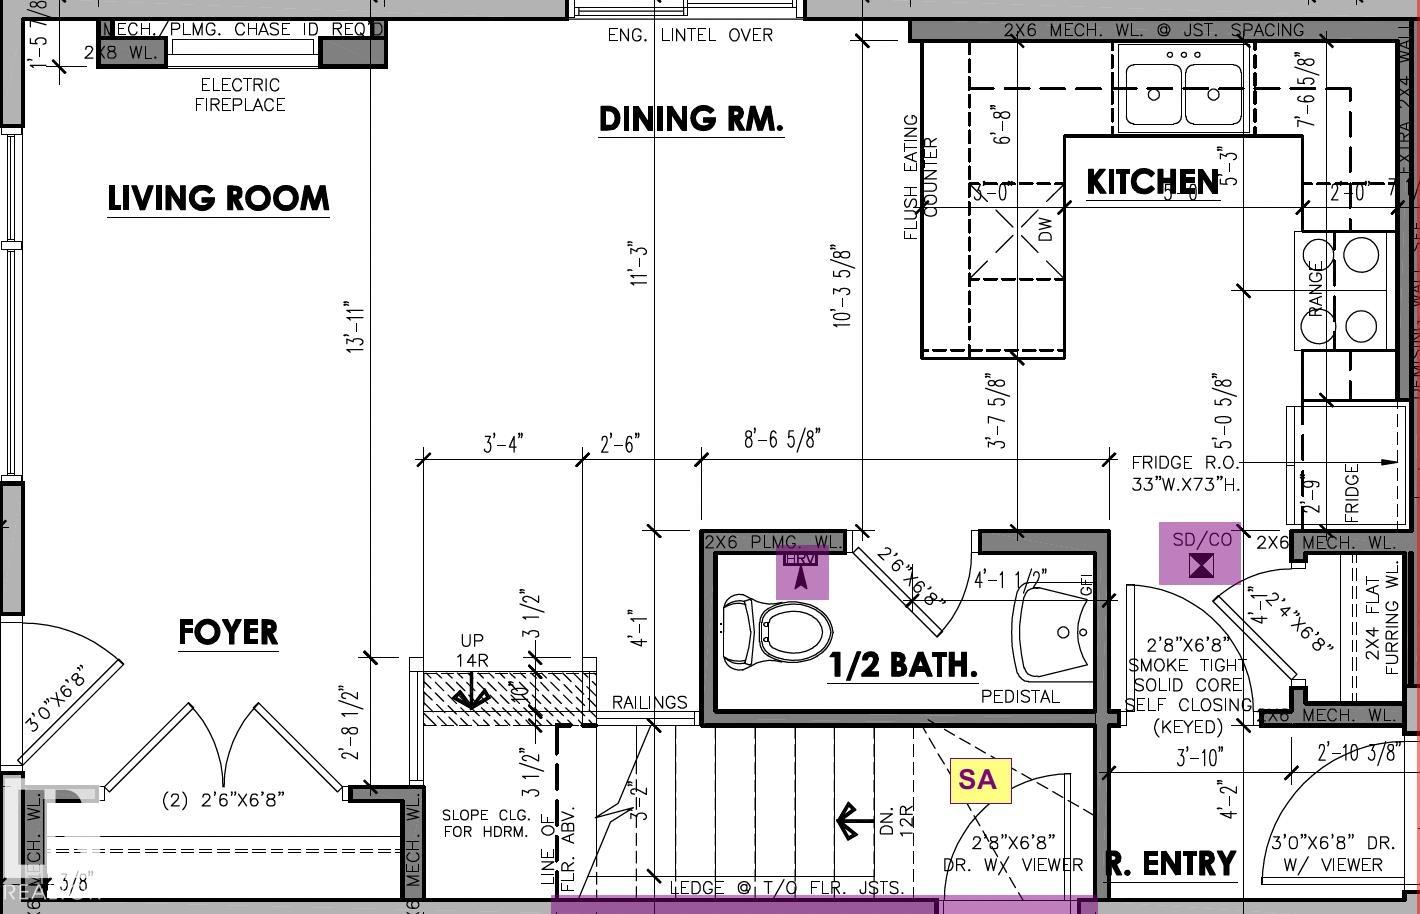
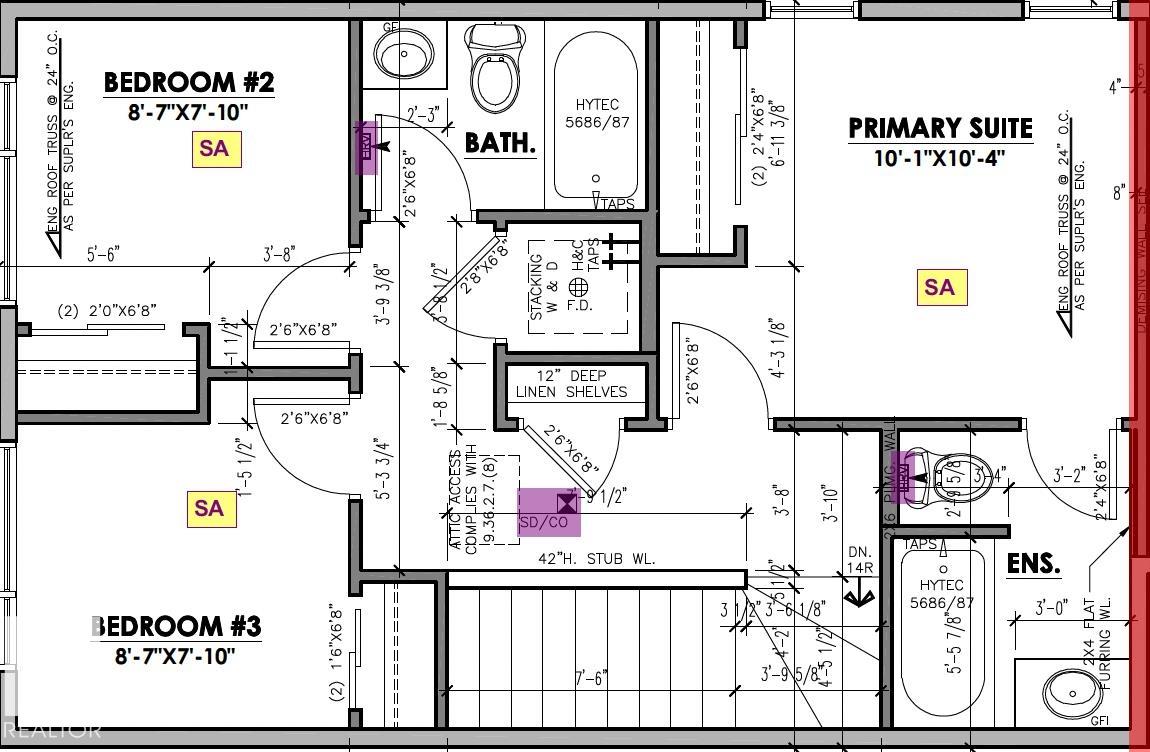
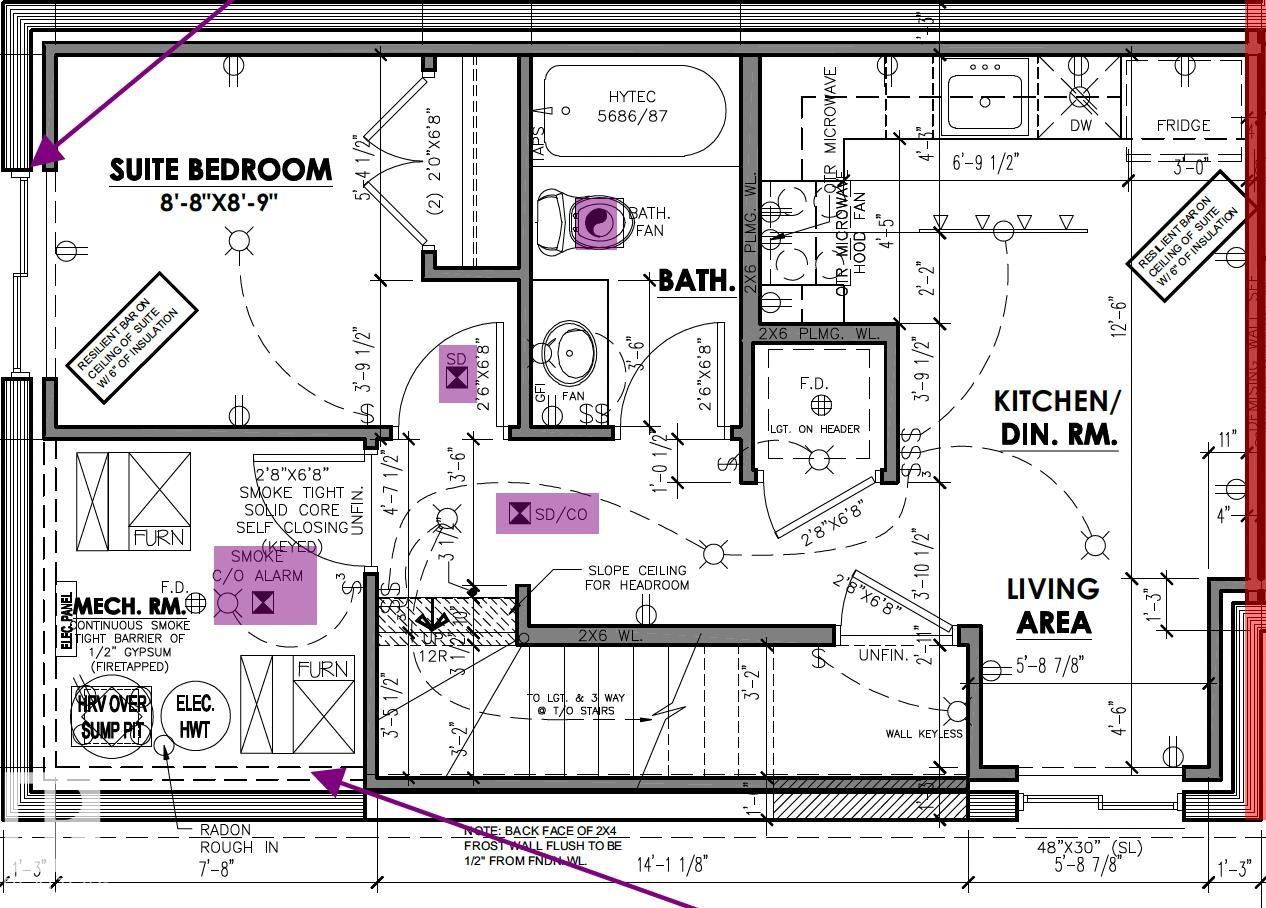
Ideal for buyers seeking a basement suite mortgage helper, or an investor adding to their portfolio. This new construction half duplex has a detached garage, 3 bedrooms and 2.5 bathrooms on the upper unit, plus 1 bedroom and bath in the legal basement suite. Situated in the revitalized Alberta Ave community with a myriad of cultural restaurants and amenities. Close to transit and less than 15 minutes drive to NAIT, University of Alberta, and MacEwan University. *Currently under construction and the pictures may not reflect the identical finishes. The other half of the duplex is also for sale.

COMMUNITY  Alberta Avenue
PROPERTY TYPE  Duplex
BUILDING TYPE  Half Duplex
STYLE  2 Storey
YEAR BUILT 2026
SQUARE FOOTAGE  1,129
BEDROOMS  4
BATHROOMS  3.50
BASEMENT  Full, Finished
AMENITIES  Infill Property, 9 ft. Basement Ceiling
APPLIANCES  Dishwasher-Built-In, Dryer, Garage Opener, Microwave Hood Fan, Refrigerator, Stove-Electric, Washer
COOLING 
FIREPLACE 
FLOORING  Vinyl Plank
HEATING  Forced Air-1, Forced Air-2, Natural Gas
LAUNDRY  ensuite bathroom
LOT FEATURES  Schools, Shopping Nearby
PARKING  Single Garage Detached
RESTRICTIONS  None Known
ROOF  Asphalt Shingles
TITLE  Fee Simple
BROKER  REALTORS® Association of Edmonton


ROOMS DIMENSIONS (m) LEVEL