https://zimg.paragon.ice.com/ParagonImages/Property/PM/RAE/225401749/1/0/0/82a9c3fb923f470d1f33b941ec7e23fc/1/1c590efc8023d98a78bf809de8b0f4f8/225401749-4071effd-153b-4b2a-8f07-79ba94e1dbb7.JPG https://zimg.paragon.ice.com/ParagonImages/Property/PM/RAE/225401749/2/0/0/7ad3f1e6171767ebb1acc514bdc0d702/1/1c590efc8023d98a78bf809de8b0f4f8/225401749-76fb58d6-a8be-40e0-b571-ba3fa56cb81d.JPG https://zimg.paragon.ice.com/ParagonImages/Property/PM/RAE/225401749/3/0/0/80a486e03920acd4c77e93a498a777d1/1/1c590efc8023d98a78bf809de8b0f4f8/225401749-19e2592a-b136-45d7-90d3-f6ad1c65b79f.JPG https://zimg.paragon.ice.com/ParagonImages/Property/PM/RAE/225401749/4/0/0/5a132585408850b9d7b8c65c32dbd84c/1/1c590efc8023d98a78bf809de8b0f4f8/225401749-6e79f160-7d53-418e-88df-91c552cfe870.JPG https://zimg.paragon.ice.com/ParagonImages/Property/PM/RAE/225401749/5/0/0/7204c3d58e6c6c785ebd216d73395e15/1/1c590efc8023d98a78bf809de8b0f4f8/225401749-6df6e11d-61d9-4ed9-968f-5a670b903d05.JPG https://zimg.paragon.ice.com/ParagonImages/Property/PM/RAE/225401749/6/0/0/5fe9ce51aa560416d0030fc163e27dec/1/1c590efc8023d98a78bf809de8b0f4f8/225401749-0f3fa719-e033-41e6-95ba-3dc8e5b3c83a.JPG https://zimg.paragon.ice.com/ParagonImages/Property/PM/RAE/225401749/7/0/0/0c2b7422ad51459a32bc508e34a54dd4/1/1c590efc8023d98a78bf809de8b0f4f8/225401749-c68ce54e-5430-4943-833e-8bfc9bdac9f2.JPG https://zimg.paragon.ice.com/ParagonImages/Property/PM/RAE/225401749/8/0/0/db799f4ec5278a667b44087c41897b7f/1/1c590efc8023d98a78bf809de8b0f4f8/225401749-6fa39809-5e68-4e80-8b89-8add6af46a4e.JPG https://zimg.paragon.ice.com/ParagonImages/Property/PM/RAE/225401749/9/0/0/226344d5d757c1e76f9e5bf5ec1607b6/1/1c590efc8023d98a78bf809de8b0f4f8/225401749-63cd39ec-8671-4347-8188-d49e9e8edfb0.JPG https://zimg.paragon.ice.com/ParagonImages/Property/PM/RAE/225401749/10/0/0/ddac0d940dd60a0f522bad523941db49/1/1c590efc8023d98a78bf809de8b0f4f8/225401749-d3024767-1647-47e5-a13b-a5c183c53c7f.JPG https://zimg.paragon.ice.com/ParagonImages/Property/PM/RAE/225401749/11/0/0/33c0ff69f6fa246c74fd49cc0309b5ac/1/1c590efc8023d98a78bf809de8b0f4f8/225401749-49876a68-1bb6-4dc9-a80f-024e85318f33.JPG https://zimg.paragon.ice.com/ParagonImages/Property/PM/RAE/225401749/12/0/0/2b307639c4694468a9154699e43be9c6/1/1c590efc8023d98a78bf809de8b0f4f8/225401749-a64a3cb4-152f-458a-8708-8a974a88f364.JPG https://zimg.paragon.ice.com/ParagonImages/Property/PM/RAE/225401749/13/0/0/978b5168be28c6ba61841eb07efe88eb/1/1c590efc8023d98a78bf809de8b0f4f8/225401749-86d23349-82d2-4163-a7e5-ccfaa7e1ed4a.JPG https://zimg.paragon.ice.com/ParagonImages/Property/PM/RAE/225401749/14/0/0/88bd1465ddd8e83fe56d72155ab6b6cc/1/1c590efc8023d98a78bf809de8b0f4f8/225401749-8c69cdd8-aa6a-4383-a628-bf68eb8aa4b5.JPG https://zimg.paragon.ice.com/ParagonImages/Property/PM/RAE/225401749/15/0/0/bfb357ab0d92dc0fbccc1ef055efe41f/1/1c590efc8023d98a78bf809de8b0f4f8/225401749-7efd19b5-7d32-47cb-9d6e-5012c75ce096.JPG https://zimg.paragon.ice.com/ParagonImages/Property/PM/RAE/225401749/16/0/0/43bf25da7c680c132521bfc80f16d36f/1/1c590efc8023d98a78bf809de8b0f4f8/225401749-55d4e76b-ac4d-4446-9e6a-8ee4af10a500.JPG https://zimg.paragon.ice.com/ParagonImages/Property/PM/RAE/225401749/17/0/0/cbc9c27e014ab317fc63741be19fb7c7/1/1c590efc8023d98a78bf809de8b0f4f8/225401749-3738df86-73e4-4cfc-b68c-92c4f2b5aba7.JPG https://zimg.paragon.ice.com/ParagonImages/Property/PM/RAE/225401749/18/0/0/733f048e678da89ce07adbd09f07c29e/1/1c590efc8023d98a78bf809de8b0f4f8/225401749-5a8f3ee8-ec78-4abd-9206-a50867689b3c.JPG https://zimg.paragon.ice.com/ParagonImages/Property/PM/RAE/225401749/19/0/0/625033b8bd677770401a805806408775/1/1c590efc8023d98a78bf809de8b0f4f8/225401749-dece36a9-d799-4384-9f7f-0fa9dce82ce9.JPG https://zimg.paragon.ice.com/ParagonImages/Property/PM/RAE/225401749/20/0/0/cf7f44a8d08162ed179cb0a74e9cbdd8/1/1c590efc8023d98a78bf809de8b0f4f8/225401749-a6944f57-2e8e-4536-b63d-f692983cdb9d.JPG https://zimg.paragon.ice.com/ParagonImages/Property/PM/RAE/225401749/21/0/0/ca1de34e103f566ec4c3f9398c2e4f8e/1/1c590efc8023d98a78bf809de8b0f4f8/225401749-c25c35ea-7afb-4012-88d0-68f7dad98cbc.JPG https://zimg.paragon.ice.com/ParagonImages/Property/PM/RAE/225401749/22/0/0/cf9b106a1a9dc4b1737beceb696f9af8/1/1c590efc8023d98a78bf809de8b0f4f8/225401749-11b42c8f-40b2-435f-bad1-8990c123e545.JPG https://zimg.paragon.ice.com/ParagonImages/Property/PM/RAE/225401749/23/0/0/69df6c26fef2aa1e1be3ec583b1f3386/1/1c590efc8023d98a78bf809de8b0f4f8/225401749-e589c591-4c5a-4883-9300-612264f7b021.JPG https://zimg.paragon.ice.com/ParagonImages/Property/PM/RAE/225401749/24/0/0/dfad977e0eee54bb91c5382eafec9989/1/1c590efc8023d98a78bf809de8b0f4f8/225401749-738e2d2c-f307-4cdd-b63f-07834d0e50b2.JPG https://zimg.paragon.ice.com/ParagonImages/Property/PM/RAE/225401749/25/0/0/a7b2556877b6b2f5574601bb8dec569a/1/1c590efc8023d98a78bf809de8b0f4f8/225401749-e57a23fa-5a6d-4cb3-808c-3271ee524289.JPG https://zimg.paragon.ice.com/ParagonImages/Property/PM/RAE/225401749/26/0/0/945280779d9257e3dfdb0bf13addbeb1/1/1c590efc8023d98a78bf809de8b0f4f8/225401749-0918517f-3855-4488-81d1-c6e588c5fb76.JPG https://zimg.paragon.ice.com/ParagonImages/Property/PM/RAE/225401749/27/0/0/a2482f4c1f40dd655102ef8abde0570e/1/1c590efc8023d98a78bf809de8b0f4f8/225401749-832d2046-b932-4818-8a70-966530bef382.JPG https://zimg.paragon.ice.com/ParagonImages/Property/PM/RAE/225401749/28/0/0/0edfc74371c0fcd88f727b98968f6cfc/1/1c590efc8023d98a78bf809de8b0f4f8/225401749-754c9115-e059-4694-9d7f-2a09720fe0ec.JPG https://zimg.paragon.ice.com/ParagonImages/Property/PM/RAE/225401749/29/0/0/9e2b420d0961afbb0db823ee943c981d/1/1c590efc8023d98a78bf809de8b0f4f8/225401749-eb219e37-f999-4d29-9295-b56e10b8f05e.JPG https://zimg.paragon.ice.com/ParagonImages/Property/PM/RAE/225401749/30/0/0/88d50d208aa7ca04b047eb53bce54dd3/1/1c590efc8023d98a78bf809de8b0f4f8/225401749-fbc1ff6c-d141-4982-b966-f359ec54d2cb.JPG

11628 151 AV NW NW

Edmonton T5X 1C6

MLS® Number:  E4488929

Back to Caernarvon   

  • Home \
  • Caernarvon \
  • 11628 151 AV NW NW

$ 439,900

5

BEDROOMS

2 + 1

BATHROOMS

1,001

SQUARE FEET

1973

YEAR BUILT

https://zimg.paragon.ice.com/ParagonImages/Property/PM/RAE/225401749/1/0/0/82a9c3fb923f470d1f33b941ec7e23fc/1/1c590efc8023d98a78bf809de8b0f4f8/225401749-4071effd-153b-4b2a-8f07-79ba94e1dbb7.JPG





MLS® Number
E4488929
PROPERTY TYPE
Detached Single Family
LISTING DATE
May-20-2026

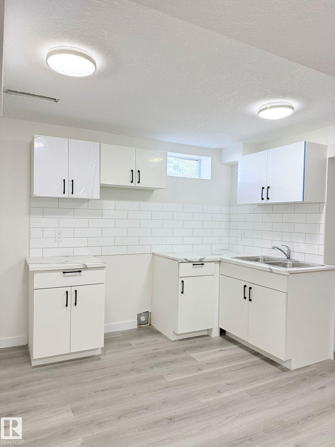
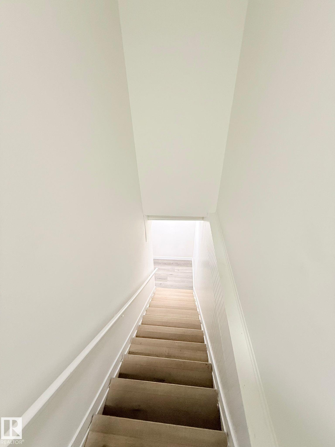
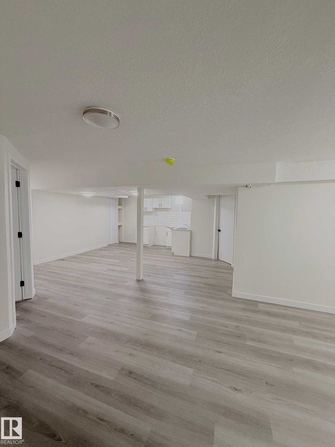
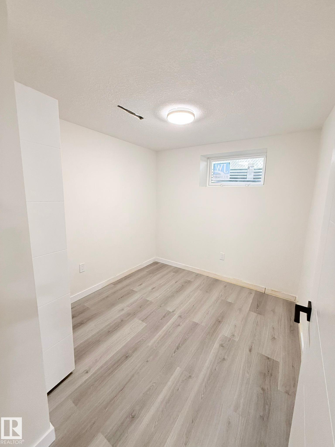
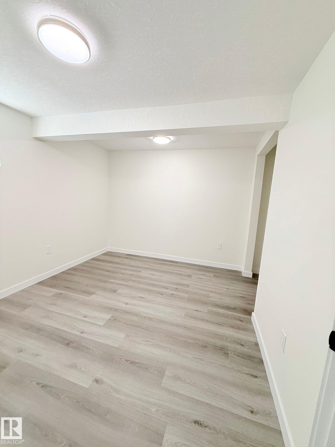
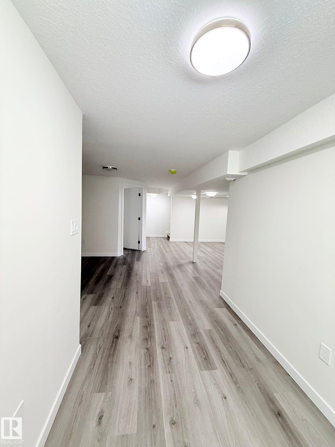
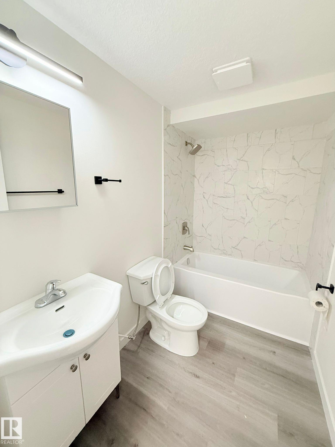
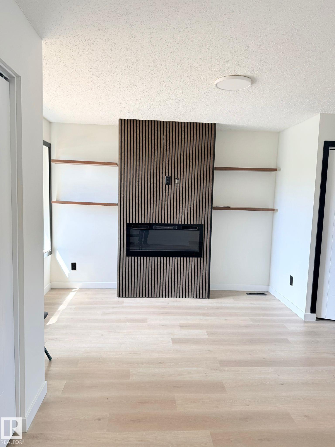
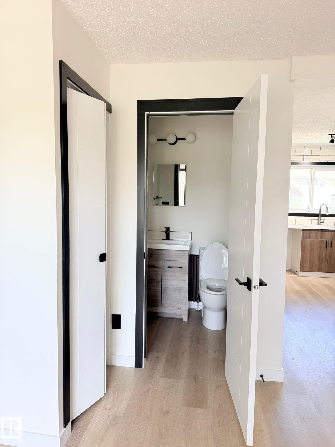
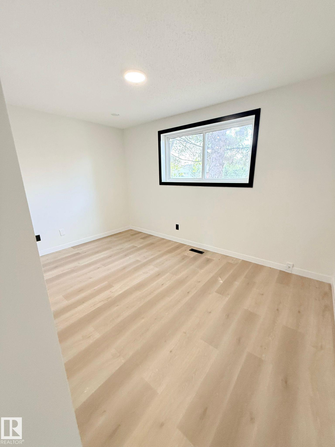
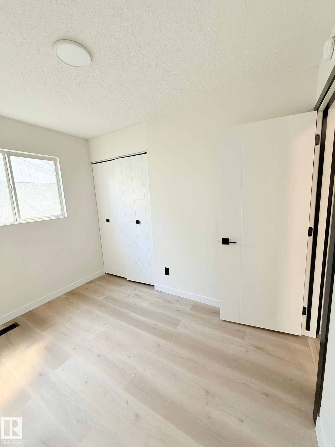
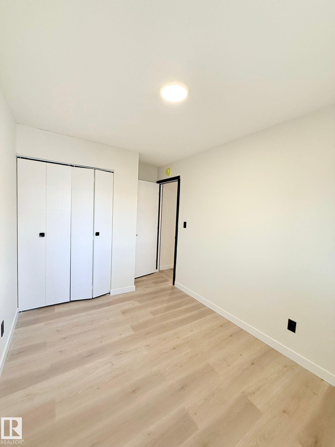
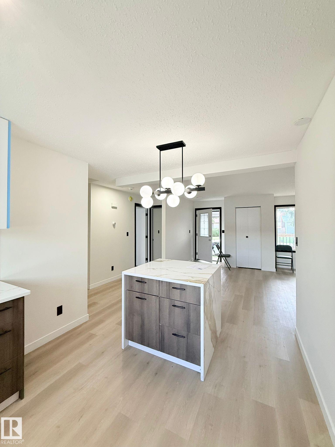
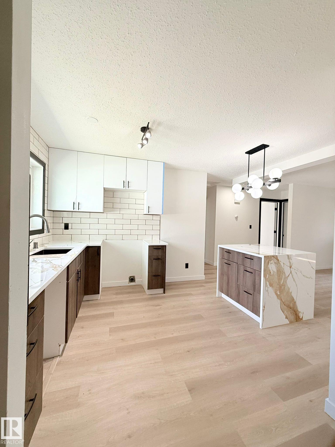
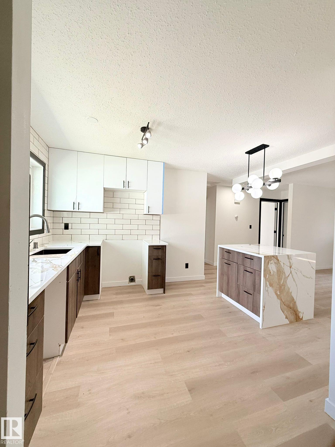
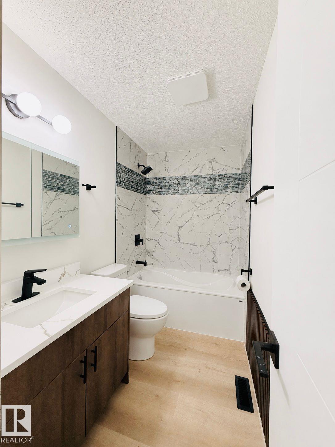
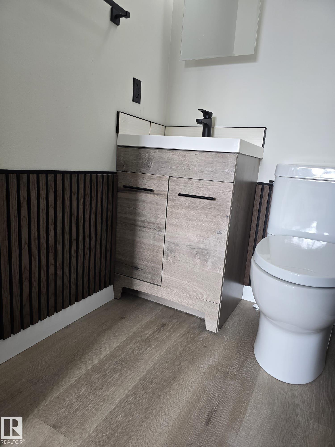
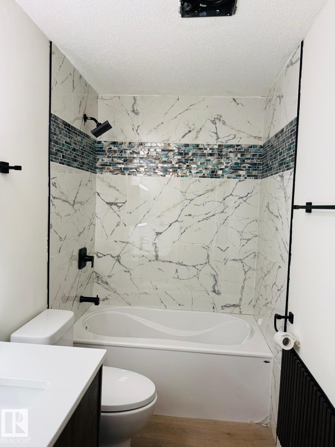
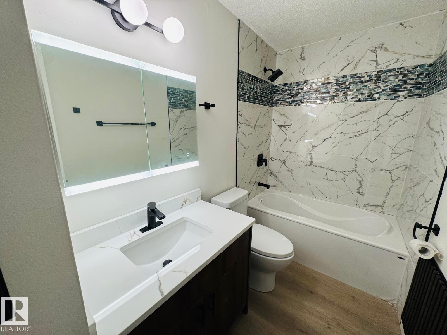
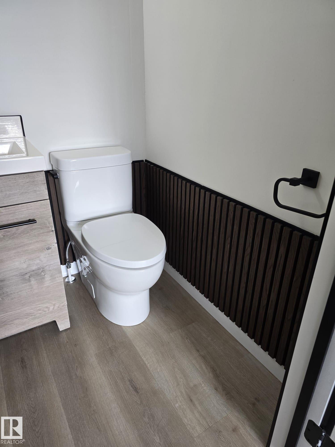
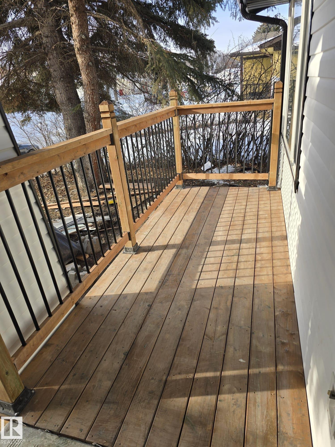
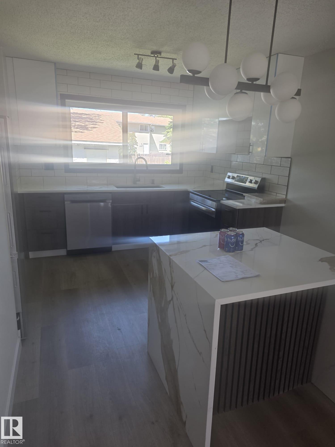
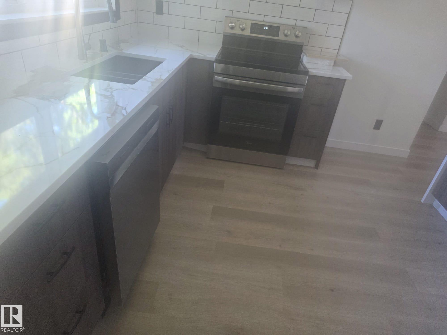
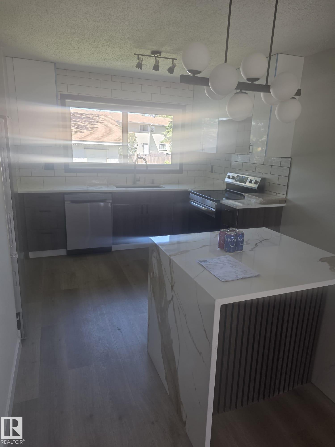
Turn key project; Located in the quiet community of Caernarvon, the home offers a solid layout and plenty of space to work with! The front entry opens into a spacious living room. The kitchen and dining area provide a good room, a pantry, and ample cupboard storage. The main floor includes 3 bedrooms and 1.5 bathroom. The basement with SEPERATE ENTERANCE offers 2 bedrooms,1 bathroom laundry and kitchen. Outside, the home features a large, private fenced backyard and an over sized double detached garage. The location is convenient, just minutes from the school, recreation center, medical office, restaurants, and local services. Bus stop is 1 min walk; New ROOF, soffits, fascia boards n gutters, new flooring, lighting, WATER TANK, WINDOWS, DOORS, Modern fittings are just waiting for your attention!

COMMUNITY  Caernarvon
PROPERTY TYPE  Detached Single Family
BUILDING TYPE  Detached Single Family
STYLE  Bungalow
YEAR BUILT 1973
SQUARE FOOTAGE  1,001
BEDROOMS  5
BATHROOMS  2.50
BASEMENT  Full, Finished
AMENITIES  Carbon Monoxide Detectors, Detectors Smoke
APPLIANCES  None
COOLING 
FIREPLACE 
FLOORING  Vinyl Plank
HEATING  Forced Air-1, Natural Gas
LAUNDRY 
LOT FEATURES  Park/Reserve, Public Transportation, Schools
PARKING  Double Garage Detached
RESTRICTIONS  None Known
ROOF  Asphalt Shingles
TITLE  Fee Simple
BROKER  REALTORS® Association of Edmonton


ROOMS DIMENSIONS (m) LEVEL