https://zimg.paragon.ice.com/ParagonImages/Property/PM/RAE/225401803/1/0/0/b0325869c09dd0453b6271c64518948b/1/58055e0c223a6334d5b4c6e7f089b0ab/225401803-0ba32659-d667-47eb-a057-a3e102ee4db0.JPG https://zimg.paragon.ice.com/ParagonImages/Property/PM/RAE/225401803/2/0/0/83ae27019f60f74c30b7cd2d3620dfba/1/58055e0c223a6334d5b4c6e7f089b0ab/225401803-ea71cc81-eb01-49d8-b748-166fc54892ec.JPG https://zimg.paragon.ice.com/ParagonImages/Property/PM/RAE/225401803/3/0/0/374467ad6bd4c9e47199debc5428e402/1/58055e0c223a6334d5b4c6e7f089b0ab/225401803-935500ab-c606-49b3-962e-16a9b4813a54.JPG https://zimg.paragon.ice.com/ParagonImages/Property/PM/RAE/225401803/4/0/0/0652bdd04bd7f1d7aa39a34a4b25e5dc/1/58055e0c223a6334d5b4c6e7f089b0ab/225401803-4a477aeb-4aeb-4d56-b0d7-d0972747a923.JPG https://zimg.paragon.ice.com/ParagonImages/Property/PM/RAE/225401803/5/0/0/2d4e03fae9b6461faa85745b907ec88c/1/58055e0c223a6334d5b4c6e7f089b0ab/225401803-a8a0f265-6dd8-4bdd-bf17-6f528488ae70.JPG https://zimg.paragon.ice.com/ParagonImages/Property/PM/RAE/225401803/6/0/0/3c895ae4832e9e992ec37b9140168a59/1/58055e0c223a6334d5b4c6e7f089b0ab/225401803-97ce309f-3ee0-4ef6-9f02-996aea357cac.JPG https://zimg.paragon.ice.com/ParagonImages/Property/PM/RAE/225401803/7/0/0/c898f08a4585ca602bb7e93f84479d9b/1/58055e0c223a6334d5b4c6e7f089b0ab/225401803-15a3caba-4d7a-4aee-8a1a-e14aaf741a92.JPG https://zimg.paragon.ice.com/ParagonImages/Property/PM/RAE/225401803/8/0/0/3e27620e30832c3957fff5001cb78376/1/58055e0c223a6334d5b4c6e7f089b0ab/225401803-a13af2dd-b9da-4cb2-b7ad-1f117c9934fc.JPG https://zimg.paragon.ice.com/ParagonImages/Property/PM/RAE/225401803/9/0/0/40fb985f599decddab6b0cee13471e61/1/58055e0c223a6334d5b4c6e7f089b0ab/225401803-52e0e108-6088-47f8-bdbe-4cfcd8de8500.JPG https://zimg.paragon.ice.com/ParagonImages/Property/PM/RAE/225401803/10/0/0/47b9ff1c7fbb04d1ebabad075318694e/1/58055e0c223a6334d5b4c6e7f089b0ab/225401803-1579948d-6f13-41d5-8839-bb809ba3743a.JPG https://zimg.paragon.ice.com/ParagonImages/Property/PM/RAE/225401803/11/0/0/893426f313cda784905f81d56ffe566f/1/58055e0c223a6334d5b4c6e7f089b0ab/225401803-f0502115-3c4f-43c5-827f-a7fd3bb0a9c9.JPG https://zimg.paragon.ice.com/ParagonImages/Property/PM/RAE/225401803/12/0/0/2b8fa95470226ddcc7eeec709c850f81/1/58055e0c223a6334d5b4c6e7f089b0ab/225401803-baa7900e-2c85-49f5-ac64-ad1a06fbe904.JPG https://zimg.paragon.ice.com/ParagonImages/Property/PM/RAE/225401803/13/0/0/0beacf264764ddc7f6b8bd1952ed20fa/1/58055e0c223a6334d5b4c6e7f089b0ab/225401803-b0d039ab-f9bb-41a9-bdee-fdc81f4af1c3.JPG

11626 87 ST NW

Edmonton T5B 3M5

MLS® Number:  E4488983

Back to Parkdale (Edmonton)   

  • Home \
  • Parkdale (Edmonton) \
  • 11626 87 ST NW

$ 261,500

2

BEDROOMS

0 + 1

BATHROOMS

850

SQUARE FEET

1944

YEAR BUILT

https://zimg.paragon.ice.com/ParagonImages/Property/PM/RAE/225401803/1/0/0/b0325869c09dd0453b6271c64518948b/1/58055e0c223a6334d5b4c6e7f089b0ab/225401803-0ba32659-d667-47eb-a057-a3e102ee4db0.JPG





MLS® Number
E4488983
PROPERTY TYPE
Detached Single Family
LISTING DATE
May-21-2026

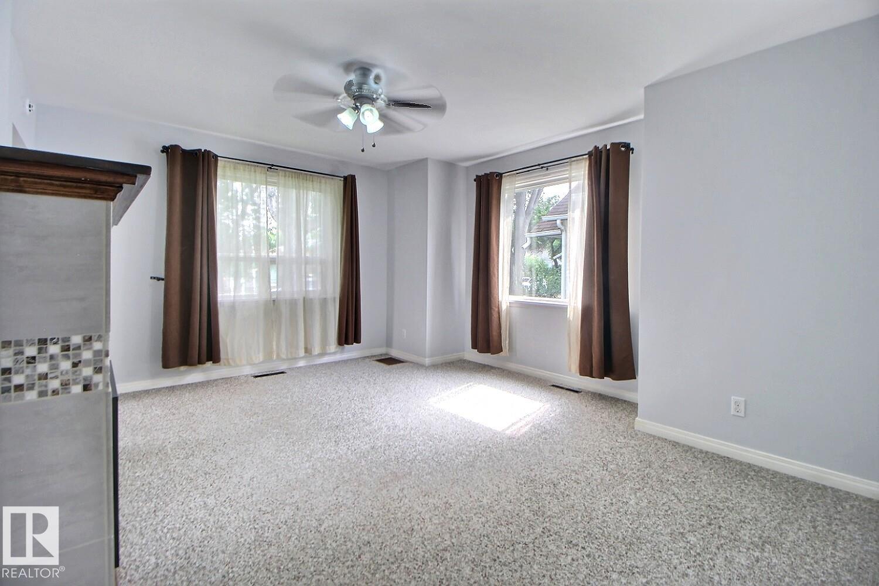
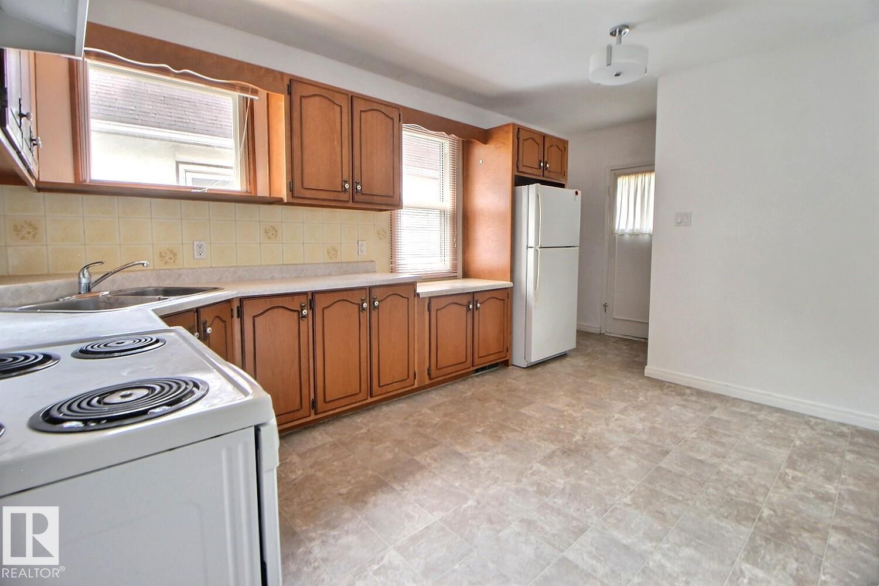
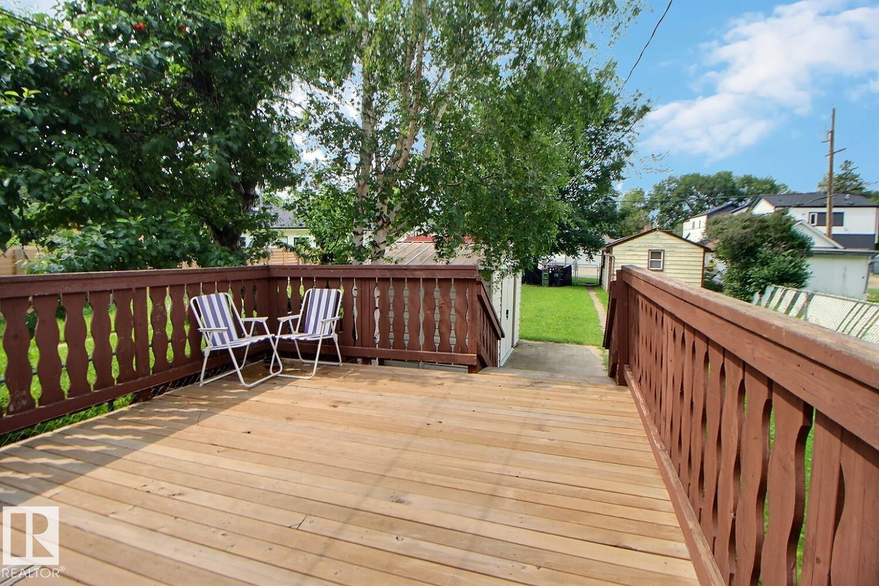
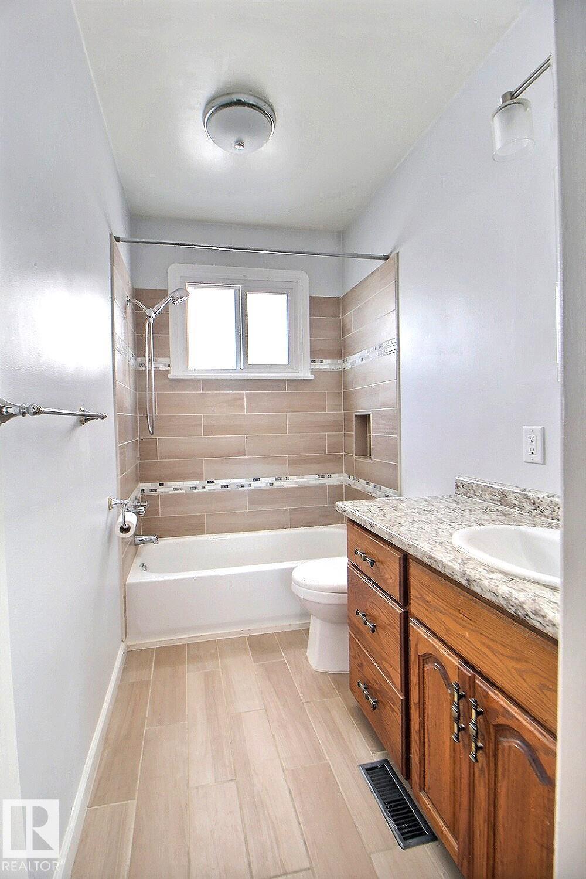
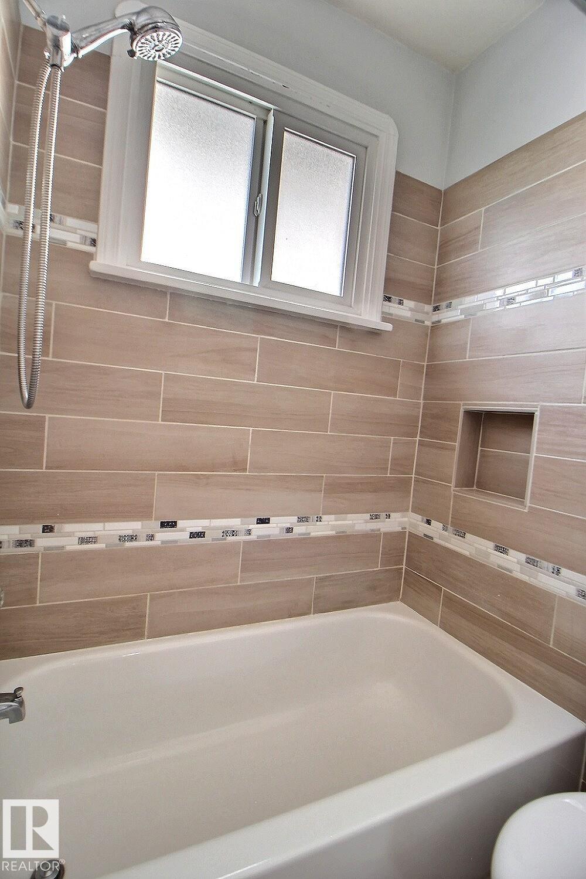
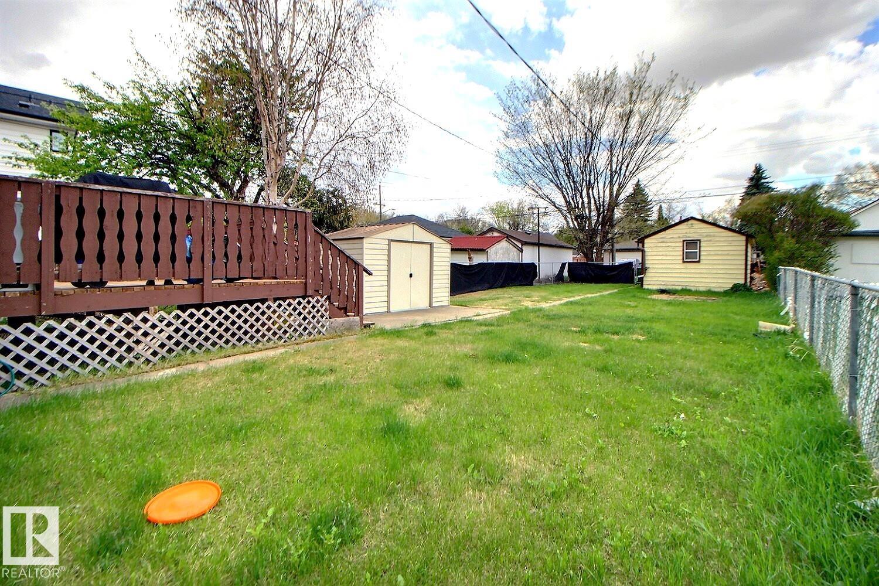
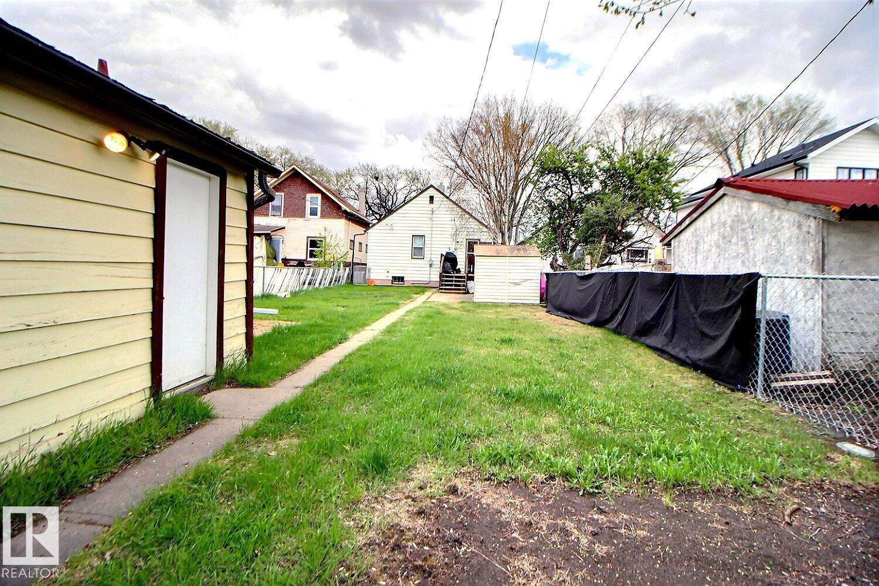
Welcome home to this warm and inviting bungalow offering comfort, charm, and numerous upgrades throughout! Featuring 2 spacious bedrooms and 1 bathroom. An inviting living room is bright and spacious, with a warming fireplace.The functional kitchen and dinette provide an abundance of cabinetry and counter space. Major updates completed in 2015 & 2016 include windows, shingles, hot water tank, furnace, and overhead garage door, while the beautifully renovated 4-piece bathroom adds a modern touch. Step outside to enjoy the fully landscaped and fenced backyard complete with a large wood deck, ideal for summer gatherings. The single detached garage and ample RV parking provide excellent flexibility and storage. Move-in ready and waiting for you to enjoy!

COMMUNITY  Parkdale (Edmonton)
PROPERTY TYPE  Detached Single Family
BUILDING TYPE  Detached Single Family
STYLE  Bungalow
YEAR BUILT 1944
SQUARE FOOTAGE  850
BEDROOMS  2
BATHROOMS  0.50
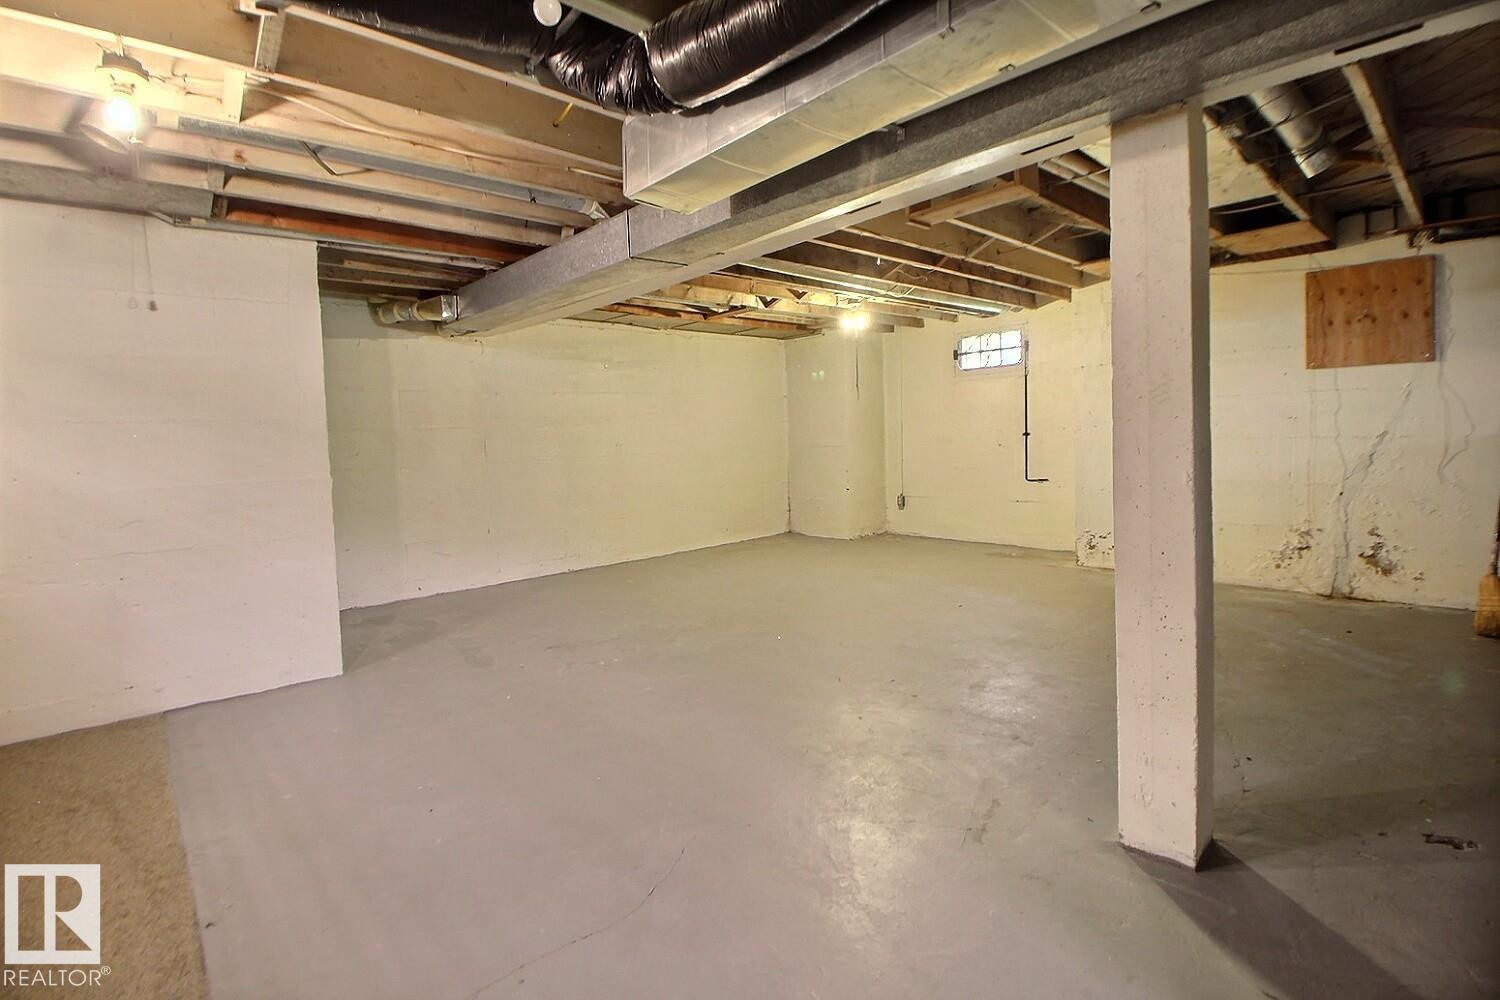
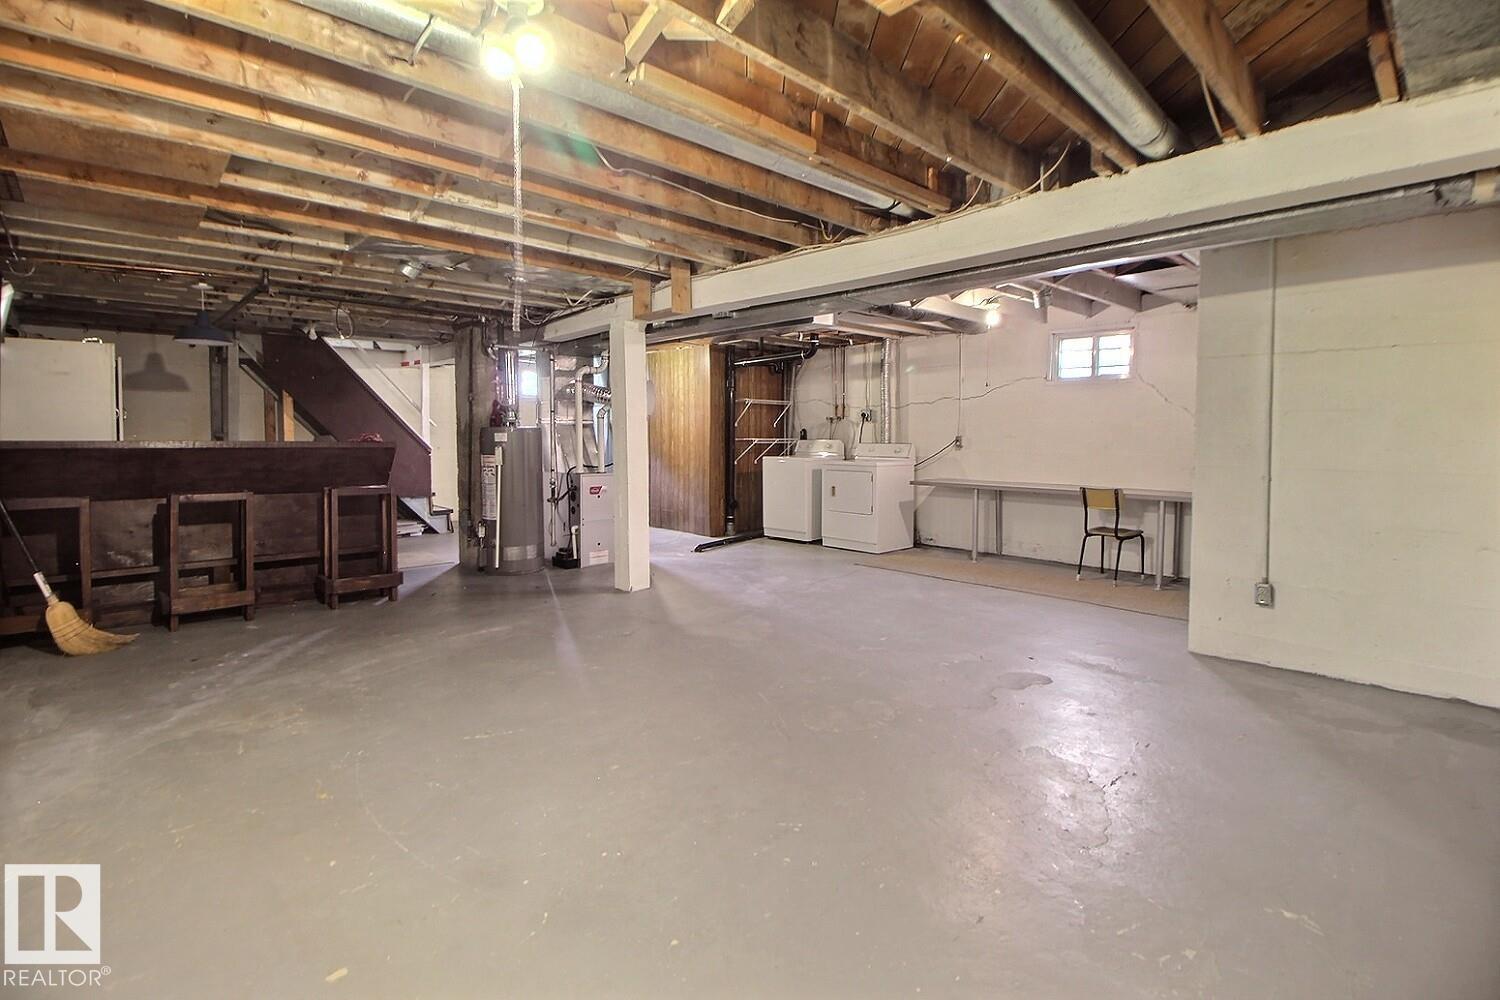
BASEMENT  Full, Unfinished
AMENITIES  Off Street Parking, On Street Parking, Deck, No Smoking Home, Parking-Extra, R.V. Storage
APPLIANCES  Dryer, Hood Fan, Refrigerator, Storage Shed, Stove-Electric, Washer
COOLING 
FIREPLACE 
FLOORING  Carpet, Laminate Flooring
HEATING  Forced Air-1, Natural Gas
LAUNDRY 
LOT FEATURES  Back Lane, Fenced, Landscaped, Public Transportation, Schools, Shopping Nearby
PARKING  Single Garage Detached
RESTRICTIONS  None Known
ROOF  Asphalt Shingles
TITLE  Fee Simple
BROKER  REALTORS® Association of Edmonton


ROOMS DIMENSIONS (m) LEVEL