https://zimg.paragon.ice.com/ParagonImages/Property/PM/RAE/225410926/1/0/0/2c02745842ffe0beacb677d282838e39/1/ab694a97de11f637d08c84e51d76a24a/225410926-D13AF6AE-4E5D-41E1-B616-A8975A7234CC.JPG https://zimg.paragon.ice.com/ParagonImages/Property/PM/RAE/225410926/2/0/0/bf4816836dda5c6fc0af56feb0877e8b/1/ab694a97de11f637d08c84e51d76a24a/225410926-1D838AE3-27F5-4AA6-B125-5558D39ED13E.JPG https://zimg.paragon.ice.com/ParagonImages/Property/PM/RAE/225410926/3/0/0/8dbd9dcdc4bdaedd69fff6173458ded8/1/ab694a97de11f637d08c84e51d76a24a/225410926-7F6E1690-0F1C-44CD-9389-07456BD14132.JPG https://zimg.paragon.ice.com/ParagonImages/Property/PM/RAE/225410926/4/0/0/779a9d09217d313b76229e9a1a95b842/1/ab694a97de11f637d08c84e51d76a24a/225410926-1752D32C-1215-4BF9-AC7B-158BF022825C.JPG https://zimg.paragon.ice.com/ParagonImages/Property/PM/RAE/225410926/5/0/0/9d2661219a5145fc4693ce3baabcd463/1/ab694a97de11f637d08c84e51d76a24a/225410926-A3D2F493-0758-4F36-9847-97759024E786.JPG https://zimg.paragon.ice.com/ParagonImages/Property/PM/RAE/225410926/6/0/0/a2d454af5b1bca183066b68a0acc3b35/1/ab694a97de11f637d08c84e51d76a24a/225410926-B228E8C3-D0D4-4A16-9473-BAB4EA9E58DB.JPG https://zimg.paragon.ice.com/ParagonImages/Property/PM/RAE/225410926/7/0/0/d1274dfd88b3f8f8075878cd965beadc/1/ab694a97de11f637d08c84e51d76a24a/225410926-DFED8C81-2CA0-4D64-9533-E7E445BE8BED.JPG https://zimg.paragon.ice.com/ParagonImages/Property/PM/RAE/225410926/8/0/0/b7320b07a37ba922a531ac50baa11da9/1/ab694a97de11f637d08c84e51d76a24a/225410926-DAF9EF41-3E4F-4BCB-A68C-D338FCC63F30.JPG https://zimg.paragon.ice.com/ParagonImages/Property/PM/RAE/225410926/9/0/0/c9342257334ad886af76828b6dbfd875/1/ab694a97de11f637d08c84e51d76a24a/225410926-1361CEF5-BA01-4071-AF64-D323EA148463.JPG https://zimg.paragon.ice.com/ParagonImages/Property/PM/RAE/225410926/10/0/0/6f8e6e00c4a36a4d4c216f98998e353c/1/ab694a97de11f637d08c84e51d76a24a/225410926-DCE4F2DC-33DF-40B1-A003-D42F8575CD90.JPG https://zimg.paragon.ice.com/ParagonImages/Property/PM/RAE/225410926/11/0/0/ac7b0062b7cee6a12c59f7c2841c0fad/1/ab694a97de11f637d08c84e51d76a24a/225410926-BEAACEFC-4B81-4D65-952D-F84FAB252F70.JPG https://zimg.paragon.ice.com/ParagonImages/Property/PM/RAE/225410926/12/0/0/2b9fe5a0fd3fcead25bc19c2df98a14e/1/ab694a97de11f637d08c84e51d76a24a/225410926-70D53E52-F1D1-47A3-A2E5-D1FB13ABC5DB.JPG https://zimg.paragon.ice.com/ParagonImages/Property/PM/RAE/225410926/13/0/0/3426f27c8f7aebc913f26b8f1c69d477/1/ab694a97de11f637d08c84e51d76a24a/225410926-C7539241-4B2E-40A9-9DCC-BAA9D744CD6D.JPG https://zimg.paragon.ice.com/ParagonImages/Property/PM/RAE/225410926/14/0/0/0c658ec00e72ab86c7f76467a66b9206/1/ab694a97de11f637d08c84e51d76a24a/225410926-60802DE8-3986-48E2-9C17-6C8F31580060.JPG https://zimg.paragon.ice.com/ParagonImages/Property/PM/RAE/225410926/15/0/0/65f887b265bc9d764433d955d6e63f2c/1/ab694a97de11f637d08c84e51d76a24a/225410926-D007F686-AFD8-4C35-97BA-2A45C2A6F269.JPG https://zimg.paragon.ice.com/ParagonImages/Property/PM/RAE/225410926/16/0/0/c13fd8b19bdea383e194918eac0e7ba6/1/ab694a97de11f637d08c84e51d76a24a/225410926-6C169EF5-1EC8-4C89-928E-B86AD80E6769.JPG https://zimg.paragon.ice.com/ParagonImages/Property/PM/RAE/225410926/17/0/0/fd1bd2fa12d08f2b26dedbe620044bdb/1/ab694a97de11f637d08c84e51d76a24a/225410926-BA8485E5-65FD-4166-AC87-358CF89A1405.JPG https://zimg.paragon.ice.com/ParagonImages/Property/PM/RAE/225410926/18/0/0/5ea75581abb93a439423ecf948cc4f44/1/ab694a97de11f637d08c84e51d76a24a/225410926-03C9CDE5-8CBA-4236-BF49-5A432FCCA859.JPG https://zimg.paragon.ice.com/ParagonImages/Property/PM/RAE/225410926/19/0/0/f8f4b09141378c2e9b56b8d58bdf48cf/1/ab694a97de11f637d08c84e51d76a24a/225410926-B236F7EF-C767-47BB-8CE3-327AC57680D2.JPG https://zimg.paragon.ice.com/ParagonImages/Property/PM/RAE/225410926/20/0/0/1d7af8ec3b93d52276f607cd8023fa7f/1/ab694a97de11f637d08c84e51d76a24a/225410926-75B4A879-CAC4-4A09-9B92-0F98A40FA736.JPG https://zimg.paragon.ice.com/ParagonImages/Property/PM/RAE/225410926/21/0/0/66eb4a4cd332e3e06ac54827ce978317/1/ab694a97de11f637d08c84e51d76a24a/225410926-B7CB14DD-4CDD-46FB-A54B-272C24FA0D02.JPG https://zimg.paragon.ice.com/ParagonImages/Property/PM/RAE/225410926/22/0/0/431ce1c80c7994917fca55b811eb4fd9/1/ab694a97de11f637d08c84e51d76a24a/225410926-381824C9-C364-4B96-8A69-11DA8A5FD90C.JPG https://zimg.paragon.ice.com/ParagonImages/Property/PM/RAE/225410926/23/0/0/0ce352840244e75ef7c5ee62ca587015/1/ab694a97de11f637d08c84e51d76a24a/225410926-997992DA-DA31-4F99-A3B0-CDB183E2729B.JPG https://zimg.paragon.ice.com/ParagonImages/Property/PM/RAE/225410926/24/0/0/70cb4fcc8b48116750c4cbf10b8c3dcf/1/ab694a97de11f637d08c84e51d76a24a/225410926-AD39C9A5-B0E2-4683-8F4E-6F325C8CDFDA.JPG https://zimg.paragon.ice.com/ParagonImages/Property/PM/RAE/225410926/25/0/0/c243d70fc23abfa3dfb45f3f11bed798/1/ab694a97de11f637d08c84e51d76a24a/225410926-84091F21-DC7E-47FA-AD79-19A7C0C02618.JPG https://zimg.paragon.ice.com/ParagonImages/Property/PM/RAE/225410926/26/0/0/85d47c9e68dc2e6dc7ca9149b20fe03d/1/ab694a97de11f637d08c84e51d76a24a/225410926-5A65F453-0638-4909-A17B-CEC5DF845B46.JPG https://zimg.paragon.ice.com/ParagonImages/Property/PM/RAE/225410926/27/0/0/3a97c42d86988b884a24d1567bc50e8b/1/ab694a97de11f637d08c84e51d76a24a/225410926-015E9DB8-A7C6-48D3-9319-1430D49B29F0.JPG https://zimg.paragon.ice.com/ParagonImages/Property/PM/RAE/225410926/28/0/0/bc4675cc58ca3426a65986b0adb420e2/1/ab694a97de11f637d08c84e51d76a24a/225410926-47FFEFBF-A362-45C8-A33E-3C01A64E20FF.JPG https://zimg.paragon.ice.com/ParagonImages/Property/PM/RAE/225410926/29/0/0/94202f67aaf621a6dc688a7c4974f0e4/1/ab694a97de11f637d08c84e51d76a24a/225410926-721DF565-8482-4DBE-83E1-0D3AE208F909.JPG https://zimg.paragon.ice.com/ParagonImages/Property/PM/RAE/225410926/30/0/0/e1e8708316a19b6364c81bf32b4c11ee/1/ab694a97de11f637d08c84e51d76a24a/225410926-A2CA9D32-46B2-495F-828A-ED6B34A27A4B.JPG

11622 11 AV SW

Edmonton T6W 1W8

MLS® Number:  E4498106

Back to Rutherford (Edmonton)   

  • Home \
  • Rutherford (Edmonton) \
  • 11622 11 AV SW

$ 335,000

2

BEDROOMS

2 + 1

BATHROOMS

1,275

SQUARE FEET

2005

YEAR BUILT

https://zimg.paragon.ice.com/ParagonImages/Property/PM/RAE/225410926/1/0/0/2c02745842ffe0beacb677d282838e39/1/ab694a97de11f637d08c84e51d76a24a/225410926-D13AF6AE-4E5D-41E1-B616-A8975A7234CC.JPG





MLS® Number
E4498106
PROPERTY TYPE
Duplex
LISTING DATE
July-10-2026

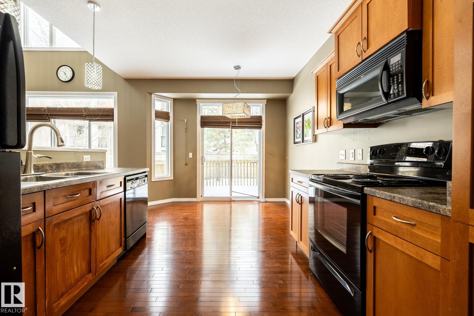
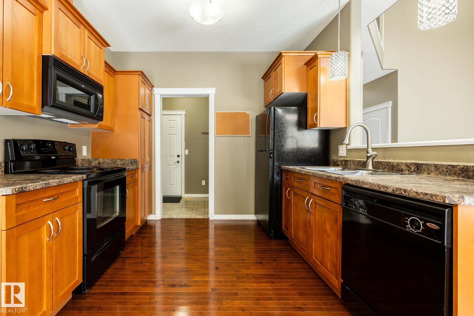
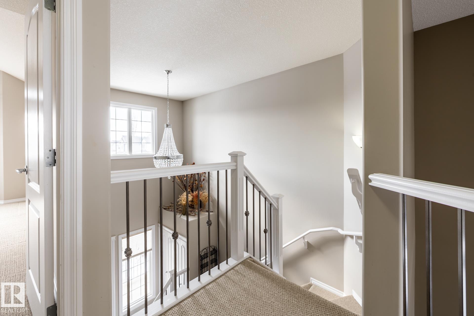
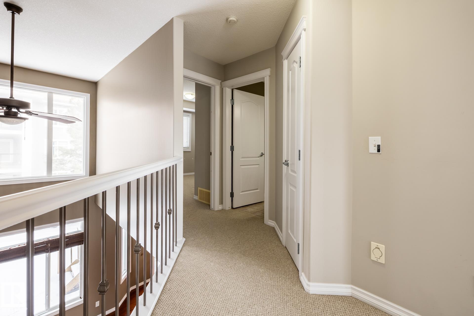
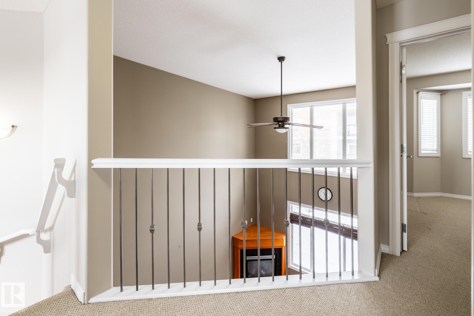
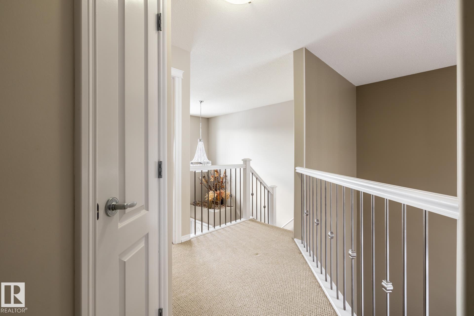
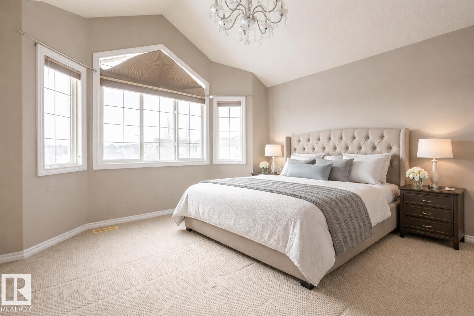
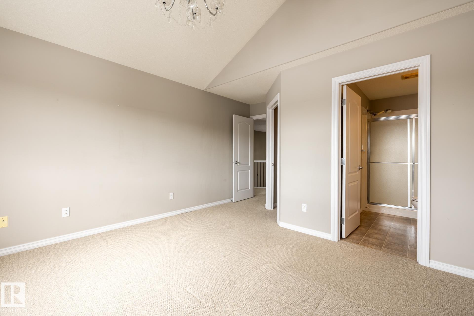
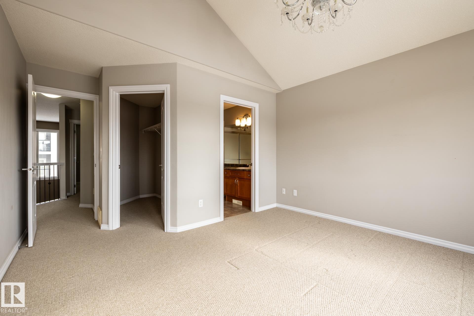
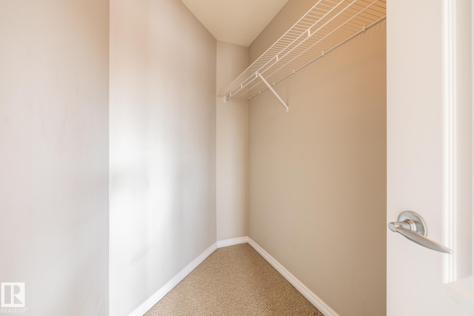
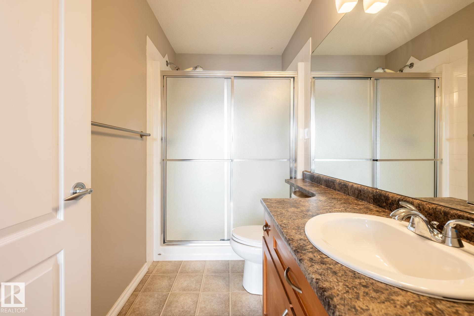
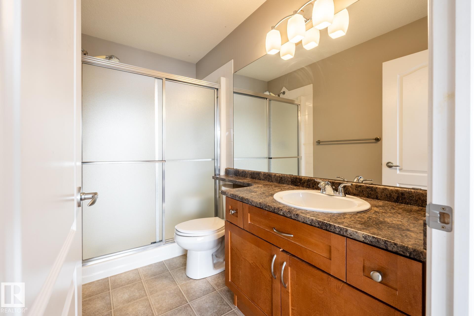
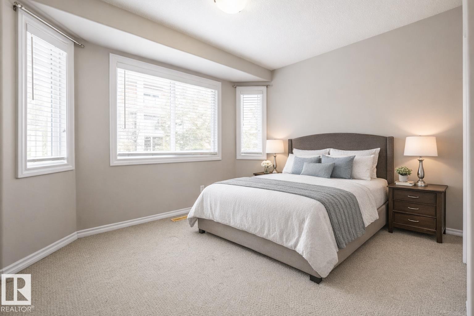
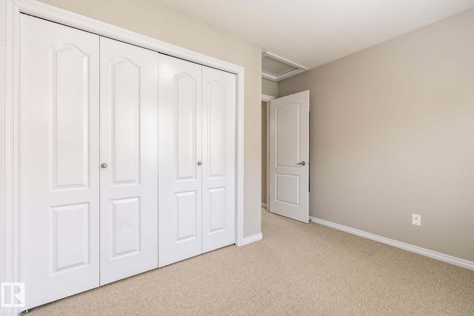
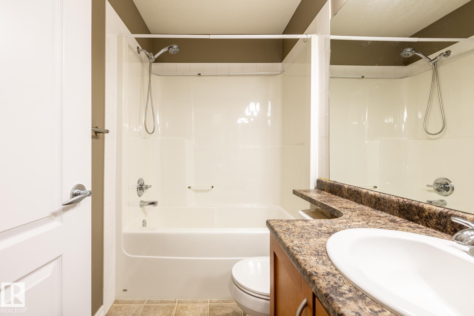
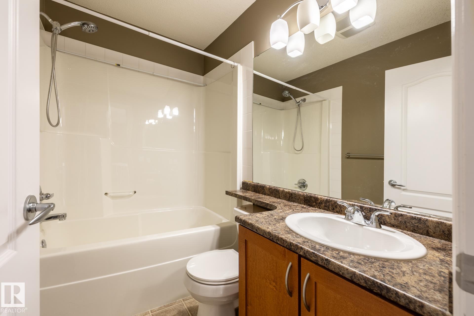
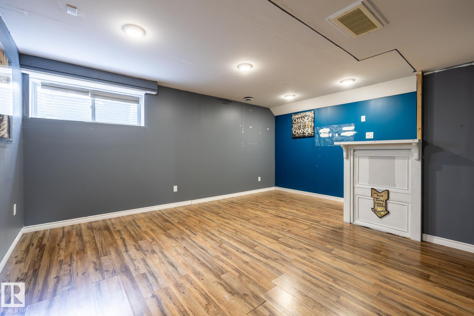
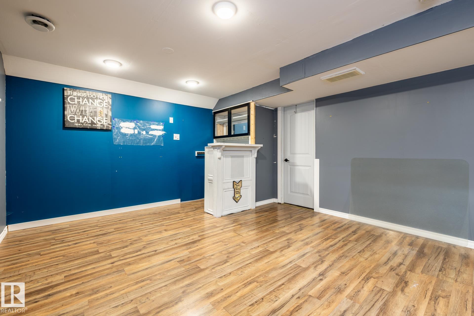
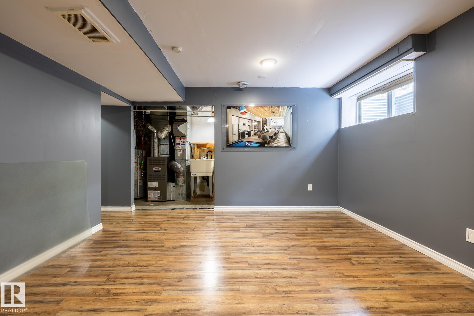
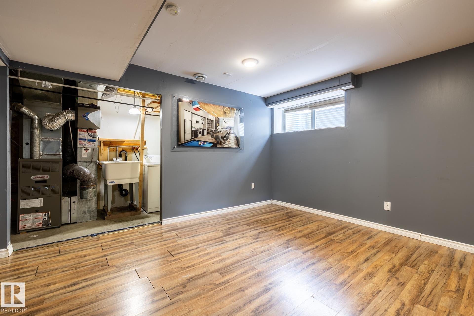
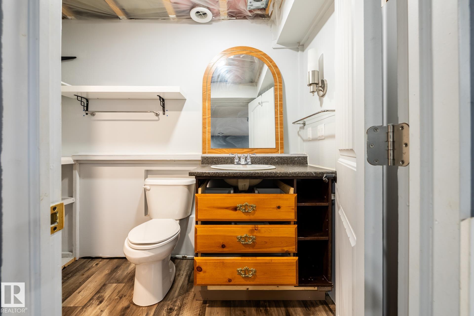
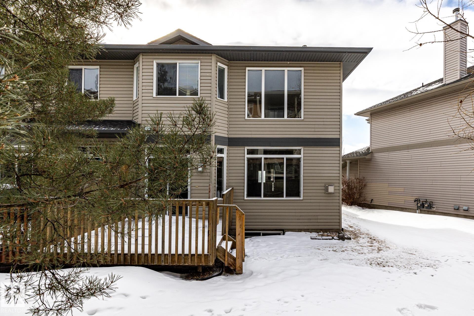
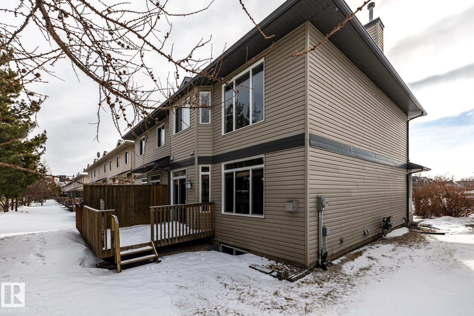
IMMACULATE • TRUE PRIDE OF OWNERSHIP! Absolutely gorgeous two-storey, 2-bedroom, 2.5-bath half duplex in the sought-after community of Rutherford. The living room showcases beautiful hardwood flooring and a cozy gas fireplace perfect for relaxing evenings at home. The spacious dining area offers patio doors leading to a lovely deck, ideal for entertaining or enjoying your morning coffee. The kitchen is generously sized with timeless cabinetry and excellent functionality. The main floor also includes a convenient mudroom and a 2-piece bath. Upstairs, you’ll find a massive king-sized primary bedroom with vaulted ceilings, a walk-in closet, and a 3pc ensuite bath. An additional bedroom and another full bathroom complete the upper level. The basement is Partly finished. Close to everyday amenities including Save-On-Foods, Sobeys, Cobs Bread, and Starbucks, plus a variety of restaurants. Quick access to Anthony Henday Drive and Highway 2 makes commuting a breeze. Some Photos are virtually staged.

COMMUNITY  Rutherford (Edmonton)
PROPERTY TYPE  Duplex
BUILDING TYPE  Half Duplex
STYLE  2 Storey
YEAR BUILT 2005
SQUARE FOOTAGE  1,275
BEDROOMS  2
BATHROOMS  2.50
BASEMENT  Full, Partially Finished
AMENITIES  Deck, See Remarks
APPLIANCES  Dishwasher-Built-In, Dryer, Garage Control, Garage Opener, Microwave Hood Fan, Refrigerator, Stove-Electric, Washer
COOLING 
FIREPLACE 
FLOORING  Carpet, Hardwood
HEATING  Forced Air-1, Natural Gas
LAUNDRY  ensuite bathroom
LOT FEATURES  Public Transportation, Schools, Shopping Nearby
PARKING  Single Garage Attached
RESTRICTIONS  Pets Subject to Board App, Utility Right Of Way
ROOF  Asphalt Shingles
TITLE  Fee Simple
BROKER  REALTORS® Association of Edmonton


ROOMS DIMENSIONS (m) LEVEL