https://zimg.paragon.ice.com/ParagonImages/Property/PM/RAE/225404751/1/0/0/8912fce8e87878edbb34f4a4d21662a6/1/f85d545a9ec131bd42fbf94407a4c101/225404751-ff25f320-55c9-4951-8ba9-d8011c96403c.JPG https://zimg.paragon.ice.com/ParagonImages/Property/PM/RAE/225404751/2/0/0/7e075b3907fee524e9e42acb924d5b5b/1/f85d545a9ec131bd42fbf94407a4c101/225404751-a0900cff-6c49-4bf9-b7e5-5585589f6e31.JPG https://zimg.paragon.ice.com/ParagonImages/Property/PM/RAE/225404751/3/0/0/cb48391df2325243ad7db59a1492882f/1/f85d545a9ec131bd42fbf94407a4c101/225404751-0576c9c1-bb65-4387-b6e6-a9d407bd1458.JPG https://zimg.paragon.ice.com/ParagonImages/Property/PM/RAE/225404751/4/0/0/1a4cbcbc448a9407ca2df59bc3e47143/1/f85d545a9ec131bd42fbf94407a4c101/225404751-eccccd5e-4a74-48c3-8267-c8bfadc678d5.JPG https://zimg.paragon.ice.com/ParagonImages/Property/PM/RAE/225404751/5/0/0/02d6bde3f0136a0d3d1fafea17594217/1/f85d545a9ec131bd42fbf94407a4c101/225404751-fd112ce6-5cf2-41c8-b4b5-56e60a67fc3f.JPG https://zimg.paragon.ice.com/ParagonImages/Property/PM/RAE/225404751/6/0/0/1c231c9b500a99c4a0f2c7f94fc78436/1/f85d545a9ec131bd42fbf94407a4c101/225404751-1508fa60-3493-4a98-b0b6-c361f8522767.JPG https://zimg.paragon.ice.com/ParagonImages/Property/PM/RAE/225404751/7/0/0/8c808ef8028982b5da2ad56c7dc1e3f9/1/f85d545a9ec131bd42fbf94407a4c101/225404751-7ce1dce1-7132-4cfc-b59f-f33e4d71ac75.JPG https://zimg.paragon.ice.com/ParagonImages/Property/PM/RAE/225404751/8/0/0/9d8d46e2f6d04c6e2be94ccccd21f03f/1/f85d545a9ec131bd42fbf94407a4c101/225404751-bae712ad-eceb-415c-8e14-871b9cc54bad.JPG https://zimg.paragon.ice.com/ParagonImages/Property/PM/RAE/225404751/9/0/0/2766f1ba7f4325a19f8822ba8460c8ff/1/f85d545a9ec131bd42fbf94407a4c101/225404751-25c87cee-640f-466f-a7e0-46f1d9b2b79c.JPG https://zimg.paragon.ice.com/ParagonImages/Property/PM/RAE/225404751/10/0/0/e900cad6cd095c5fec5954c2b8d8117c/1/f85d545a9ec131bd42fbf94407a4c101/225404751-8d6c646f-3024-4a90-8c57-3906b244170d.JPG https://zimg.paragon.ice.com/ParagonImages/Property/PM/RAE/225404751/11/0/0/15d2e8974e5a1c0de5e219d521812dfa/1/f85d545a9ec131bd42fbf94407a4c101/225404751-f731e1a1-43ed-4483-a7b9-a1d01a650fac.JPG https://zimg.paragon.ice.com/ParagonImages/Property/PM/RAE/225404751/12/0/0/01491b79fbec2a469182a0a352c2ea99/1/f85d545a9ec131bd42fbf94407a4c101/225404751-83b40165-ad39-4827-99e0-9db8244f932a.JPG https://zimg.paragon.ice.com/ParagonImages/Property/PM/RAE/225404751/13/0/0/31d49c4cc2bb160c07612f980d7ffa9e/1/f85d545a9ec131bd42fbf94407a4c101/225404751-3a2ba78c-fa2e-4b8d-8f17-c86d573ca635.JPG https://zimg.paragon.ice.com/ParagonImages/Property/PM/RAE/225404751/14/0/0/ae09201c499dde12715fe303f89baaac/1/f85d545a9ec131bd42fbf94407a4c101/225404751-297d13ea-e984-4f93-896c-6acfdf8958ca.JPG https://zimg.paragon.ice.com/ParagonImages/Property/PM/RAE/225404751/15/0/0/cb1537096c3c99589528d08ed69c7b22/1/f85d545a9ec131bd42fbf94407a4c101/225404751-367ab0eb-b9fd-4775-8596-9056e86b69c7.JPG https://zimg.paragon.ice.com/ParagonImages/Property/PM/RAE/225404751/16/0/0/24c10800503117ff60ad5830d26d6553/1/f85d545a9ec131bd42fbf94407a4c101/225404751-651f6491-d6fa-4971-8c4e-17f623bd4263.JPG https://zimg.paragon.ice.com/ParagonImages/Property/PM/RAE/225404751/17/0/0/ed148663d763f2ba4c3871b2fc9a5832/1/f85d545a9ec131bd42fbf94407a4c101/225404751-b674ee7b-f83a-4910-b934-d580ab881830.JPG https://zimg.paragon.ice.com/ParagonImages/Property/PM/RAE/225404751/18/0/0/b82ca2c38d3e5cc4576dad26dae6ea60/1/f85d545a9ec131bd42fbf94407a4c101/225404751-135cd497-951c-49e8-a0bd-78fb9225dad7.JPG https://zimg.paragon.ice.com/ParagonImages/Property/PM/RAE/225404751/19/0/0/44f0e1b7d2e5d5dbb3353056a6deaa51/1/f85d545a9ec131bd42fbf94407a4c101/225404751-d51bd40e-df6a-4185-90ec-74605facafb6.JPG https://zimg.paragon.ice.com/ParagonImages/Property/PM/RAE/225404751/20/0/0/3b66fe952257b58de4dbc51e44aec9cc/1/f85d545a9ec131bd42fbf94407a4c101/225404751-982e9cb6-4187-4c50-bd4a-e7c76a5e801f.JPG https://zimg.paragon.ice.com/ParagonImages/Property/PM/RAE/225404751/21/0/0/cbc8ed971681a07e78de6e586474c826/1/f85d545a9ec131bd42fbf94407a4c101/225404751-c1233397-73a8-49d1-ad3d-de7f3902f83b.JPG https://zimg.paragon.ice.com/ParagonImages/Property/PM/RAE/225404751/22/0/0/b6a00c08335b1db7470bbe22aaf36778/1/f85d545a9ec131bd42fbf94407a4c101/225404751-4bf8fdc9-3d59-4b14-a409-c184fc1ad620.JPG https://zimg.paragon.ice.com/ParagonImages/Property/PM/RAE/225404751/23/0/0/6bf084458fc312d42ebf4dc8f245b703/1/f85d545a9ec131bd42fbf94407a4c101/225404751-8dad7db5-3c72-4f5e-82f1-9f1b0dd93167.JPG https://zimg.paragon.ice.com/ParagonImages/Property/PM/RAE/225404751/24/0/0/3f3be93519ddd0524b53610ca429d996/1/f85d545a9ec131bd42fbf94407a4c101/225404751-72de0402-ba04-4570-9ffe-b690f9bf293a.JPG https://zimg.paragon.ice.com/ParagonImages/Property/PM/RAE/225404751/25/0/0/c074c8c5ef6559d953009c0ae0b5fbb4/1/f85d545a9ec131bd42fbf94407a4c101/225404751-7000a4a4-fff2-46c0-841b-f29e430ca864.JPG https://zimg.paragon.ice.com/ParagonImages/Property/PM/RAE/225404751/26/0/0/134e6af129e2de3dc8bf8ba29cff7efe/1/f85d545a9ec131bd42fbf94407a4c101/225404751-126bc021-e12c-41ab-8ffd-bbe6fe67514b.JPG https://zimg.paragon.ice.com/ParagonImages/Property/PM/RAE/225404751/27/0/0/ea61c87ad933c0cd7dc1673f9a0f7c80/1/f85d545a9ec131bd42fbf94407a4c101/225404751-b4fc8620-5c0f-4151-ba9e-a47dba65df74.JPG https://zimg.paragon.ice.com/ParagonImages/Property/PM/RAE/225404751/28/0/0/d76192940aea16933cad1cc7ba0c26d8/1/f85d545a9ec131bd42fbf94407a4c101/225404751-a77b463c-8ea4-4d83-b69d-dc4f6f0696d4.JPG https://zimg.paragon.ice.com/ParagonImages/Property/PM/RAE/225404751/29/0/0/c05fa6d2f2721229d3e142e89c25b0ae/1/f85d545a9ec131bd42fbf94407a4c101/225404751-32999f4d-3c31-4cdc-b96b-003f44267cc7.JPG https://zimg.paragon.ice.com/ParagonImages/Property/PM/RAE/225404751/30/0/0/6d605f8cbd1e294f96483849f34cf8ee/1/f85d545a9ec131bd42fbf94407a4c101/225404751-a1a950cf-58e4-4945-bae0-51ce044e9adf.JPG https://zimg.paragon.ice.com/ParagonImages/Property/PM/RAE/225404751/31/0/0/e7580347270da6eef3e100e482b22aac/1/f85d545a9ec131bd42fbf94407a4c101/225404751-0130aac9-7071-4550-bc4f-e83a770bec4c.JPG https://zimg.paragon.ice.com/ParagonImages/Property/PM/RAE/225404751/32/0/0/ddd03a3f398a83fa6bf3dba554080817/1/f85d545a9ec131bd42fbf94407a4c101/225404751-bb12f449-9a92-479b-b91b-e49f96b9d22c.JPG https://zimg.paragon.ice.com/ParagonImages/Property/PM/RAE/225404751/33/0/0/3ac102e58884cd15eb101498cef37ebb/1/f85d545a9ec131bd42fbf94407a4c101/225404751-315455ac-5b5e-45dc-a6ae-69d3fc1ec3ef.JPG https://zimg.paragon.ice.com/ParagonImages/Property/PM/RAE/225404751/34/0/0/b965f44c801abed94659b332aeaf2e42/1/f85d545a9ec131bd42fbf94407a4c101/225404751-fb326def-d369-4fbe-ba0c-b000afd56689.JPG https://zimg.paragon.ice.com/ParagonImages/Property/PM/RAE/225404751/35/0/0/949adf1567c0fdc834b4c011f8e291a3/1/f85d545a9ec131bd42fbf94407a4c101/225404751-ae2a8e7f-3664-49ac-884a-531a2d403735.JPG

11616 94 ST NW

Edmonton T5G 1H8

MLS® Number:  E4491931

Back to Alberta Avenue   

  • Home \
  • Alberta Avenue \
  • 11616 94 ST NW
  • Alberta Avenue \
  • 11616 94 ST NW

$ 325,000

4

BEDROOMS

2 + 0

BATHROOMS

1,043

SQUARE FEET

1922

YEAR BUILT

https://zimg.paragon.ice.com/ParagonImages/Property/PM/RAE/225404751/1/0/0/8912fce8e87878edbb34f4a4d21662a6/1/f85d545a9ec131bd42fbf94407a4c101/225404751-ff25f320-55c9-4951-8ba9-d8011c96403c.JPG





MLS® Number
E4491931
PROPERTY TYPE
Detached Single Family
LISTING DATE
June-04-2026

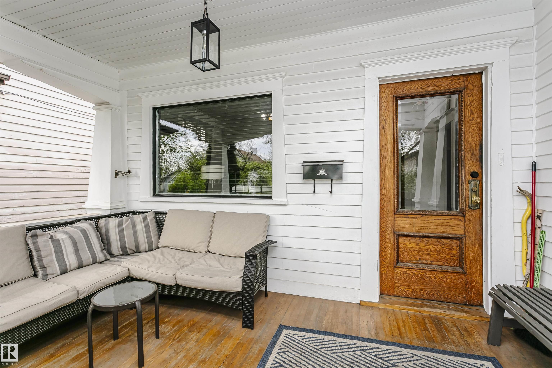
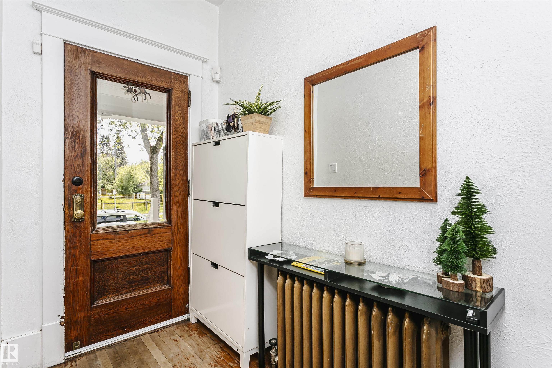
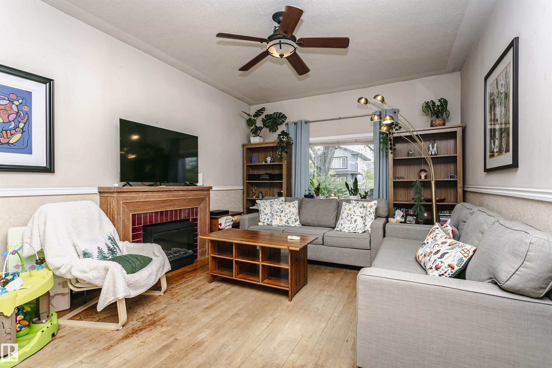
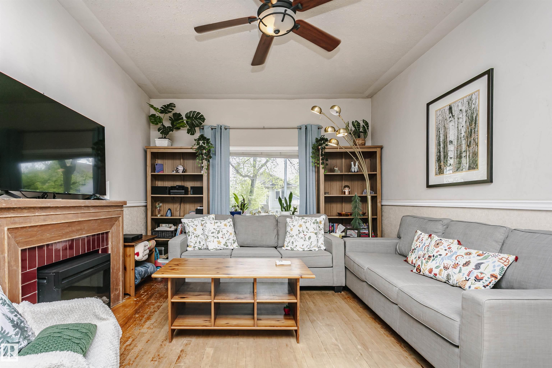
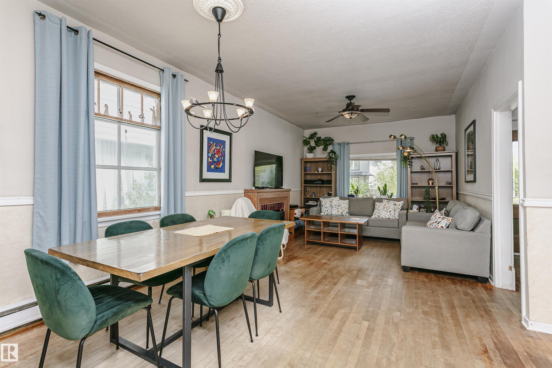
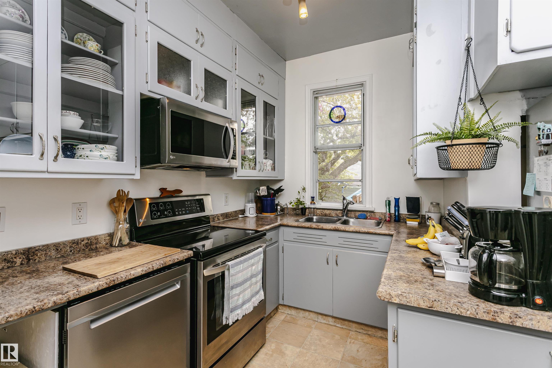
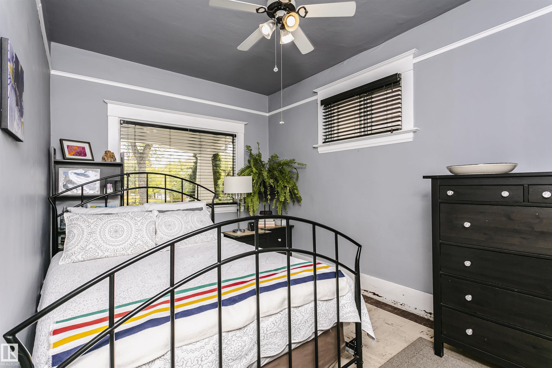
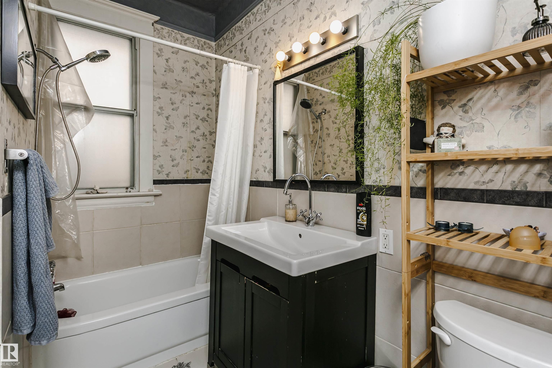
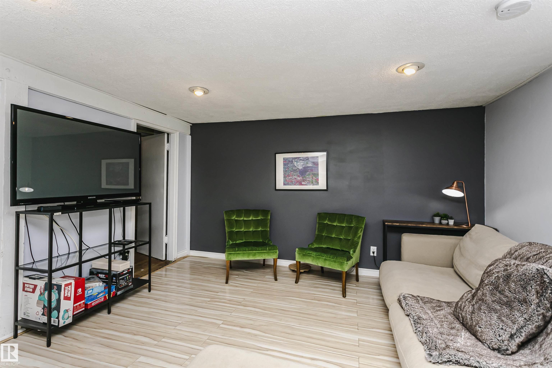
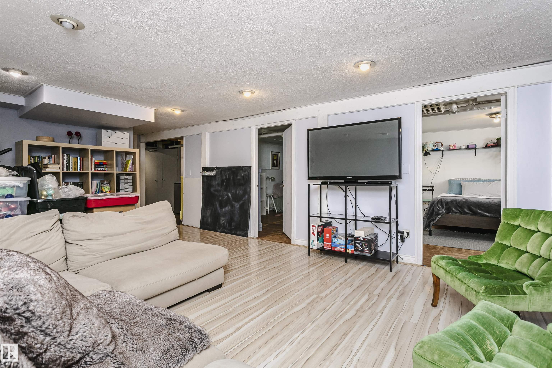
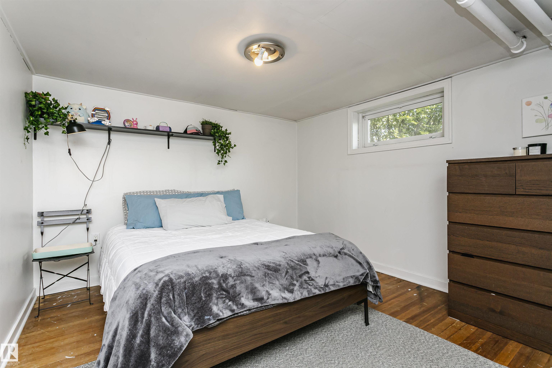
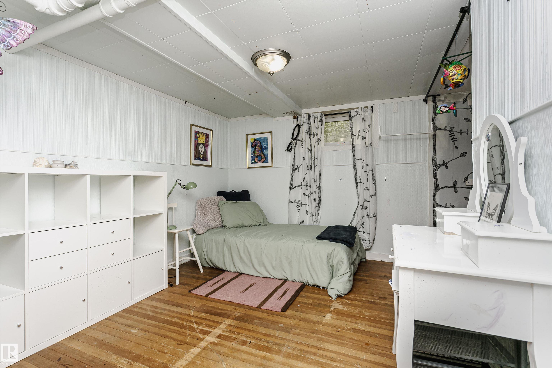
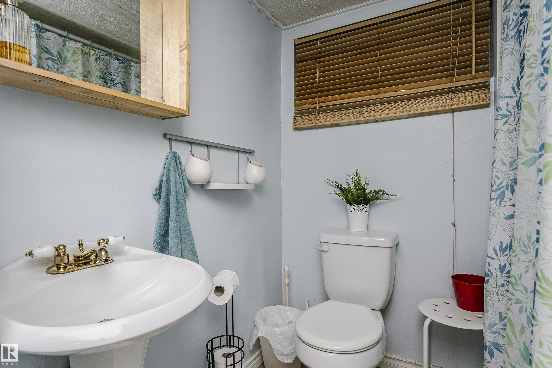
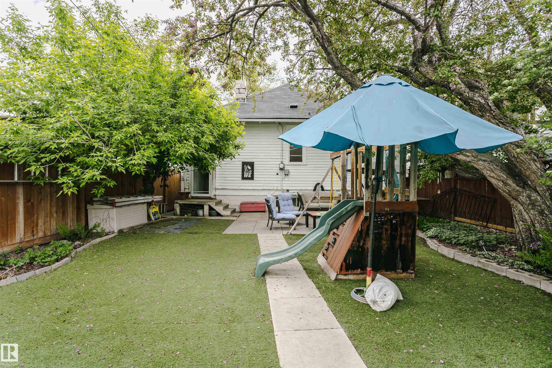
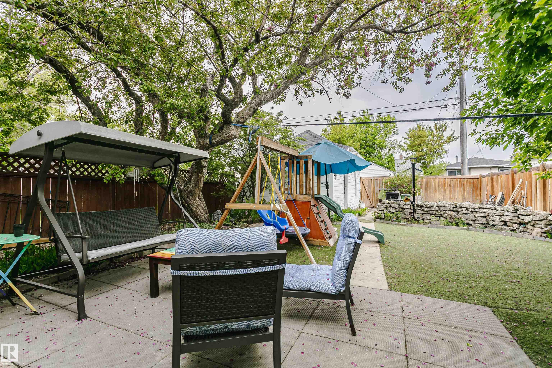
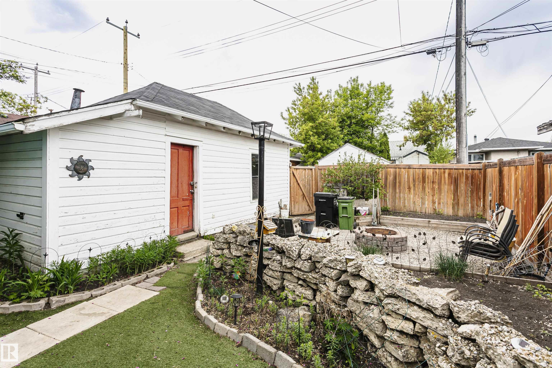
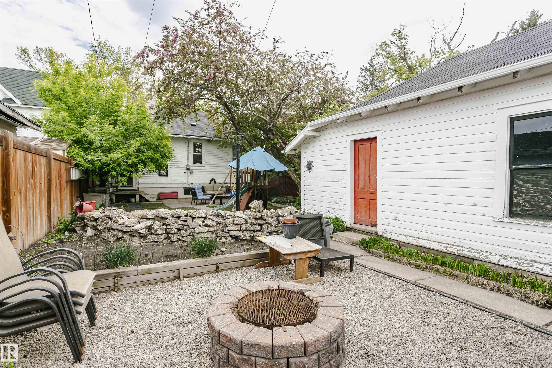
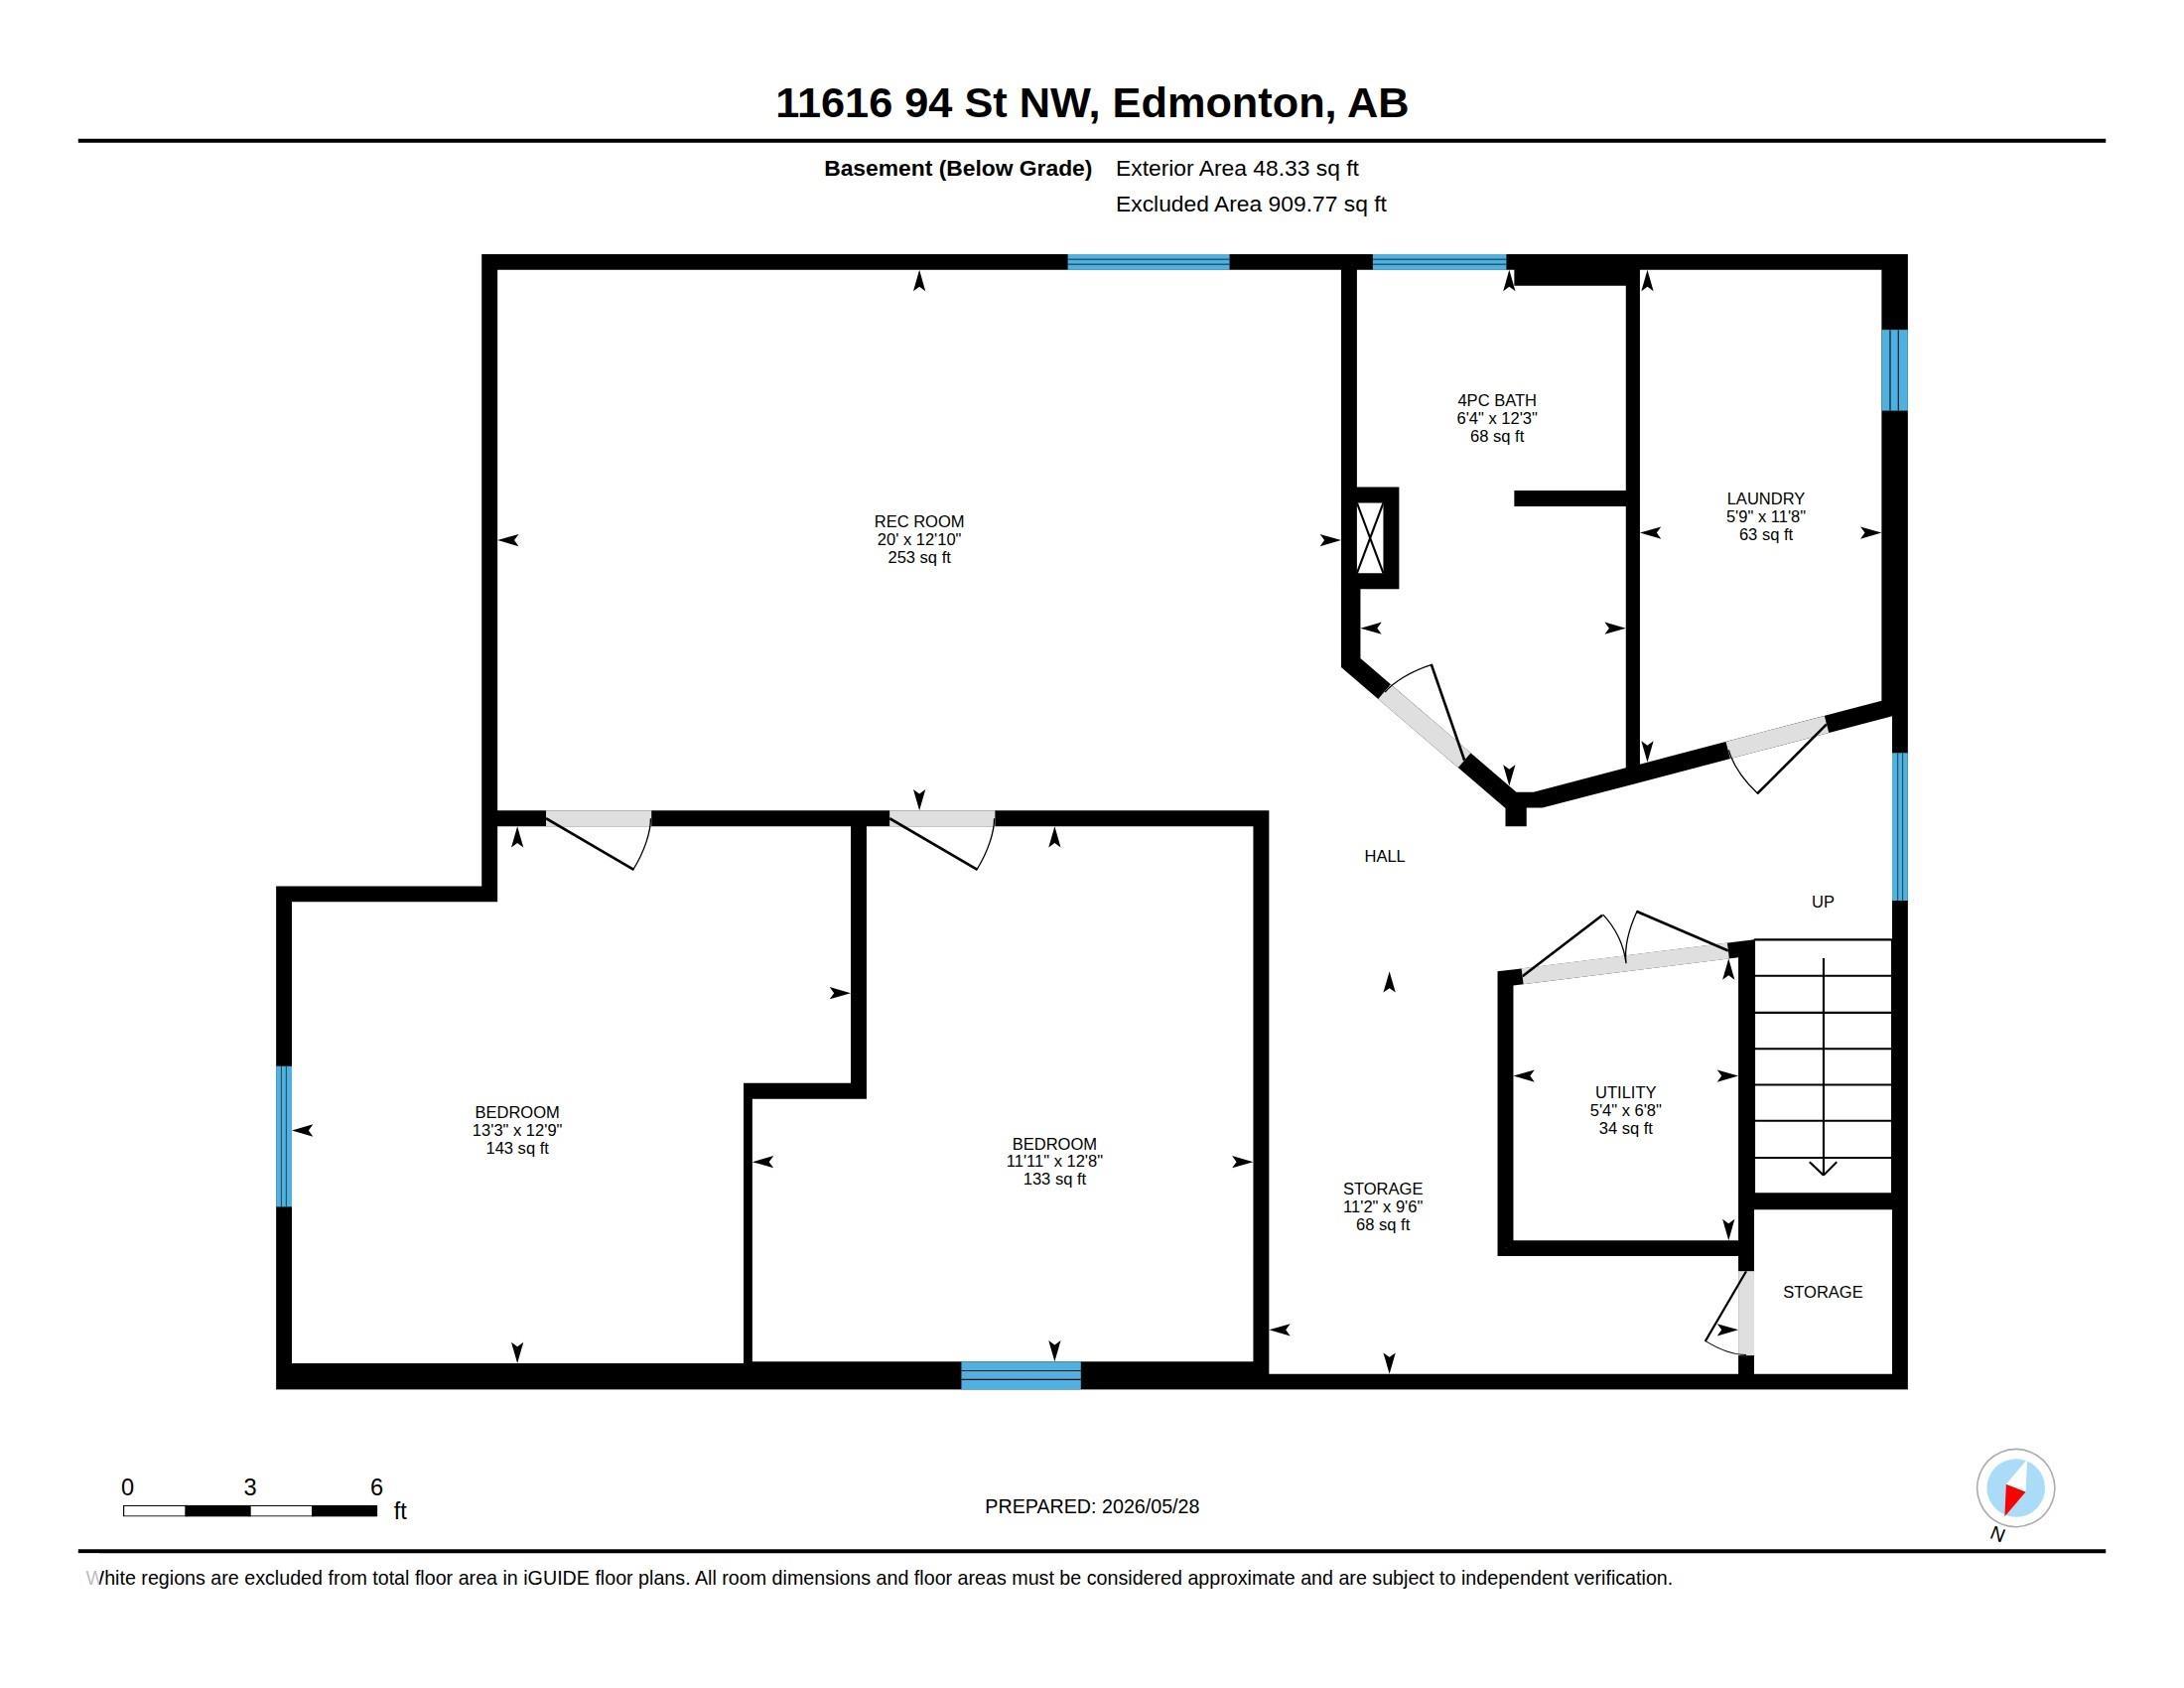
Step back in time with this charming American Craftsman style California Bungalow located in the vibrant community of Alberta Avenue. Impressive 9' ceilings on the main floor with modern updates paired with old-school charm of this classic build you won't find in just any home! Hardwood floors extend out onto the spacious covered front porch for slow and peaceful evenings. The living room and dining space connect so you have plenty of room to entertain. The kitchen appliances are all within 5 years old and it features a pass-through into the dining area, plus access to the back yard. Two bedrooms on the main floor along with a 4-piece bathroom. Downstairs you will find two additional bedrooms, a 4-piece bathroom with a makeup area, a laundry room, plus a large storage space. Your back yard is spacious and private with beautiful trees, a garden area and firepit. Other features include a single detached garage and Boiler heating system with baseboard heating. Your next chapter starts here!

COMMUNITY  Alberta Avenue
PROPERTY TYPE  Detached Single Family
BUILDING TYPE  Detached Single Family
STYLE  Bungalow
YEAR BUILT 1922
SQUARE FOOTAGE  1,043
BEDROOMS  4
BATHROOMS  2.00
BASEMENT  Full, Finished
AMENITIES  Ceiling 9 ft., Fire Pit, Wood Windows
APPLIANCES  Dishwasher-Built-In, Dryer, Freezer, Microwave Hood Fan, Refrigerator, Stove-Electric, Washer, Window Coverings
COOLING 
FIREPLACE 
FLOORING  Hardwood, Linoleum
HEATING  Hot Water, Natural Gas
LAUNDRY 
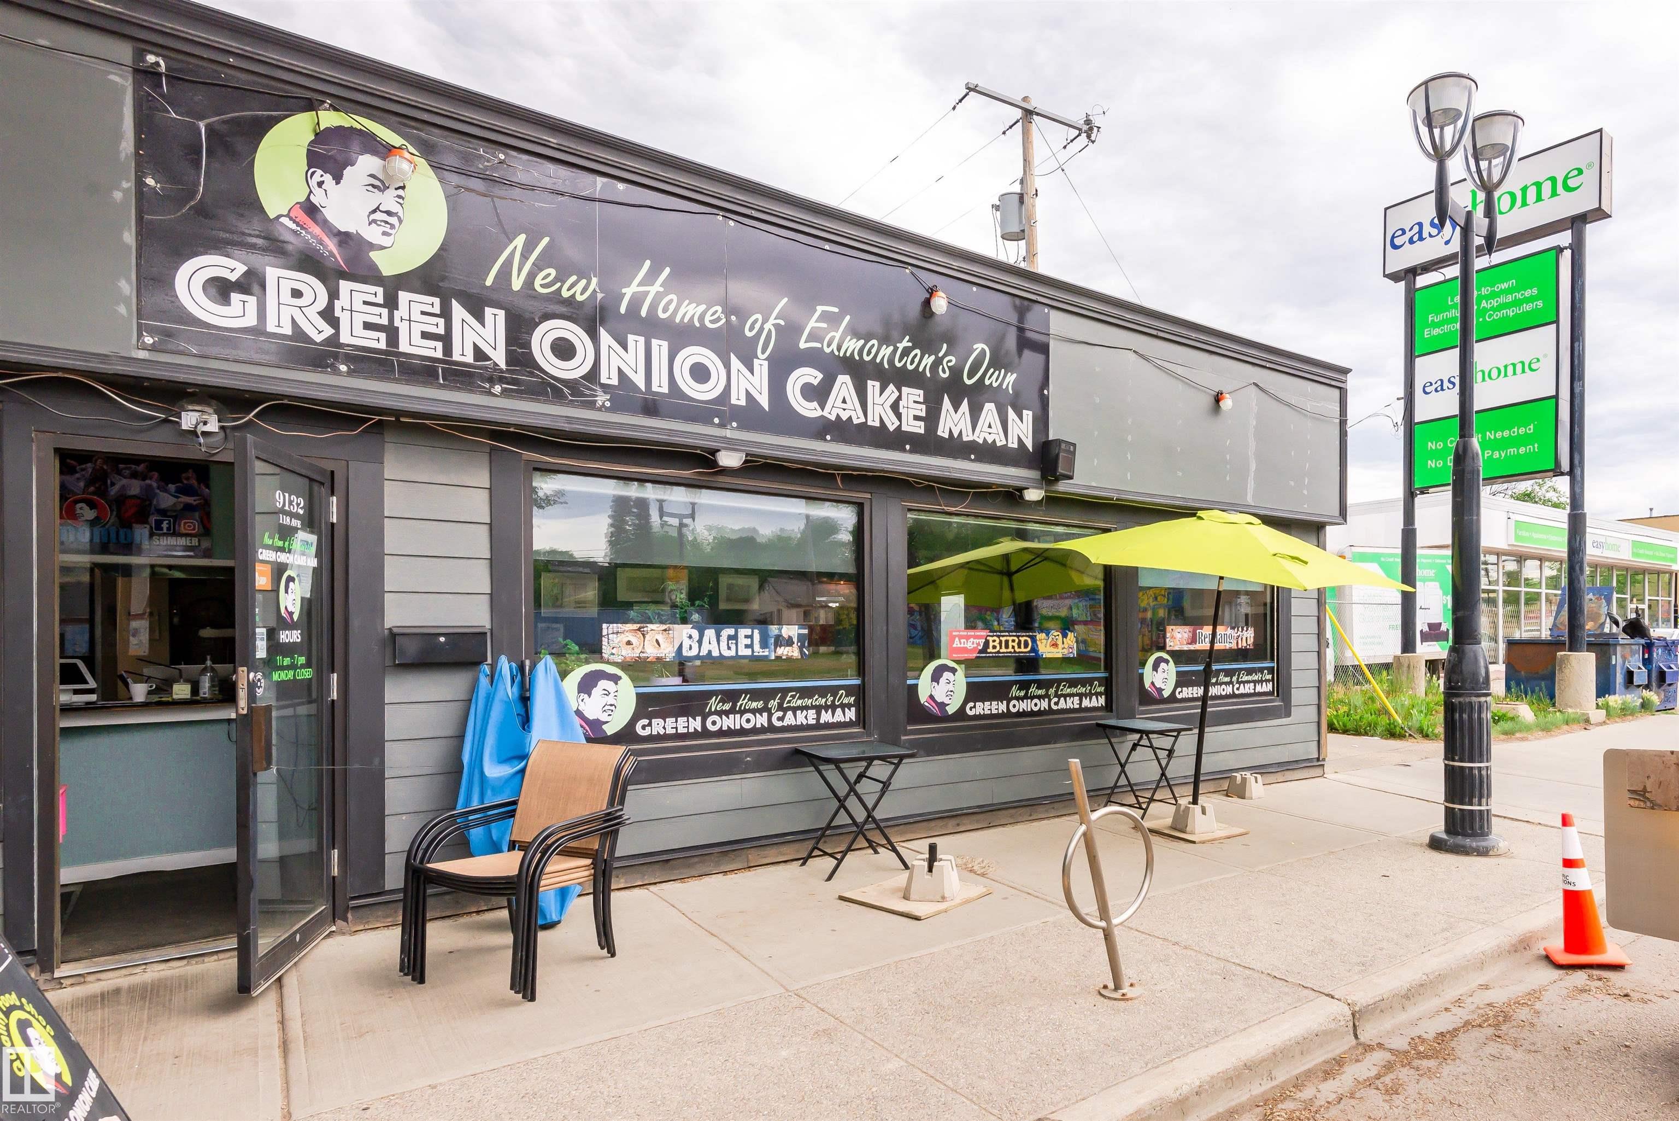
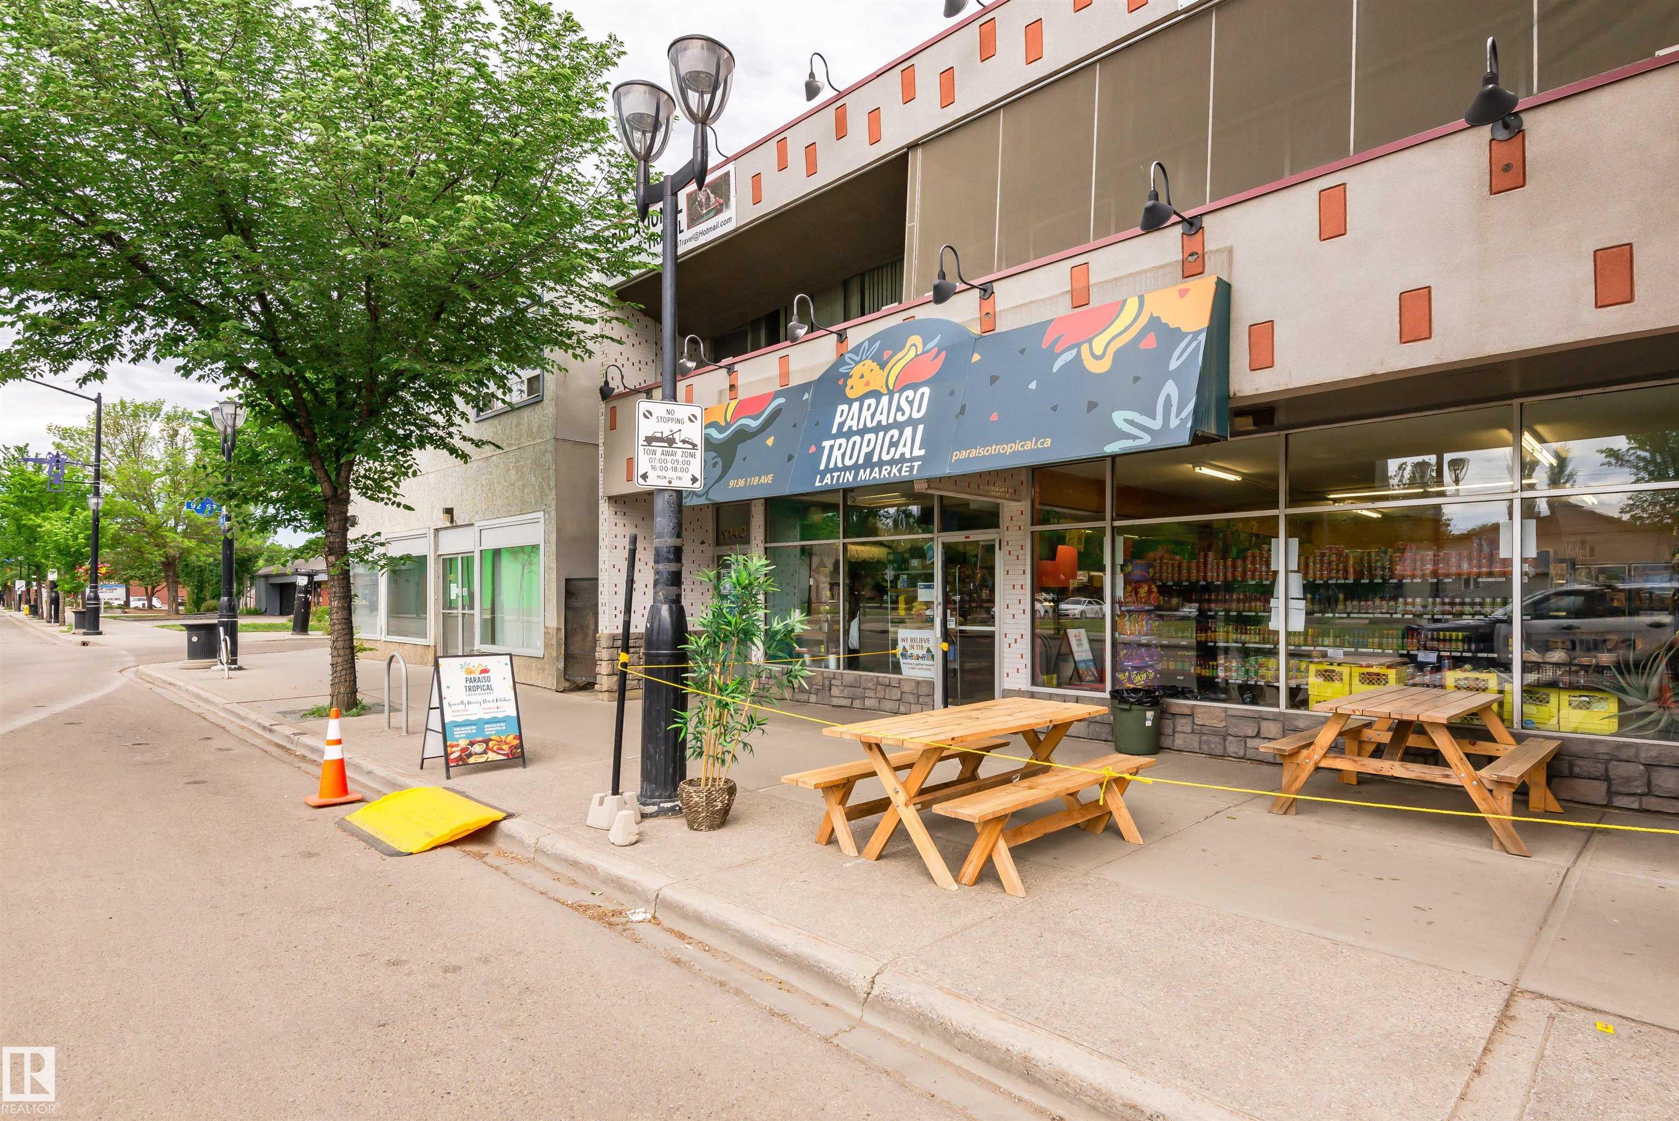
LOT FEATURES  Back Lane, Fenced, Landscaped, Public Transportation, Shopping Nearby
PARKING  Single Garage Detached
RESTRICTIONS  None Known
ROOF  Asphalt Shingles
TITLE  Fee Simple
BROKER  REALTORS® Association of Edmonton


ROOMS DIMENSIONS (m) LEVEL