https://zimg.paragon.ice.com/ParagonImages/Property/PM/RAE/225410309/1/0/0/2a37527c6044c1400e50185716724841/1/5228a13b0ac144d241fa45e11aba7d00/225410309-3febaca3-5b72-4b7b-bdb9-ad8f6c630e8f.JPG https://zimg.paragon.ice.com/ParagonImages/Property/PM/RAE/225410309/2/0/0/db5f853a2e2ac24188c3f1036fecc335/1/5228a13b0ac144d241fa45e11aba7d00/225410309-f2371ddd-ca44-4486-a8e0-9acfd33b1f63.JPG https://zimg.paragon.ice.com/ParagonImages/Property/PM/RAE/225410309/3/0/0/8e9ef0b6d894255c7ffe92ef35671e05/1/5228a13b0ac144d241fa45e11aba7d00/225410309-8655ef23-f842-4c8a-8384-4161f914f6a9.JPG https://zimg.paragon.ice.com/ParagonImages/Property/PM/RAE/225410309/4/0/0/aaf959371aedc12ce547b03203f4cfa9/1/5228a13b0ac144d241fa45e11aba7d00/225410309-769b4e16-0e61-4de0-9f5a-6415c9d78f5a.JPG https://zimg.paragon.ice.com/ParagonImages/Property/PM/RAE/225410309/5/0/0/db457fab261ca54ab5df6ee394888cff/1/5228a13b0ac144d241fa45e11aba7d00/225410309-6242e739-89e1-497b-8364-096da2ab5572.JPG https://zimg.paragon.ice.com/ParagonImages/Property/PM/RAE/225410309/6/0/0/b0e514183eb3752353259c099f26f688/1/5228a13b0ac144d241fa45e11aba7d00/225410309-453deacc-4c0b-4452-bbd7-e52995f3ffcb.JPG https://zimg.paragon.ice.com/ParagonImages/Property/PM/RAE/225410309/7/0/0/0b19c839380de321b30f8fa7477a7323/1/5228a13b0ac144d241fa45e11aba7d00/225410309-e7aded12-6303-43ca-8dcd-66290981af98.JPG https://zimg.paragon.ice.com/ParagonImages/Property/PM/RAE/225410309/8/0/0/436a2a01d5f5ce633fae7f154e7617fa/1/5228a13b0ac144d241fa45e11aba7d00/225410309-a73c4659-b2ce-4671-bead-0f8811e1fdc9.JPG https://zimg.paragon.ice.com/ParagonImages/Property/PM/RAE/225410309/9/0/0/52f4266efb627b7a2e94757c03dd1f59/1/5228a13b0ac144d241fa45e11aba7d00/225410309-01f75d3b-d25f-4b6f-8a63-bdeeae55a732.JPG https://zimg.paragon.ice.com/ParagonImages/Property/PM/RAE/225410309/10/0/0/c5d0f3ebff3e4560d51a9a1ca100f9ab/1/5228a13b0ac144d241fa45e11aba7d00/225410309-e185a855-9e90-49f0-aefc-5eb36044f284.JPG https://zimg.paragon.ice.com/ParagonImages/Property/PM/RAE/225410309/11/0/0/d1c62dfa2861ed9ff11ce3e3bbe233c9/1/5228a13b0ac144d241fa45e11aba7d00/225410309-66c2eac0-3b4d-4a6f-a8fd-1cea60b48813.JPG https://zimg.paragon.ice.com/ParagonImages/Property/PM/RAE/225410309/12/0/0/7627cdd0f0ada20be117261972d0cba2/1/5228a13b0ac144d241fa45e11aba7d00/225410309-76d2fafb-8e58-4dd4-873c-cbe30992822b.JPG https://zimg.paragon.ice.com/ParagonImages/Property/PM/RAE/225410309/13/0/0/61d041e7029a9c92298a421a6d647b99/1/5228a13b0ac144d241fa45e11aba7d00/225410309-e610f2b8-de13-408b-8dd0-014c31a0a1a9.JPG https://zimg.paragon.ice.com/ParagonImages/Property/PM/RAE/225410309/14/0/0/d7749446ae3a34045634ce51298bb9da/1/5228a13b0ac144d241fa45e11aba7d00/225410309-9439ad74-fbe6-4004-8bff-b079376a321e.JPG https://zimg.paragon.ice.com/ParagonImages/Property/PM/RAE/225410309/15/0/0/f43cc02f181b5c1146283169b8e127f6/1/5228a13b0ac144d241fa45e11aba7d00/225410309-40f4ebd3-1d71-4ea1-85af-84c57576370c.JPG https://zimg.paragon.ice.com/ParagonImages/Property/PM/RAE/225410309/16/0/0/affa0b404d128a1d12c61ec58bc5f333/1/5228a13b0ac144d241fa45e11aba7d00/225410309-be3e05bd-7f09-4c3f-8397-5007b2f92d79.JPG https://zimg.paragon.ice.com/ParagonImages/Property/PM/RAE/225410309/17/0/0/395fa107af150d36b870cf7931e70629/1/5228a13b0ac144d241fa45e11aba7d00/225410309-4fa7e16f-d48d-46fc-a378-2b3e5bd3754f.JPG https://zimg.paragon.ice.com/ParagonImages/Property/PM/RAE/225410309/18/0/0/615387192410b595a2b6cbe4a3691128/1/5228a13b0ac144d241fa45e11aba7d00/225410309-31c8b117-25bc-449e-90e5-46cad3141da8.JPG https://zimg.paragon.ice.com/ParagonImages/Property/PM/RAE/225410309/19/0/0/47538ea70c7df9efbca6441fdcb53aea/1/5228a13b0ac144d241fa45e11aba7d00/225410309-9e48e0e9-b2ca-4c00-b6cf-7e52f6ab9f97.JPG https://zimg.paragon.ice.com/ParagonImages/Property/PM/RAE/225410309/20/0/0/48ace0d35c9cb3821aab66b770014a77/1/5228a13b0ac144d241fa45e11aba7d00/225410309-3f4397cb-ef82-4056-be72-9b5459cd30c9.JPG https://zimg.paragon.ice.com/ParagonImages/Property/PM/RAE/225410309/21/0/0/4ed08c99766488efda7fc5b1b7c5f678/1/5228a13b0ac144d241fa45e11aba7d00/225410309-72bf7704-72fd-46b7-912f-2fc00a38f20a.JPG https://zimg.paragon.ice.com/ParagonImages/Property/PM/RAE/225410309/22/0/0/db2f39a161b28293e3bdceff37c8b026/1/5228a13b0ac144d241fa45e11aba7d00/225410309-f987ed88-4ff5-4145-8cea-08fb70f6fb88.JPG https://zimg.paragon.ice.com/ParagonImages/Property/PM/RAE/225410309/23/0/0/1e81352f6b73fd2521f22df5306ece93/1/5228a13b0ac144d241fa45e11aba7d00/225410309-eb6f684d-37d9-4862-b179-f10acf002d7c.JPG https://zimg.paragon.ice.com/ParagonImages/Property/PM/RAE/225410309/24/0/0/b6a564fdf08ba28dc548f8de16be66a2/1/5228a13b0ac144d241fa45e11aba7d00/225410309-763c05da-5ab5-40d2-9ea2-5826895b96a9.JPG https://zimg.paragon.ice.com/ParagonImages/Property/PM/RAE/225410309/25/0/0/019f5d9a0ecdc2bf15d124a6bbdf25cd/1/5228a13b0ac144d241fa45e11aba7d00/225410309-9708a1e5-742f-4b48-876c-401510e3fa67.JPG https://zimg.paragon.ice.com/ParagonImages/Property/PM/RAE/225410309/26/0/0/a0c17fcf93caf0f2b650a6e88881e58a/1/5228a13b0ac144d241fa45e11aba7d00/225410309-f1c044c2-c2e9-4916-9553-577c69e82a8b.JPG https://zimg.paragon.ice.com/ParagonImages/Property/PM/RAE/225410309/27/0/0/a8a68d11c5891d8eac65a771897efdec/1/5228a13b0ac144d241fa45e11aba7d00/225410309-193baa33-0a2c-4300-b58e-a75903d0aa07.JPG https://zimg.paragon.ice.com/ParagonImages/Property/PM/RAE/225410309/28/0/0/857dd3ab4286b5be30ccd7215f591a80/1/5228a13b0ac144d241fa45e11aba7d00/225410309-8d4dd6fd-f42a-465c-8feb-d84613e9428c.JPG https://zimg.paragon.ice.com/ParagonImages/Property/PM/RAE/225410309/29/0/0/ac92ecdc4e90d18829c6a99b8a01d1f7/1/5228a13b0ac144d241fa45e11aba7d00/225410309-cf6204ab-46af-4149-a38e-cb2913b85d7f.JPG https://zimg.paragon.ice.com/ParagonImages/Property/PM/RAE/225410309/30/0/0/37adfc74b11600cc37e5eb540b6fb892/1/5228a13b0ac144d241fa45e11aba7d00/225410309-cb530479-4eb4-4158-a932-1664e720bda9.JPG https://zimg.paragon.ice.com/ParagonImages/Property/PM/RAE/225410309/31/0/0/7743630603206a9cf5d8f787d216213c/1/5228a13b0ac144d241fa45e11aba7d00/225410309-9f41689e-9d3b-4e39-a858-2c642c0bb2d8.JPG https://zimg.paragon.ice.com/ParagonImages/Property/PM/RAE/225410309/32/0/0/b7d1bb8637936dd5d7237aac81f3be7f/1/5228a13b0ac144d241fa45e11aba7d00/225410309-73028e9b-aecf-4af1-b448-5b5e1a82c47a.JPG https://zimg.paragon.ice.com/ParagonImages/Property/PM/RAE/225410309/33/0/0/7218946690115016666ca3f5b3de70c6/1/5228a13b0ac144d241fa45e11aba7d00/225410309-f8636e78-a3e8-4db5-bdb5-0149cc4028f9.JPG https://zimg.paragon.ice.com/ParagonImages/Property/PM/RAE/225410309/34/0/0/2b319d4b9c09371535bed758b90dbe78/1/5228a13b0ac144d241fa45e11aba7d00/225410309-b07ad613-dc1f-4c67-9ac0-a07a8c6b9d78.JPG https://zimg.paragon.ice.com/ParagonImages/Property/PM/RAE/225410309/35/0/0/8dd7fb5eed15a6bd94d5456e0f9f1a2a/1/5228a13b0ac144d241fa45e11aba7d00/225410309-d131141a-5d63-4d14-83de-62059f3d0bb4.JPG https://zimg.paragon.ice.com/ParagonImages/Property/PM/RAE/225410309/36/0/0/2d61d0f3e54d527650823996274917c0/1/5228a13b0ac144d241fa45e11aba7d00/225410309-8f0612d2-6d1e-4089-a3cd-90c87a21463a.JPG

11616 158 AV NW NW

Edmonton T5X 2K4

MLS® Number:  E4497489

Back to Dunluce   

  • Home \
  • Dunluce \
  • 11616 158 AV NW NW

$ 399,900

4

BEDROOMS

2 + 1

BATHROOMS

1,223

SQUARE FEET

1976

YEAR BUILT

https://zimg.paragon.ice.com/ParagonImages/Property/PM/RAE/225410309/1/0/0/2a37527c6044c1400e50185716724841/1/5228a13b0ac144d241fa45e11aba7d00/225410309-3febaca3-5b72-4b7b-bdb9-ad8f6c630e8f.JPG





MLS® Number
E4497489
PROPERTY TYPE
Detached Single Family
LISTING DATE
July-07-2026

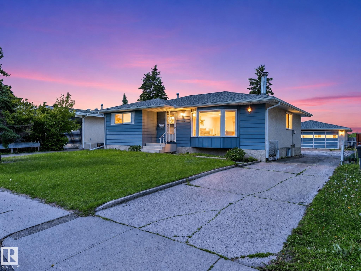
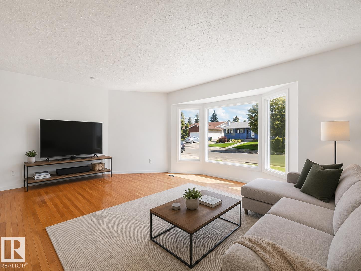
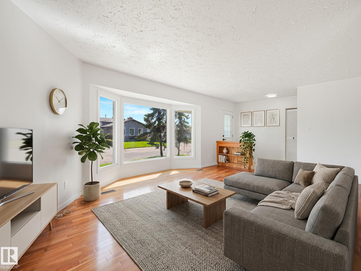
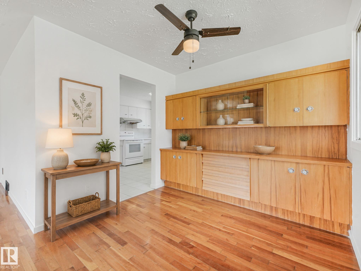
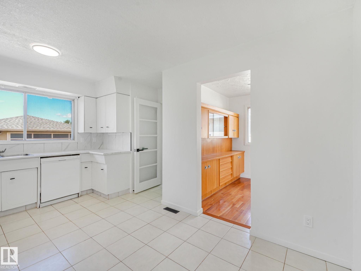
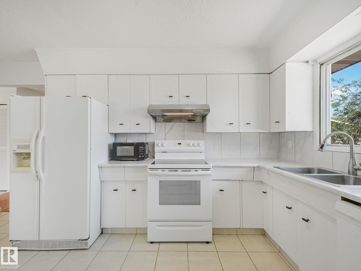
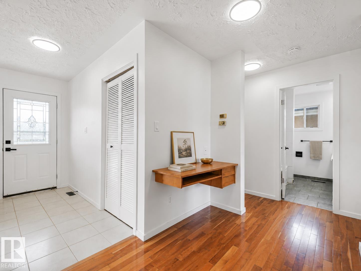
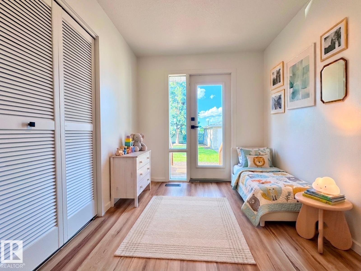
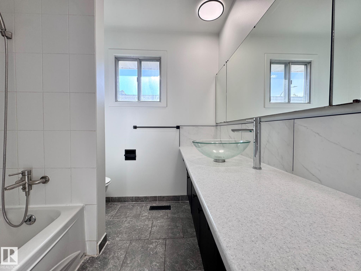
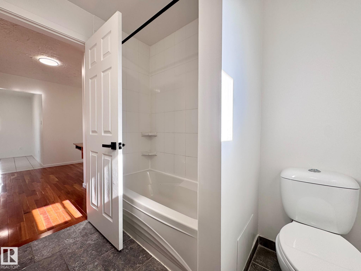
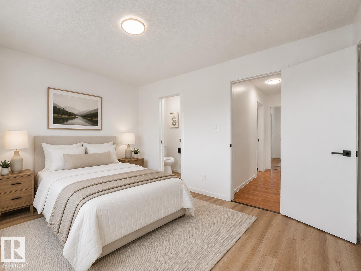
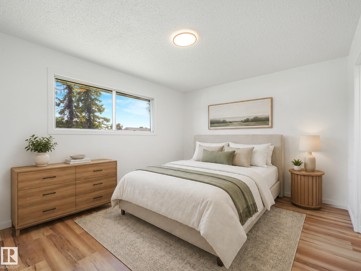
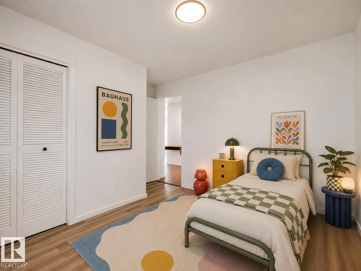
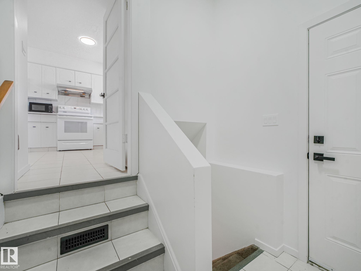
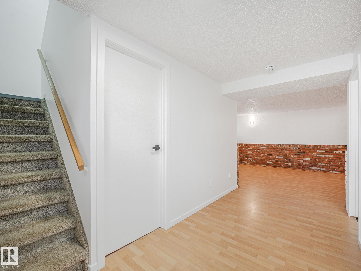
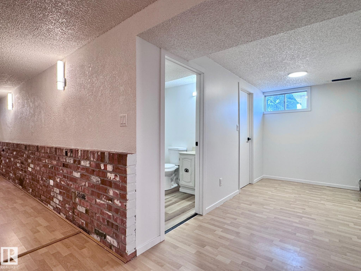
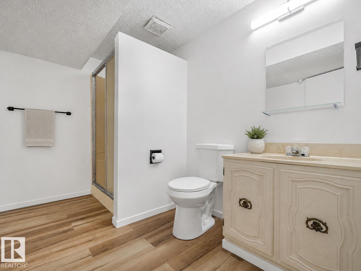
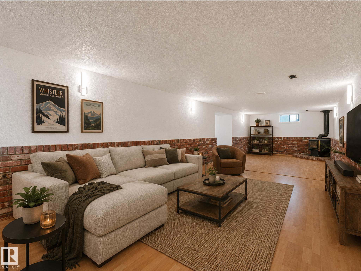
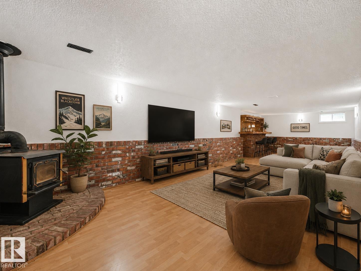
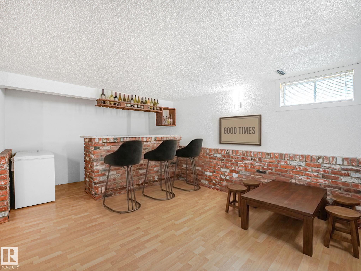
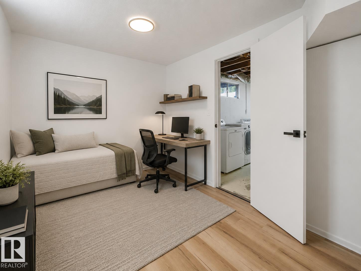
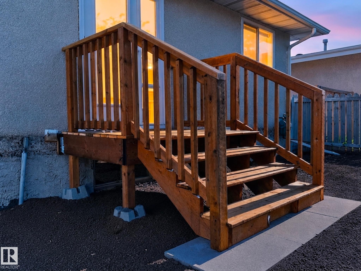
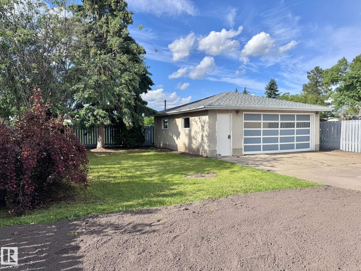
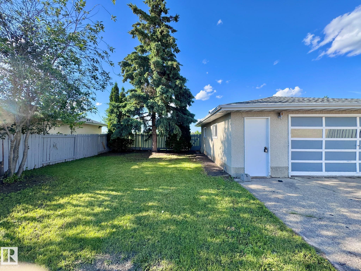
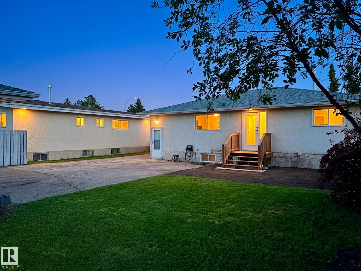
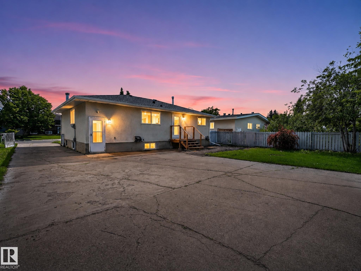
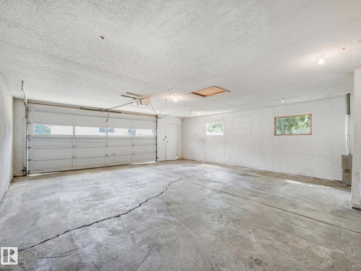
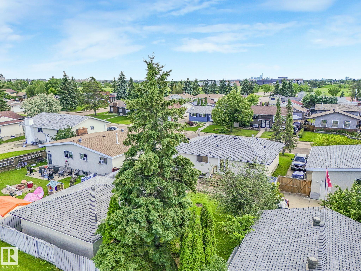
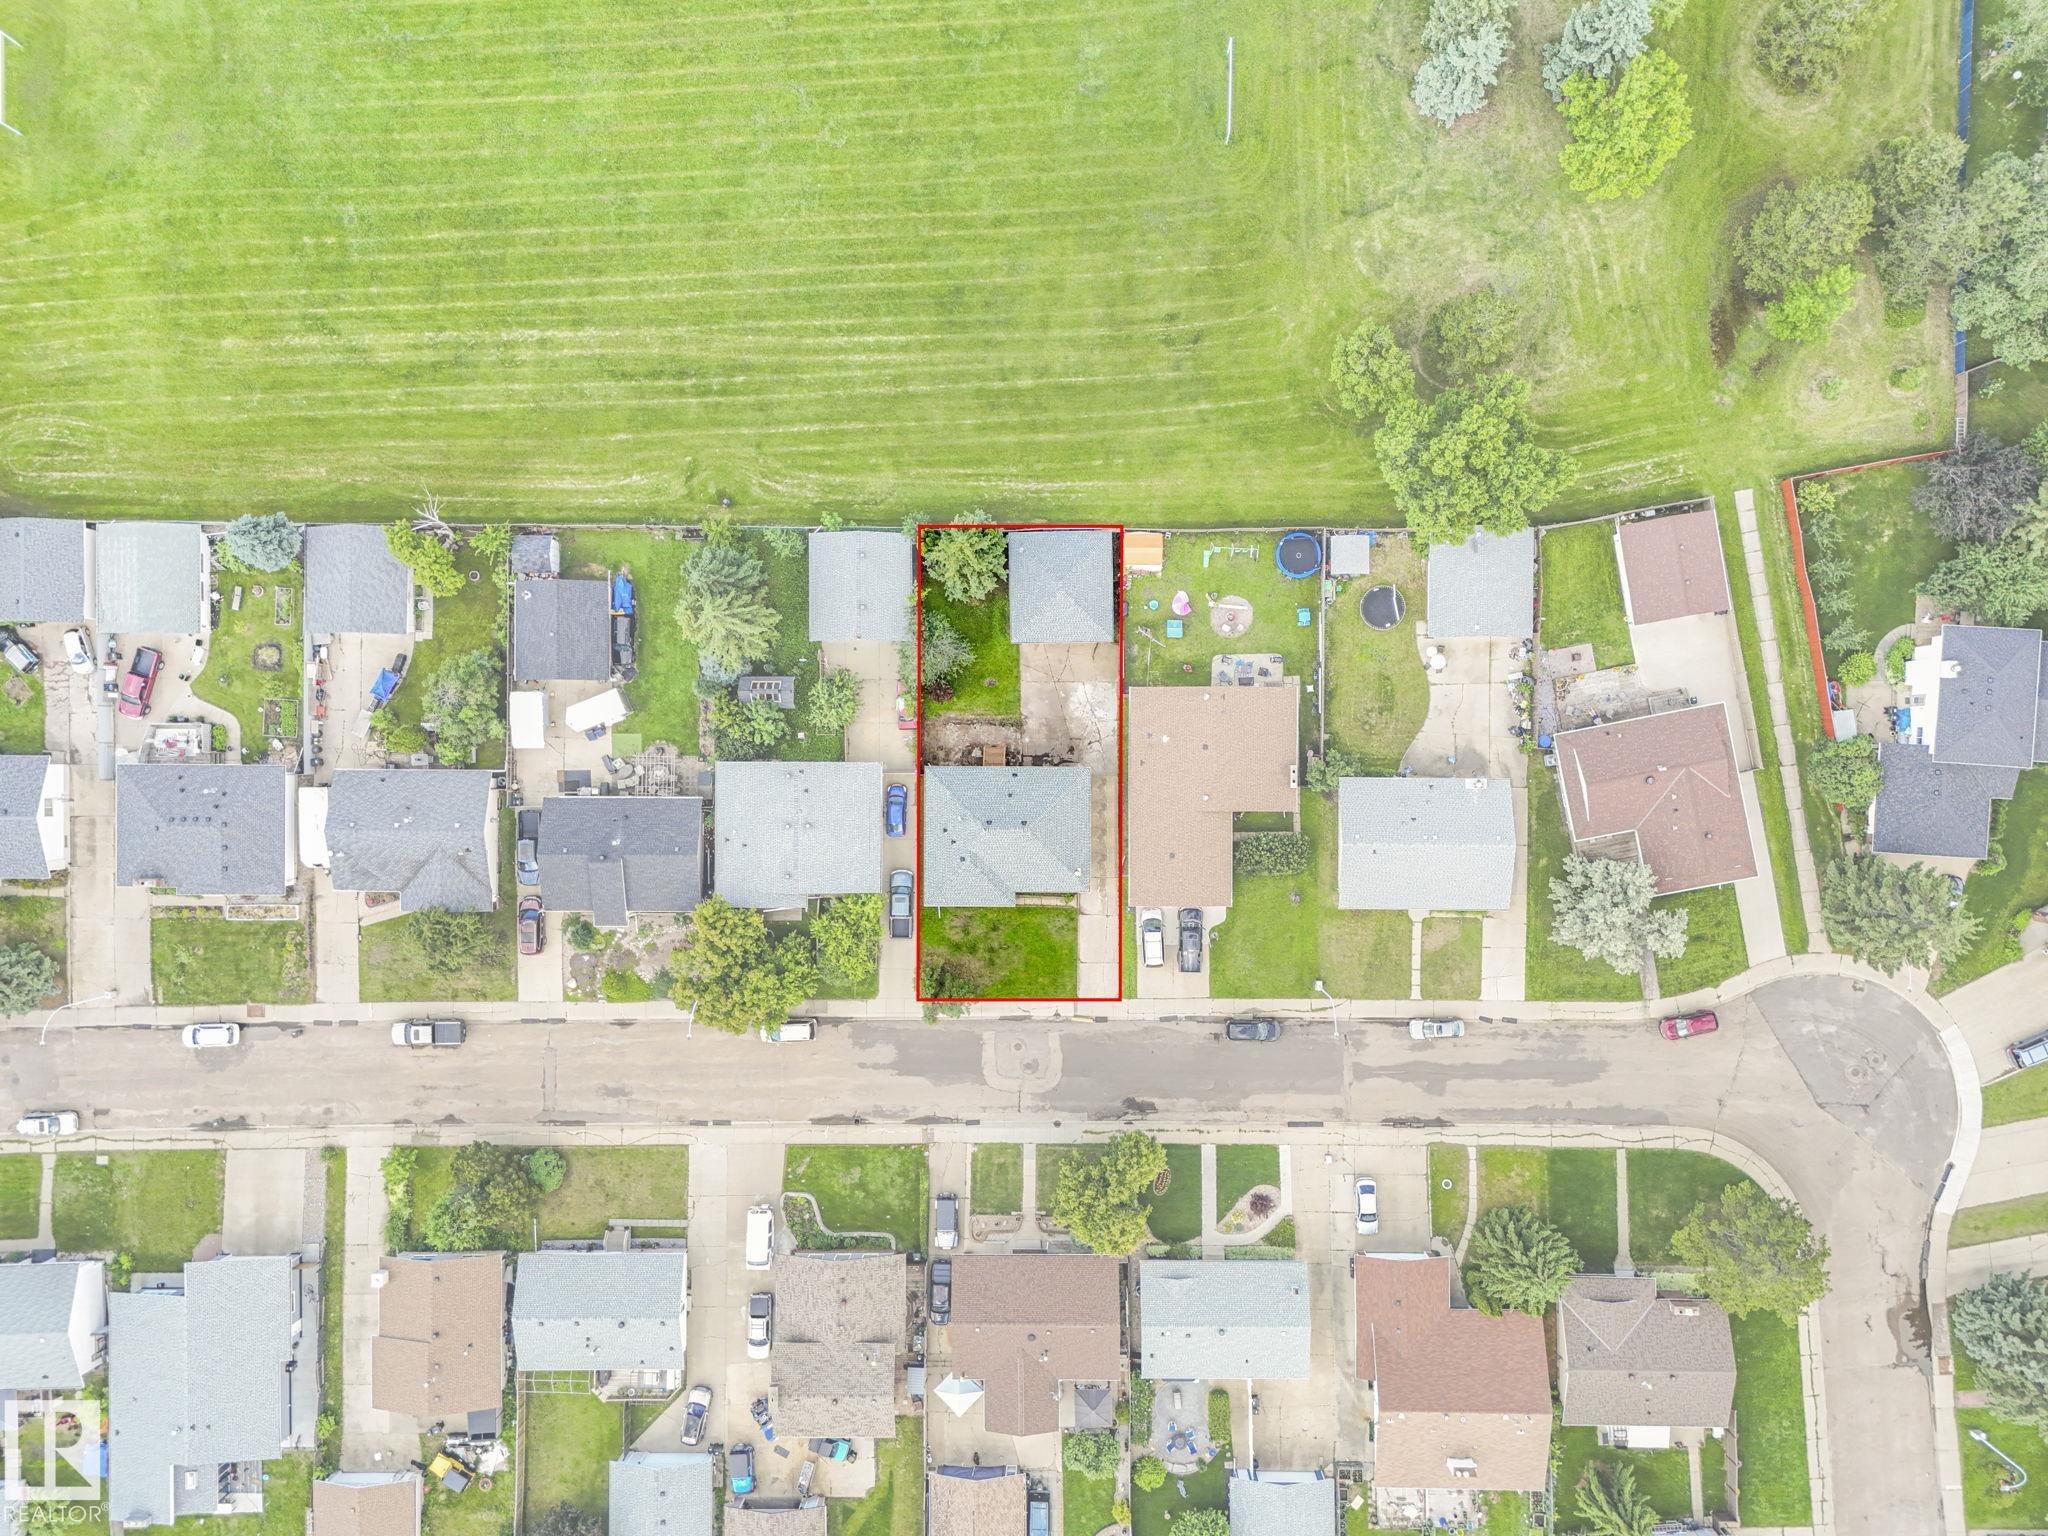
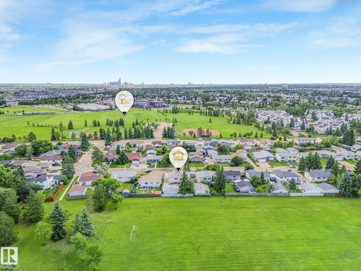
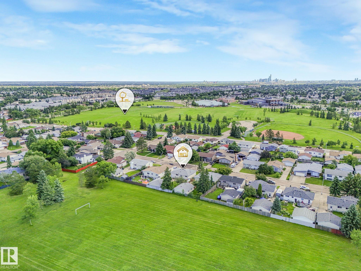
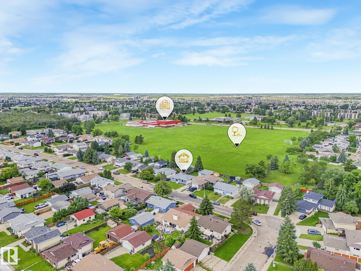
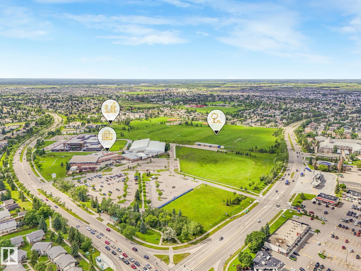
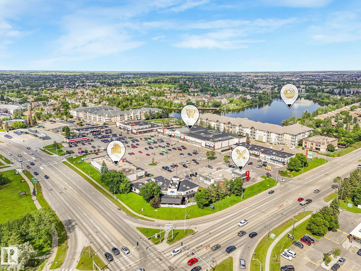
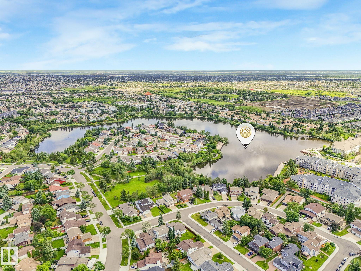
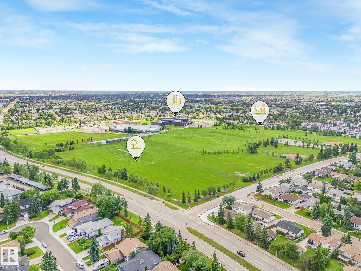
Located on a quiet, established street in Dunluce, and the location here is hard to beat: walk to schools, playgrounds, the Castledowns rinks and spray park, with shopping and transit close by. Inside, the living room feels bright and open, with hardwood floors and a wide bay window that draws in the afternoon sun. Three bedrooms on the main keep everyone on one level. Downstairs opens up to a spacious rec room anchored by a freestanding wood-burning stove and classic brick wall features, a bar built for entertaining, a cold room, and plenty of flexible space for a gym, office, or media room. Out back, a fenced yard shaded by mature spruce offers room to park several vehicles, an oversized double detached garage, and a gate that opens right into the park behind. Freshly painted, updated and professionally cleaned, this home is move-in ready, with quick possession available.

COMMUNITY  Dunluce
PROPERTY TYPE  Detached Single Family
BUILDING TYPE  Detached Single Family
STYLE  Bungalow
YEAR BUILT 1976
SQUARE FOOTAGE  1,223
BEDROOMS  4
BATHROOMS  2.50
BASEMENT  Full, Finished
AMENITIES  Wet Bar
APPLIANCES  Dishwasher-Built-In, Dryer, Hood Fan, Refrigerator, Stove-Electric, Washer, See Remarks
COOLING 
FIREPLACE 
FLOORING  Carpet, Ceramic Tile, Hardwood
HEATING  Forced Air-1, Natural Gas
LAUNDRY  ensuite bathroom
LOT FEATURES  Backs Onto Park/Trees, Fenced, Landscaped, Level Land, No Back Lane, Park/Reserve, Playground Nearby, Private Setting, Public Swimming Pool, Public Transportation, Schools, Shopping Nearby
PARKING  Double Garage Detached, Over Sized
RESTRICTIONS  Caveat on Title
ROOF  Asphalt Shingles
TITLE  Fee Simple
BROKER  REALTORS® Association of Edmonton


ROOMS DIMENSIONS (m) LEVEL